Topfind Realty
Renting

Search Rentals

Houses for RentTownhomes for RentCondos for RentView All Rentals →

Renting Resources

Why Rent With UsRenter GuideRent vs Buy Calculator

Renter Articles

How to Negotiate RentUnderstanding Your LeaseMoving Checklist for Renters
Buying

Search Homes

Houses for SaleTownhomes for SaleCondos for SaleView All Homes →

Buying Resources

Why Buy With UsBuyer GuideAffordability CalculatorInvestment CalculatorProperty Tax Calculator

Buyer Articles

Master Your New Home BudgetBeat Moving StressPacking Secrets
Selling

Selling Tools

Home ValuationFind a Seller's Agent

Selling Resources

Why Sell With UsSeller GuideNet Sheet CalcHELOC Calculator

Seller Articles

Strategic PricingDownsizing Tips
Mortgage Rates

Today's Rates

Mortgage RatesRefinance RatesLoan ComparisonHELOC Calculator

Mortgage Resources

Understanding Mortgage RatesFirst-Time Homebuyer GuideWhen to Refinance Your Mortgage
Realtors
Topfind
Houses for RentTownhomes for RentCondos for RentView All Rentals →
Why Rent With UsRenter GuideRent vs Buy Calculator
How to Negotiate RentUnderstanding Your LeaseMoving Checklist for Renters
Houses for SaleTownhomes for SaleCondos for SaleView All Homes →
Why Buy With UsBuyer GuideAffordability CalculatorInvestment CalculatorProperty Tax Calculator
Master Your New Home BudgetBeat Moving StressPacking Secrets
Home ValuationFind a Seller's Agent
Why Sell With UsSeller GuideNet Sheet CalcHELOC Calculator
Strategic PricingDownsizing Tips
Mortgage RatesRefinance RatesLoan ComparisonHELOC Calculator
Understanding Mortgage RatesFirst-Time Homebuyer GuideWhen to Refinance Your Mortgage
groupRealtorsinfoAbout Us
Continue with Google
Sign InSign Up
Topfind Realty
Renting

Search Rentals

Houses for RentTownhomes for RentCondos for RentView All Rentals →

Renting Resources

Why Rent With UsRenter GuideRent vs Buy Calculator

Renter Articles

How to Negotiate RentUnderstanding Your LeaseMoving Checklist for Renters
Buying

Search Homes

Houses for SaleTownhomes for SaleCondos for SaleView All Homes →

Buying Resources

Why Buy With UsBuyer GuideAffordability CalculatorInvestment CalculatorProperty Tax Calculator

Buyer Articles

Master Your New Home BudgetBeat Moving StressPacking Secrets
Selling

Selling Tools

Home ValuationFind a Seller's Agent

Selling Resources

Why Sell With UsSeller GuideNet Sheet CalcHELOC Calculator

Seller Articles

Strategic PricingDownsizing Tips
Mortgage Rates

Today's Rates

Mortgage RatesRefinance RatesLoan ComparisonHELOC Calculator

Mortgage Resources

Understanding Mortgage RatesFirst-Time Homebuyer GuideWhen to Refinance Your Mortgage
Realtors
Topfind
Houses for RentTownhomes for RentCondos for RentView All Rentals →
Why Rent With UsRenter GuideRent vs Buy Calculator
How to Negotiate RentUnderstanding Your LeaseMoving Checklist for Renters
Houses for SaleTownhomes for SaleCondos for SaleView All Homes →
Why Buy With UsBuyer GuideAffordability CalculatorInvestment CalculatorProperty Tax Calculator
Master Your New Home BudgetBeat Moving StressPacking Secrets
Home ValuationFind a Seller's Agent
Why Sell With UsSeller GuideNet Sheet CalcHELOC Calculator
Strategic PricingDownsizing Tips
Mortgage RatesRefinance RatesLoan ComparisonHELOC Calculator
Understanding Mortgage RatesFirst-Time Homebuyer GuideWhen to Refinance Your Mortgage
groupRealtorsinfoAbout Us
Continue with Google
Sign InSign Up
Real Estate/CA/Saugus/20634 Huntley
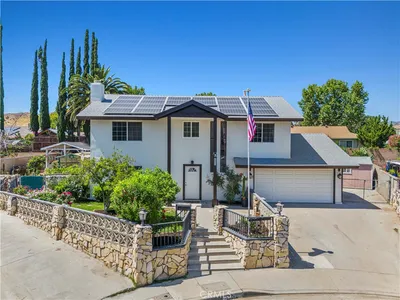
Photo 1 of 20634 Huntley
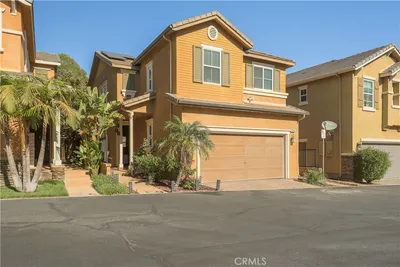
Photo 2 of 20634 Huntley
1 / 20
Main
Interior 1
Interior 2
Interior 3
Interior 4
imagesmode View 20 photos
For Sale
$880,000
Est. $4,928/mo

20634 Huntley, Saugus, CA 91350

bed
4
Bedrooms
bathtub
3
Bathrooms
square_foot
2,212
Sq Ft

About this home

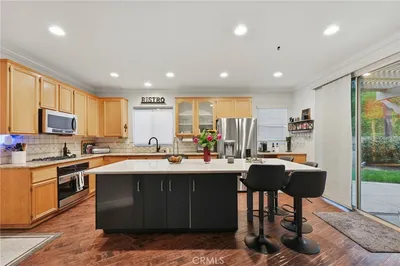
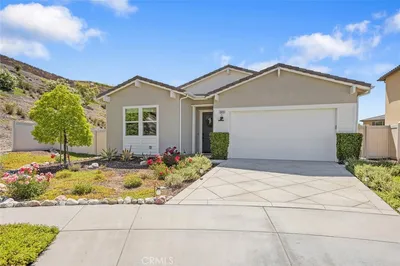
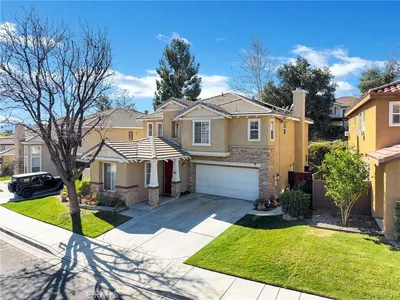
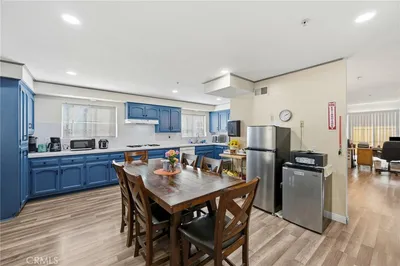
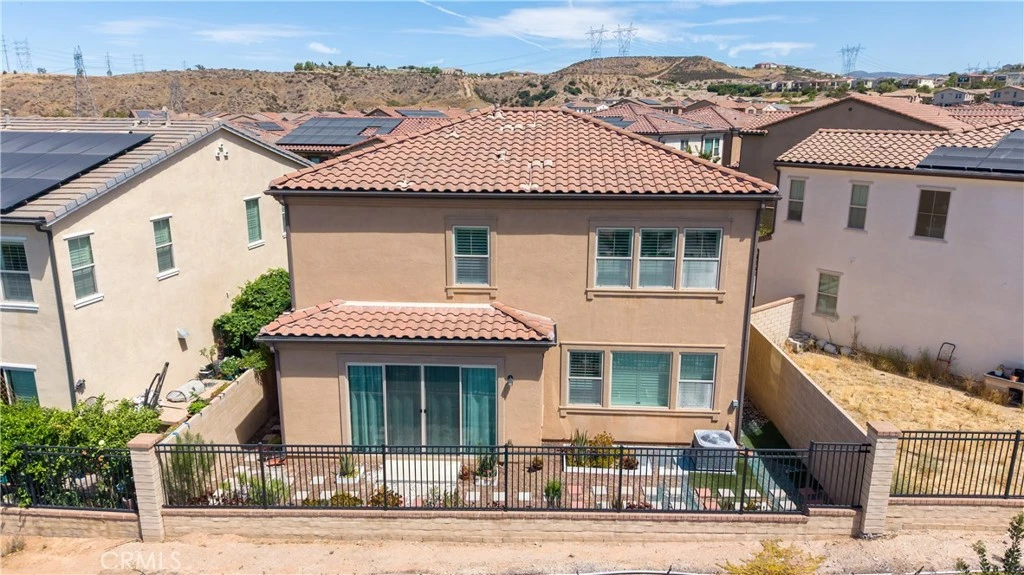
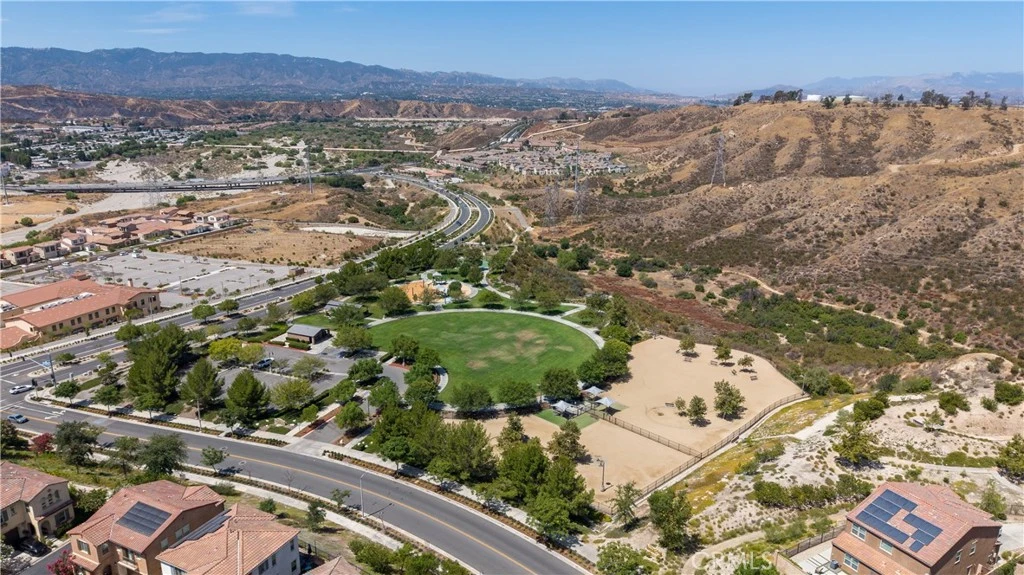
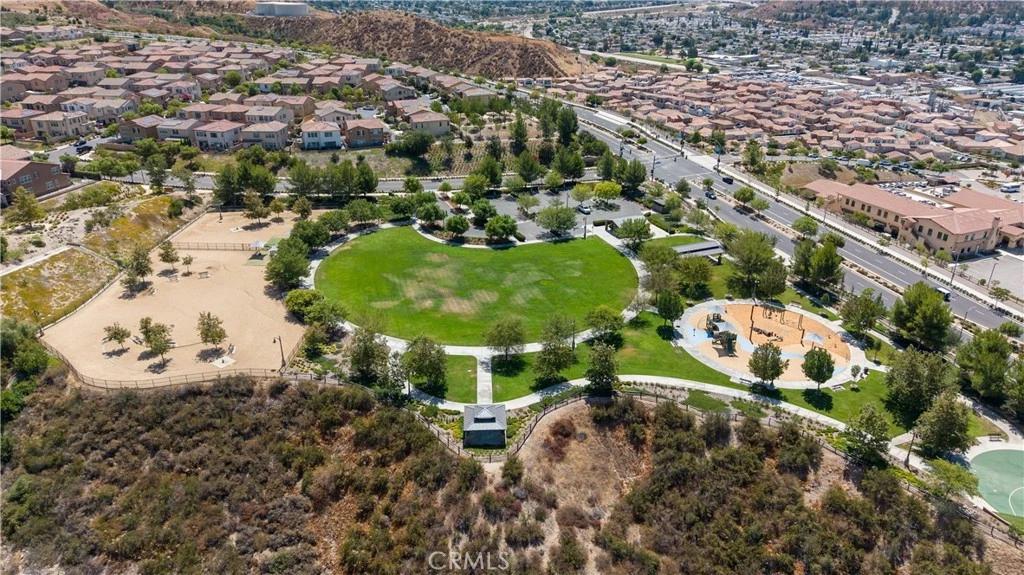
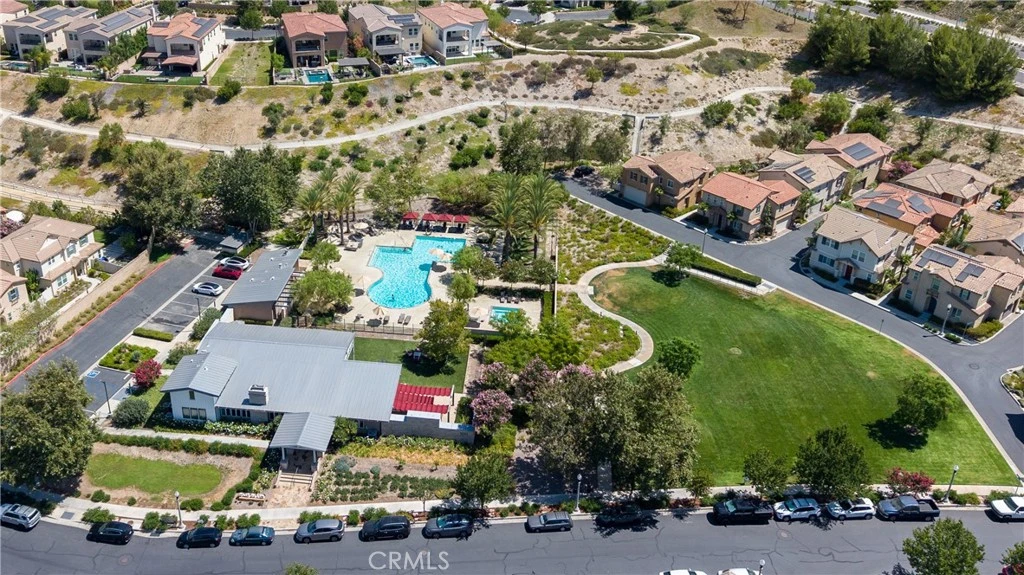
Welcome to this stunning and thoughtfully designed end of the cul de sac home located in the highly desirable Five Knolls community of Santa Clarita. Upon entering you are greeted by engineered premium wood laminate throughout the home, creating a warm & inviting atmosphere filled with natural light. This home features the perfect layout with a downstairs bedroom and full bathroom with a walk-in shower—ideal for guests, extended stays, or a private home office. The spacious living area flows seamlessly into the eat-in kitchen, complete with a generous quartz center island, stainless steel appliances, quartz countertops, extra cabinetry, a walk-in pantry, and plenty of room for entertaining. This is the perfect balance with scenic views of the sunset and sunrise. Upstairs the expansive primary suite captures beautiful views and includes a serene spa-inspired bathroom with dual sinks, a soaking tub, glass-enclosed walk-in shower, private toilet and an oversized walk-in closet. The upper level also features two additional bedrooms, including a large well designed hallway bathroom featuring dual sinks and a separate shower and toilet room, allowing for comfort and functionality. Generous sized laundry room upstairs with folding table cabinetry and open shelving.  Additional interior highlights include plantation shutters, Matching quartz countertops throughout the home and thoughtful designer touches. The two-car attached garage offers concrete coating, and the kitchen refrigerator, washer, dryer and some furniture are all included in the sale. Located in the highly sought-after Five Knolls community and part of  top rated emblem academy and other top rated schools. Residents enjoy access to resort-style amenities including The Club clubhouse, pool and spa, security patrol, playground, BBQ areas, half-court basketball, a city park with a dog park,  Butterfly Knoll, and close proximity to the Santa Clarita paseos, hiking and biking trails, and nearby shopping and dining including supermarkets, Costco, Sam’s Club, LA Fitness Walmart. This is a fantastic opportunity to own a beautifully maintained home in one of Santa Clarita’s most desirable communities.

Property Facts

bed

Bedrooms

4

bathtub

Bathrooms

3

square_foot

Square Feet

2,212

landscape

Lot Size

92,271 sqft

calendar_month

Year Built

2016

home_work

Property Type

Single Family Residence

timer

Days on Market

0

payments

HOA Fee

$257/mo

garage

Garage Total

2

fingerprint

MLS #

SR26172556

Interior Details

General Interior

Interior Features

Breakfast Bar, Eat In Kitchen, Open Floorplan, Pantry, Quartz Counters, Recessed Lighting, Bedroom On Main Level, Walk In Pantry, Walk In Closets

Flooring

Laminate

Kitchen & Appliances

Appliances

Dishwasher, Gas Oven, Microwave, Refrigerator, Tankless Water Heater, Dryer, Washer

Laundry

Washer Hookup, Gas Dryer Hookup, Laundry Room, Upper Level

Bed & Bath

Main Level Bedrooms

1

Main Level Bathrooms

1

Climate Control

Cooling

Central Air

Heating

Central

Parking

Total Parking Spaces

2

Garage Spaces

2

Attached Garage

Yes

Parking Features

Direct Access, Driveway, Garage

Exterior & Lot

Building & Construction

Security

Carbon Monoxide Detectors, Smoke Detectors

Construction

Stucco

Foundation

Slab

Roof

Clay, Tile

Lot & Grounds

Lot Features

Zero To One Unit Acre

Pool Features

Association

Spa Features

Association

Sewer

Public Sewer

Water Source

Public

Community & HOA

Association Info

HOA Fee$257
FrequencyMonthly

HOA Amenities

Call For Rules, Clubhouse, Sport Court, Dog Park, Fire Pit, Maintenance Grounds, Management, Outdoor Cooking Area, Barbecue, Picnic Area, Playground, Pool, Recreation Room, Sauna, Spa Hot Tub

Community Features

Dog Park, Hiking, Park, Street Lights, Suburban

Mortgage Calculator

Total Monthly

$0

Principal & Interest:
$0
Property Tax:
$0
Home Insurance:
$0
HOA Fees:
$0
$
$
%

Nearby Schools

RatingSchool NameGradesDistance
8
Rio Vista Elementary
Elementary School
P-60.5 mi
N/A
ALPHA-KIDZ INTERNATIONAL
Private School
K-120.7 mi
7
Skyblue Mesa Elementary
Elementary School
K-60.9 mi
9
Rosedell Elementary
Elementary School
P-61.2 mi
8
Cedarcreek Elementary
Elementary School
P-61.3 mi

Convenience Score

Market Insights

91350|Saugus
analytics

Estimated Value

Calculating...
trending_up0%vs. last year
Value history is still building for this area.

Market Temperature

Seller'sBalancedBuyer's
0d30d60d180d
Balanced

Balanced market

30 Days

Avg. time on market

This is a Balanced Market. Homes are selling at a moderate pace.

flood

Flood & Climate Risk

Flood Risk

Minimal — not in a FEMA flood zone

Low

Wildfire Risk

Moderate — near wildland-urban interface

Moderate

Heat Risk

Low — moderate summer temperatures

Low

Earthquake Risk

Southern California seismic zone

Moderate
volume_up

Noise Levels

TrafficQuiet residential street
AirportMinimal airport noise
CommercialLow commercial activity nearby
location_on

Location

20634 Huntley

Saugus, CA 91350

Open in Mapsopen_in_new
Topfind Realty

Ready to Take the Next Step?

Get expert support from a local agent today.

call
(800)-330-9306Available 9AM - 7PM

Similar Homes You Might Like

Based on price, location, and features
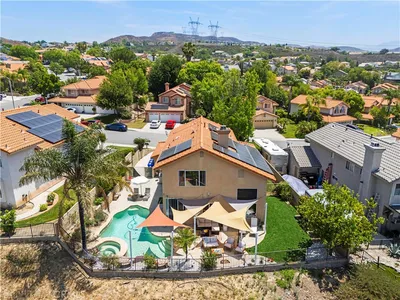
28345 Nicholas
3D TOUR

$1,039,000

FOR SALE

28345 Nicholas, Saugus, CA 91350

4 beds · 3 baths · 2,070 sqft

28717 Bouquet Canyon

$825,000

FOR SALE

28717 Bouquet Canyon, Saugus, CA 91390

4 beds · 3 baths · 2,274 sqft

28137 Oaklar Drive
VIRTUAL TOUR

$875,000

FOR SALE

28137 Oaklar Drive, Saugus, CA 91350

4 beds · 3 baths · 2,071 sqft

20906 Susan Carole Drive
OPEN AUG 15, 8PM - 11PM
VIRTUAL TOUR

$1,099,000

FOR SALE

20906 Susan Carole Drive, Saugus, CA 91350

4 beds · 3 baths · 2,070 sqft

22220 Barbacoa Drive
VIRTUAL TOUR

$875,000

FOR SALE

22220 Barbacoa Drive, Saugus, CA 91350

4 beds · 3 baths · 2,006 sqft

28637 Placerview Trail
VIDEO TOUR

$809,999

FOR SALE

28637 Placerview Trail, Saugus, CA 91390

3 beds · 3 baths · 2,623 sqft

28020 Newbird Drive
VIDEO TOUR

$805,000

FOR SALE

28020 Newbird Drive, Saugus, CA 91350

5 beds · 3 baths · 2,121 sqft

28215 Clementine Drive
OPEN AUG 16, 8PM - 11PM

$715,000

FOR SALE

28215 Clementine Drive, Saugus, CA 91350

4 beds · 3 baths · 2,106 sqft

Recently Sold

28649 Silverking
VIRTUAL TOUR

$820,000

SOLD

28649 Silverking, Saugus, CA 91390

4 beds · 3 baths · 2,623 sqft

28816 Sedge Lane
VIRTUAL TOUR

$960,000

SOLD

28816 Sedge Lane, Saugus, CA 91350

3 beds · 3 baths · 2,006 sqft

28541 Old Spanish Trail
VIRTUAL TOUR

$799,900

SOLD

28541 Old Spanish Trail, Saugus, CA 91390

4 beds · 3 baths · 2,188 sqft

27828 Parkvale
VIDEO TOUR

$829,900

SOLD

27828 Parkvale, Saugus, CA 91350

4 beds · 2 baths · 2,068 sqft

22211 Barbacoa
VIRTUAL TOUR

$825,000

SOLD

22211 Barbacoa, Saugus, CA 91350

4 beds · 3 baths · 2,379 sqft

20014 Christopher
VIRTUAL TOUR

$790,000

SOLD

20014 Christopher, Saugus, CA 91350

3 beds · 3 baths · 2,118 sqft

28312 Sycamore Drive
3D TOUR

$735,000

SOLD

28312 Sycamore Drive, Saugus, CA 91350

3 beds · 3 baths · 1,867 sqft

22025 Lytle Court
VIRTUAL TOUR

$1,070,000

SOLD

22025 Lytle Court, Saugus, CA 91390

4 beds · 2 baths · 2,569 sqft

$880,000
4 bd | 3 ba | 2,212 sqft
Request a tourcall
Topfind Realty

Company

  • About Us
  • Careers
  • Articles
  • Home Estimate

Explore

  • Renting
  • Buying
  • Selling
  • Realtors

Support

  • Help Center
  • Contact Us
  • Terms & Conditions
  • Privacy Policy

Topfind Realty, DRE # 02240815, is a licensed real estate broker in California. Topfind Realty pledges to support the Fair Housing Act and adhere to Equal Housing Opportunity laws.

Copyright © 2026 Topfind Realty. All Rights Reserved.