1 / 39
imagesmode View 39 photos
For Sale
$825,000
Est. $4,620/mo22038 Windham Way, Saugus, CA 91350
bed
4
Bedrooms
bathtub
3
Bathrooms
square_foot
2,174
Sq Ft
About this home
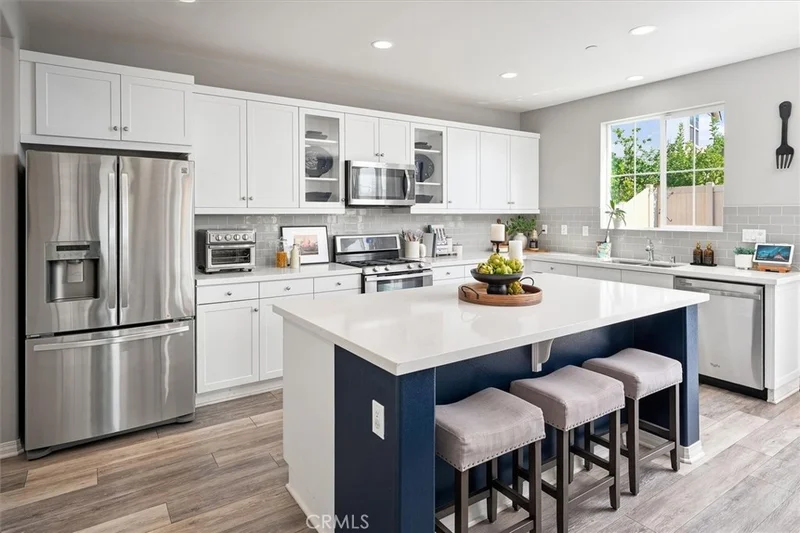
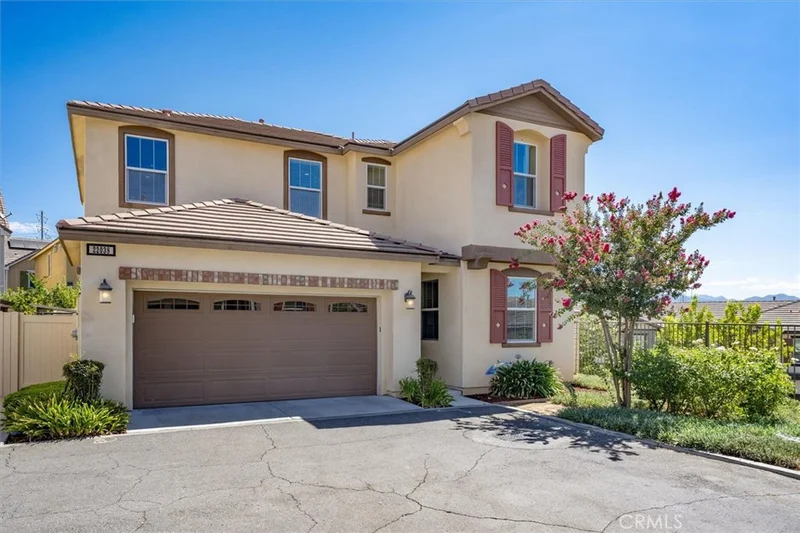
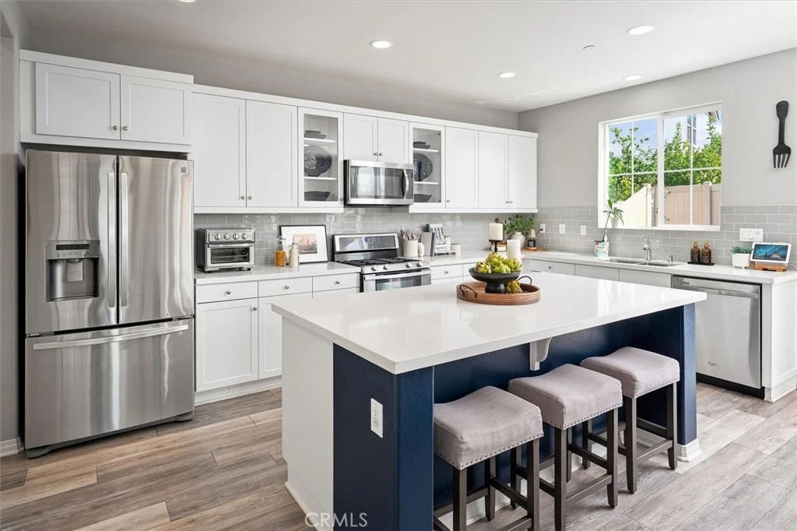
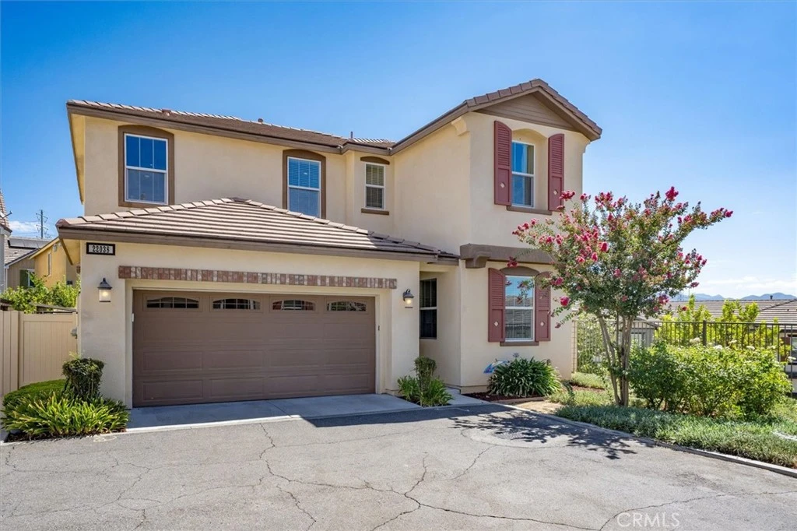
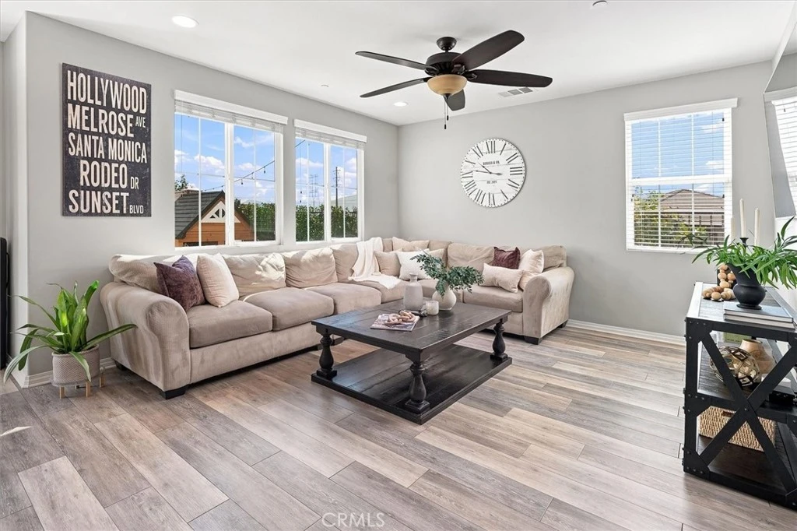
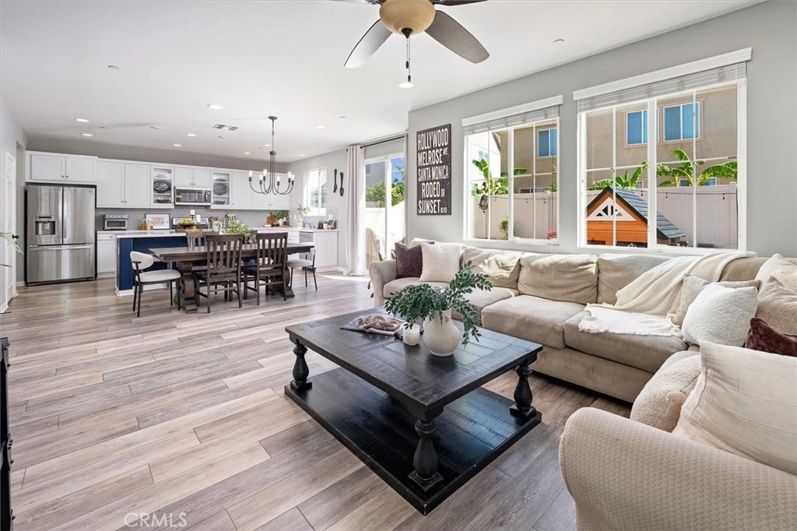
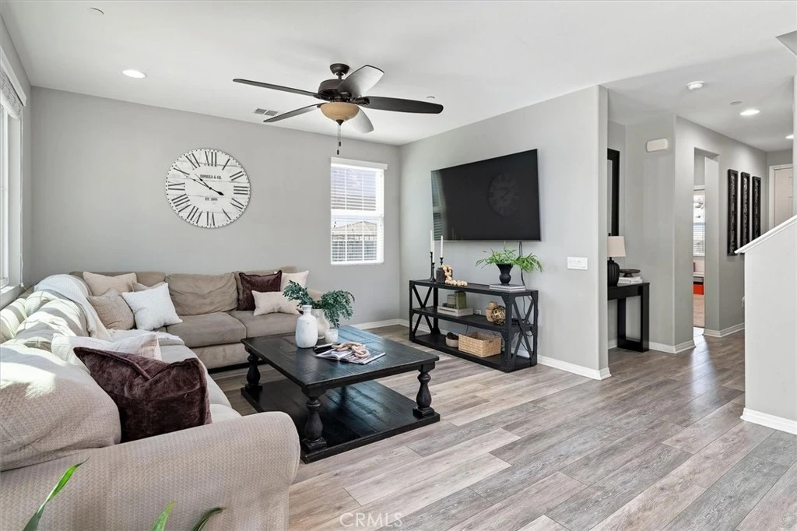
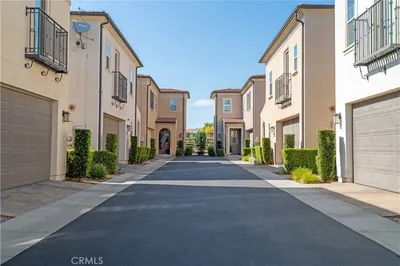
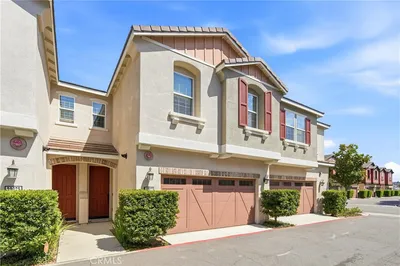
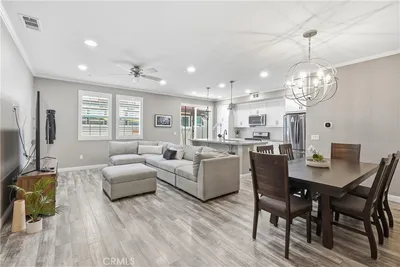
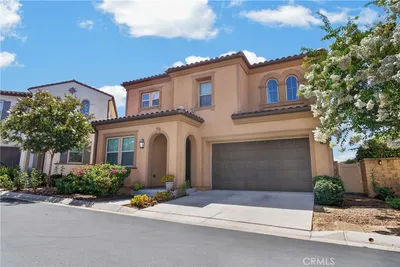
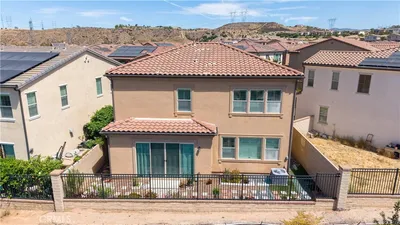
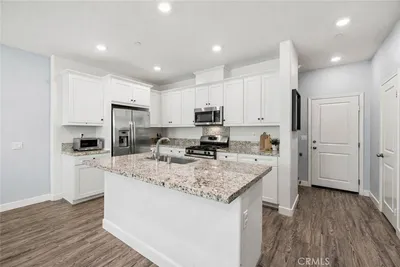
Rare view-side end unit with a true backyard in the gated River Village community! Offering 4 bedrooms, 3 bathrooms, and approximately 2,174 square feet, including a downstairs accessible bedroom and full bathroom and an attached 2-car garage, this beautifully updated home combines the space and functionality of a single-family residence with the convenience of community living. Luxury vinyl plank flooring extends throughout the open-concept main level, where the kitchen, dining area, and living room connect seamlessly. The bright kitchen features quartz countertops, a subway-tile backsplash, abundant white cabinetry, Whirlpool stainless-steel appliances, and an oversized center island with generous seating and prep space. A separate walk-in pantry provides valuable additional storage. A downstairs bedroom and full bathroom create flexible space for guests, an office, or multigenerational living. Upstairs, an open landing leads to three additional bedrooms and a conveniently located laundry room. Positioned along the view side of the home, the spacious primary suite features multiple windows framing neighborhood, hillside, and mountain views. The en-suite bathroom includes dual vanities, a soaking tub, a separate walk-in shower, and an exceptionally large walk-in closet. What truly distinguishes this property is its outdoor space. Unlike many homes in the neighborhood, this end-unit residence offers a genuine backyard with a large paver patio, grassy lawn, mature landscaping, and open views beyond the rear boundary. Plenty of space makes it easy to dine outdoors, entertain, play, garden, or simply relax and enjoy the scenery. Additional highlights include abundant natural light, generous storage, recessed lighting, ceiling fans, and direct access to the attached garage. River Village residents enjoy gated entry, community pools and spas, landscaped common areas, a neighborhood park, and nearby walking and biking trails. With its sought-after end-unit position, view-side setting, updated interior, versatile four-bedroom floor plan, and one of the neighborhood’s more substantial backyards, this home offers a combination that doesn't come around often.
Property Facts
bed
Bedrooms
4
bathtub
Bathrooms
3
square_foot
Square Feet
2,174
landscape
Lot Size
35,417 sqft
calendar_month
Year Built
2016
home_work
Property Type
Condominium
timer
Days on Market
0
payments
HOA Fee
$175/mo
garage
Garage Total
2
fingerprint
MLS #
SR26184223
Interior Details
General Interior
Interior Features
Quartz Counters, Bedroom On Main Level
Flooring
Carpet, Vinyl
Kitchen & Appliances
Laundry
Laundry Room, Upper Level
Bed & Bath
Main Level Bedrooms
1
Main Level Bathrooms
1
Climate Control
Cooling
Central Air
Heating
Central
Parking
Total Parking Spaces
2
Garage Spaces
2
Attached Garage
Yes
Parking Features
Garage
Exterior & Lot
Building & Construction
Security
Gated Community
Lot & Grounds
Pool Features
Association
Spa Features
Association
Sewer
Public Sewer
Water Source
Public
Community & HOA
Association Info
AssociationProvidence at River Village
HOA Fee$175
FrequencyMonthly
HOA Amenities
Controlled Access, Dog Park, Fire Pit, Maintenance Front Yard, Barbecue, Picnic Area, Playground, Pool, Spa Hot Tub, Security
Community Features
Curbs, Gutters, Park, Storm Drains, Street Lights, Sidewalks, Gated

Mortgage Calculator
Total Monthly
$0
Principal & Interest:
$0Property Tax:
$0Home Insurance:
$0HOA Fees:
$0$
$
%
Nearby Schools
| Rating | School Name |
|---|---|
N/A | Alpha-Kidz International Private School |
8 | Rio Vista Elementary Elementary School |
9 | Saugus High High School |
9 | Highlands Elementary Elementary School |
9 | Rosedell Elementary Elementary School |
Convenience Score
Market Insights
91350|Saugus
Estimated Value
Calculating...
No change vs. last year
Value history is still building for this area.
Market Temperature
Seller'sBalancedBuyer's
0d30d60d180d
Balanced
Balanced market
30 Days
Avg. time on market
This is a Balanced Market. Homes are selling at a moderate pace.
Flood & Climate Risk
Noise Levels

Ready to Take the Next Step?
Get expert support from a local agent today.
call
(800)-330-9306Available 9AM - 7PM
Similar Homes You Might Like
Based on price, location, and features


Recently Sold

$825,000
4 bd | 3 ba | 2,174 sqft