For Sale
$685,000
Est. $3,836/mo22077 Barrington, Saugus, CA 91350
bed
3
Bedrooms
bathtub
3
Bathrooms
square_foot
1,690
Sq Ft
About this home
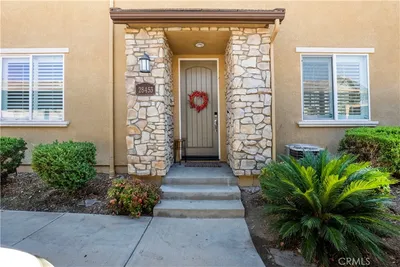

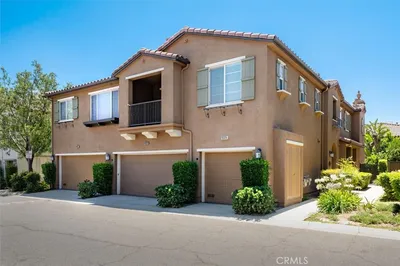
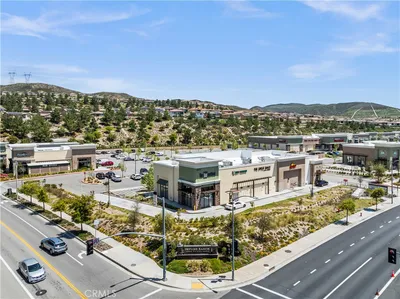
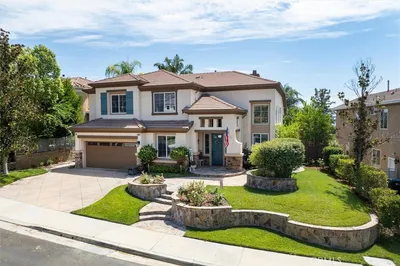
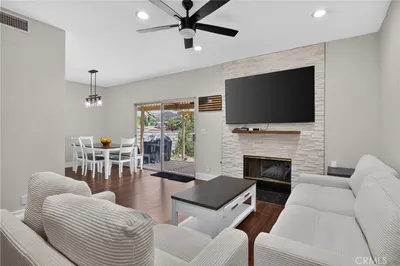
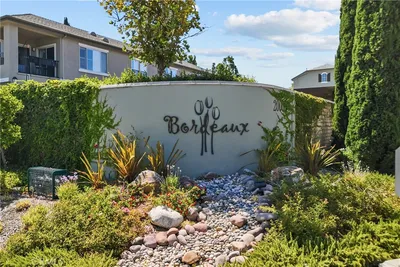
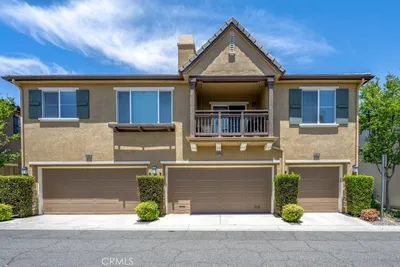
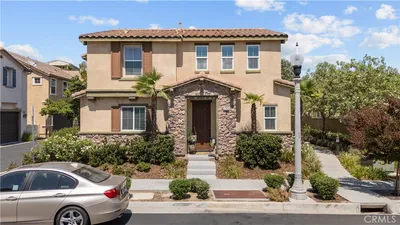
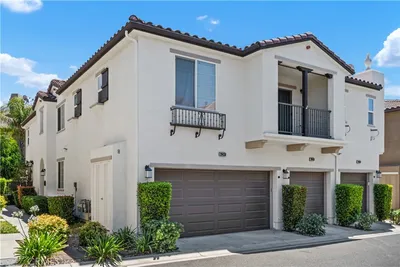
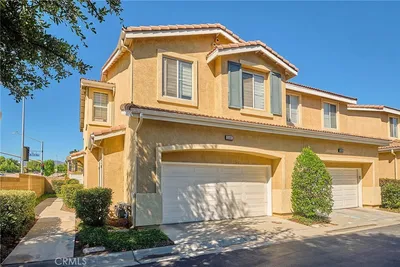
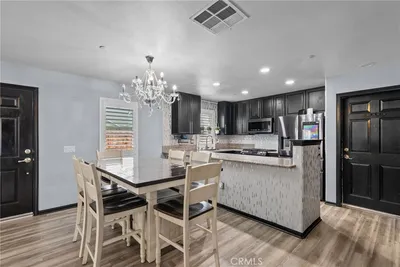
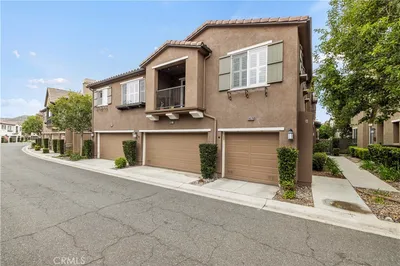
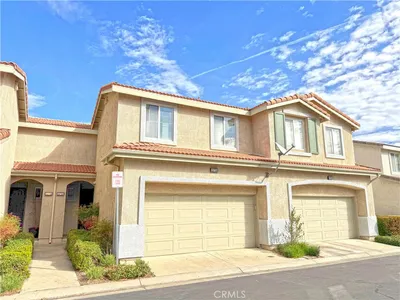

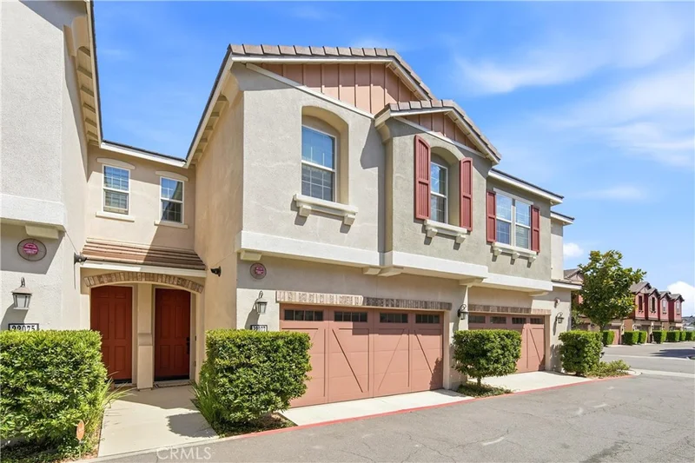
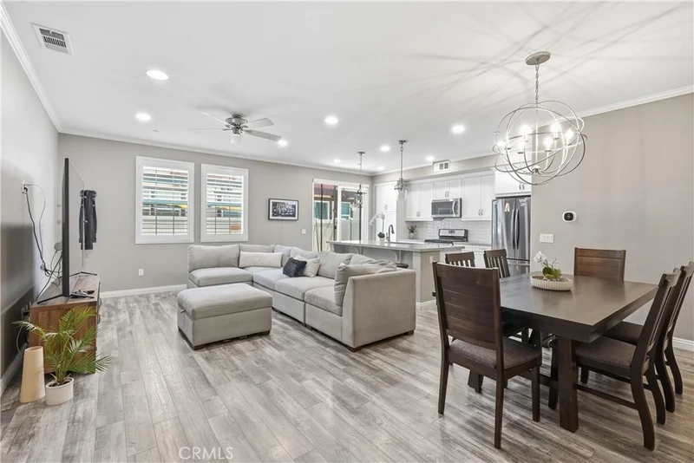
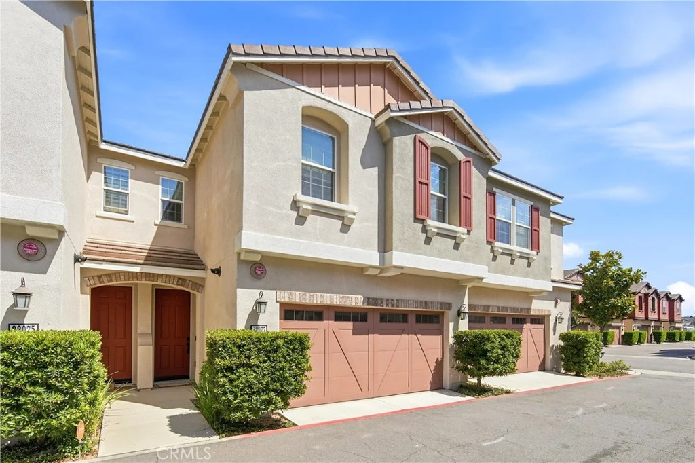
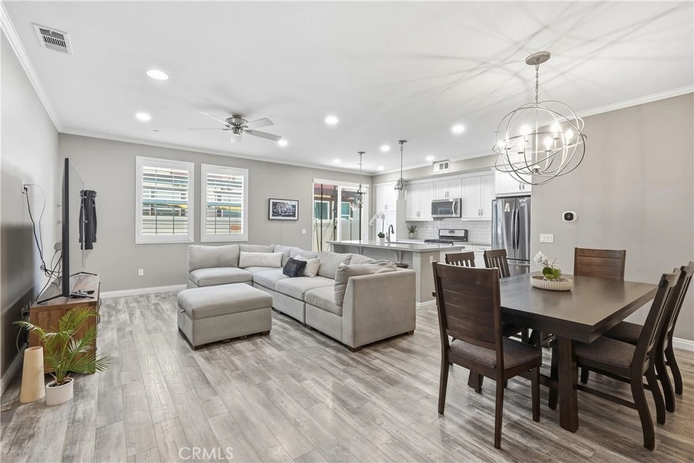
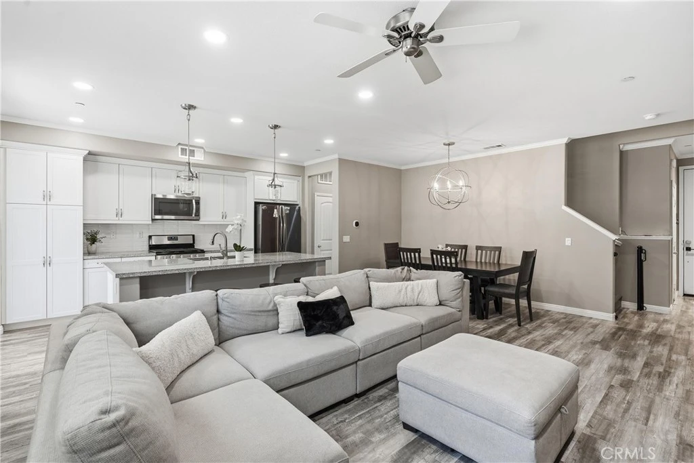
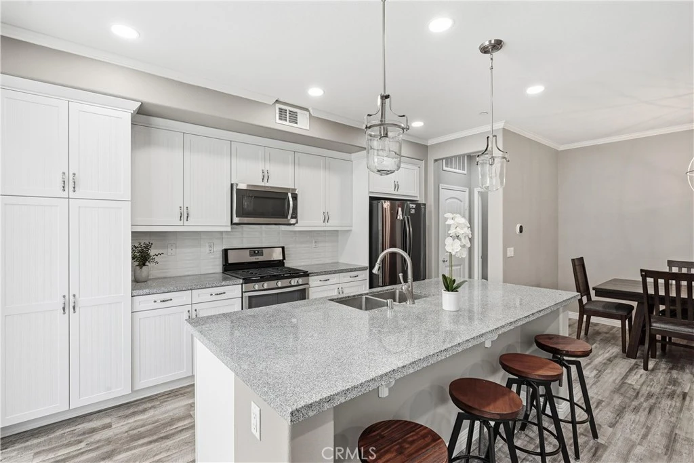
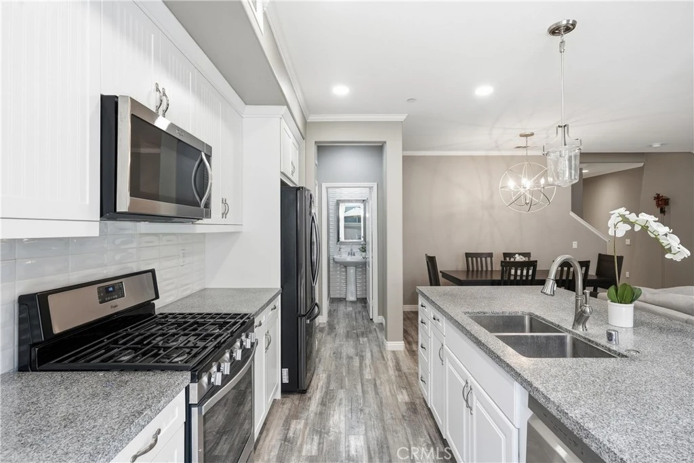
Step into this beautifully maintained home located in the gated River Village Community in the city of Santa Clarita. Where an open-concept floor plan creates seamless flow between living, dining, and kitchen spaces—perfect for both entertaining and relaxed daily living. Luxury vinyl plank flooring throughout the home with no carpets, complemented by crisp crown molding, recessed lighting, and modern fixtures that elevate every room. The kitchen features white cabinetry with beadboard detailing, granite countertops, subway glass tiles for the backsplash, and stainless steel appliances. Enjoy the spacious center island with bar seating and pendant lighting. The living room offers an abundance of natural lighting and plantation-shutters. Upstairs you will find a generous amount of storage in the landing and the laundry room. The serene primary suite is completed with a spa-like bathroom boasting dual vanities, a soaking tub, a separate glass-enclosed shower, and a large walk in closet. All bedrooms are equipped with ceiling fans. A notable mention of a downstairs powder room for your guests. This move-in-ready home combines contemporary style with functional living—all in a sought-after location. Conveniently located near shopping centers, freeways and parks.
Property Facts
bed
Bedrooms
3
bathtub
Bathrooms
3
square_foot
Square Feet
1,690
landscape
Lot Size
22,404 sqft
calendar_month
Year Built
2015
home_work
Property Type
Condominium
timer
Days on Market
0
payments
HOA Fee
$175/mo
garage
Garage Total
2
fingerprint
MLS #
SR26182274
Interior Details
General Interior
Interior Features
Separate Formal Dining Room, Eat In Kitchen, Open Floorplan, All Bedrooms Up, Primary Suite, Walk In Closets
Flooring
Vinyl
Kitchen & Appliances
Appliances
Built In Range, Convection Oven, Dishwasher, Electric Water Heater, Disposal, Microwave, Tankless Water Heater
Laundry
Inside, Laundry Room, Upper Level
Bed & Bath
Main Level Bathrooms
1
Climate Control
Cooling
Central Air
Heating
Central
Parking
Total Parking Spaces
2
Garage Spaces
2
Attached Garage
Yes
Parking Features
Direct Access, Garage, Garage Door Opener, Public, On Street
Exterior & Lot
Building & Construction
Patio & Porch
Concrete, Patio
Fencing
Vinyl, Wrought Iron
Security
Carbon Monoxide Detectors, Security Gate, Gated Community, Smoke Detectors
Foundation
Slab
Roof
Flat Tile
Lot & Grounds
Pool Features
Community, Association
Spa Features
Association, Community
Sewer
Public Sewer
Water Source
Public
Community & HOA
Association Info
HOA Fee$175
FrequencyMonthly
HOA Amenities
Maintenance Front Yard, Picnic Area, Pool, Spa Hot Tub
Community Features
Park, Street Lights, Sidewalks, Gated, Pool
Mortgage Calculator
Total Monthly
$0
Principal & Interest:
$0Property Tax:
$0Home Insurance:
$0HOA Fees:
$0$
$
%
Nearby Schools
| Rating | School Name |
|---|---|
N/A | Alpha-Kidz International Private School |
8 | Rio Vista Elementary Elementary School |
9 | Saugus High High School |
9 | Highlands Elementary Elementary School |
1 | Bowman (Jereann) High (Continuation) High School |
Convenience Score
Market Insights
91350|Saugus
Estimated Value
Calculating...
No change vs. last year
Value history is still building for this area.
Market Temperature
Seller'sBalancedBuyer's
0d30d60d180d
Balanced
Balanced market
30 Days
Avg. time on market
This is a Balanced Market. Homes are selling at a moderate pace.
Flood & Climate Risk
Noise Levels

Ready to Take the Next Step?
Get expert support from a local agent today.
call
(800)-330-9306Available 9AM - 7PM
Similar Homes You Might Like
Based on price, location, and features