Topfind Realty
Renting

Search Rentals

Houses for RentTownhomes for RentCondos for RentView All Rentals →

Renting Resources

Why Rent With UsRenter GuideRent vs Buy Calculator

Renter Articles

How to Negotiate RentUnderstanding Your LeaseMoving Checklist for RentersAll Renter Articles
Buying

Search Homes

Houses for SaleTownhomes for SaleCondos for SaleView All Homes →

Buying Resources

Why Buy With UsBuyer GuideAffordability CalculatorInvestment CalculatorProperty Tax Calculator

Buyer Articles

Home Inspection TipsFirst-Time Buyer ChecklistImprove Your Credit Score
Selling

Selling Tools

Home ValuationNet Sheet CalculatorHELOC CalculatorRefinance Calculator

Selling Resources

Why Sell With UsSeller GuideFind a Seller's Agent

Seller Articles

Strategic PricingMaximize Profit When SellingSell While Buying Your Next Home
Mortgage

Today's Rates

Mortgage RatesRefinance Rates

Mortgage Tools

Mortgage CalculatorLoan Comparison

Mortgage Resources

Why Pre-Approval MattersCompare Mortgage OffersFind the Right Loan Program
Realtors
Topfind
Houses for RentTownhomes for RentCondos for RentView All Rentals →
Why Rent With UsRenter GuideRent vs Buy Calculator
How to Negotiate RentUnderstanding Your LeaseMoving Checklist for Renters
Houses for SaleTownhomes for SaleCondos for SaleView All Homes →
Why Buy With UsBuyer GuideAffordability CalculatorInvestment CalculatorProperty Tax Calculator
Home Inspection TipsFirst-Time Buyer ChecklistImprove Your Credit Score
Home ValuationNet Sheet CalculatorHELOC CalculatorRefinance Calculator
Why Sell With UsSeller GuideFind a Seller's Agent
Strategic PricingMaximize Profit When SellingSell While Buying Your Next Home
Mortgage RatesRefinance RatesMortgage CalculatorLoan Comparison
Why Pre-Approval MattersCompare Mortgage OffersFind the Right Loan Program
groupRealtorsinfoAbout Us
Continue with Google
Sign InSign Up
Topfind Realty
Renting

Search Rentals

Houses for RentTownhomes for RentCondos for RentView All Rentals →

Renting Resources

Why Rent With UsRenter GuideRent vs Buy Calculator

Renter Articles

How to Negotiate RentUnderstanding Your LeaseMoving Checklist for RentersAll Renter Articles
Buying

Search Homes

Houses for SaleTownhomes for SaleCondos for SaleView All Homes →

Buying Resources

Why Buy With UsBuyer GuideAffordability CalculatorInvestment CalculatorProperty Tax Calculator

Buyer Articles

Home Inspection TipsFirst-Time Buyer ChecklistImprove Your Credit Score
Selling

Selling Tools

Home ValuationNet Sheet CalculatorHELOC CalculatorRefinance Calculator

Selling Resources

Why Sell With UsSeller GuideFind a Seller's Agent

Seller Articles

Strategic PricingMaximize Profit When SellingSell While Buying Your Next Home
Mortgage

Today's Rates

Mortgage RatesRefinance Rates

Mortgage Tools

Mortgage CalculatorLoan Comparison

Mortgage Resources

Why Pre-Approval MattersCompare Mortgage OffersFind the Right Loan Program
Realtors
Topfind
Houses for RentTownhomes for RentCondos for RentView All Rentals →
Why Rent With UsRenter GuideRent vs Buy Calculator
How to Negotiate RentUnderstanding Your LeaseMoving Checklist for Renters
Houses for SaleTownhomes for SaleCondos for SaleView All Homes →
Why Buy With UsBuyer GuideAffordability CalculatorInvestment CalculatorProperty Tax Calculator
Home Inspection TipsFirst-Time Buyer ChecklistImprove Your Credit Score
Home ValuationNet Sheet CalculatorHELOC CalculatorRefinance Calculator
Why Sell With UsSeller GuideFind a Seller's Agent
Strategic PricingMaximize Profit When SellingSell While Buying Your Next Home
Mortgage RatesRefinance RatesMortgage CalculatorLoan Comparison
Why Pre-Approval MattersCompare Mortgage OffersFind the Right Loan Program
groupRealtorsinfoAbout Us
Continue with Google
Sign InSign Up
Real Estate/CA/Saugus/21779 Redwood Canyon Place (Sold)
Main
SOLD
SoldClosed on May 20, 2026
$930,000
Sold Price

21779 Redwood Canyon Place, Saugus, CA 91390

bed
5
Bedrooms
bathtub
3
Bathrooms
square_foot
3,295
Square Feet

About this home

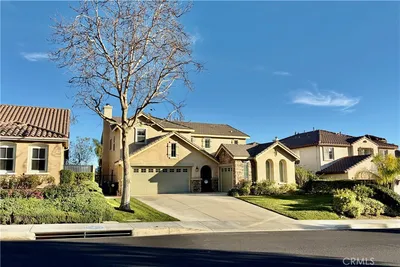
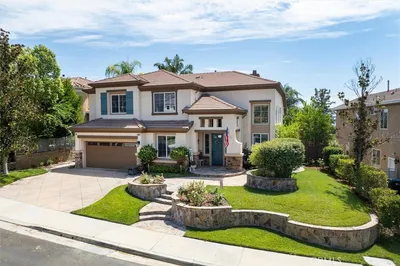
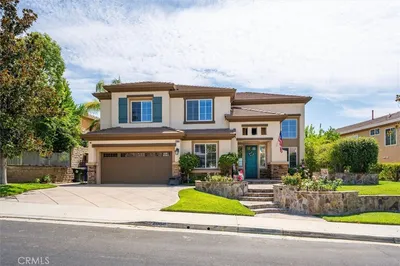

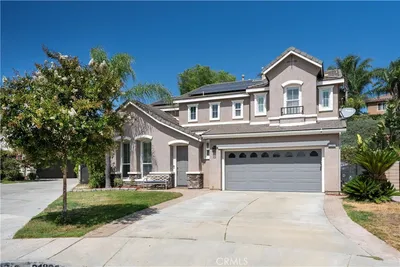
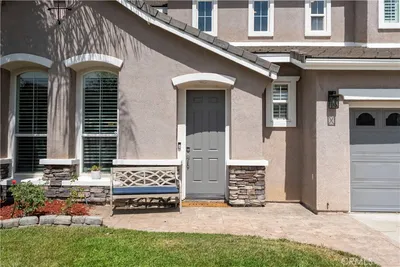
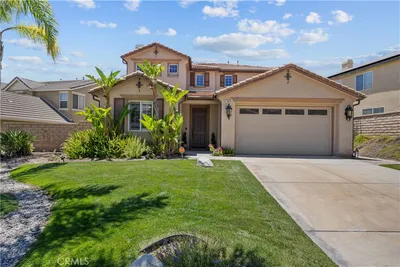
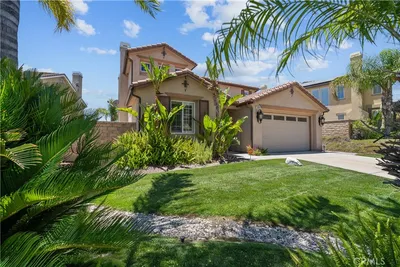
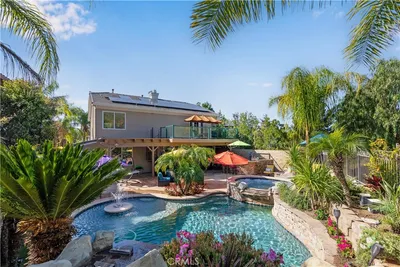
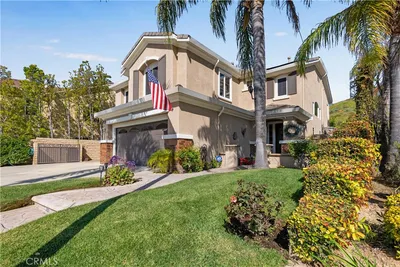
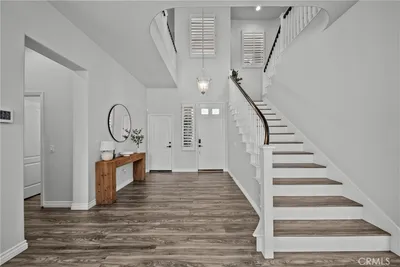
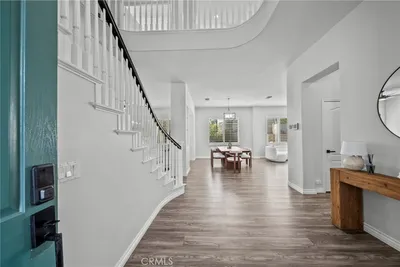
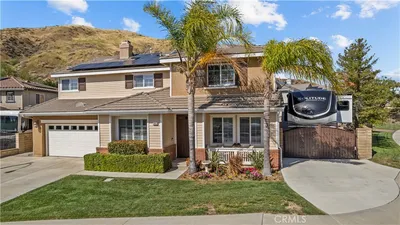
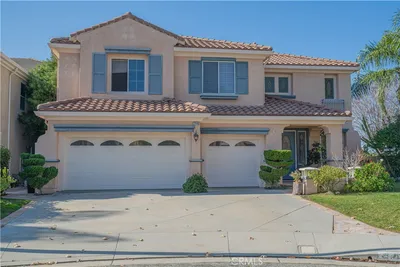
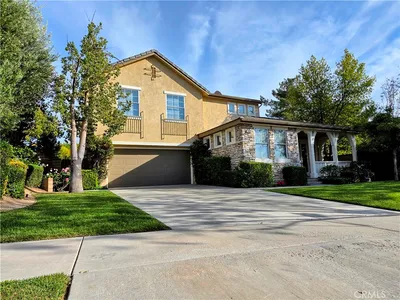
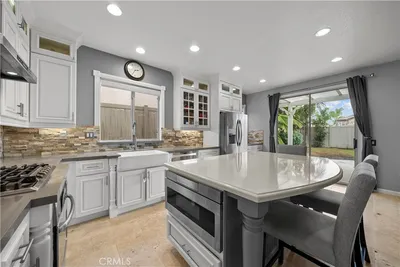
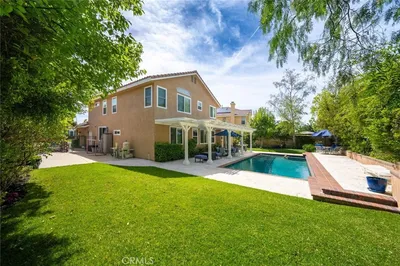
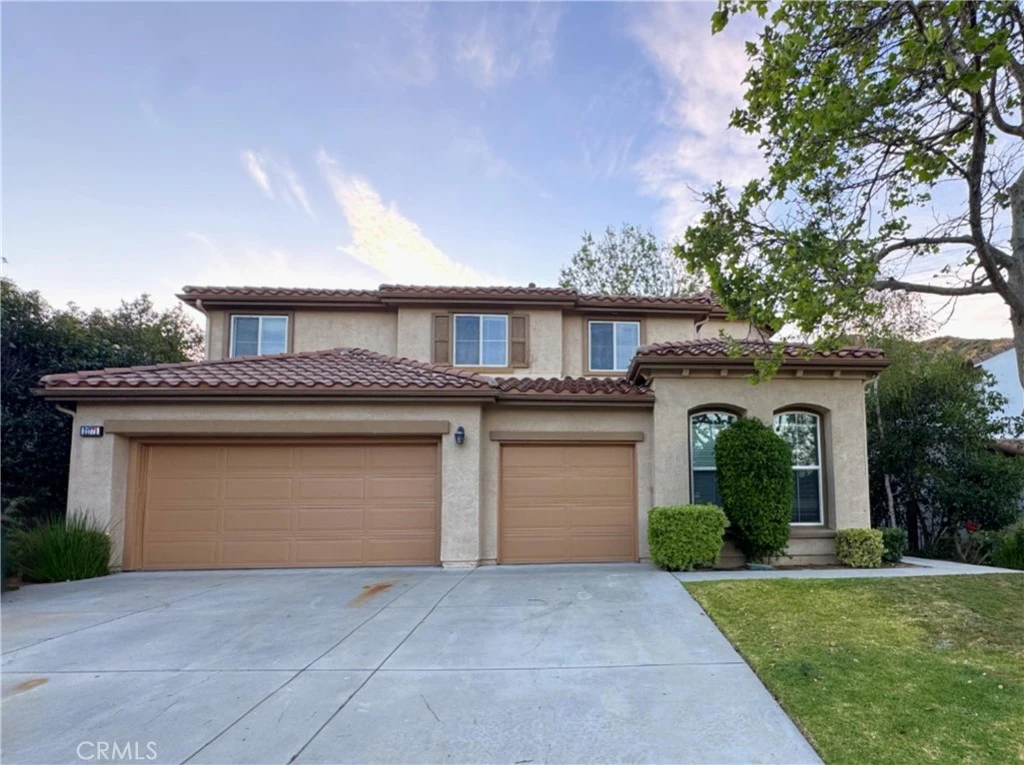
Welcome to this spacious and beautifully refreshed two-story home located in the desirable Estrella Vista community of Santa Clarita. Offering 5 bedrooms and 3 bathrooms, this home features an inviting entry and a versatile layout ideal for comfortable living and entertaining. Recent exterior improvements include freshly painted garage doors and landscape cleanup with tree trimming and stump reduction, enhancing curb appeal. Inside, the home has been thoughtfully updated with full interior paint, drywall and baseboard repairs, new carpet installation, kitchen cabinet repairs, staircase painting, and reglazing of the upstairs shower and laundry countertop. Additional upgrades include smoke alarm installation, plumbing fixture updates, outlet covers, a new garage door seal, and professional cleaning—making this home move-in ready. The main level offers a welcoming living room, formal dining room, and a spacious family room with a cozy fireplace that opens to the kitchen. The kitchen is equipped with a center island, newer-style cabinetry, updated countertops, and modern appliances. A downstairs bedroom, 3/4 bathroom, and laundry room provide added convenience and flexibility. Upstairs, you’ll find a versatile loft area along with additional bedrooms and bathrooms. The primary suite serves as a private retreat, complete with an attached bathroom featuring dual sinks, a separate shower, and a deep soaking tub. The rear yard features a lovely patio area with plenty of space to entertain and enjoy outdoor living. Completing the home is a three-car attached garage and a driveway for additional parking. This well-maintained and updated home offers space, comfort, and a prime location within a sought-after community—ready for its next owner to enjoy.

infoProperty Facts

bed

Bedrooms

5

bathtub

Bathrooms

3

square_foot

Square Feet

3,295

landscape

Lot Size

9,843 sqft

calendar_month

Year Built

2003

home_work

Property Type

Single Family Residence

timer

Days on Market

32

payments

HOA Fee

$103/mo

garage

Garage Total

3

fingerprint

MLS #

CV26053989

chairInterior Details

General Interior

Interior Features

Loft

Fireplace

Family Room

Kitchen & Appliances

Laundry

Inside, Laundry Room

Bed & Bath

Main Level Master

Yes

Climate Control

Cooling

Central Air, Dual

Heating

Central

deckExterior & Lot

Nearby Schools

RatingSchool NameGradesDistance
9
Mountainview Elementary
Elementary School
K-60.6 mi
N/A
Montessori On Copper Hill
Private School
K-121.0 mi
8
James Foster Elementary
Elementary School
K-61.2 mi
9
Rosedell Elementary
Elementary School
P-61.4 mi
9
Saugus High
High School
9-121.7 mi

Convenience Score

Topfind Realty

This Home is Sold

Curious what your home is worth? Get a free valuation.

call
(800)-330-9306Available 9AM - 6PM

Similar Homes You Might Like

Based on price, location, and features

28410 Agajanian
28410 Agajanian photo 2
1 / 36
VIDEO TOUR

$950,000

FOR SALE

28410 Agajanian, Saugus, CA 91390

4 beds · 3 baths · 3,011 sqft

22064 Gold Canyon
22064 Gold Canyon photo 2
1 / 20
VIRTUAL TOUR

$1,349,900

FOR SALE

22064 Gold Canyon, Saugus, CA 91390

4 beds · 4 baths · 3,554 sqft

21116 Cross Creek Drive
21116 Cross Creek Drive photo 2
1 / 60
VIDEO TOUR

$1,079,000

FOR SALE

21116 Cross Creek Drive, Saugus, CA 91350

4 beds · 4 baths · 3,143 sqft

21825 Carol Court
21825 Carol Court photo 2
1 / 20
VIRTUAL TOUR

$999,900

FOR SALE

21825 Carol Court, Saugus, CA 91390

4 beds · 3 baths · 3,020 sqft

27624 Solana
27624 Solana photo 2
1 / 66
3D TOUR

$1,075,000

FOR SALE

27624 Solana, Saugus, CA 91350

5 beds · 4 baths · 3,589 sqft

19628 Mathilde Lane
19628 Mathilde Lane photo 2
1 / 20
VIRTUAL TOUR

$1,145,000

FOR SALE

19628 Mathilde Lane, Saugus, CA 91350

4 beds · 3 baths · 3,108 sqft

22019 Gold Canyon Drive
22019 Gold Canyon Drive photo 2
1 / 52
OPEN SUNDAY, 8PM - 11PM
VIDEO TOUR

$1,349,000

FOR SALE

22019 Gold Canyon Drive, Saugus, CA 91390

4 beds · 4 baths · 3,362 sqft

28251 Infinity
28251 Infinity photo 2
1 / 20
OPEN SATURDAY, 8PM - 10PM

$1,099,000

FOR SALE

28251 Infinity, Saugus, CA 91390

4 beds · 3 baths · 3,141 sqft

Recently Sold

28932 Rock Canyon Drive
VIRTUAL TOUR

$1,075,000

28932 Rock Canyon Drive, Saugus, CA 91390

5 beds · 3 baths · 2,962 sqft

22440 Skylake Place

$999,500

22440 Skylake Place, Saugus, CA 91390

5 beds · 4 baths · 3,374 sqft

21922 Crestline
VIRTUAL TOUR

$1,100,000

21922 Crestline, Saugus, CA 91390

4 beds · 3 baths · 3,170 sqft

22462 Flatwater Court
VIRTUAL TOUR

$1,175,000

22462 Flatwater Court, Saugus, CA 91350

4 beds · 4 baths · 3,230 sqft

22029 Superior Court
VIDEO TOUR

$1,040,000

22029 Superior Court, Saugus, CA 91390

4 beds · 3 baths · 3,021 sqft

28604 Foothill

$1,080,000

28604 Foothill, Saugus, CA 91350

4 beds · 3 baths · 3,032 sqft

28640 Silverking Trail

$897,000

28640 Silverking Trail, Saugus, CA 91390

5 beds · 3 baths · 2,643 sqft

28855 Cedar Ridge Court
VIRTUAL TOUR

$1,000,000

28855 Cedar Ridge Court, Saugus, CA 91390

4 beds · 3 baths · 2,715 sqft

Topfind Realty
Download on theApp StoreGET IT ONGoogle Play

Company

  • About Us
  • Careers
  • Articles
  • Home Estimate

Explore

  • Renting
  • Buying
  • Selling
  • Realtors

Support

  • Help Center
  • Contact Us
  • Terms & Conditions
  • Privacy Policy

Tools

  • Mortgage Calculator
  • Affordability Calculator
  • Rent vs Buy Calculator
  • Refinance Calculator

Topfind Realty, DRE # 02240815, is a licensed real estate broker in California. Topfind Realty pledges to support the Fair Housing Act and adhere to Equal Housing Opportunity laws.

Copyright © 2026 Topfind Realty. All Rights Reserved.