Topfind Realty
Renting

Search Rentals

Houses for RentTownhomes for RentCondos for RentView All Rentals →

Renting Resources

Why Rent With UsRenter GuideRent vs Buy Calculator

Renter Articles

How to Negotiate RentUnderstanding Your LeaseMoving Checklist for Renters
Buying

Search Homes

Houses for SaleTownhomes for SaleCondos for SaleView All Homes →

Buying Resources

Why Buy With UsBuyer GuideAffordability CalculatorInvestment CalculatorProperty Tax Calculator

Buyer Articles

Master Your New Home BudgetBeat Moving StressPacking Secrets
Selling

Selling Tools

Home ValuationFind a Seller's Agent

Selling Resources

Why Sell With UsSeller GuideNet Sheet CalcHELOC Calculator

Seller Articles

Strategic PricingDownsizing Tips
Mortgage Rates

Today's Rates

Mortgage RatesRefinance RatesLoan ComparisonHELOC Calculator

Mortgage Resources

Understanding Mortgage RatesFirst-Time Homebuyer GuideWhen to Refinance Your Mortgage
Realtors
Topfind
Houses for RentTownhomes for RentCondos for RentView All Rentals →
Why Rent With UsRenter GuideRent vs Buy Calculator
How to Negotiate RentUnderstanding Your LeaseMoving Checklist for Renters
Houses for SaleTownhomes for SaleCondos for SaleView All Homes →
Why Buy With UsBuyer GuideAffordability CalculatorInvestment CalculatorProperty Tax Calculator
Master Your New Home BudgetBeat Moving StressPacking Secrets
Home ValuationFind a Seller's Agent
Why Sell With UsSeller GuideNet Sheet CalcHELOC Calculator
Strategic PricingDownsizing Tips
Mortgage RatesRefinance RatesLoan ComparisonHELOC Calculator
Understanding Mortgage RatesFirst-Time Homebuyer GuideWhen to Refinance Your Mortgage
groupRealtorsinfoAbout Us
Continue with Google
Sign InSign Up
Topfind Realty
Renting

Search Rentals

Houses for RentTownhomes for RentCondos for RentView All Rentals →

Renting Resources

Why Rent With UsRenter GuideRent vs Buy Calculator

Renter Articles

How to Negotiate RentUnderstanding Your LeaseMoving Checklist for Renters
Buying

Search Homes

Houses for SaleTownhomes for SaleCondos for SaleView All Homes →

Buying Resources

Why Buy With UsBuyer GuideAffordability CalculatorInvestment CalculatorProperty Tax Calculator

Buyer Articles

Master Your New Home BudgetBeat Moving StressPacking Secrets
Selling

Selling Tools

Home ValuationFind a Seller's Agent

Selling Resources

Why Sell With UsSeller GuideNet Sheet CalcHELOC Calculator

Seller Articles

Strategic PricingDownsizing Tips
Mortgage Rates

Today's Rates

Mortgage RatesRefinance RatesLoan ComparisonHELOC Calculator

Mortgage Resources

Understanding Mortgage RatesFirst-Time Homebuyer GuideWhen to Refinance Your Mortgage
Realtors
Topfind
Houses for RentTownhomes for RentCondos for RentView All Rentals →
Why Rent With UsRenter GuideRent vs Buy Calculator
How to Negotiate RentUnderstanding Your LeaseMoving Checklist for Renters
Houses for SaleTownhomes for SaleCondos for SaleView All Homes →
Why Buy With UsBuyer GuideAffordability CalculatorInvestment CalculatorProperty Tax Calculator
Master Your New Home BudgetBeat Moving StressPacking Secrets
Home ValuationFind a Seller's Agent
Why Sell With UsSeller GuideNet Sheet CalcHELOC Calculator
Strategic PricingDownsizing Tips
Mortgage RatesRefinance RatesLoan ComparisonHELOC Calculator
Understanding Mortgage RatesFirst-Time Homebuyer GuideWhen to Refinance Your Mortgage
groupRealtorsinfoAbout Us
Continue with Google
Sign InSign Up
Real Estate/CA/Saugus/28604 Foothill (Sold)
Main
SOLD
Interior 1
Interior 2
Interior 3
Interior 4
grid_view Show all photos
SoldClosed on April 28, 2026
$1,080,000
Sold Price

28604 Foothill, Saugus, CA 91350

bed
4
Bedrooms
bathtub
3
Bathrooms
square_foot
3,032
Square Feet

About this home

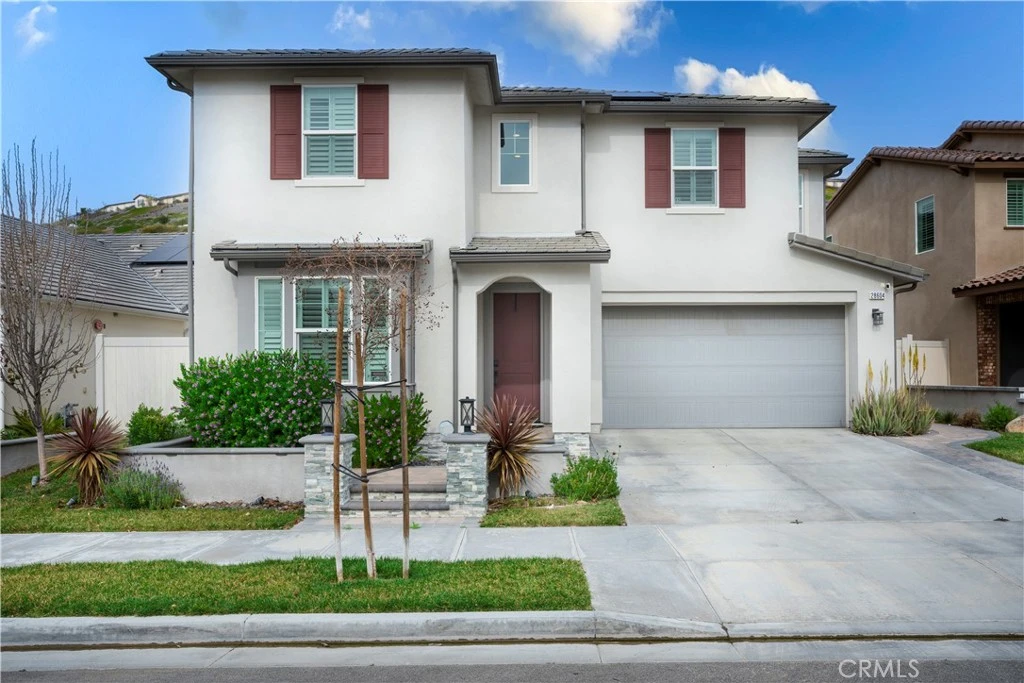
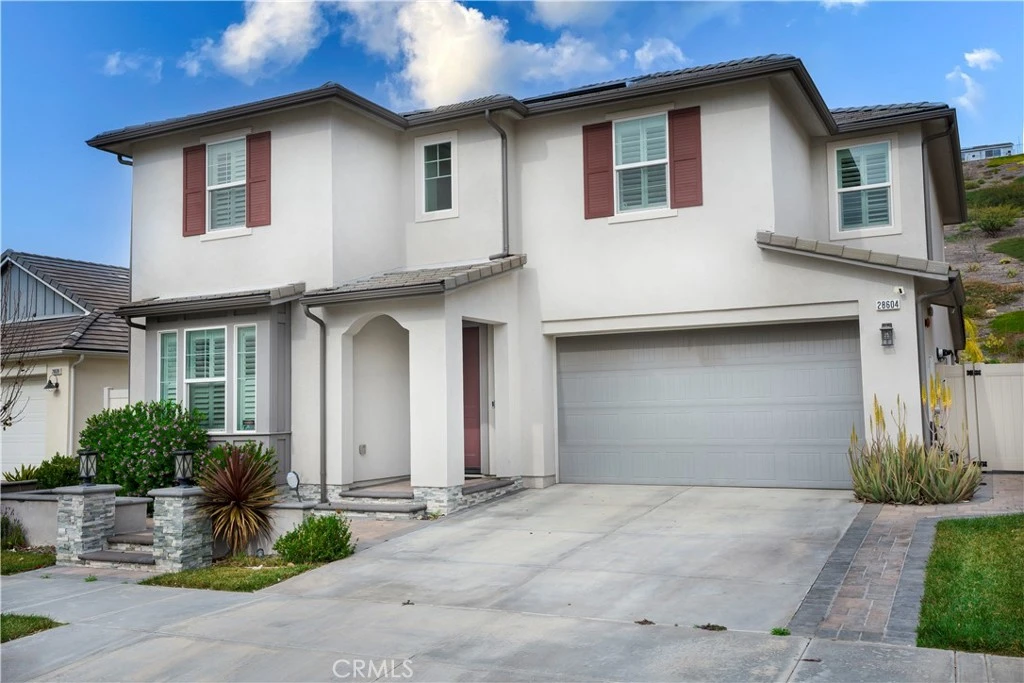
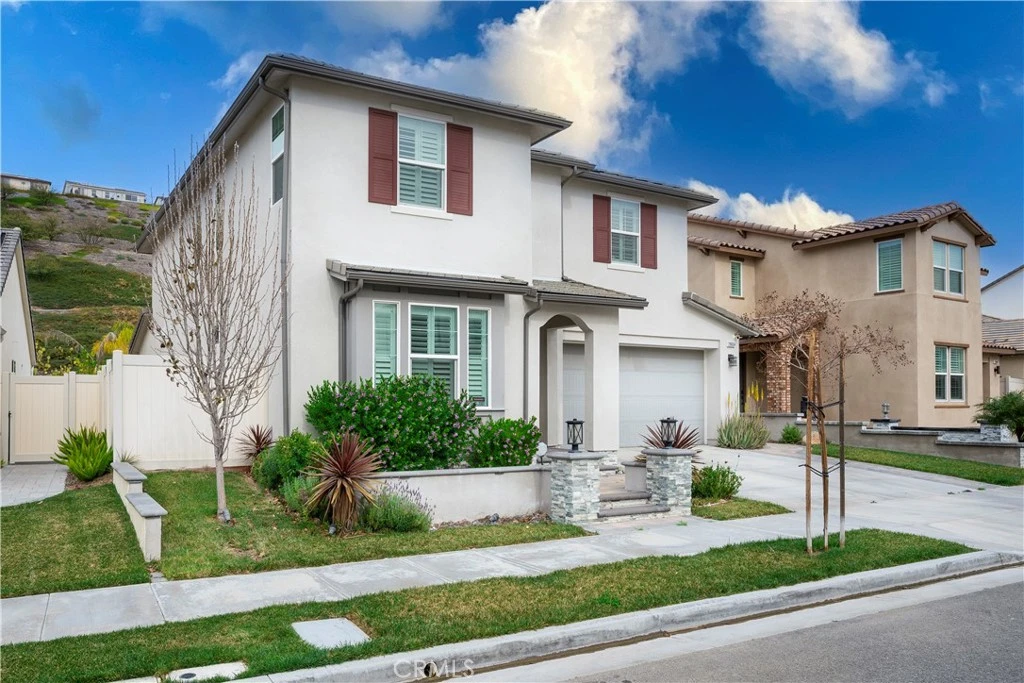
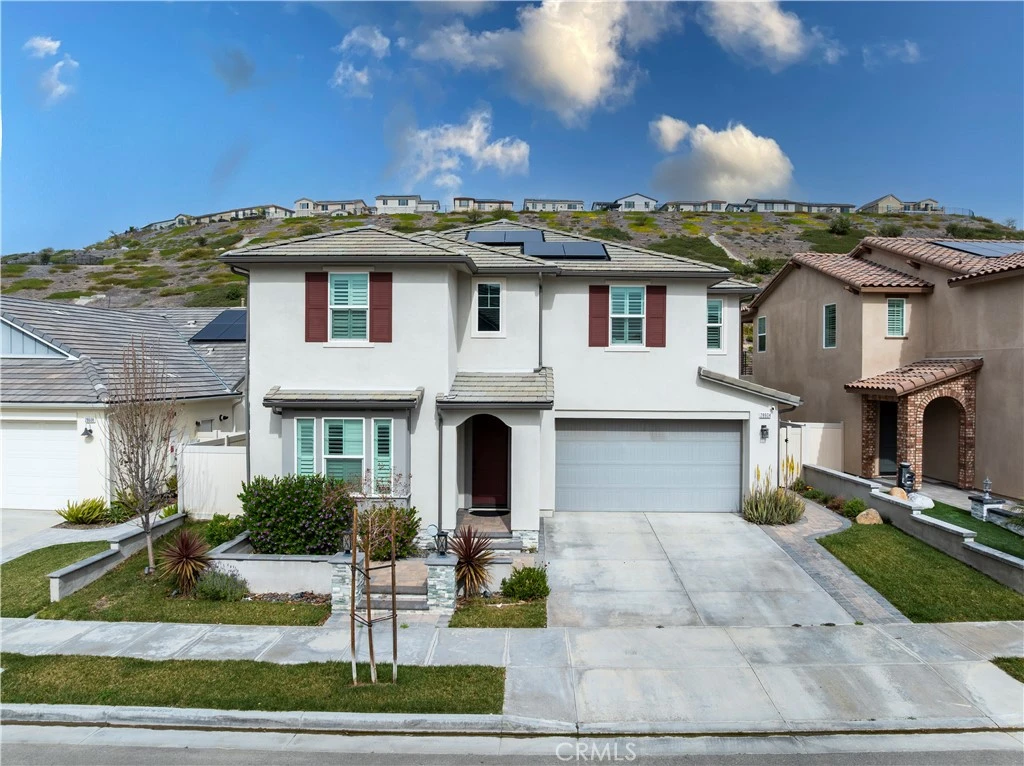
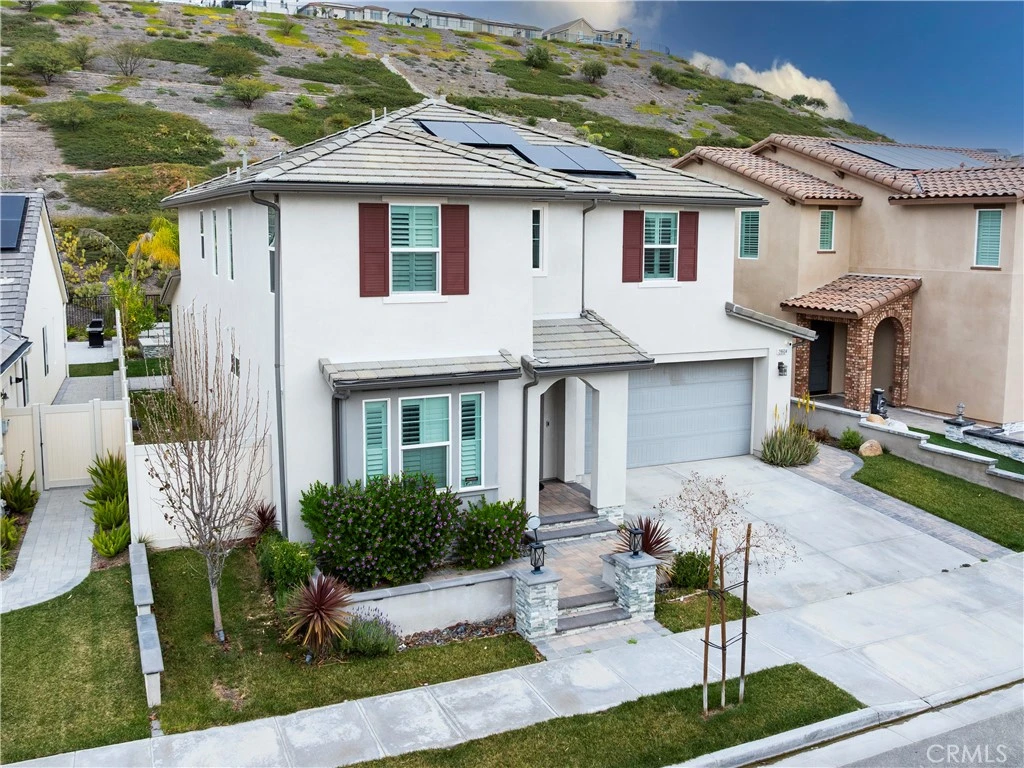
Built in 2021 and offered by its original owner, this thoughtfully designed residence blends modern construction with intentional upgrades that elevate everyday living, including OWNED and fully paid SOLAR providing long-term energy value. High ceilings, wide hallways, and open sightlines create an immediate sense of openness and natural flow, reflecting a home designed for comfort and functionality. The open-concept great room anchors the home, where custom open interior railings and exposed wood ceiling beams add architectural character while preserving light throughout the main living areas. Large windows bring in abundant natural light, and the layout supports both relaxed daily living and entertaining. The kitchen was designed as a true gathering space, featuring a premium Monogram appliance package selected at construction, quality cabinetry, and a functional layout balancing workflow, storage, and style. The primary suite is privately positioned and offers generous proportions, a well-appointed bathroom, and an exceptionally large walk-in closet exceeding typical builder standards. Secondary bedrooms and bathrooms are well sized and adaptable for guests, family members, or home office use. A dedicated laundry room, fire sprinkler system, tankless water heater, and modern construction standards further reflect the home’s emphasis on efficiency and durability. Outside, the property has been transformed into a private outdoor retreat. The front yard was redesigned with natural grass, custom paver walkways and driveway extensions, professionally installed low-voltage lighting, and an ornamental fruitless pear tree enhancing curb appeal. Original on-site rocks were incorporated into the landscaping, creating a cohesive, organic design. The backyard functions as a true outdoor living space, anchored by a covered patio with ceiling fan and retractable sun and wind screens. Extensive paver hardscaping defines gathering areas, while a large grassy lawn offers space to relax and play. The outdoor kitchen includes a premium Recteq smoker/grill and outdoor sink, complemented by a custom fire pit, rose garden, fruit trees, mature privacy landscaping, deep swimming pool, and raised spa positioned for both relaxation and active use. Every element of this home was intentionally designed and professionally executed, resulting in a cohesive property built for everyday enjoyment and long-term living.

infoProperty Facts

bed

Bedrooms

4

bathtub

Bathrooms

3

square_foot

Square Feet

3,032

landscape

Lot Size

6,953 sqft

calendar_month

Year Built

2021

home_work

Property Type

Single Family Residence

timer

Days on Market

31

payments

HOA Fee

$248.9/mo

garage

Garage Total

2

fingerprint

MLS #

SR26031065

chairInterior Details

General Interior

Interior Features

Beamed Ceilings, Built In Features, Granite Counters, Smart Home, Bedroom On Main Level, Loft, Primary Suite, Walk In Pantry, Walk In Closets

Fireplace

Electric, Gas

Kitchen & Appliances

Appliances

Six Burner Stove, Barbecue, Dishwasher, Gas Range, Microwave, Tankless Water Heater

Laundry

Inside, Upper Level

Bed & Bath

Main Level Master

Yes

Climate Control

Cooling

Central Air

Heating

Central, Solar

deckExterior & Lot

Nearby Schools

RatingSchool NameGradesDistance
8
Leona H. Cox Community Elementary
Elementary School
P-61.0 mi
9
Canyon High
High School
9-121.4 mi
6
Mitchell Community Elementary
Elementary School
K-61.4 mi
6
Canyon Springs Community Elementary
Elementary School
P-61.6 mi
8
Cedarcreek Elementary
Elementary School
P-61.6 mi

Convenience Score

Topfind Realty

This Home is Sold

Curious what your home is worth? Get a free valuation.

call
(800)-330-9306Available 9AM - 6PM

Similar Homes You Might Like

Based on price, location, and features
22020 Superior Court
VIRTUAL TOUR

$925,000

FOR SALE

22020 Superior Court, Saugus, CA 91390

5 beds · 3 baths · 3,489 sqft

28410 Agajanian
VIDEO TOUR

$950,000

FOR SALE

28410 Agajanian, Saugus, CA 91390

4 beds · 3 baths · 3,011 sqft

28588 Foothill
VIDEO TOUR

$1,020,000

FOR SALE

28588 Foothill, Saugus, CA 91350

3 beds · 3 baths · 2,709 sqft

21116 Cross Creek Drive
VIDEO TOUR

$1,079,000

FOR SALE

21116 Cross Creek Drive, Saugus, CA 91350

4 beds · 4 baths · 3,143 sqft

28304 Lorita Lane

$949,000

FOR SALE

28304 Lorita Lane, Saugus, CA 91350

4 beds · 3 baths · 2,702 sqft

28629 Plume
VIDEO TOUR

$1,250,000

FOR SALE

28629 Plume, Saugus, CA 91350

5 beds · 3 baths · 3,104 sqft

27624 Solana
3D TOUR

$1,075,000

FOR SALE

27624 Solana, Saugus, CA 91350

5 beds · 4 baths · 3,589 sqft

20726 Celadon Court
VIRTUAL TOUR

$925,000

FOR SALE

20726 Celadon Court, Saugus, CA 91350

3 beds · 4 baths · 2,981 sqft

Recently Sold

28932 Rock Canyon Drive
VIRTUAL TOUR

$1,075,000

SOLD

28932 Rock Canyon Drive, Saugus, CA 91390

5 beds · 3 baths · 2,962 sqft

28649 Silverking
VIRTUAL TOUR

$820,000

SOLD

28649 Silverking, Saugus, CA 91390

4 beds · 3 baths · 2,623 sqft

22440 Skylake Place

$999,500

SOLD

22440 Skylake Place, Saugus, CA 91390

5 beds · 4 baths · 3,374 sqft

21922 Crestline
VIRTUAL TOUR

$1,100,000

SOLD

21922 Crestline, Saugus, CA 91390

4 beds · 3 baths · 3,170 sqft

22025 Lytle Court
VIRTUAL TOUR

$1,070,000

SOLD

22025 Lytle Court, Saugus, CA 91390

4 beds · 2 baths · 2,569 sqft

22462 Flatwater Court
VIRTUAL TOUR

$1,175,000

SOLD

22462 Flatwater Court, Saugus, CA 91350

4 beds · 4 baths · 3,230 sqft

22029 Superior Court
VIDEO TOUR

$1,040,000

SOLD

22029 Superior Court, Saugus, CA 91390

4 beds · 3 baths · 3,021 sqft

28532 Agajanian
VIRTUAL TOUR

$925,000

SOLD

28532 Agajanian, Saugus, CA 91390

4 beds · 3 baths · 2,550 sqft

Topfind Realty

Company

  • About Us
  • Careers
  • Articles
  • Home Estimate

Explore

  • Renting
  • Buying
  • Selling
  • Realtors

Support

  • Help Center
  • Contact Us
  • Terms & Conditions
  • Privacy Policy

Topfind Realty, DRE # 02240815, is a licensed real estate broker in California. Topfind Realty pledges to support the Fair Housing Act and adhere to Equal Housing Opportunity laws.

Copyright © 2026 Topfind Realty. All Rights Reserved.