Topfind Realty
Renting

Search Rentals

Houses for RentTownhomes for RentCondos for RentView All Rentals →

Renting Resources

Why Rent With UsRenter GuideRent vs Buy Calculator

Renter Articles

How to Negotiate RentUnderstanding Your LeaseMoving Checklist for RentersAll Renter Articles
Buying

Search Homes

Houses for SaleTownhomes for SaleCondos for SaleView All Homes →

Buying Resources

Why Buy With UsBuyer GuideAffordability CalculatorInvestment CalculatorProperty Tax Calculator

Buyer Articles

Home Inspection TipsFirst-Time Buyer ChecklistImprove Your Credit Score
Selling

Selling Tools

Home ValuationNet Sheet CalculatorHELOC CalculatorRefinance Calculator

Selling Resources

Why Sell With UsSeller GuideFind a Seller's Agent

Seller Articles

Strategic PricingMaximize Profit When SellingSell While Buying Your Next Home
Mortgage

Today's Rates

Mortgage RatesRefinance Rates

Mortgage Tools

Mortgage CalculatorLoan Comparison

Mortgage Resources

Why Pre-Approval MattersCompare Mortgage OffersFind the Right Loan Program
Realtors
Topfind
Houses for RentTownhomes for RentCondos for RentView All Rentals →
Why Rent With UsRenter GuideRent vs Buy Calculator
How to Negotiate RentUnderstanding Your LeaseMoving Checklist for Renters
Houses for SaleTownhomes for SaleCondos for SaleView All Homes →
Why Buy With UsBuyer GuideAffordability CalculatorInvestment CalculatorProperty Tax Calculator
Home Inspection TipsFirst-Time Buyer ChecklistImprove Your Credit Score
Home ValuationNet Sheet CalculatorHELOC CalculatorRefinance Calculator
Why Sell With UsSeller GuideFind a Seller's Agent
Strategic PricingMaximize Profit When SellingSell While Buying Your Next Home
Mortgage RatesRefinance RatesMortgage CalculatorLoan Comparison
Why Pre-Approval MattersCompare Mortgage OffersFind the Right Loan Program
groupRealtorsinfoAbout Us
Continue with Google
Sign InSign Up
Topfind Realty
Renting

Search Rentals

Houses for RentTownhomes for RentCondos for RentView All Rentals →

Renting Resources

Why Rent With UsRenter GuideRent vs Buy Calculator

Renter Articles

How to Negotiate RentUnderstanding Your LeaseMoving Checklist for RentersAll Renter Articles
Buying

Search Homes

Houses for SaleTownhomes for SaleCondos for SaleView All Homes →

Buying Resources

Why Buy With UsBuyer GuideAffordability CalculatorInvestment CalculatorProperty Tax Calculator

Buyer Articles

Home Inspection TipsFirst-Time Buyer ChecklistImprove Your Credit Score
Selling

Selling Tools

Home ValuationNet Sheet CalculatorHELOC CalculatorRefinance Calculator

Selling Resources

Why Sell With UsSeller GuideFind a Seller's Agent

Seller Articles

Strategic PricingMaximize Profit When SellingSell While Buying Your Next Home
Mortgage

Today's Rates

Mortgage RatesRefinance Rates

Mortgage Tools

Mortgage CalculatorLoan Comparison

Mortgage Resources

Why Pre-Approval MattersCompare Mortgage OffersFind the Right Loan Program
Realtors
Topfind
Houses for RentTownhomes for RentCondos for RentView All Rentals →
Why Rent With UsRenter GuideRent vs Buy Calculator
How to Negotiate RentUnderstanding Your LeaseMoving Checklist for Renters
Houses for SaleTownhomes for SaleCondos for SaleView All Homes →
Why Buy With UsBuyer GuideAffordability CalculatorInvestment CalculatorProperty Tax Calculator
Home Inspection TipsFirst-Time Buyer ChecklistImprove Your Credit Score
Home ValuationNet Sheet CalculatorHELOC CalculatorRefinance Calculator
Why Sell With UsSeller GuideFind a Seller's Agent
Strategic PricingMaximize Profit When SellingSell While Buying Your Next Home
Mortgage RatesRefinance RatesMortgage CalculatorLoan Comparison
Why Pre-Approval MattersCompare Mortgage OffersFind the Right Loan Program
groupRealtorsinfoAbout Us
Continue with Google
Sign InSign Up
Real Estate/CA/Saugus/28640 Silverking Trail (Sold)
view_in_arVirtual Tour
Main
SOLD
SoldClosed on March 23, 2026
$897,000
Sold Price

28640 Silverking Trail, Saugus, CA 91390

bed
5
Bedrooms
bathtub
3
Bathrooms
square_foot
2,643
Square Feet

About this home

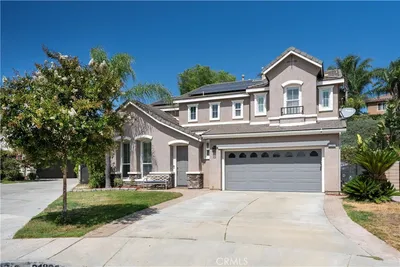
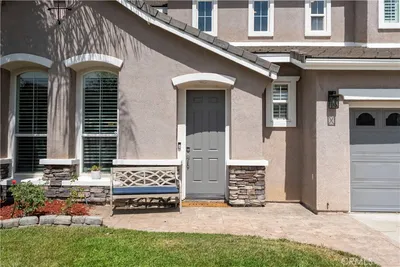
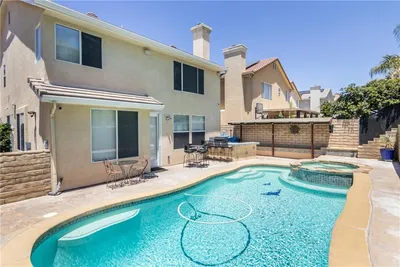
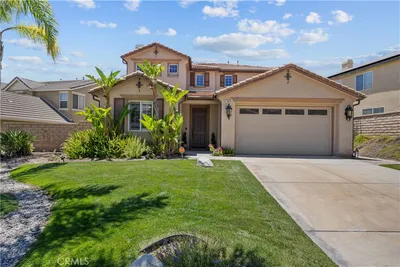
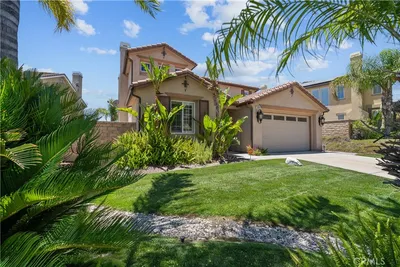
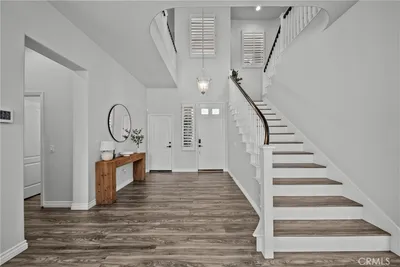
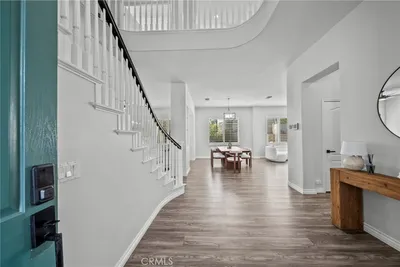
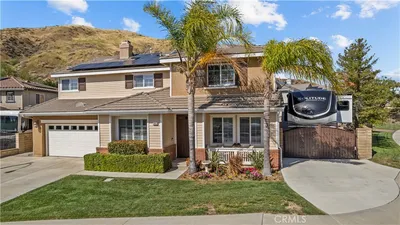
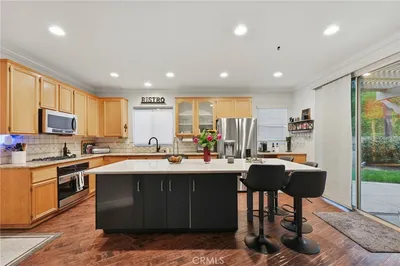
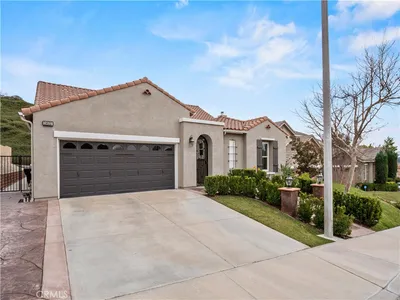
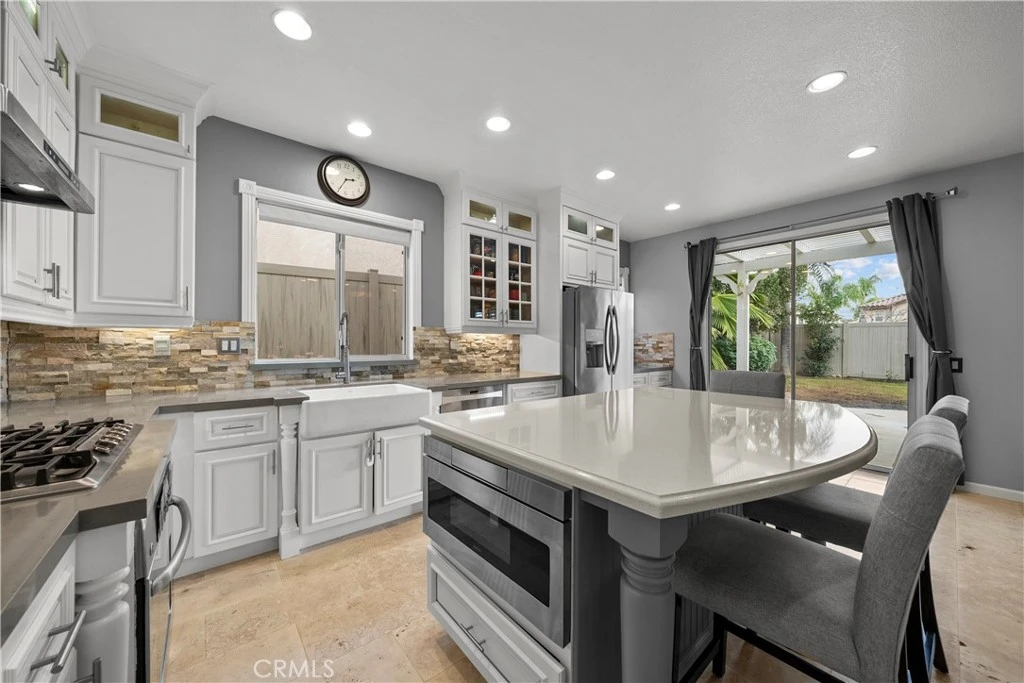
The best priced 5 bedroom home in Santa Clarita under $900,000! Welcome to this inviting home tucked near a cul-de-sac in a well-established Saugus neighborhood. The thoughtfully designed floor plan offers a true five-bedroom layout and begins with a step-down living room featuring a cozy fireplace and dramatic two-story ceiling, creating a bright and welcoming entry. At the heart of the home is the updated two-tone kitchen, designed with modern finishes, an updated large center island, and abundant cabinetry. The kitchen opens seamlessly to the adjacent family room, creating an ideal space for everyday living, connection, and entertaining. A formal dining room provides additional space for gatherings, while a downstairs bedroom offers flexibility for guests, workspace, or multi-generational needs. Upstairs, a graceful spiral staircase leads to a loft area, a convenient laundry room, and well-proportioned secondary bedrooms. The expansive primary suite features double doors that open to a private balcony with open views, providing a peaceful place to unwind. A whole-house humidifier system enhances year-round comfort throughout the home. The backyard is generously sized and designed for both enjoyment and privacy, featuring new vinyl fencing, a large storage shed, a covered patio area, and no rear neighbors. A tranquil fountain adds to the serene outdoor setting, offering space to relax, entertain, or personalize to your taste. Residents enjoy access to community amenities including a pool and spa. This well-maintained home offers comfort, functionality, and a desirable setting in a sought-after Saugus location. Residents enjoy access to community amenities including a pool and spa. This well-maintained home offers comfort, functionality, and a desirable setting that feels both private and connected. A wonderful opportunity in a sought-after Saugus location. But at the end of the day who is going to beat this price for this square footage, condition and location!

infoProperty Facts

bed

Bedrooms

5

bathtub

Bathrooms

3

square_foot

Square Feet

2,643

landscape

Lot Size

5,764 sqft

calendar_month

Year Built

2000

home_work

Property Type

Single Family Residence

timer

Days on Market

27

payments

HOA Fee

$110/mo

garage

Garage Total

2

fingerprint

MLS #

SR26007341

chairInterior Details

General Interior

Interior Features

Bedroom On Main Level

Fireplace

Family Room

Kitchen & Appliances

Laundry

Laundry Room, See Remarks

Bed & Bath

Main Level Master

Yes

Climate Control

Cooling

Central Air

Heating

Central

deckExterior & Lot

Nearby Schools

RatingSchool NameGradesDistance
9
Mountainview Elementary
Elementary School
K-60.9 mi
9
Rosedell Elementary
Elementary School
P-61.3 mi
N/A
Montessori On Copper Hill
Private School
K-121.4 mi
8
James Foster Elementary
Elementary School
K-61.4 mi
9
Saugus High
High School
9-121.7 mi

Convenience Score

Topfind Realty

This Home is Sold

Curious what your home is worth? Get a free valuation.

call
(800)-330-9306Available 9AM - 6PM

Similar Homes You Might Like

Based on price, location, and features

28410 Agajanian
28410 Agajanian photo 2
1 / 36
VIDEO TOUR

$950,000

FOR SALE

28410 Agajanian, Saugus, CA 91390

4 beds · 3 baths · 3,011 sqft

20634 Huntley
20634 Huntley photo 2
1 / 20
OPEN SUNDAY, 7PM - 10PM
VIRTUAL TOUR

$880,000

FOR SALE

20634 Huntley, Saugus, CA 91350

4 beds · 3 baths · 2,212 sqft

21116 Cross Creek Drive
21116 Cross Creek Drive photo 2
1 / 60
VIDEO TOUR

$1,079,000

FOR SALE

21116 Cross Creek Drive, Saugus, CA 91350

4 beds · 4 baths · 3,143 sqft

21825 Carol Court
21825 Carol Court photo 2
1 / 20
VIRTUAL TOUR

$999,900

FOR SALE

21825 Carol Court, Saugus, CA 91390

4 beds · 3 baths · 3,020 sqft

28318 Santa Catarina
28318 Santa Catarina photo 2
1 / 20
VIRTUAL TOUR

$855,000

FOR SALE

28318 Santa Catarina, Saugus, CA 91350

4 beds · 3 baths · 2,169 sqft

28717 Bouquet Canyon
28717 Bouquet Canyon photo 2
1 / 20

$825,000

FOR SALE

28717 Bouquet Canyon, Saugus, CA 91390

4 beds · 3 baths · 2,274 sqft

19628 Mathilde Lane
19628 Mathilde Lane photo 2
1 / 20
VIRTUAL TOUR

$1,145,000

FOR SALE

19628 Mathilde Lane, Saugus, CA 91350

4 beds · 3 baths · 3,108 sqft

28251 Infinity
28251 Infinity photo 2
1 / 20
OPEN SATURDAY, 8PM - 10PM

$1,099,000

FOR SALE

28251 Infinity, Saugus, CA 91390

4 beds · 3 baths · 3,141 sqft

Recently Sold

28932 Rock Canyon Drive
VIRTUAL TOUR

$1,075,000

28932 Rock Canyon Drive, Saugus, CA 91390

5 beds · 3 baths · 2,962 sqft

28649 Silverking
VIRTUAL TOUR

$820,000

28649 Silverking, Saugus, CA 91390

4 beds · 3 baths · 2,623 sqft

28541 Old Spanish Trail
VIRTUAL TOUR

$799,900

28541 Old Spanish Trail, Saugus, CA 91390

4 beds · 3 baths · 2,188 sqft

22211 Barbacoa
VIRTUAL TOUR

$825,000

22211 Barbacoa, Saugus, CA 91350

4 beds · 3 baths · 2,379 sqft

21922 Crestline
VIRTUAL TOUR

$1,100,000

21922 Crestline, Saugus, CA 91390

4 beds · 3 baths · 3,170 sqft

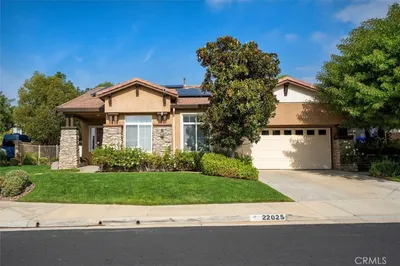
22025 Lytle Court
VIRTUAL TOUR

$1,070,000

22025 Lytle Court, Saugus, CA 91390

4 beds · 2 baths · 2,569 sqft

22029 Superior Court
VIDEO TOUR

$1,040,000

22029 Superior Court, Saugus, CA 91390

4 beds · 3 baths · 3,021 sqft

28532 Agajanian
VIRTUAL TOUR

$925,000

28532 Agajanian, Saugus, CA 91390

4 beds · 3 baths · 2,550 sqft

Topfind Realty
Download on theApp StoreGET IT ONGoogle Play

Company

  • About Us
  • Careers
  • Articles
  • Home Estimate

Explore

  • Renting
  • Buying
  • Selling
  • Realtors

Support

  • Help Center
  • Contact Us
  • Terms & Conditions
  • Privacy Policy

Tools

  • Mortgage Calculator
  • Affordability Calculator
  • Rent vs Buy Calculator
  • Refinance Calculator

Topfind Realty, DRE # 02240815, is a licensed real estate broker in California. Topfind Realty pledges to support the Fair Housing Act and adhere to Equal Housing Opportunity laws.

Copyright © 2026 Topfind Realty. All Rights Reserved.