1 / 20
imagesmode View 20 photos
For Sale
$1,099,000
Est. $6,154/mo28251 Infinity, Saugus, CA 91390
bed
4
Bedrooms
bathtub
3
Bathrooms
square_foot
3,141
Sq Ft
About this home
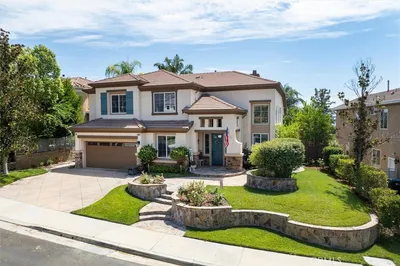
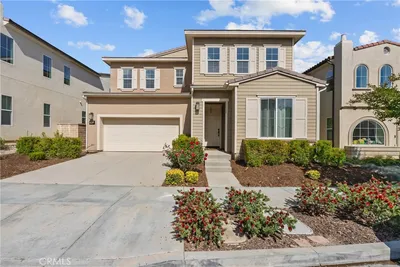
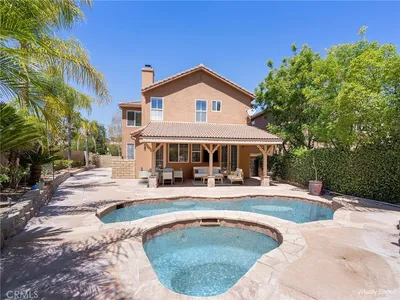
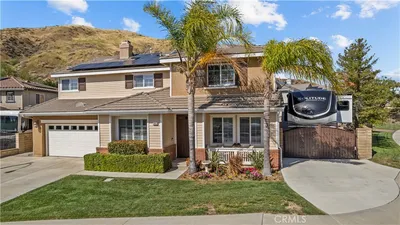
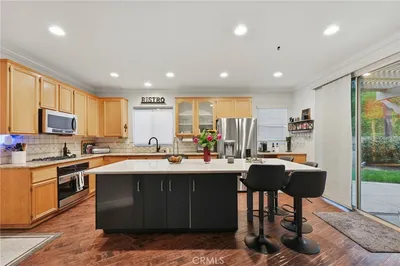
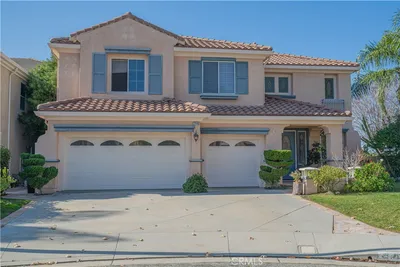
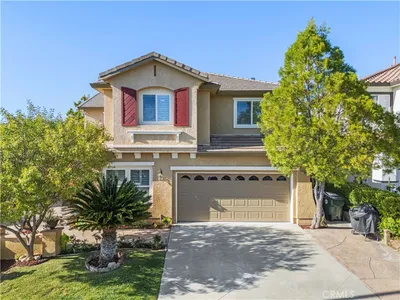
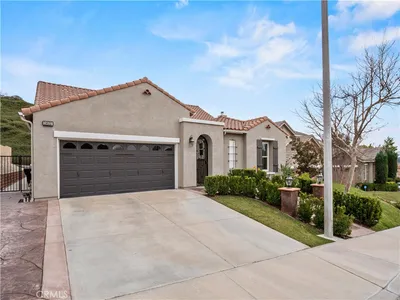
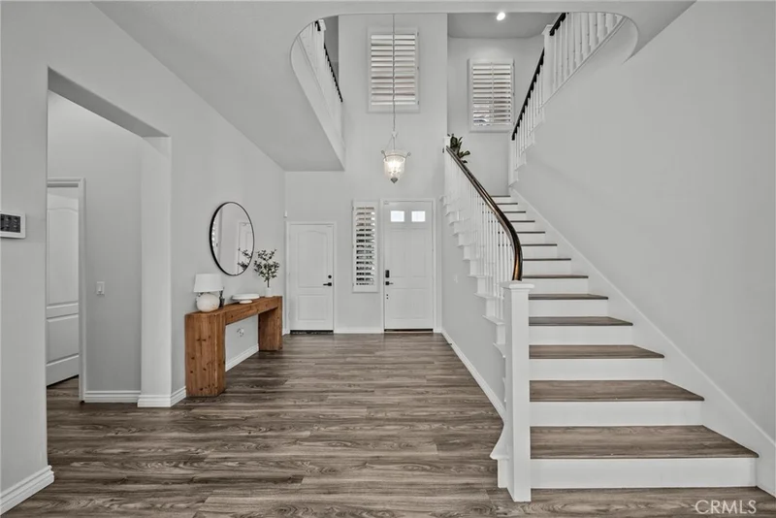
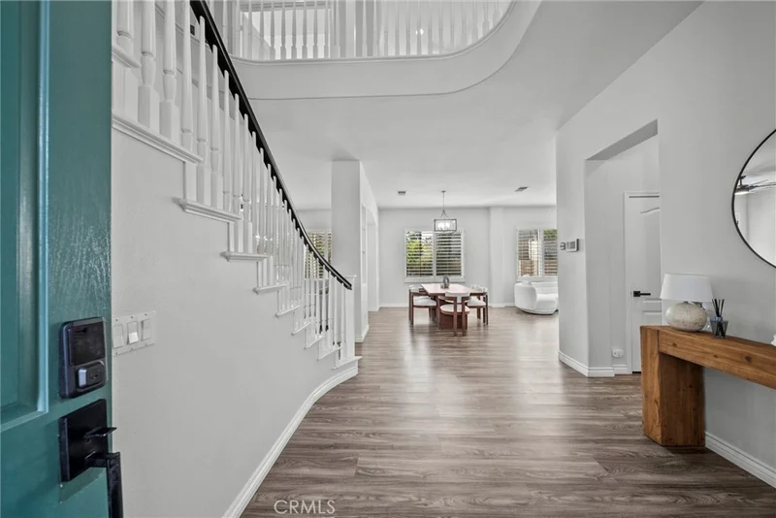
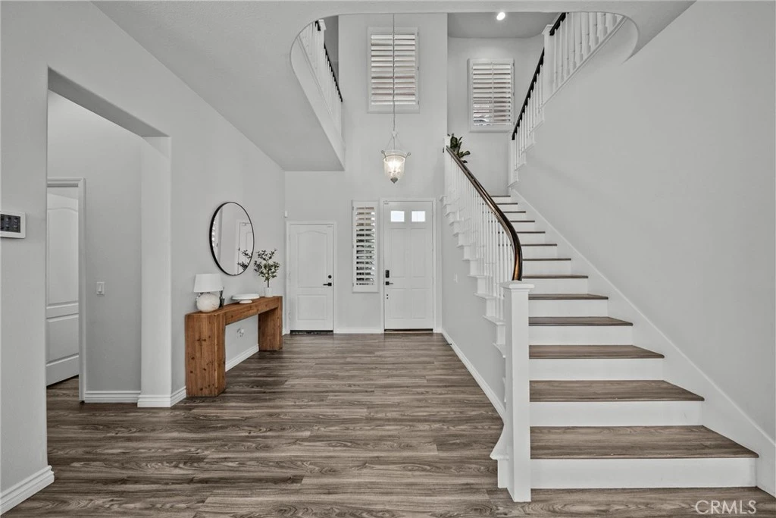
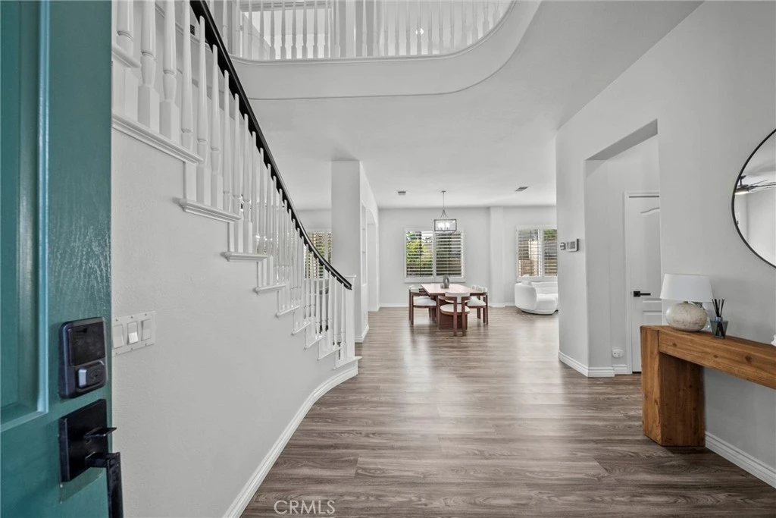
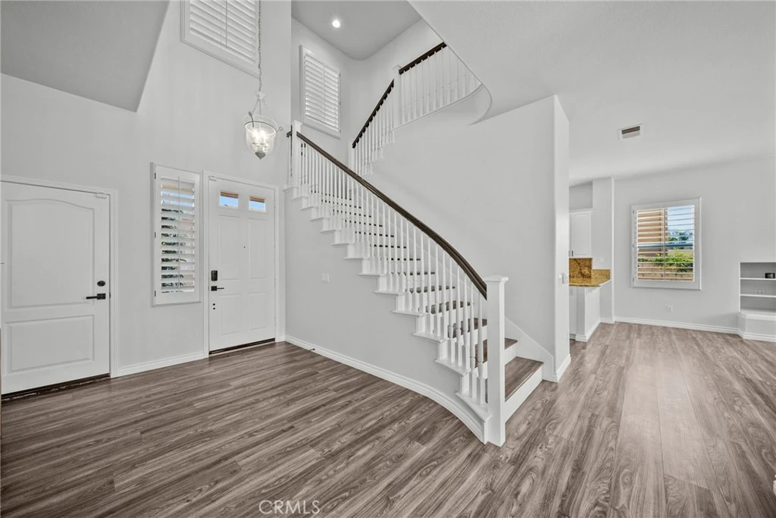
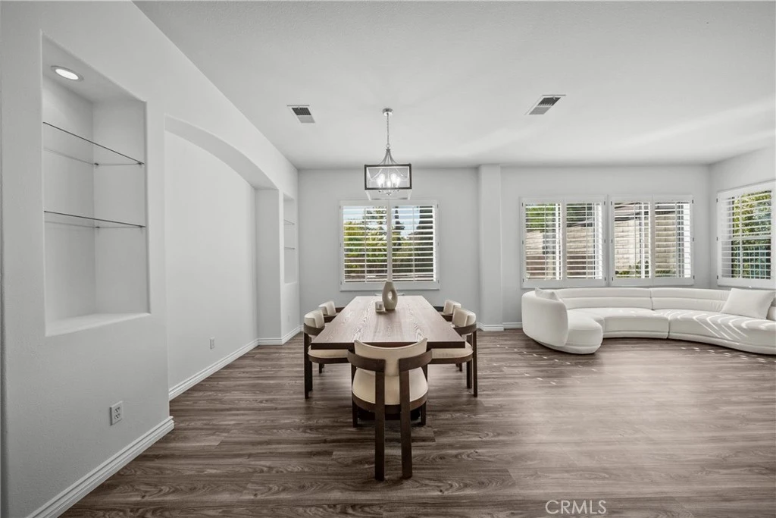
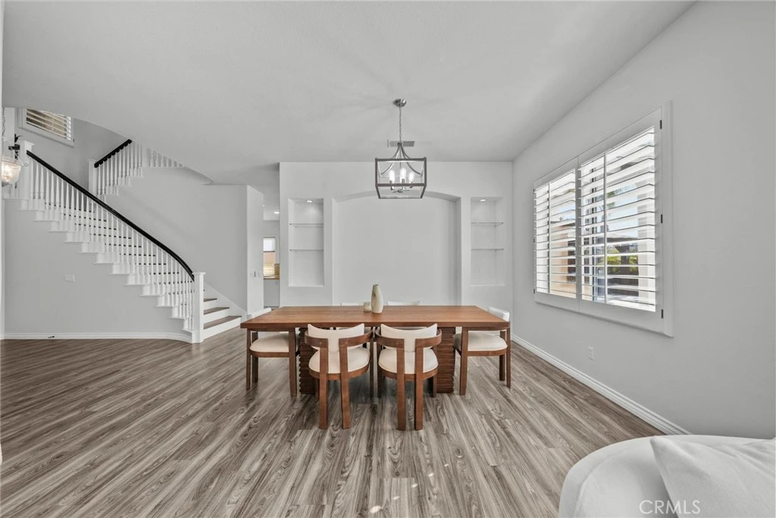
Welcome to 28251 Infinity Circle, a stunning turnkey 4-bedroom, 4-bathroom home offering approximately 3,341 square feet of beautifully appointed living space, situated in the desirable Miramonte community of Santa Clarita. Designed for comfort, entertaining, and Modern California living, this spacious residence displays an impressive combination of thoughtful upgrades, desirable amenities, and exceptional flexibility. Step inside to discover updated flooring throughout and a spacious floor plan designed to accommodate both everyday living and entertaining. One of the home’s most desirable features is its two primary bedroom suites, each offering an inviting private retreat complete with oversized bathrooms and generous walk-in closets. The outdoor living spaces truly set this property apart. Enjoy the Santa Clarita lifestyle from the private pool and covered patio entertainment area, creating the perfect environment for summer gatherings, relaxing evenings, and entertaining family and friends. The home also features both front- and rear-facing balconies, adding even more opportunities to enjoy the outdoors and surrounding views. Parking and versatility are exceptional here. The property includes a standard attached two-car garage plus a separate detached third-car garage/Casita. This additional detached space offers tremendous flexibility for a vehicle, workshop, storage, home office, hobby area, or other personal use. Modern convenience and energy efficiency are also built in. The home features fully paid-off solar, a hard-wired EV charger, and a comprehensive security camera and security system for added convenience, efficiency, and peace of mind. And perhaps most importantly, there is NO HOA and NO Mello-Roos, allowing you to enjoy the benefits of homeownership without additional HOA dues or Mello-Roos assessments. Turnkey Santa Clarita Home in the Desirable Miramonte Community. NO HOA & NO MELLO ROOS. Paid off solar!
Property Facts
bed
Bedrooms
4
bathtub
Bathrooms
3
square_foot
Square Feet
3,141
landscape
Lot Size
7,346 sqft
calendar_month
Year Built
1999
home_work
Property Type
Single Family Residence
timer
Days on Market
0
payments
HOA Fee
N/A
garage
Garage Total
3
fingerprint
MLS #
SR26177921
Interior Details
General Interior
Interior Features
Breakfast Bar, Brick Walls, Balcony, Ceiling Fans, Separate Formal Dining Room, Eat In Kitchen, Granite Counters, High Ceilings, In Law Floorplan, Open Floorplan, Pantry, Pull Down Attic Stairs, Recessed Lighting, Storage, Two Story Ceilings, Wired For Sound, Attic, Bedroom On Main Level, Entrance Foyer, Loft, Multiple Primary Suites
Flooring
Vinyl
Fireplace
Family Room, Gas, Primary Bedroom
Accessibility
Safe Emergency Egress From Home, Parking, Accessible Doors
Kitchen & Appliances
Appliances
Built In Range, Convection Oven, Double Oven, Dishwasher, Electric Range, Gas Cooktop, Disposal, Microwave, Refrigerator, Water Heater
Laundry
Washer Hookup, Gas Dryer Hookup, Inside, Laundry Room, Upper Level
Bed & Bath
Main Level Bedrooms
1
Main Level Bathrooms
1
Climate Control
Cooling
Central Air, Dual, Electric, Attic Fan
Heating
Central, Natural Gas, Solar
Parking
Total Parking Spaces
3
Garage Spaces
3
Attached Garage
Yes
Parking Features
Attached Carport, Concrete, Door Multi, Detached Carport, Direct Access, Door Single, Driveway, Garage Faces Front, Garage, Garage Door Opener, Paved, Public, Garage Faces Side, On Street
Exterior & Lot
Building & Construction
Patio & Porch
Rear Porch, Concrete, Deck, Enclosed, Front Porch, Patio, Wood
Fencing
Brick
Security
Security System, Carbon Monoxide Detectors, Smoke Detectors
Construction
Asphalt, Drywall, Concrete
Foundation
None, Slab
Roof
Clay, Tile
Direction Faced
East
Lot & Grounds
Lot Features
Zero To One Unit Acre, Front Yard, Sprinklers In Rear, Sprinklers In Front, Lawn, Landscaped, Sprinklers Timer, Sprinklers On Side, Street Level, Yard
Pool Features
Gas Heat, Heated, In Ground, Private, Waterfall
Spa Features
In Ground, Private
Sewer
Public Sewer
Water Source
Public
Community & HOA
Association Info
Community Features
Street Lights
Mortgage Calculator
Total Monthly
$0
Principal & Interest:
$0Property Tax:
$0Home Insurance:
$0HOA Fees:
$0$
$
%
Nearby Schools
| Rating | School Name |
|---|---|
N/A | MONTESSORI ON COPPER HILL Private School |
9 | Mountainview Elementary Elementary School |
8 | James Foster Elementary Elementary School |
10 | North Park Elementary Elementary School |
9 | Saugus High High School |
Convenience Score
Market Insights
91390|Saugus
analytics
Estimated Value
Calculating...
trending_up0%vs. last year
Value history is still building for this area.
Market Temperature
Seller'sBalancedBuyer's
0d30d60d180d
Balanced
Balanced market
30 Days
Avg. time on market
This is a Balanced Market. Homes are selling at a moderate pace.
flood
Flood & Climate Risk
volume_up
Noise Levels

Ready to Take the Next Step?
Get expert support from a local agent today.
call
(800)-330-9306Available 9AM - 7PM
Similar Homes You Might Like
Based on price, location, and features