Topfind Realty
Renting

Search Rentals

Houses for RentTownhomes for RentCondos for RentView All Rentals →

Renting Resources

Why Rent With UsRenter GuideRent vs Buy Calculator

Renter Articles

How to Negotiate RentUnderstanding Your LeaseMoving Checklist for Renters
Buying

Search Homes

Houses for SaleTownhomes for SaleCondos for SaleView All Homes →

Buying Resources

Why Buy With UsBuyer GuideAffordability CalculatorInvestment CalculatorProperty Tax Calculator

Buyer Articles

Master Your New Home BudgetBeat Moving StressPacking Secrets
Selling

Selling Tools

Home ValuationFind a Seller's Agent

Selling Resources

Why Sell With UsSeller GuideNet Sheet CalcHELOC Calculator

Seller Articles

Strategic PricingDownsizing Tips
Mortgage Rates

Today's Rates

Mortgage RatesRefinance RatesLoan ComparisonHELOC Calculator

Mortgage Resources

Understanding Mortgage RatesFirst-Time Homebuyer GuideWhen to Refinance Your Mortgage
Realtors
Topfind
Houses for RentTownhomes for RentCondos for RentView All Rentals →
Why Rent With UsRenter GuideRent vs Buy Calculator
How to Negotiate RentUnderstanding Your LeaseMoving Checklist for Renters
Houses for SaleTownhomes for SaleCondos for SaleView All Homes →
Why Buy With UsBuyer GuideAffordability CalculatorInvestment CalculatorProperty Tax Calculator
Master Your New Home BudgetBeat Moving StressPacking Secrets
Home ValuationFind a Seller's Agent
Why Sell With UsSeller GuideNet Sheet CalcHELOC Calculator
Strategic PricingDownsizing Tips
Mortgage RatesRefinance RatesLoan ComparisonHELOC Calculator
Understanding Mortgage RatesFirst-Time Homebuyer GuideWhen to Refinance Your Mortgage
groupRealtorsinfoAbout Us
Continue with Google
Sign InSign Up
Topfind Realty
Renting

Search Rentals

Houses for RentTownhomes for RentCondos for RentView All Rentals →

Renting Resources

Why Rent With UsRenter GuideRent vs Buy Calculator

Renter Articles

How to Negotiate RentUnderstanding Your LeaseMoving Checklist for Renters
Buying

Search Homes

Houses for SaleTownhomes for SaleCondos for SaleView All Homes →

Buying Resources

Why Buy With UsBuyer GuideAffordability CalculatorInvestment CalculatorProperty Tax Calculator

Buyer Articles

Master Your New Home BudgetBeat Moving StressPacking Secrets
Selling

Selling Tools

Home ValuationFind a Seller's Agent

Selling Resources

Why Sell With UsSeller GuideNet Sheet CalcHELOC Calculator

Seller Articles

Strategic PricingDownsizing Tips
Mortgage Rates

Today's Rates

Mortgage RatesRefinance RatesLoan ComparisonHELOC Calculator

Mortgage Resources

Understanding Mortgage RatesFirst-Time Homebuyer GuideWhen to Refinance Your Mortgage
Realtors
Topfind
Houses for RentTownhomes for RentCondos for RentView All Rentals →
Why Rent With UsRenter GuideRent vs Buy Calculator
How to Negotiate RentUnderstanding Your LeaseMoving Checklist for Renters
Houses for SaleTownhomes for SaleCondos for SaleView All Homes →
Why Buy With UsBuyer GuideAffordability CalculatorInvestment CalculatorProperty Tax Calculator
Master Your New Home BudgetBeat Moving StressPacking Secrets
Home ValuationFind a Seller's Agent
Why Sell With UsSeller GuideNet Sheet CalcHELOC Calculator
Strategic PricingDownsizing Tips
Mortgage RatesRefinance RatesLoan ComparisonHELOC Calculator
Understanding Mortgage RatesFirst-Time Homebuyer GuideWhen to Refinance Your Mortgage
groupRealtorsinfoAbout Us
Continue with Google
Sign InSign Up
Real Estate/CA/Saugus/22462 Flatwater Court (Sold)
view_in_arVirtual Tour
Main
SOLD
Interior 1
Interior 2
Interior 3
Interior 4
grid_view Show all photos
SoldClosed on April 15, 2026
$1,175,000
Sold Price

22462 Flatwater Court, Saugus, CA 91350

bed
4
Bedrooms
bathtub
4
Bathrooms
square_foot
3,230
Square Feet

About this home

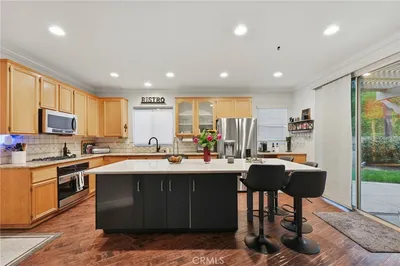
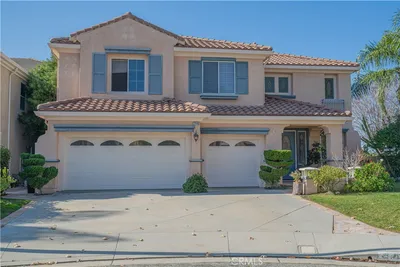
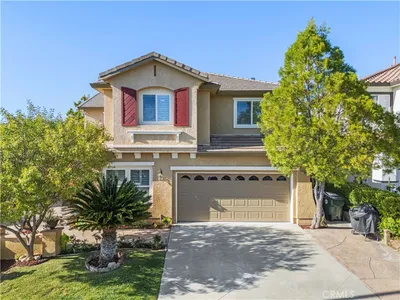
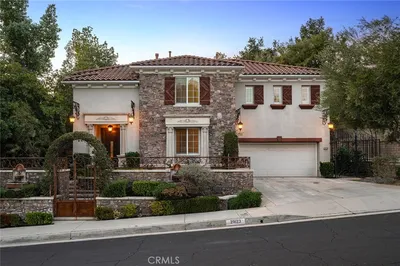
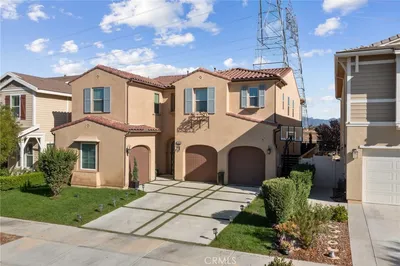
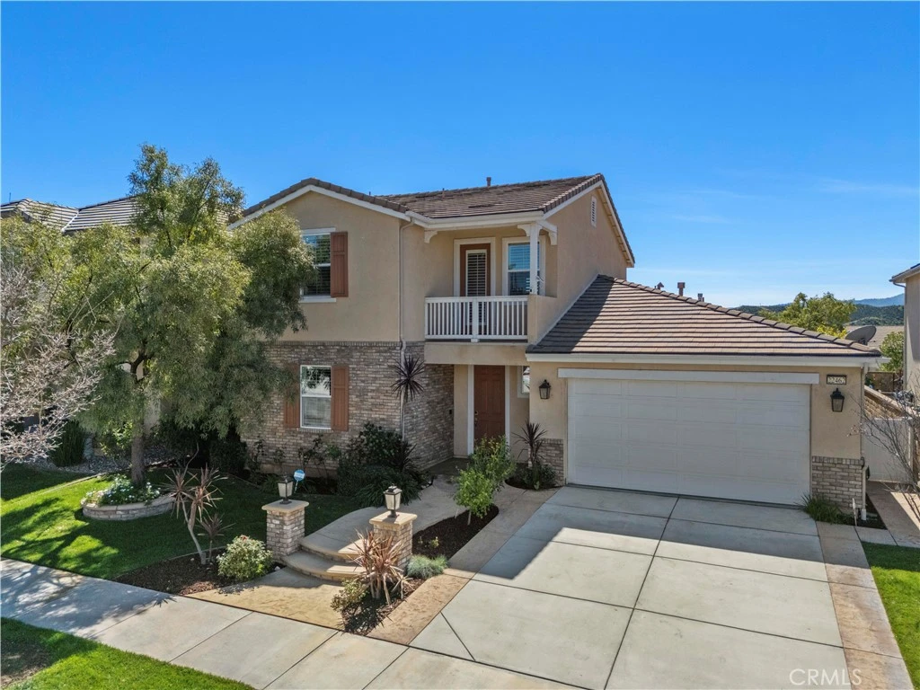
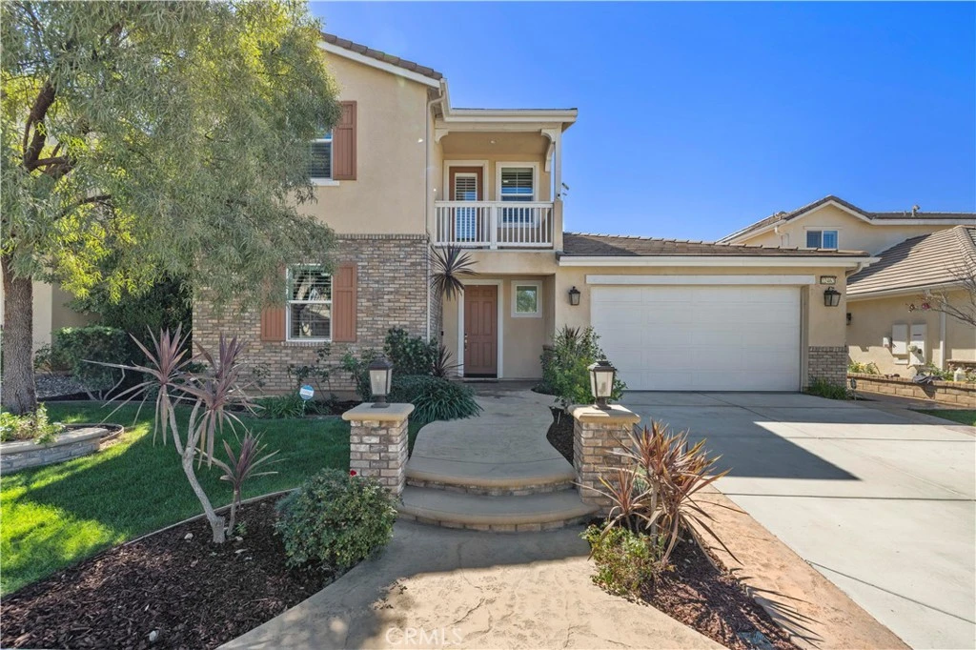
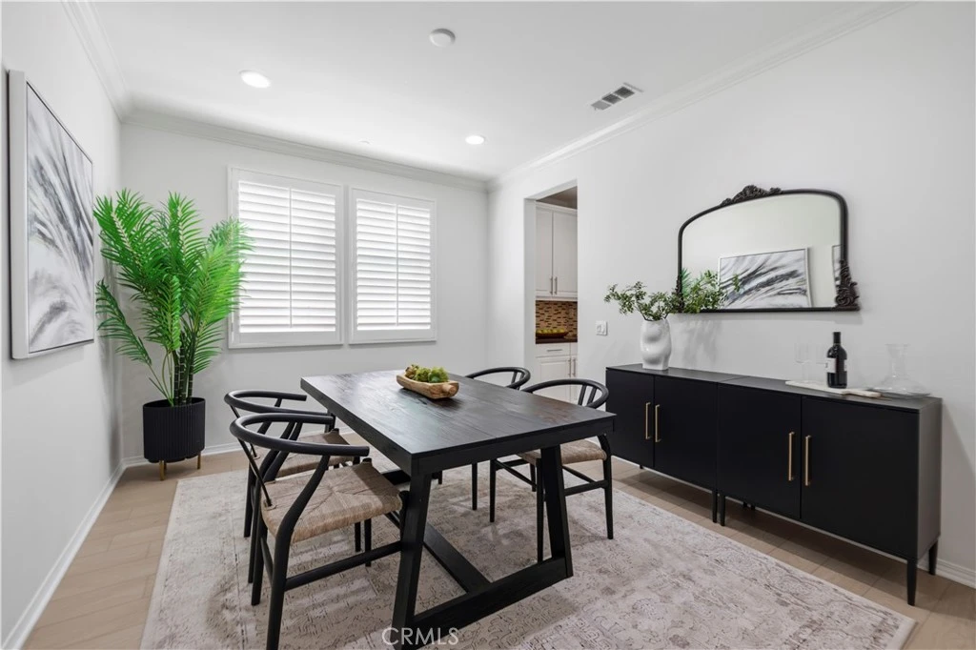
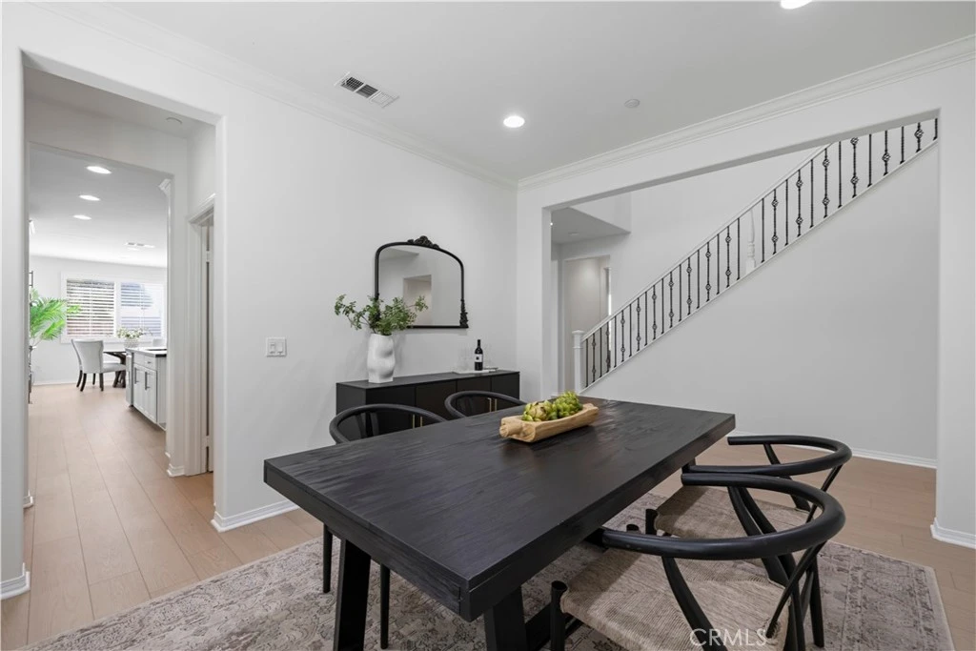
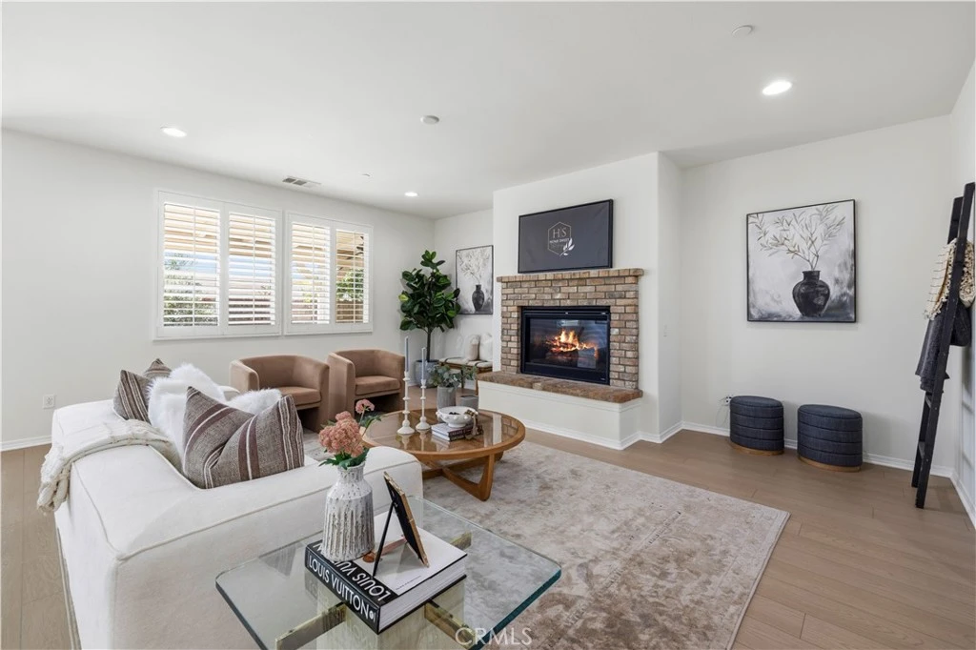
Experience the perfect blend of sustainability and style in this updated River Village residence. Boasting owned Tesla Solar and no Mello-Roos, this home offers a rare single-story living feel with an expansive, flexible layout. The interior shines with plenty of natural light, fresh paint, plantation shutters, and new luxury flooring. The heart of the home is an open-concept chef’s kitchen featuring an oversized center island flowing seamlessly into a family room with cozy fireplace and breakfast nook leading outside. The thoughtful floor plan places the primary suite and two additional bedrooms on the main level, creating an easy, accessible flow. The upstairs serves as a versatile retreat with an additional bedroom, full bathroom, large loft and bonus room—offer the ultimate setup for a home office, media room, or guest wing. Outside, the private backyard is ready for weekend gatherings with its built-in BBQ and shaded patio. Located in the highly desirable River Village community, which offers a beautiful pool, spa, clubhouse, and a large park. Conveniently situated near top-rated schools, shopping, dining and with easy access to both the 5 and 14 freeways. Don’t miss this fantastic opportunity!

infoProperty Facts

bed

Bedrooms

4

bathtub

Bathrooms

4

square_foot

Square Feet

3,230

landscape

Lot Size

6,460 sqft

calendar_month

Year Built

2014

home_work

Property Type

Single Family Residence

timer

Days on Market

9

payments

HOA Fee

$200/mo

garage

Garage Total

2

fingerprint

MLS #

SR26050403

chairInterior Details

General Interior

Interior Features

Breakfast Bar, Balcony, Breakfast Area, Ceiling Fans, Crown Molding, Dry Bar, Separate Formal Dining Room, Open Floorplan, Pantry, Quartz Counters, Recessed Lighting, Bedroom On Main Level, Jack And Jill Bath, Loft, Main Level Primary, Walk In Pantry, Walk In Closets

Flooring

Carpet, Laminate, Tile

Fireplace

Family Room, Living Room

Kitchen & Appliances

Appliances

Double Oven, Dishwasher, Gas Cooktop, Disposal, Microwave, Refrigerator, Tankless Water Heater

Laundry

Laundry Room

Bed & Bath

Main Level Master

Yes

Climate Control

Cooling

Central Air

Heating

Central, Natural Gas

deckExterior & Lot

Building & Construction

Patio & Porch

Covered, Patio

Fencing

Block

Security

Carbon Monoxide Detectors, Fire Detection System, Smoke Detectors

Construction

Stucco

Foundation

Slab

Roof

Tile

Nearby Schools

RatingSchool NameGradesDistance
No school data available for this area.

Convenience Score

Topfind Realty

This Home is Sold

Curious what your home is worth? Get a free valuation.

call
(800)-330-9306Available 9AM - 6PM

Similar Homes You Might Like

Based on price, location, and features

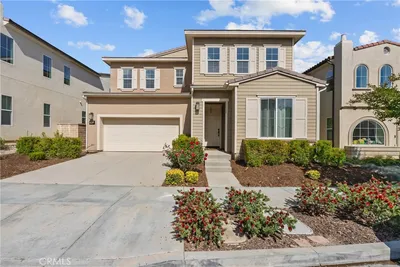
28410 Agajanian
VIDEO TOUR

$950,000

FOR SALE

28410 Agajanian, Saugus, CA 91390

4 beds · 3 baths · 3,011 sqft

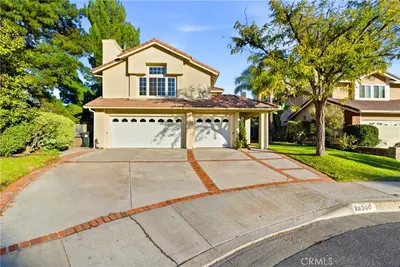
28200 Nield Court
3D TOUR

$1,245,000

FOR SALE

28200 Nield Court, Saugus, CA 91350

5 beds · 5 baths · 3,268 sqft

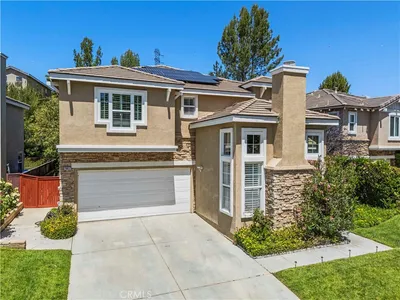
21116 Cross Creek Drive
VIDEO TOUR

$1,079,000

FOR SALE

21116 Cross Creek Drive, Saugus, CA 91350

4 beds · 4 baths · 3,143 sqft

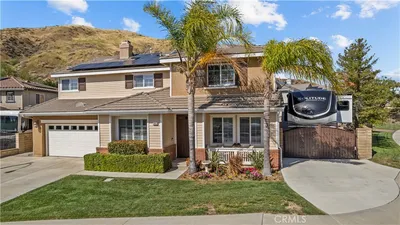
27624 Solana
3D TOUR

$1,075,000

FOR SALE

27624 Solana, Saugus, CA 91350

5 beds · 4 baths · 3,589 sqft

28360 Easton Lane

$899,999

FOR SALE

28360 Easton Lane, Saugus, CA 91350

5 beds · 3 baths · 2,804 sqft

28588 Foothill
NEW 20 HRS AGO

$1,020,000

FOR SALE

28588 Foothill, Saugus, CA 91350

3 beds · 3 baths · 2,709 sqft

25317 Oak Ridge Drive
VIDEO TOUR

$1,159,500

FOR SALE

25317 Oak Ridge Drive, Saugus, CA 91350

5 beds · 3 baths · 2,680 sqft

28637 Placerview Trail
VIDEO TOUR

$809,999

FOR SALE

28637 Placerview Trail, Saugus, CA 91390

3 beds · 3 baths · 2,623 sqft

Recently Sold

28932 Rock Canyon Drive
VIRTUAL TOUR

$1,075,000

SOLD

28932 Rock Canyon Drive, Saugus, CA 91390

5 beds · 3 baths · 2,962 sqft

28649 Silverking
VIRTUAL TOUR

$820,000

SOLD

28649 Silverking, Saugus, CA 91390

4 beds · 3 baths · 2,623 sqft

22440 Skylake Place

$999,500

SOLD

22440 Skylake Place, Saugus, CA 91390

5 beds · 4 baths · 3,374 sqft

21922 Crestline
VIRTUAL TOUR

$1,100,000

SOLD

21922 Crestline, Saugus, CA 91390

4 beds · 3 baths · 3,170 sqft

22462 Flatwater Court
VIRTUAL TOUR

$1,175,000

SOLD

22462 Flatwater Court, Saugus, CA 91350

4 beds · 4 baths · 3,230 sqft

22029 Superior Court
VIDEO TOUR

$1,040,000

SOLD

22029 Superior Court, Saugus, CA 91390

4 beds · 3 baths · 3,021 sqft

29123 Black Pine
3D TOUR

$1,200,000

SOLD

29123 Black Pine, Saugus, CA 91390

5 beds · 5 baths · 3,724 sqft

27636 Camellia

$980,000

SOLD

27636 Camellia, Saugus, CA 91350

5 beds · 5 baths · 3,743 sqft

Topfind Realty

Company

  • About Us
  • Careers
  • Articles
  • Home Estimate

Explore

  • Renting
  • Buying
  • Selling
  • Realtors

Support

  • Help Center
  • Contact Us
  • Terms & Conditions
  • Privacy Policy

Topfind Realty, DRE # 02240815, is a licensed real estate broker in California. Topfind Realty pledges to support the Fair Housing Act and adhere to Equal Housing Opportunity laws.

Copyright © 2026 Topfind Realty. All Rights Reserved.