For Sale
$1,790,500
Est. $10,027/mo5650 Morning Glory, Santa Maria, CA 93455
bed
5
Bedrooms
bathtub
5
Bathrooms
square_foot
3,880
Square Feet
About this home
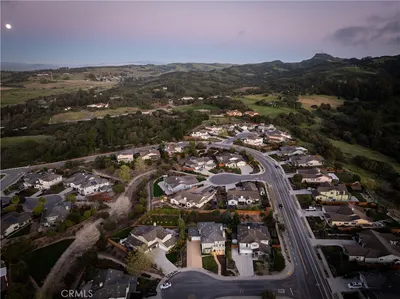
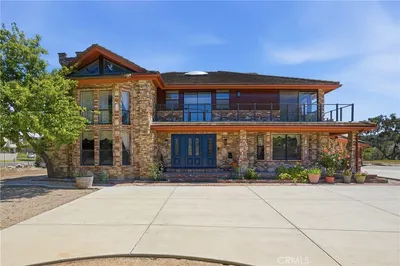
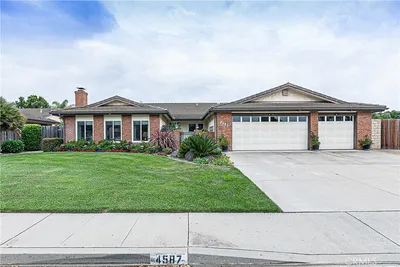
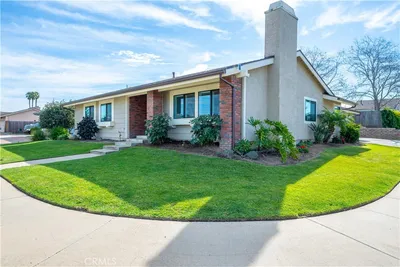
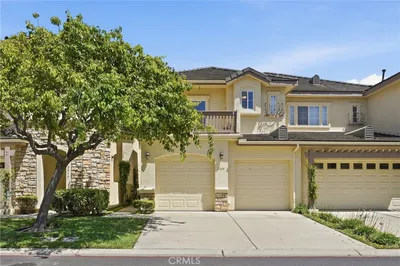
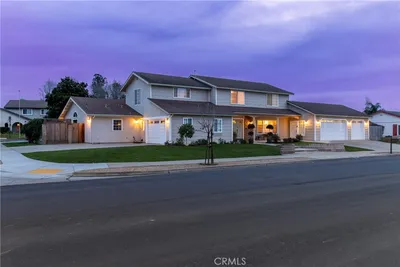
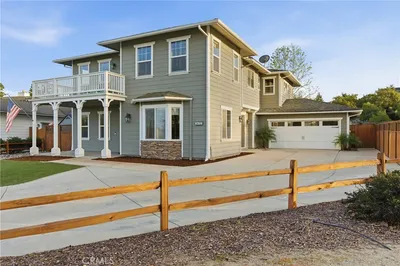

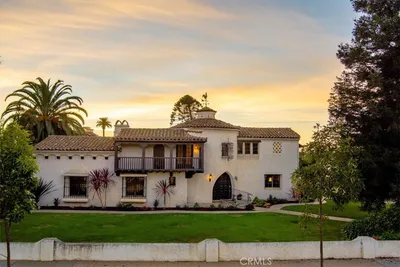
Welcome to Rice Ranch in Orcutt – Your New Sanctuary Awaits. Step into luxury at Rice Ranch, where breathtaking estate homes meet the natural beauty of the countryside. Introducing The Hampton Plan—a sprawling 3880 sq. ft. of sophisticated living. This two-story home is designed for those who appreciate grandeur, comfort, and convenience. Why You'll Fall in Love with The Hampton Plan: Spacious & Elegant: With soaring ceilings ranging from 10 feet to 20 feet, every room feels open, airy, and full of natural light. This home is designed for those who crave space to breathe. Perfect for Multi-Generational Living: Enjoy the ultimate in convenience with two primary suites—one on the main floor and one upstairs—perfect for families or guests. This home lives like a single story with 3 full bedrooms, 3 full baths and a detached office downstairs and another primary and secondary bedrooms with ensuite upstairs. Impeccable Finishes: From the rich wood white cabinetry and luxurious quartz countertops to the solid-core doors, every detail has been thoughtfully crafted. The LVP flooring brings beauty and durability, while the custom backsplash, LG appliances, and premium Moen and Kohler fixtures elevate your kitchen and bathrooms to new heights of sophistication. Indoor-Outdoor Living: The stunning multi-glide pocket doors effortlessly blend the indoors with the outdoors, creating an ideal space for entertaining, relaxing, or simply enjoying the fresh air and serene surroundings. Rice Ranch isn’t just a community—it’s a lifestyle. Nature is right at your doorstep, with miles of walking, hiking, and biking trails that invite you to explore and embrace the great outdoors every day. The Summit Club: As part of the Rice Ranch community, you’ll also have exclusive access to the Summit Club. Whether you’re swimming in the pool, soaking in the hot tub, staying fit in the gym, or challenging friends to a game of pickleball or Bocce, there’s always something exciting to do. The multipurpose activity room, pool table, barbecue areas, and prep kitchen are perfect for hosting family and friends. This home isn’t just a place to live; it’s where your dreams and lifestyle come together. With impressive craftsmanship and unparalleled amenities, The Hampton Plan at Rice Ranch offers everything you need and more. Don’t miss your chance to own this incredible home in one of Orcutt’s most sought-after communities. Pictures are from the Hampton model at Valley View Estates.
Property Facts
bed
Bedrooms
5
bathtub
Bathrooms
5
square_foot
Square Feet
3,880
landscape
Lot Size
17,424 sqft
calendar_month
Year Built
2024
home_work
Property Type
Single Family Residence
timer
Days on Market
0
payments
HOA Fee
$293/mo
garage
Garage Total
3
fingerprint
MLS #
PI26163444
Interior Details
General Interior
Interior Features
Breakfast Bar, Balcony, Separate Formal Dining Room, Open Floorplan, Quartz Counters, Recessed Lighting, Multiple Primary Suites, Primary Suite, Walk In Closets
Flooring
Tile, Vinyl
Fireplace
Gas, Great Room
Kitchen & Appliances
Appliances
Convection Oven, Double Oven, Dishwasher, Gas Cooktop, Disposal, Microwave, Range Hood, Tankless Water Heater, Vented Exhaust Fan
Laundry
Electric Dryer Hookup, Gas Dryer Hookup, Inside, Laundry Room
Bed & Bath
Main Level Bedrooms
3
Main Level Bathrooms
3
Climate Control
Cooling
Central Air
Heating
Natural Gas
Parking
Total Parking Spaces
3
Garage Spaces
3
Attached Garage
Yes
Parking Features
Driveway, Garage Faces Front, Garage
Exterior & Lot
Building & Construction
Patio & Porch
Covered
Fencing
Wood, Wrought Iron
Security
Gated Community
Construction
Drywall, Radiant Barrier, Stucco
Foundation
Slab
Roof
Spanish Tile
Lot & Grounds
Pool Features
Community, Heated, Association
Spa Features
Association, Community, In Ground
Sewer
Public Sewer
Water Source
Public
Community & HOA
Association Info
HOA Fee$293
FrequencyMonthly
HOA Amenities
Fire Pit, Outdoor Cooking Area, Barbecue, Picnic Area, Pickleball, Pool, Spa Hot Tub
Community Features
Biking, Curbs, Dog Park, Foothills, Gutters, Hiking, Park, Street Lights, Sidewalks, Gated, Pool
Mortgage Calculator
Total Monthly
$0
Principal & Interest:
$0Property Tax:
$0Home Insurance:
$0HOA Fees:
$0$
$
%
Nearby Schools
| Rating | School Name |
|---|---|
8 | Orcutt Academy Charter Charter School |
6 | Orcutt Junior High Middle School |
1 | Delta High High School |
N/A | Santa Barbara County ROP-North Middle School |
8 | Pine Grove Elementary Elementary School |
Convenience Score
Market Insights
93455|Santa Maria
analytics
Estimated Value
Calculating...
trending_up0%vs. last year
202120222023202420252026
Market Temperature
Seller'sBalancedBuyer's
0d30d60d180d
Balanced
Balanced market
30 Days
Avg. time on market
This is a Balanced Market. Homes are selling at a moderate pace.
flood
Flood & Climate Risk
Flood Risk
Minimal — not in a FEMA flood zone
Wildfire Risk
Moderate — near wildland-urban interface
Heat Risk
Low — moderate summer temperatures
Earthquake Risk
Southern California seismic zone
volume_up
Noise Levels
TrafficQuiet residential street
AirportMinimal airport noise
CommercialLow commercial activity nearby

Ready to Take the Next Step?
Get expert support from a local agent today.
call
(800)-330-9306Available 9AM - 7PM
Similar Homes You Might Like
Based on price, location, and features