Topfind Realty
Renting

Search Rentals

Houses for RentTownhomes for RentCondos for RentView All Rentals →

Renting Resources

Why Rent With UsRenter GuideRent vs Buy Calculator

Renter Articles

How to Negotiate RentUnderstanding Your LeaseMoving Checklist for Renters
Buying

Search Homes

Houses for SaleTownhomes for SaleCondos for SaleView All Homes →

Buying Resources

Why Buy With UsBuyer GuideAffordability CalculatorInvestment CalculatorProperty Tax Calculator

Buyer Articles

Master Your New Home BudgetBeat Moving StressPacking Secrets
Selling

Selling Tools

Home ValuationFind a Seller's Agent

Selling Resources

Why Sell With UsSeller GuideNet Sheet CalcHELOC Calculator

Seller Articles

Strategic PricingDownsizing Tips
Mortgage Rates

Today's Rates

Mortgage RatesRefinance RatesLoan ComparisonHELOC Calculator

Mortgage Resources

Understanding Mortgage RatesFirst-Time Homebuyer GuideWhen to Refinance Your Mortgage
Realtors
Topfind
Houses for RentTownhomes for RentCondos for RentView All Rentals →
Why Rent With UsRenter GuideRent vs Buy Calculator
How to Negotiate RentUnderstanding Your LeaseMoving Checklist for Renters
Houses for SaleTownhomes for SaleCondos for SaleView All Homes →
Why Buy With UsBuyer GuideAffordability CalculatorInvestment CalculatorProperty Tax Calculator
Master Your New Home BudgetBeat Moving StressPacking Secrets
Home ValuationFind a Seller's Agent
Why Sell With UsSeller GuideNet Sheet CalcHELOC Calculator
Strategic PricingDownsizing Tips
Mortgage RatesRefinance RatesLoan ComparisonHELOC Calculator
Understanding Mortgage RatesFirst-Time Homebuyer GuideWhen to Refinance Your Mortgage
groupRealtorsinfoAbout Us
Continue with Google
Sign InSign Up
Topfind Realty
Renting

Search Rentals

Houses for RentTownhomes for RentCondos for RentView All Rentals →

Renting Resources

Why Rent With UsRenter GuideRent vs Buy Calculator

Renter Articles

How to Negotiate RentUnderstanding Your LeaseMoving Checklist for Renters
Buying

Search Homes

Houses for SaleTownhomes for SaleCondos for SaleView All Homes →

Buying Resources

Why Buy With UsBuyer GuideAffordability CalculatorInvestment CalculatorProperty Tax Calculator

Buyer Articles

Master Your New Home BudgetBeat Moving StressPacking Secrets
Selling

Selling Tools

Home ValuationFind a Seller's Agent

Selling Resources

Why Sell With UsSeller GuideNet Sheet CalcHELOC Calculator

Seller Articles

Strategic PricingDownsizing Tips
Mortgage Rates

Today's Rates

Mortgage RatesRefinance RatesLoan ComparisonHELOC Calculator

Mortgage Resources

Understanding Mortgage RatesFirst-Time Homebuyer GuideWhen to Refinance Your Mortgage
Realtors
Topfind
Houses for RentTownhomes for RentCondos for RentView All Rentals →
Why Rent With UsRenter GuideRent vs Buy Calculator
How to Negotiate RentUnderstanding Your LeaseMoving Checklist for Renters
Houses for SaleTownhomes for SaleCondos for SaleView All Homes →
Why Buy With UsBuyer GuideAffordability CalculatorInvestment CalculatorProperty Tax Calculator
Master Your New Home BudgetBeat Moving StressPacking Secrets
Home ValuationFind a Seller's Agent
Why Sell With UsSeller GuideNet Sheet CalcHELOC Calculator
Strategic PricingDownsizing Tips
Mortgage RatesRefinance RatesLoan ComparisonHELOC Calculator
Understanding Mortgage RatesFirst-Time Homebuyer GuideWhen to Refinance Your Mortgage
groupRealtorsinfoAbout Us
Continue with Google
Sign InSign Up
Real Estate/CA/Santa Maria/5726 Old Tisbury Lane
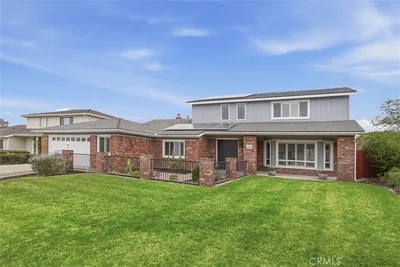
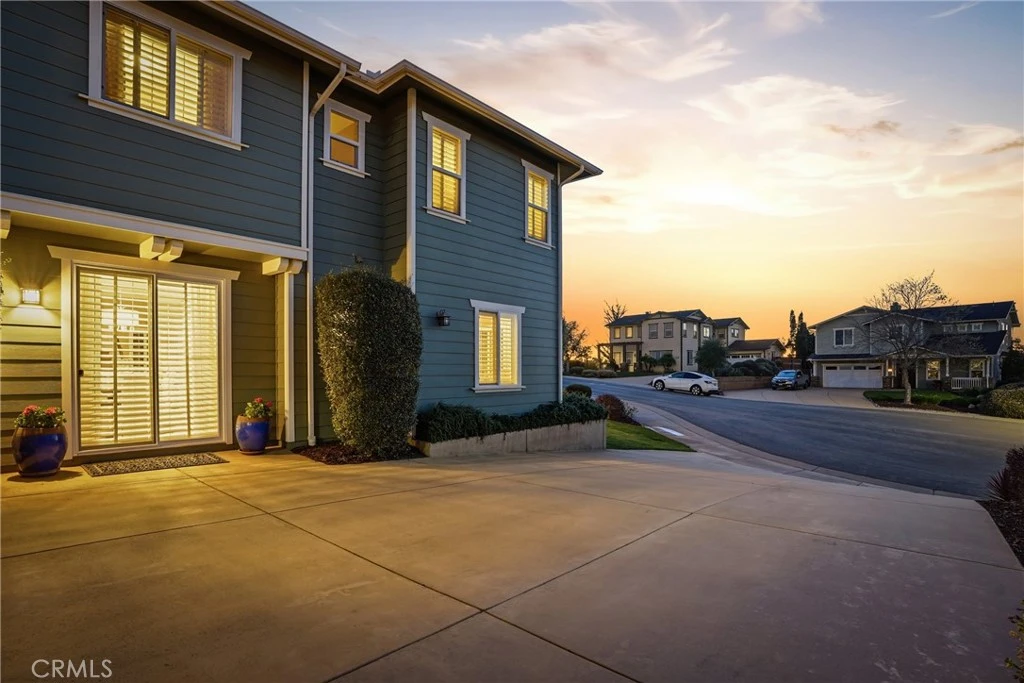
Photo 1 of 5726 Old Tisbury Lane
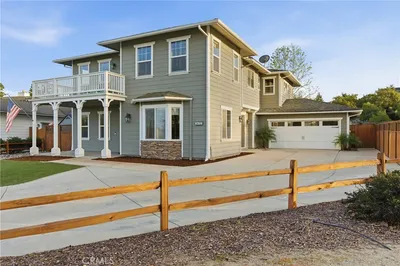
Photo 2 of 5726 Old Tisbury Lane
1 / 50
Main
Interior 1
Interior 2
Interior 3
Interior 4
imagesmode View 50 photos
For Sale
$1,099,000
Est. $6,154/mo

5726 Old Tisbury Lane, Santa Maria, CA 93455

bed
4
Bedrooms
bathtub
4
Bathrooms
square_foot
3,149
Sq Ft

About this home

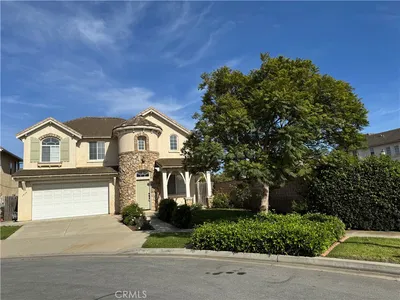

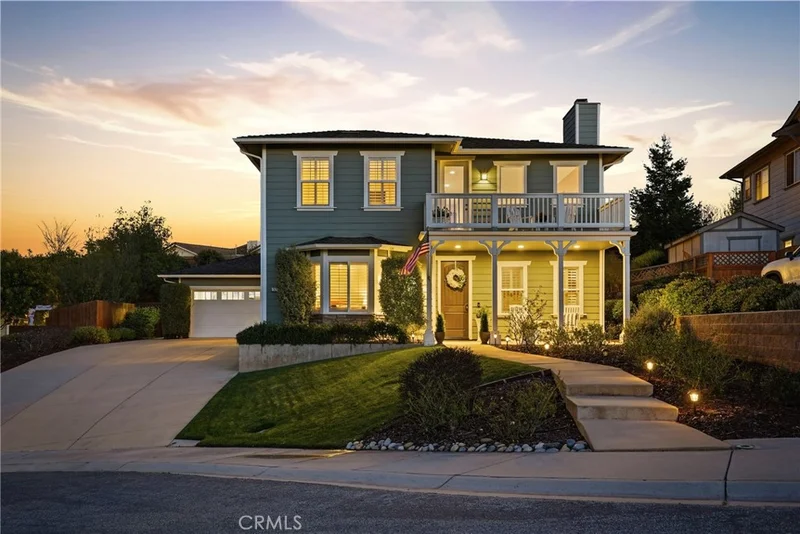
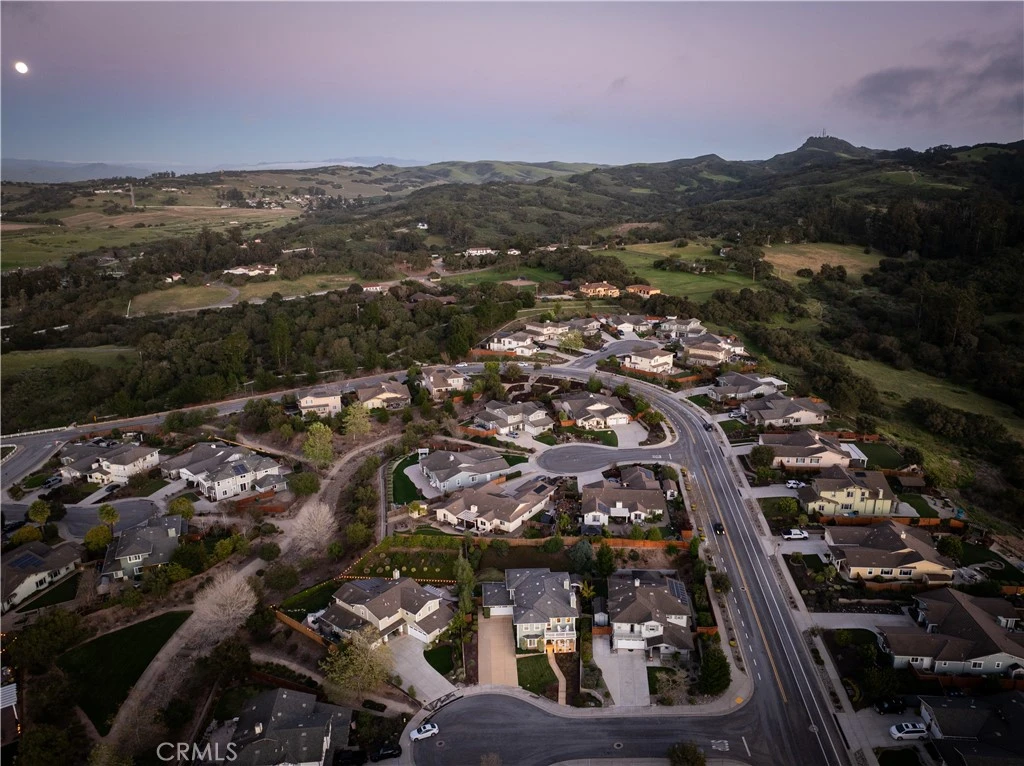
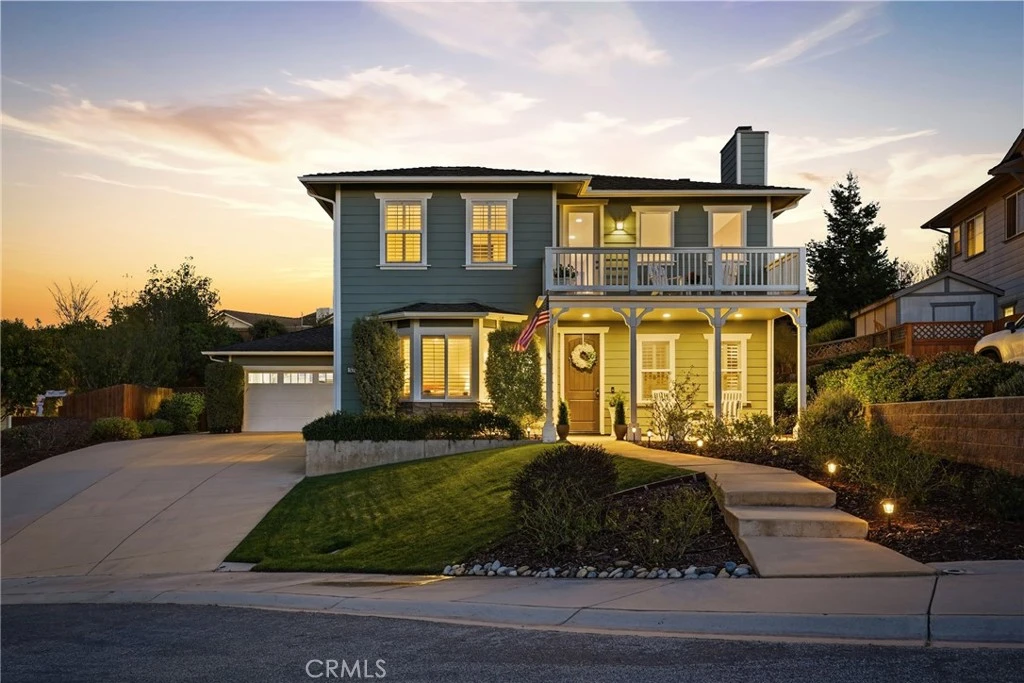
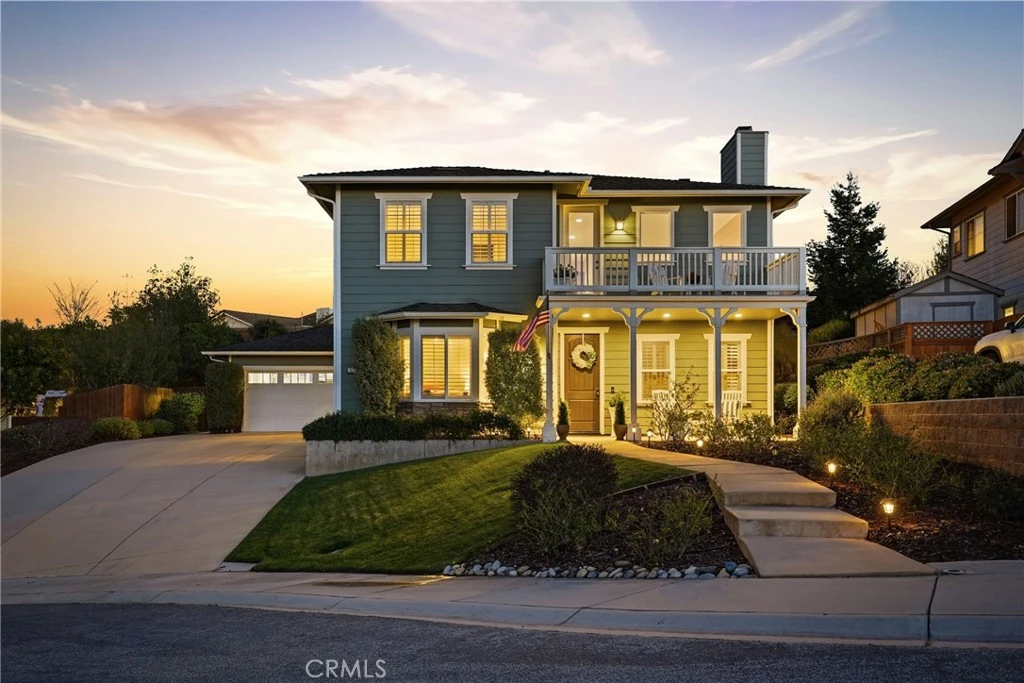
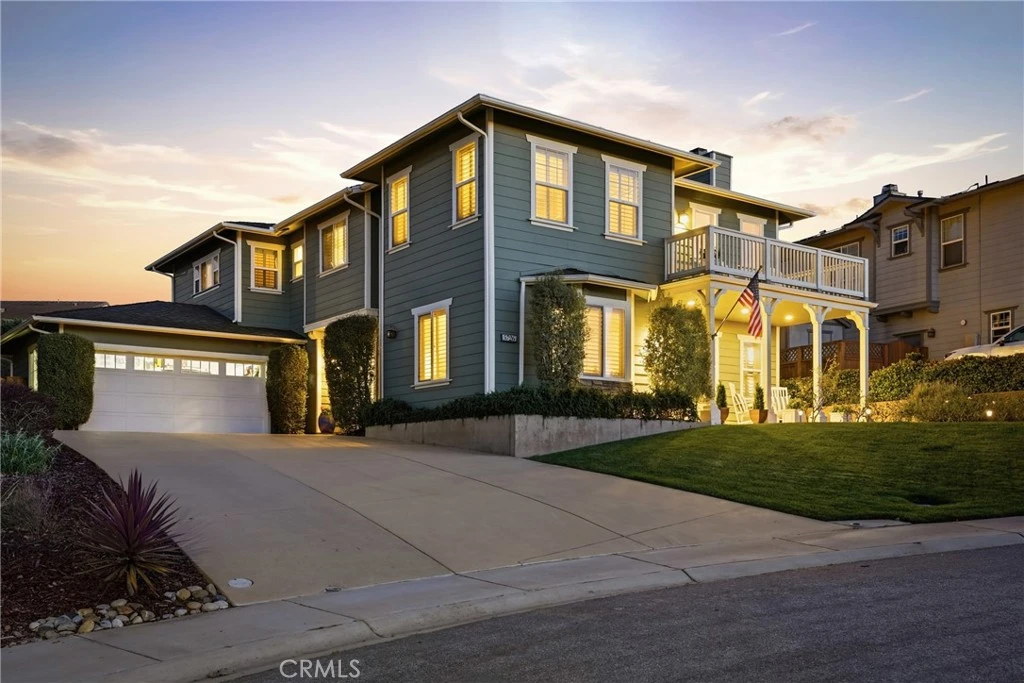
Introducing Oak Terrace, an exceptional 4-bedroom, 4-bathroom residence offering 3,149 square feet of sophisticated living on a beautifully positioned 0.23-acre lot in the coveted Mesa Verde neighborhood. Thoughtfully designed to blend elegance with everyday comfort, this home features expansive interiors, abundant natural light, and a seamless layout ideal for both relaxed living and refined entertaining. A charming covered front porch welcomes you into a grand formal living room, where soaring ceilings, skylights, and a cozy fireplace create a warm yet dramatic first impression. The adjacent formal dining room offers effortless indoor-outdoor flow with direct side yard access—perfect for hosting gatherings both intimate and grand. At the heart of the home, the main living area invites connection and comfort, showcasing a second fireplace, custom built-in media storage, and a wall of windows that bathe the space in natural light. The open-concept design flows seamlessly into the gourmet kitchen, complete with a generous center island, breakfast bar seating, stainless steel appliances, abundant cabinetry, and a spacious walk-in pantry. Direct access to the backyard enhances the home’s indoor-outdoor lifestyle. A well-appointed laundry room with additional storage and a utility sink adds everyday convenience. Upstairs, the primary suite serves as a true private retreat, featuring an expansive layout, a large walk-in closet, and a spa-inspired en-suite bath with dual vanities, a soaking tub, and a separate walk-in shower. Secondary bedrooms are equally well-designed, offering comfort, privacy, and ample natural light, with multiple en-suite configurations. A second-floor balcony provides a peaceful escape—perfect for morning coffee or evening relaxation. Step outside to your private backyard oasis, where a lush lawn, covered patio, and full fencing create an ideal setting for entertaining or unwinding in total privacy. Additional highlights include an attached garage and a generously sized lot that enhances the home’s sense of space. Ideally located near scenic open spaces like Black Oak and Cobblestone, and just minutes from the shops and dining of Old Town Orcutt, with convenient access to Highway 101.

Property Facts

bed

Bedrooms

4

bathtub

Bathrooms

4

square_foot

Square Feet

3,149

landscape

Lot Size

10,018.8 sqft

calendar_month

Year Built

2007

home_work

Property Type

Single Family Residence

timer

Days on Market

132

payments

HOA Fee

$130/mo

garage

Garage Total

2

fingerprint

MLS #

PI26054858

Interior Details

General Interior

Interior Features

Breakfast Bar, Built In Features, Ceiling Fans, Separate Formal Dining Room, Eat In Kitchen, High Ceilings, Open Floorplan, Pantry, Recessed Lighting, Storage, All Bedrooms Up, Attic, Primary Suite, Walk In Pantry, Walk In Closets

Flooring

Carpet, Tile

Fireplace

Family Room, Living Room

Accessibility

Parking

Kitchen & Appliances

Appliances

Built In Range, Dishwasher, Electric Oven, Gas Cooktop, Gas Water Heater, Microwave, Refrigerator, Water Softener, Vented Exhaust Fan, Water Heater

Laundry

Electric Dryer Hookup, Gas Dryer Hookup, Inside, Upper Level

Bed & Bath

Main Level Bedrooms

4

Main Level Bathrooms

4

Climate Control

Heating

Forced Air

Parking

Total Parking Spaces

2

Garage Spaces

2

Attached Garage

Yes

Parking Features

Door Single, Driveway, Driveway Up Slope From Street, Garage Faces Front, Garage, Paved

Exterior & Lot

Building & Construction

Patio & Porch

Rear Porch, Covered, Front Porch, Porch

Fencing

Wood

Foundation

Slab

Roof

Asphalt, Shingle

Lot & Grounds

Lot Features

Zero To One Unit Acre, Back Yard, Cul De Sac, Front Yard, Near Park, Sloped Up, Yard

Sewer

Public Sewer

Water Source

Public

Community & HOA

Association Info

HOA Fee$130
FrequencyMonthly

HOA Amenities

Maintenance Grounds, Management

Community Features

Curbs, Gutters, Suburban, Sidewalks, Park

Mortgage Calculator

Total Monthly

$0

Principal & Interest:
$0
Property Tax:
$0
Home Insurance:
$0
HOA Fees:
$0
$
$
%

Nearby Schools

RatingSchool NameGradesDistance
N/A
St Louis De Montfort
Private School
K-120.9 mi
8
Pine Grove Elementary
Elementary School
K-60.9 mi
2
Orcutt School For Independent Study
Elementary School
K-81.1 mi
5
Ralph Dunlap Elementary
Elementary School
K-61.1 mi
6
Patterson Road Elementary
Elementary School
K-61.8 mi

Convenience Score

Market Insights

93455|Santa Maria

Estimated Value

Calculating...
No change vs. last year
Value history is still building for this area.

Market Temperature

Seller'sBalancedBuyer's
0d30d60d180d
Balanced

Balanced market

30 Days

Avg. time on market

This is a Balanced Market. Homes are selling at a moderate pace.

Flood & Climate Risk

Noise Levels

Location

5726 Old Tisbury Lane

Santa Maria, CA 93455

Open in Mapsopen_in_new
Topfind Realty

Ready to Take the Next Step?

Get expert support from a local agent today.

call
(800)-330-9306Available 9AM - 7PM

Similar Homes You Might Like

Based on price, location, and features
914 S McClelland
VIDEO TOUR

$890,000

FOR SALE

914 S Mcclelland, Santa Maria, CA 93454

5 beds · 3 baths · 3,724 sqft

1502 Lambs Ear
3D TOUR

$1,080,000

FOR SALE

1502 Lambs Ear, Santa Maria, CA 93455

4 beds · 3 baths · 2,642 sqft

5844 Leaf Springs Place
VIRTUAL TOUR

$1,349,990

FOR SALE

5844 Leaf Springs Place, Santa Maria, CA 93455

5 beds · 4 baths · 3,004 sqft

517 Clubhouse

$1,275,999

FOR SALE

517 Clubhouse, Santa Maria, CA 93455

5 beds · 3 baths · 2,876 sqft

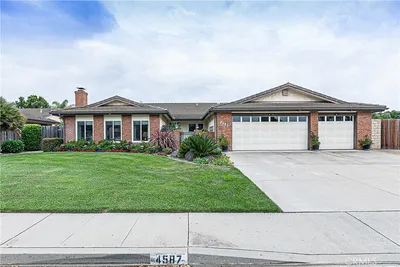
4587 Monaco Court
VIRTUAL TOUR

$999,490

FOR SALE

4587 Monaco Court, Santa Maria, CA 93455

4 beds · 4 baths · 3,175 sqft

1654 Belmont Court

$919,900

FOR SALE

1654 Belmont Court, Santa Maria, CA 93458

4 beds · 3 baths · 2,572 sqft

801 Lucinda Court

$950,000

FOR SALE

801 Lucinda Court, Santa Maria, CA 93455

3 beds · 4 baths · 2,813 sqft

1728 Alcala

$799,000

FOR SALE

1728 Alcala, Santa Maria, CA 93454

4 beds · 3 baths · 2,554 sqft

Recently Sold

4651 Tepusquet Road
VIRTUAL TOUR

$1,350,000

SOLD

4651 Tepusquet Road, Santa Maria, CA 93454

3 beds · 3 baths · 2,899 sqft

1376 Ken Avenue

$949,900

SOLD

1376 Ken Avenue, Santa Maria, CA 93455

4 beds · 3 baths · 3,352 sqft

2408 La Costa

$960,000

SOLD

2408 La Costa, Santa Maria, CA 93455

3 beds · 3 baths · 2,673 sqft

2335 El Mirlo
VIRTUAL TOUR

$840,000

SOLD

2335 El Mirlo, Santa Maria, CA 93455

4 beds · 3 baths · 2,735 sqft

390 Meadowbrook
VIRTUAL TOUR

$1,200,000

SOLD

390 Meadowbrook, Santa Maria, CA 93455

5 beds · 5 baths · 3,734 sqft

4358 Coachman

$1,035,000

SOLD

4358 Coachman, Santa Maria, CA 93455

4 beds · 3 baths · 2,615 sqft

4654 Hummel Drive

$1,150,000

SOLD

4654 Hummel Drive, Santa Maria, CA 93455

3 beds · 3 baths · 2,748 sqft

5632 Menemsha Lane

$1,080,000

SOLD

5632 Menemsha Lane, Santa Maria, CA 93455

4 beds · 4 baths · 3,149 sqft

$1,099,000
4 bd | 4 ba | 3,149 sqft
Request a tourcall
Topfind Realty

Company

  • About Us
  • Careers
  • Articles
  • Home Estimate

Explore

  • Renting
  • Buying
  • Selling
  • Realtors

Support

  • Help Center
  • Contact Us
  • Terms & Conditions
  • Privacy Policy

Topfind Realty, DRE # 02240815, is a licensed real estate broker in California. Topfind Realty pledges to support the Fair Housing Act and adhere to Equal Housing Opportunity laws.

Copyright © 2026 Topfind Realty. All Rights Reserved.