Topfind Realty
Renting

Search Rentals

Houses for RentTownhomes for RentCondos for RentView All Rentals →

Renting Resources

Why Rent With UsRenter GuideRent vs Buy Calculator

Renter Articles

How to Negotiate RentUnderstanding Your LeaseMoving Checklist for Renters
Buying

Search Homes

Houses for SaleTownhomes for SaleCondos for SaleView All Homes →

Buying Resources

Why Buy With UsBuyer GuideAffordability CalculatorInvestment CalculatorProperty Tax Calculator

Buyer Articles

Master Your New Home BudgetBeat Moving StressPacking Secrets
Selling

Selling Tools

Home ValuationFind a Seller's Agent

Selling Resources

Why Sell With UsSeller GuideNet Sheet CalcHELOC Calculator

Seller Articles

Strategic PricingDownsizing Tips
Mortgage Rates

Today's Rates

Mortgage RatesRefinance RatesLoan ComparisonHELOC Calculator

Mortgage Resources

Understanding Mortgage RatesFirst-Time Homebuyer GuideWhen to Refinance Your Mortgage
Realtors
Topfind
Houses for RentTownhomes for RentCondos for RentView All Rentals →
Why Rent With UsRenter GuideRent vs Buy Calculator
How to Negotiate RentUnderstanding Your LeaseMoving Checklist for Renters
Houses for SaleTownhomes for SaleCondos for SaleView All Homes →
Why Buy With UsBuyer GuideAffordability CalculatorInvestment CalculatorProperty Tax Calculator
Master Your New Home BudgetBeat Moving StressPacking Secrets
Home ValuationFind a Seller's Agent
Why Sell With UsSeller GuideNet Sheet CalcHELOC Calculator
Strategic PricingDownsizing Tips
Mortgage RatesRefinance RatesLoan ComparisonHELOC Calculator
Understanding Mortgage RatesFirst-Time Homebuyer GuideWhen to Refinance Your Mortgage
groupRealtorsinfoAbout Us
Continue with Google
Sign InSign Up
Topfind Realty
Renting

Search Rentals

Houses for RentTownhomes for RentCondos for RentView All Rentals →

Renting Resources

Why Rent With UsRenter GuideRent vs Buy Calculator

Renter Articles

How to Negotiate RentUnderstanding Your LeaseMoving Checklist for Renters
Buying

Search Homes

Houses for SaleTownhomes for SaleCondos for SaleView All Homes →

Buying Resources

Why Buy With UsBuyer GuideAffordability CalculatorInvestment CalculatorProperty Tax Calculator

Buyer Articles

Master Your New Home BudgetBeat Moving StressPacking Secrets
Selling

Selling Tools

Home ValuationFind a Seller's Agent

Selling Resources

Why Sell With UsSeller GuideNet Sheet CalcHELOC Calculator

Seller Articles

Strategic PricingDownsizing Tips
Mortgage Rates

Today's Rates

Mortgage RatesRefinance RatesLoan ComparisonHELOC Calculator

Mortgage Resources

Understanding Mortgage RatesFirst-Time Homebuyer GuideWhen to Refinance Your Mortgage
Realtors
Topfind
Houses for RentTownhomes for RentCondos for RentView All Rentals →
Why Rent With UsRenter GuideRent vs Buy Calculator
How to Negotiate RentUnderstanding Your LeaseMoving Checklist for Renters
Houses for SaleTownhomes for SaleCondos for SaleView All Homes →
Why Buy With UsBuyer GuideAffordability CalculatorInvestment CalculatorProperty Tax Calculator
Master Your New Home BudgetBeat Moving StressPacking Secrets
Home ValuationFind a Seller's Agent
Why Sell With UsSeller GuideNet Sheet CalcHELOC Calculator
Strategic PricingDownsizing Tips
Mortgage RatesRefinance RatesLoan ComparisonHELOC Calculator
Understanding Mortgage RatesFirst-Time Homebuyer GuideWhen to Refinance Your Mortgage
groupRealtorsinfoAbout Us
Continue with Google
Sign InSign Up
Real Estate/CA/Santa Maria/140 E Rice Ranch Road
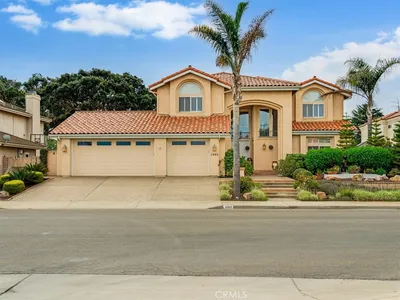
Photo 1 of 140 E Rice Ranch Road
Photo 2 of 140 E Rice Ranch Road
1 / 20
Main
Interior 1
Interior 2
Interior 3
Interior 4
imagesmode View 20 photos
For Sale
$1,899,000
Est. $10,634/mo

140 E Rice Ranch Road, Santa Maria, CA 93455

bed
4
Bedrooms
bathtub
4
Bathrooms
square_foot
4,346
Sq Ft

About this home

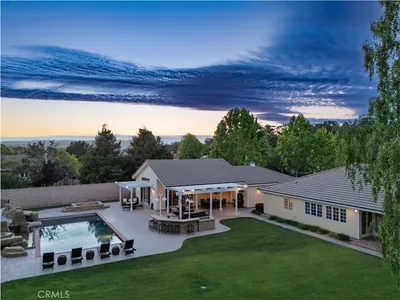
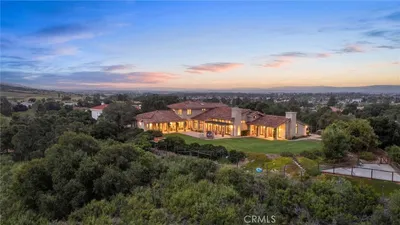
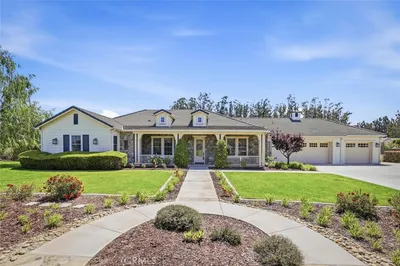

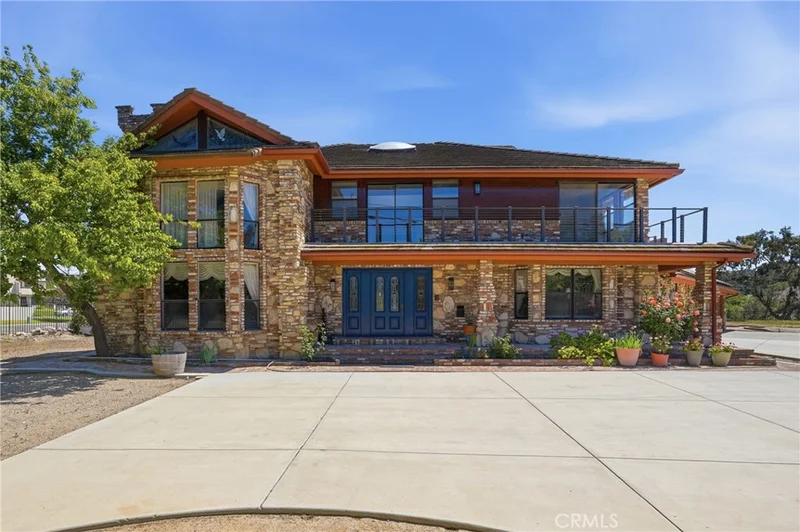
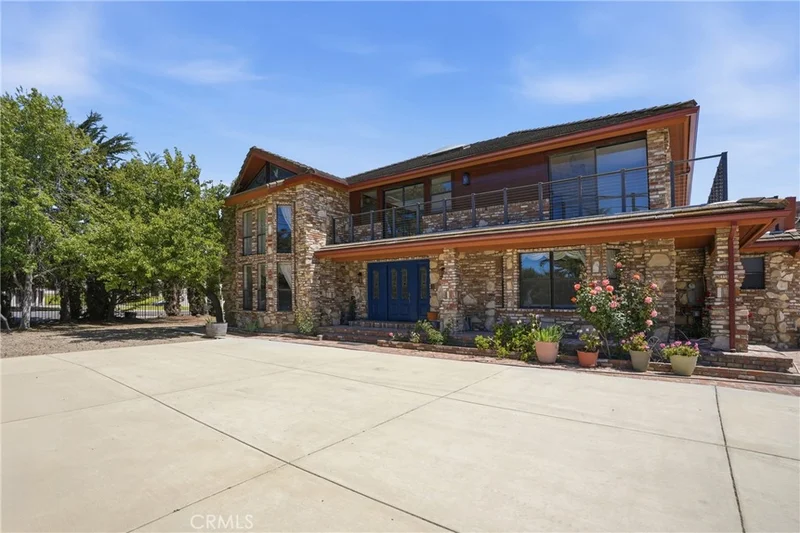
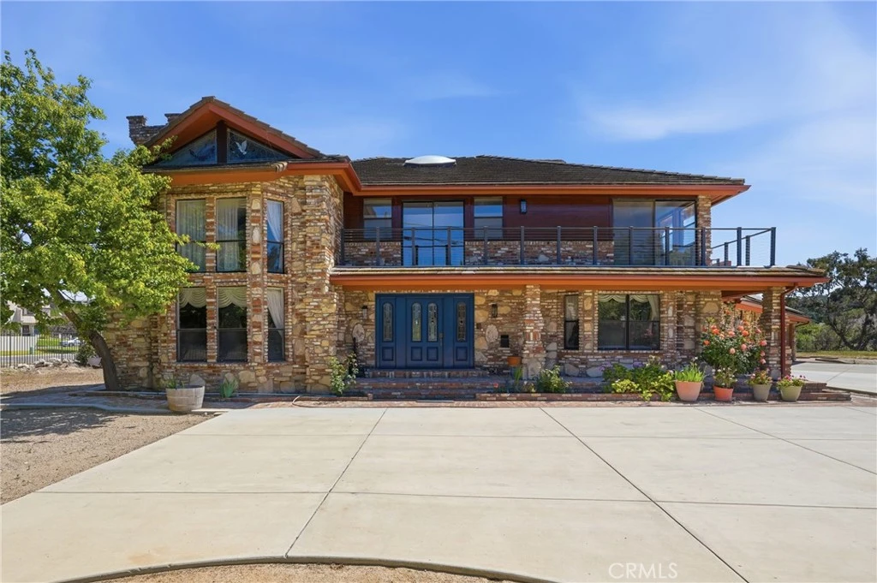
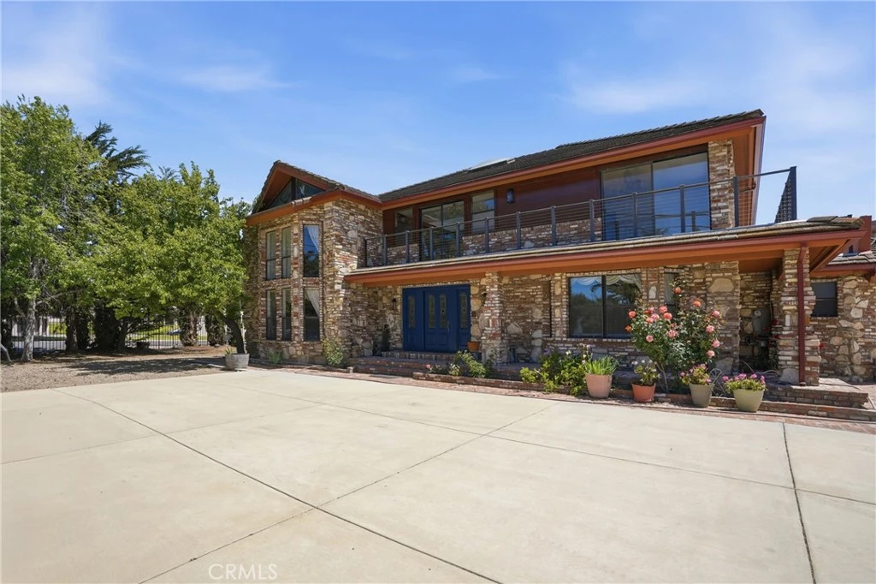
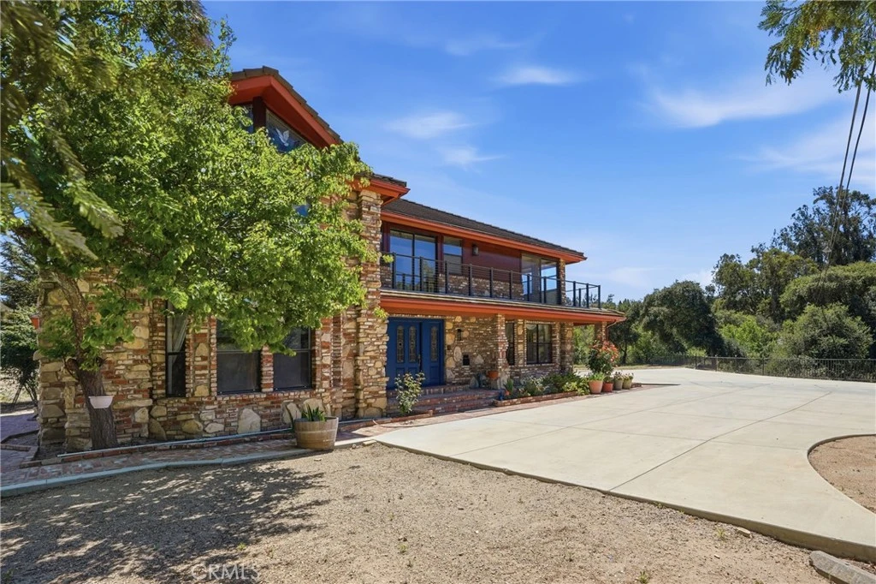
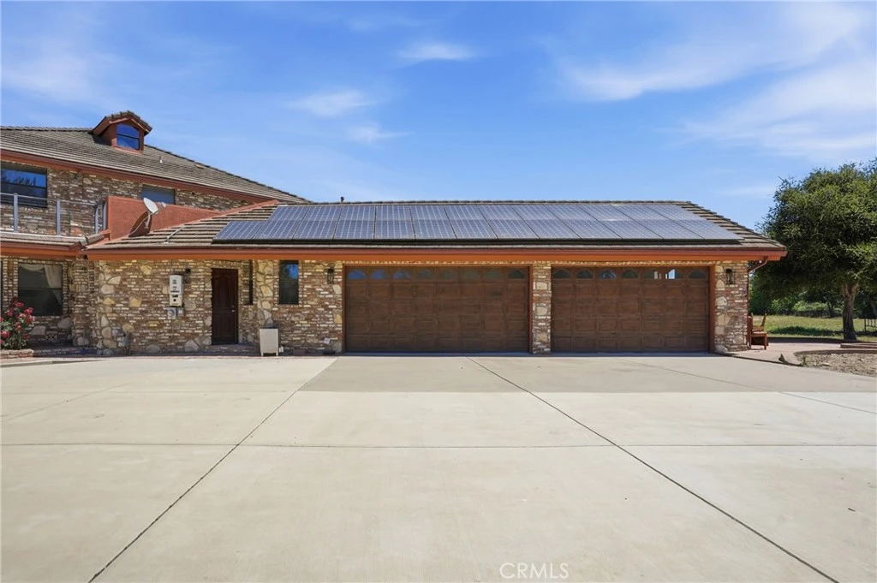
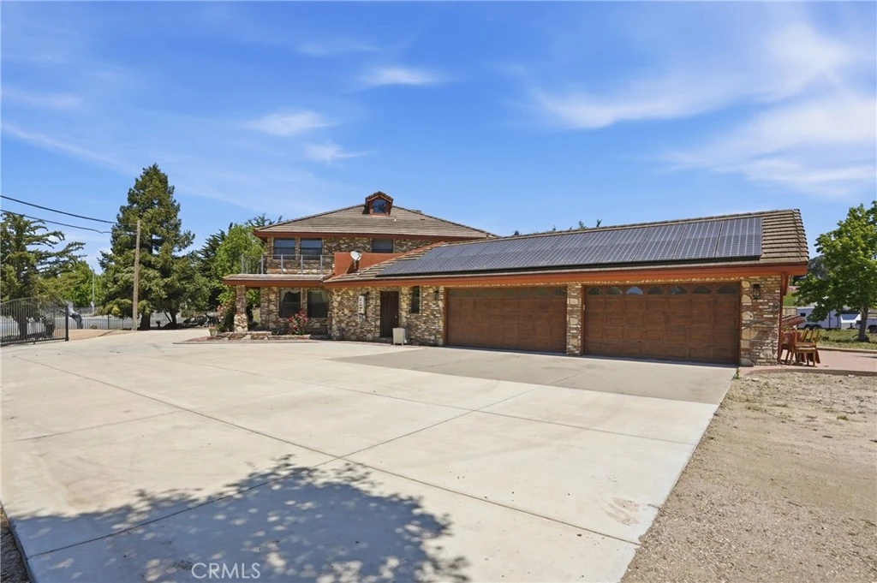
Enter into this one of a kind Castle in Orcutt,, home sits on 1.54 acre and NO HOA. This truly is an unique property. Home boasts 4 bedrooms, 4 bathrooms. Step down to the formal living room with imported carved oak fireplace from a lobby of a hotel in Sussex England. The living room also has lots of built in book shelves, bay windows, and a cathedral ceiling that supports the loft above. Home was built in 1988 on part raised and part slab foundation, all of the bricks used from the stairs to entrance , the exterior and the fireplaces came from Santa Maria and San Luis Obispo. The family room has a fireplace and a sunken wet bar and opens to huge grounds. Hallway has 2 large closets. Inside this home can be made into 2 mother in laws quarters, downstairs used to be a studio with a small kitchen and its own bath. Upstairs has 1 bedroom with a kitchen. There are 3 decks that surrounds the upstairs of the home with view of the Orcutt Hills. Master bedroom is completely remodeled with with tile flooring that is heated and a fireplace and a huge walk in closet. Master bath has marble walls, a soaking tub, large walk in shower with 2 shower heads, double sinks, a large sauna for relaxing. Home has solar panels that are paid for and a 4-car garage for your toys. The home is completely fenced with some wrought iron that surrounds the front with a large wrought iron electric gate. The original owners were a 3 way lot split but never finished. Here is your chance to build many ADU'S or more homes, check with County of Santa Barbara. The animal statues on the property stays. Large covered deck, maybe use for party ventures, but check with the County, This home is must see!

Property Facts

bed

Bedrooms

4

bathtub

Bathrooms

4

square_foot

Square Feet

4,346

landscape

Lot Size

67,082.4 sqft

calendar_month

Year Built

1988

home_work

Property Type

Single Family Residence

timer

Days on Market

112

payments

HOA Fee

N/A

garage

Garage Total

4

fingerprint

MLS #

PI26086331

Interior Details

General Interior

Interior Features

Breakfast Bar, Balcony, Cathedral Ceilings, Separate Formal Dining Room, Sunken Living Room, All Bedrooms Up, All Bedrooms Down, Loft, Utility Room, Walk In Closets

Flooring

Carpet, Laminate, Tile

Fireplace

Family Room, Gas Starter, Living Room, See Remarks, Wood Burning

Kitchen & Appliances

Appliances

Dishwasher, Electric Cooktop, Free Standing Range, Disposal, Gas Oven, Gas Range, Gas Water Heater, Microwave, Water Softener, Water Heater

Laundry

Electric Dryer Hookup, Gas Dryer Hookup, Laundry Room

Bed & Bath

Main Level Bedrooms

1

Main Level Bathrooms

1

Climate Control

Heating

Central, Forced Air

Parking

Total Parking Spaces

4

Garage Spaces

4

Attached Garage

Yes

Parking Features

Concrete, Driveway Level, Driveway, Garage, Garage Door Opener, Gated, On Site, Rv Access Parking

Exterior & Lot

Building & Construction

Patio & Porch

Covered, Deck, Wood

Fencing

Excellent Condition

Security

Security Gate, Smoke Detectors

Construction

Brick

Foundation

Permanent, Raised, Slab

Roof

Concrete, Tile

Lot & Grounds

Lot Features

Six To Ten Units Acre, Corner Lot, Lot Over40000 Sqft, Level, Yard

Sewer

Public Sewer

Water Source

Public

Community & HOA

Community Features

Street Lights, Suburban, Sidewalks

Mortgage Calculator

Total Monthly

$0

Principal & Interest:
$0
Property Tax:
$0
Home Insurance:
$0
HOA Fees:
$0
$
$
%

Nearby Schools

RatingSchool NameGradesDistance
8
Orcutt Academy Charter
Charter School
K-120.4 mi
6
Orcutt Junior High
Middle School
7-80.4 mi
N/A
Santa Barbara County Rop-North
Middle School
Adult0.6 mi
1
Delta High
High School
9-120.6 mi
6
Patterson Road Elementary
Elementary School
K-60.7 mi

Convenience Score

Market Insights

93455|Santa Maria

Estimated Value

Calculating...
No change vs. last year
Value history is still building for this area.

Market Temperature

Seller'sBalancedBuyer's
0d30d60d180d
Balanced

Balanced market

30 Days

Avg. time on market

This is a Balanced Market. Homes are selling at a moderate pace.

Flood & Climate Risk

Noise Levels

Location

140 E Rice Ranch Road

Santa Maria, CA 93455

Open in Mapsopen_in_new
Topfind Realty

Ready to Take the Next Step?

Get expert support from a local agent today.

call
(800)-330-9306Available 9AM - 7PM

Similar Homes You Might Like

Based on price, location, and features
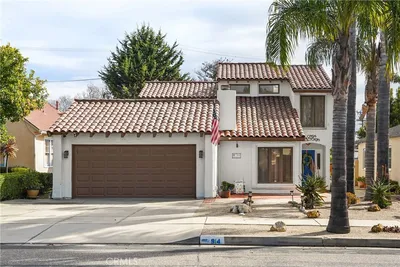
914 S McClelland
VIDEO TOUR

$890,000

FOR SALE

914 S Mcclelland, Santa Maria, CA 93454

5 beds · 3 baths · 3,724 sqft

1338 Estes
NEW 9 HRS AGO

$1,150,000

FOR SALE

1338 Estes, Santa Maria, CA 93454

4 beds · 4 baths · 3,843 sqft

4690 Crimson Court
VIDEO TOUR

$1,550,000

FOR SALE

4690 Crimson Court, Santa Maria, CA 93455

4 beds · 4 baths · 4,261 sqft

5650 Morning Glory
VIDEO TOUR

$1,790,500

FOR SALE

5650 Morning Glory, Santa Maria, CA 93455

5 beds · 5 baths · 3,880 sqft

5750 Robin

$1,899,000

FOR SALE

5750 Robin, Santa Maria, CA 93455

4 beds · 3 baths · 4,617 sqft

2344 Timsbury Way
VIRTUAL TOUR

$624,900

FOR SALE

2344 Timsbury Way, Santa Maria, CA 93455

3 beds · 3 baths · 2,026 sqft

400 Mariott Road
VIRTUAL TOUR

$899,900

FOR SALE

400 Mariott Road, Santa Maria, CA 93454

4 beds · 3 baths · 2,401 sqft

1161 Flax Drive
VIRTUAL TOUR

$824,900

FOR SALE

1161 Flax Drive, Santa Maria, CA 93455

4 beds · 3 baths · 1,967 sqft

Recently Sold

390 Meadowbrook
VIRTUAL TOUR

$1,200,000

SOLD

390 Meadowbrook, Santa Maria, CA 93455

5 beds · 5 baths · 3,734 sqft

5791 Passion Vine

$1,750,000

SOLD

5791 Passion Vine, Santa Maria, CA 93455

5 beds · 5 baths · 3,853 sqft

1320 Foxenwood Drive
VIRTUAL TOUR

$1,775,000

SOLD

1320 Foxenwood Drive, Santa Maria, CA 93455

3 beds · 5 baths · 4,369 sqft

6048 Quail Court

$1,950,000

SOLD

6048 Quail Court, Santa Maria, CA 93455

4 beds · 3 baths · 4,531 sqft

4618 Quarter Horse

$1,499,000

SOLD

4618 Quarter Horse, Santa Maria, CA 93455

4 beds · 4 baths · 3,494 sqft

5951 Olivera Canyon
VIRTUAL TOUR

$2,425,000

SOLD

5951 Olivera Canyon, Santa Maria, CA 93454

4 beds · 4 baths · 5,087 sqft

1002 Fairway Vista Drive

$1,280,000

SOLD

1002 Fairway Vista Drive, Santa Maria, CA 93455

4 beds · 3 baths · 4,252 sqft

124 E Camino Colegio

$1,000,000

SOLD

124 E Camino Colegio, Santa Maria, CA 93454

3 beds · 4 baths · 3,709 sqft

$1,899,000
4 bd | 4 ba | 4,346 sqft
Request a tourcall
Topfind Realty

Company

  • About Us
  • Careers
  • Articles
  • Home Estimate

Explore

  • Renting
  • Buying
  • Selling
  • Realtors

Support

  • Help Center
  • Contact Us
  • Terms & Conditions
  • Privacy Policy

Topfind Realty, DRE # 02240815, is a licensed real estate broker in California. Topfind Realty pledges to support the Fair Housing Act and adhere to Equal Housing Opportunity laws.

Copyright © 2026 Topfind Realty. All Rights Reserved.