Topfind Realty
Renting

Search Rentals

Houses for RentTownhomes for RentCondos for RentView All Rentals →

Renting Resources

Why Rent With UsRenter GuideRent vs Buy Calculator

Renter Articles

How to Negotiate RentUnderstanding Your LeaseMoving Checklist for Renters
Buying

Search Homes

Houses for SaleTownhomes for SaleCondos for SaleView All Homes →

Buying Resources

Why Buy With UsBuyer GuideAffordability CalculatorInvestment CalculatorProperty Tax Calculator

Buyer Articles

Master Your New Home BudgetBeat Moving StressPacking Secrets
Selling

Selling Tools

Home ValuationFind a Seller's Agent

Selling Resources

Why Sell With UsSeller GuideNet Sheet CalcHELOC Calculator

Seller Articles

Strategic PricingDownsizing Tips
Mortgage Rates

Today's Rates

Mortgage RatesRefinance RatesLoan ComparisonHELOC Calculator

Mortgage Resources

Understanding Mortgage RatesFirst-Time Homebuyer GuideWhen to Refinance Your Mortgage
Realtors
Topfind
Houses for RentTownhomes for RentCondos for RentView All Rentals →
Why Rent With UsRenter GuideRent vs Buy Calculator
How to Negotiate RentUnderstanding Your LeaseMoving Checklist for Renters
Houses for SaleTownhomes for SaleCondos for SaleView All Homes →
Why Buy With UsBuyer GuideAffordability CalculatorInvestment CalculatorProperty Tax Calculator
Master Your New Home BudgetBeat Moving StressPacking Secrets
Home ValuationFind a Seller's Agent
Why Sell With UsSeller GuideNet Sheet CalcHELOC Calculator
Strategic PricingDownsizing Tips
Mortgage RatesRefinance RatesLoan ComparisonHELOC Calculator
Understanding Mortgage RatesFirst-Time Homebuyer GuideWhen to Refinance Your Mortgage
groupRealtorsinfoAbout Us
Continue with Google
Sign InSign Up
Topfind Realty
Renting

Search Rentals

Houses for RentTownhomes for RentCondos for RentView All Rentals →

Renting Resources

Why Rent With UsRenter GuideRent vs Buy Calculator

Renter Articles

How to Negotiate RentUnderstanding Your LeaseMoving Checklist for Renters
Buying

Search Homes

Houses for SaleTownhomes for SaleCondos for SaleView All Homes →

Buying Resources

Why Buy With UsBuyer GuideAffordability CalculatorInvestment CalculatorProperty Tax Calculator

Buyer Articles

Master Your New Home BudgetBeat Moving StressPacking Secrets
Selling

Selling Tools

Home ValuationFind a Seller's Agent

Selling Resources

Why Sell With UsSeller GuideNet Sheet CalcHELOC Calculator

Seller Articles

Strategic PricingDownsizing Tips
Mortgage Rates

Today's Rates

Mortgage RatesRefinance RatesLoan ComparisonHELOC Calculator

Mortgage Resources

Understanding Mortgage RatesFirst-Time Homebuyer GuideWhen to Refinance Your Mortgage
Realtors
Topfind
Houses for RentTownhomes for RentCondos for RentView All Rentals →
Why Rent With UsRenter GuideRent vs Buy Calculator
How to Negotiate RentUnderstanding Your LeaseMoving Checklist for Renters
Houses for SaleTownhomes for SaleCondos for SaleView All Homes →
Why Buy With UsBuyer GuideAffordability CalculatorInvestment CalculatorProperty Tax Calculator
Master Your New Home BudgetBeat Moving StressPacking Secrets
Home ValuationFind a Seller's Agent
Why Sell With UsSeller GuideNet Sheet CalcHELOC Calculator
Strategic PricingDownsizing Tips
Mortgage RatesRefinance RatesLoan ComparisonHELOC Calculator
Understanding Mortgage RatesFirst-Time Homebuyer GuideWhen to Refinance Your Mortgage
groupRealtorsinfoAbout Us
Continue with Google
Sign InSign Up
Real Estate/CA/Santa Maria/815 Foxenwood Drive (Sold)
view_in_arVirtual Tour
Main
SOLD
SoldClosed on August 14, 2025
$1,100,008
Sold Price

815 Foxenwood Drive, Santa Maria, CA 93455

bed
5
Bedrooms
bathtub
4
Bathrooms
square_foot
3,426
Square Feet

About this home

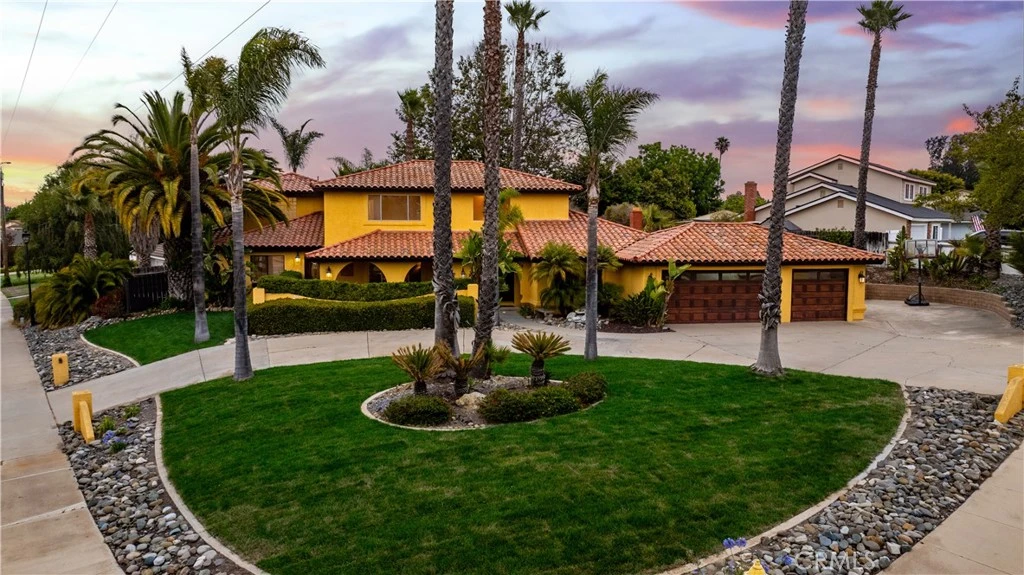
Your Spacious Elegance with Income Potential in the Heart of Orcutt is waiting for you. Nestled on a prime corner lot in the desirable Foxenwood Estates community, this beautifully updated 5-bedroom, 4-bathroom home offers the perfect blend of comfort, flexibility, and modern style. Spanning over 3,400 square feet, the property is designed to accommodate a variety of lifestyles, from multi-generational living to those seeking rental income through the fully self-contained granny unit with private entrance. The Granny unit provides its own kitchen, living room, bedroom and side door access with a nice and private patio space. Stepping inside the grand home, you find a completely remodeled kitchen, freshly installed flooring, paired with fresh paint that gives the home a crisp, clean feel. The floor plan includes formal living and dining rooms, a welcoming den with fireplace and wet bar, and a light-filled kitchen with breakfast nook, perfect for daily living and entertaining alike. The spacious layout flows seamlessly and offers privacy where it counts. The large primary suite is a true retreat, complete with a spa-inspired bathroom featuring a soaking tub, separate shower, dual vanities, and two oversized walk-in closet. The spectacular home provides four spacious rooms and the attached 1-bed, 1-bath guest unit offering endless flexibility for guests, extended family, or potential rental income. The main floor consists of a large guest room and the guest suite while the upstairs has two bedrooms and the primary retreat with its own walk out Romeo and Juliet balcony. Outside, the property boasts a beautifully landscaped yard, a circular driveway, and a spacious 3-car garage. Enjoy your own backyard oasis with a tranquil jacuzzi and waterfall feature, the perfect setting for relaxation or hosting friends and family. Residents of Foxenwood Estates can enjoy access to a private clubhouse with pool, tennis and pickle ball courts, fitness center, and more with a low membership fee. Located just minutes from top-rated schools, parks, shopping, and the charming Orcutt Old Town area, this home checks every box for location, lifestyle, and long-term value. Don't miss your chance to own this one-of-a-kind property in one of Orcutt’s most sought-after neighborhoods. Schedule your private tour today!

infoProperty Facts

bed

Bedrooms

5

bathtub

Bathrooms

4

square_foot

Square Feet

3,426

landscape

Lot Size

13,939 sqft

calendar_month

Year Built

1977

home_work

Property Type

Single Family Residence

timer

Days on Market

3

payments

HOA Fee

N/A

garage

Garage Total

3

fingerprint

MLS #

SC25161310

chairInterior Details

General Interior

Interior Features

Breakfast Area, Ceiling Fans, Separate Formal Dining Room, High Ceilings, Quartz Counters, Stone Counters, Recessed Lighting, Storage, Sunken Living Room, Two Story Ceilings, Bar

Flooring

Carpet, Tile, Vinyl

Fireplace

Bonus Room, Den, Gas

Kitchen & Appliances

Appliances

Built In Range, Dishwasher, Freezer, Microwave, Refrigerator, Water Heater, Dryer, Washer

Laundry

Laundry Room

Bed & Bath

Main Level Master

Yes

Climate Control

Cooling

Wall Window Units

Heating

Forced Air, Fireplaces

deckExterior & Lot

Building & Construction

Patio & Porch

Deck

Fencing

Wood

Construction

Stucco

Foundation

Slab

Roof

Tile

Nearby Schools

RatingSchool NameGradesDistance
6
Orcutt Junior High
Middle School
7-80.8 mi
8
Orcutt Academy Charter
Charter School
K-120.8 mi
1
Delta High
High School
9-120.8 mi
N/A
Santa Barbara County ROP-North
Middle School
Adult0.8 mi
6
Patterson Road Elementary
Elementary School
K-60.9 mi

Convenience Score

Topfind Realty

This Home is Sold

Curious what your home is worth? Get a free valuation.

call
(800)-330-9306Available 9AM - 6PM

Similar Homes You Might Like

Based on price, location, and features

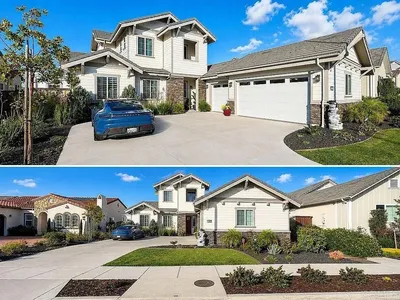
5650 Morning Glory
NEW 10 HRS AGO
VIDEO TOUR

$1,790,500

FOR SALE

5650 Morning Glory, Santa Maria, CA 93455

5 beds · 5 baths · 3,880 sqft

5844 Leaf Springs Place
VIRTUAL TOUR

$1,349,990

FOR SALE

5844 Leaf Springs Place, Santa Maria, CA 93455

5 beds · 4 baths · 3,004 sqft

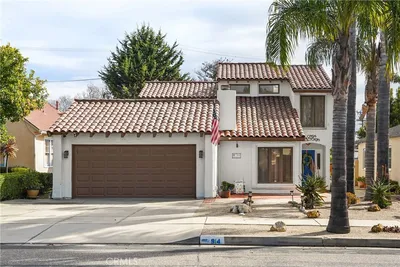
914 S McClelland
VIDEO TOUR

$929,000

FOR SALE

914 S McClelland, Santa Maria, CA 93454

5 beds · 3 baths · 3,724 sqft

2355 Lake Marie Drive
VIRTUAL TOUR

$1,489,000

FOR SALE

2355 Lake Marie Drive, Santa Maria, CA 93455

4 beds · 4 baths · 3,144 sqft

2935 Tepusquet
VIDEO TOUR

$1,350,000

FOR SALE

2935 Tepusquet, Santa Maria, CA 93454

6 beds · 3 baths · 3,069 sqft

5726 Old Tisbury Lane

$1,099,000

FOR SALE

5726 Old Tisbury Lane, Santa Maria, CA 93455

4 beds · 4 baths · 3,149 sqft

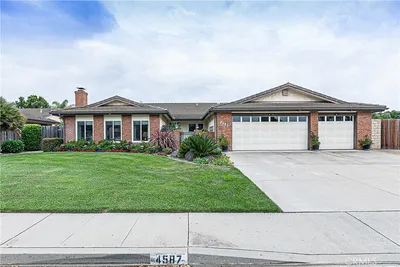
4587 Monaco Court
VIRTUAL TOUR

$999,490

FOR SALE

4587 Monaco Court, Santa Maria, CA 93455

4 beds · 4 baths · 3,175 sqft

718 Annie
VIRTUAL TOUR

$859,000

FOR SALE

718 Annie, Santa Maria, CA 93455

4 beds · 4 baths · 2,874 sqft

Recently Sold

1376 Ken Avenue

$949,900

SOLD

1376 Ken Avenue, Santa Maria, CA 93455

4 beds · 3 baths · 3,352 sqft

390 Meadowbrook
VIRTUAL TOUR

$1,200,000

SOLD

390 Meadowbrook, Santa Maria, CA 93455

5 beds · 5 baths · 3,734 sqft

5632 Menemsha Lane

$1,080,000

SOLD

5632 Menemsha Lane, Santa Maria, CA 93455

4 beds · 4 baths · 3,149 sqft

4475 Whitecliff Place

$1,150,000

SOLD

4475 Whitecliff Place, Santa Maria, CA 93455

4 beds · 3 baths · 2,786 sqft

2277 Fallen Leaf Drive
3D TOUR

$1,250,000

SOLD

2277 Fallen Leaf Drive, Santa Maria, CA 93455

4 beds · 3 baths · 2,756 sqft

4565 Brighton

$1,121,000

SOLD

4565 Brighton, Santa Maria, CA 93455

4 beds · 3 baths · 2,808 sqft

4330 Burlington

$1,299,000

SOLD

4330 Burlington, Santa Maria, CA 93455

4 beds · 3 baths · 3,342 sqft

2218 Glacier

$1,350,000

SOLD

2218 Glacier, Santa Maria, CA 93455

5 beds · 4 baths · 3,017 sqft

Topfind Realty

Company

  • About Us
  • Careers
  • Articles
  • Home Estimate

Explore

  • Renting
  • Buying
  • Selling
  • Realtors

Support

  • Help Center
  • Contact Us
  • Terms & Conditions
  • Privacy Policy

Topfind Realty, DRE # 02240815, is a licensed real estate broker in California. Topfind Realty pledges to support the Fair Housing Act and adhere to Equal Housing Opportunity laws.

Copyright © 2026 Topfind Realty. All Rights Reserved.