For Sale
$1,489,000
Est. $8,338/mo2355 Lake Marie Drive, Santa Maria, CA 93455
bed
4
Bedrooms
bathtub
4
Bathrooms
square_foot
3,144
Square Feet
About this home
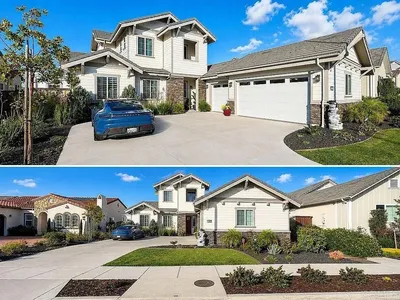
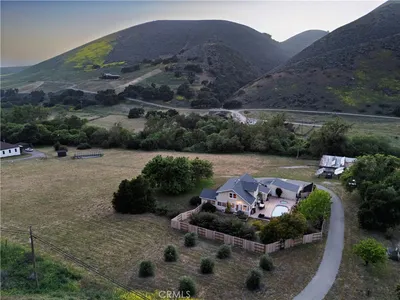

Rare opportunity to own a custom built tri-level home in the highly desirable Lake Marie Estates! Lovingly maintained with exceptional pride of ownership, this stunning residence offers 3,144 square feet of thoughtfully designed living space with 4 bedrooms, 3.5 bathrooms, and breathtaking mountain views from its picturesque 0.7 acre lot. Step inside through the private front courtyard, where lush landscaping creates a warm and inviting first impression. Natural light fills the home, with expansive windows showcasing the surrounding beauty from nearly every room. The remodeled kitchen, completed in 2019, features quartz countertops, a designer tile backsplash, stainless steel appliances, a Thor under-counter double-drawer refrigerator, custom wood cabinetry, a large center island, reverse osmosis system, built-in desk, and an adjoining oversized laundry room. The inviting living room is highlighted by soaring vaulted wood-beamed ceilings, panoramic windows, and a cozy fireplace, creating the perfect gathering space while enjoying the spectacular scenery. On the lower level, the spacious family room offers travertine flooring, a second fireplace, a full bathroom, and endless possibilities as a media room, game room, guest retreat, or multi-generational living space. Upstairs, all four bedrooms provide privacy and comfort. The spacious primary suite features a sitting area, custom walk-in closet, and an elegant ensuite with dual vanities, granite countertops, and a floor-to-ceiling tiled walk-in shower. Step onto your private balcony to enjoy morning coffee or unwind with stunning sunset views. The balcony was beautifully reimagined in 2025 with Trex decking and sleek glass railings. A full guest bathroom with dual vanities and a shower/tub combination completes the upper level. The backyard is an entertainer's paradise with multiple outdoor gathering spaces, a solar heated built-in pool and spa, and an Almost Heaven Rustic Cedar four person barrel sauna. Additional features include owned solar installed in 2019, a brand new electrical panel, newer roof, updated hardwood flooring throughout the main living areas, custom interior paint, beveled windows, and an attached three-car garage. Enjoy a peaceful rural setting just minutes from Old Orcutt's charming restaurants, boutiques, shopping, and renowned Central Coast wineries. This is a rare opportunity to own a private slice of paradise with spectacular views and an unmatched lifestyle.
Property Facts
bed
Bedrooms
4
bathtub
Bathrooms
4
square_foot
Square Feet
3,144
landscape
Lot Size
30,492 sqft
calendar_month
Year Built
1966
home_work
Property Type
Single Family Residence
timer
Days on Market
1
payments
HOA Fee
N/A
garage
Garage Total
3
fingerprint
MLS #
PI26160614
Interior Details
General Interior
Interior Features
Balcony, Cathedral Ceilings, Separate Formal Dining Room, Granite Counters, High Ceilings, Quartz Counters, Recessed Lighting, All Bedrooms Up
Flooring
Carpet, Laminate, Wood
Fireplace
Family Room, Living Room
Kitchen & Appliances
Appliances
Dishwasher, Electric Oven, Electric Range, Ice Maker, Microwave, Refrigerator, Water Softener, Tankless Water Heater
Laundry
Inside, Stacked
Bed & Bath
Main Level Bedrooms
2
Main Level Bathrooms
2
Climate Control
Heating
Central, Fireplaces, Solar
Parking
Total Parking Spaces
3
Garage Spaces
3
Attached Garage
Yes
Parking Features
Concrete, Door Multi, Driveway, Garage
Exterior & Lot
Building & Construction
Patio & Porch
Concrete, Covered, Open, Patio
Fencing
Partial, Wood
Security
Carbon Monoxide Detectors, Smoke Detectors
Construction
Stucco, Wood Siding
Foundation
Slab
Roof
Composition
Lot & Grounds
Lot Features
Zero To One Unit Acre, Back Yard, Front Yard
Pool Features
Heated, In Ground, Private
Spa Features
In Ground
Sewer
Public Sewer
Water Source
Public
Community & HOA
Association Info
Community Features
Mountainous, Street Lights
Mortgage Calculator
Total Monthly
$0
Principal & Interest:
$0Property Tax:
$0Home Insurance:
$0HOA Fees:
$0$
$
%
Nearby Schools
| Rating | School Name | ||
|---|---|---|---|
| No school data available for this area. | |||
Convenience Score
Market Insights
93455|Santa Maria
analytics
Estimated Value
Calculating...
trending_up0%vs. last year
202120222023202420252026
Market Temperature
Seller'sBalancedBuyer's
0d30d60d180d
Balanced
Balanced market
30 Days
Avg. time on market
This is a Balanced Market. Homes are selling at a moderate pace.
flood
Flood & Climate Risk
Flood Risk
Minimal — not in a FEMA flood zone
Wildfire Risk
Moderate — near wildland-urban interface
Heat Risk
Low — moderate summer temperatures
Earthquake Risk
Southern California seismic zone
volume_up
Noise Levels
TrafficQuiet residential street
AirportMinimal airport noise
CommercialLow commercial activity nearby
streetview
Open Full Street Viewopen_in_newStreet View

Ready to Take the Next Step?
Get expert support from a local agent today.
call
(800)-330-9306Available 9AM - 7PM
Similar Homes You Might Like
Based on price, location, and features