Topfind Realty
Renting

Search Rentals

Houses for RentTownhomes for RentCondos for RentView All Rentals →

Renting Resources

Why Rent With UsRenter GuideRent vs Buy Calculator

Renter Articles

How to Negotiate RentUnderstanding Your LeaseMoving Checklist for Renters
Buying

Search Homes

Houses for SaleTownhomes for SaleCondos for SaleView All Homes →

Buying Resources

Why Buy With UsBuyer GuideAffordability CalculatorInvestment CalculatorProperty Tax Calculator

Buyer Articles

Master Your New Home BudgetBeat Moving StressPacking Secrets
Selling

Selling Tools

Home ValuationFind a Seller's Agent

Selling Resources

Why Sell With UsSeller GuideNet Sheet CalcHELOC Calculator

Seller Articles

Strategic PricingDownsizing Tips
Mortgage Rates

Today's Rates

Mortgage RatesRefinance RatesLoan ComparisonHELOC Calculator

Mortgage Resources

Understanding Mortgage RatesFirst-Time Homebuyer GuideWhen to Refinance Your Mortgage
Realtors
Topfind
Houses for RentTownhomes for RentCondos for RentView All Rentals →
Why Rent With UsRenter GuideRent vs Buy Calculator
How to Negotiate RentUnderstanding Your LeaseMoving Checklist for Renters
Houses for SaleTownhomes for SaleCondos for SaleView All Homes →
Why Buy With UsBuyer GuideAffordability CalculatorInvestment CalculatorProperty Tax Calculator
Master Your New Home BudgetBeat Moving StressPacking Secrets
Home ValuationFind a Seller's Agent
Why Sell With UsSeller GuideNet Sheet CalcHELOC Calculator
Strategic PricingDownsizing Tips
Mortgage RatesRefinance RatesLoan ComparisonHELOC Calculator
Understanding Mortgage RatesFirst-Time Homebuyer GuideWhen to Refinance Your Mortgage
groupRealtorsinfoAbout Us
Continue with Google
Sign InSign Up
Topfind Realty
Renting

Search Rentals

Houses for RentTownhomes for RentCondos for RentView All Rentals →

Renting Resources

Why Rent With UsRenter GuideRent vs Buy Calculator

Renter Articles

How to Negotiate RentUnderstanding Your LeaseMoving Checklist for Renters
Buying

Search Homes

Houses for SaleTownhomes for SaleCondos for SaleView All Homes →

Buying Resources

Why Buy With UsBuyer GuideAffordability CalculatorInvestment CalculatorProperty Tax Calculator

Buyer Articles

Master Your New Home BudgetBeat Moving StressPacking Secrets
Selling

Selling Tools

Home ValuationFind a Seller's Agent

Selling Resources

Why Sell With UsSeller GuideNet Sheet CalcHELOC Calculator

Seller Articles

Strategic PricingDownsizing Tips
Mortgage Rates

Today's Rates

Mortgage RatesRefinance RatesLoan ComparisonHELOC Calculator

Mortgage Resources

Understanding Mortgage RatesFirst-Time Homebuyer GuideWhen to Refinance Your Mortgage
Realtors
Topfind
Houses for RentTownhomes for RentCondos for RentView All Rentals →
Why Rent With UsRenter GuideRent vs Buy Calculator
How to Negotiate RentUnderstanding Your LeaseMoving Checklist for Renters
Houses for SaleTownhomes for SaleCondos for SaleView All Homes →
Why Buy With UsBuyer GuideAffordability CalculatorInvestment CalculatorProperty Tax Calculator
Master Your New Home BudgetBeat Moving StressPacking Secrets
Home ValuationFind a Seller's Agent
Why Sell With UsSeller GuideNet Sheet CalcHELOC Calculator
Strategic PricingDownsizing Tips
Mortgage RatesRefinance RatesLoan ComparisonHELOC Calculator
Understanding Mortgage RatesFirst-Time Homebuyer GuideWhen to Refinance Your Mortgage
groupRealtorsinfoAbout Us
Continue with Google
Sign InSign Up
Real Estate/CA/Santa Maria/4618 Quarter Horse (Sold)
Main
SOLD
SoldClosed on July 7, 2026
$1,499,000
Sold Price

4618 Quarter Horse, Santa Maria, CA 93455

bed
4
Bedrooms
bathtub
4
Bathrooms
square_foot
3,494
Square Feet

About this home

Welcome to refined single-story living in this stunning model-style luxury residence located in Orcutt Estates. Designed for comfort, elegance, and effortless entertaining. Situated on an expansive lot with a large driveway, RV parking, and a spacious 3+ car garage, this exceptional 3,494 sq ft property combines sophistication with everyday functionality. Inside, rich wood flooring, beautifully appointed living spaces, and a thoughtfully designed floorplan create an inviting atmosphere throughout. The impressive gourmet kitchen is the heart of the home, featuring a large breakfast bar, pot filler, wine storage, butler's pantry, and abundant workspace perfect for gatherings both large and small. A formal dining room adds timeless elegance for entertaining. The expansive family room showcases custom built-ins, a cozy fireplace, and seamless access to the spectacular backyard retreat. Step outside to enjoy professionally landscaped park-like grounds complete with a gazebo, heated covered patio, and multiple spaces designed for relaxing or entertaining year-round. The luxurious owner's suite offers a private sanctuary with separate walk-in closets, dual vanities and sinks, a soaking tub, and an oversized glass shower. Three generously sized guest bedrooms provide flexibility, including one ideal as a craft room, den, or creative workspace. A private office off the laundry room adds even more versatility to this remarkable home.

infoProperty Facts

bed

Bedrooms

4

bathtub

Bathrooms

4

square_foot

Square Feet

3,494

landscape

Lot Size

39,640 sqft

calendar_month

Year Built

2007

home_work

Property Type

Single Family Residence

timer

Days on Market

1

payments

HOA Fee

$120/mo

garage

Garage Total

4

fingerprint

MLS #

PI26113668

chairInterior Details

General Interior

Interior Features

All Bedrooms Down

Flooring

Carpet, Tile

Fireplace

Living Room

Kitchen & Appliances

Appliances

Dishwasher, Gas Cooktop, Microwave

Laundry

Laundry Room

Bed & Bath

Main Level Master

Yes

Climate Control

Heating

Forced Air

deckExterior & Lot

Building & Construction

Patio & Porch

Patio

Construction

Stucco

Foundation

Slab

Roof

Tile

Nearby Schools

RatingSchool NameGradesDistance
6
Orcutt Junior High
Middle School
7-81.1 mi
8
Orcutt Academy Charter
Charter School
K-121.1 mi
1
Delta High
High School
9-121.3 mi
N/A
Santa Barbara County ROP-North
Middle School
Adult1.3 mi
6
Patterson Road Elementary
Elementary School
K-61.4 mi

Convenience Score

Topfind Realty

This Home is Sold

Curious what your home is worth? Get a free valuation.

call
(800)-330-9306Available 9AM - 6PM

Similar Homes You Might Like

Based on price, location, and features
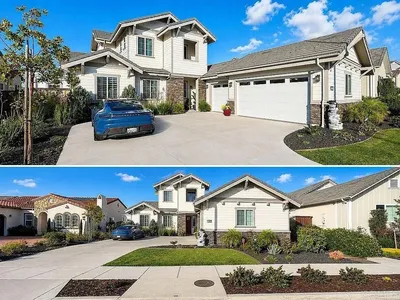
5650 Morning Glory
NEW 10 HRS AGO
VIDEO TOUR

$1,790,500

FOR SALE

5650 Morning Glory, Santa Maria, CA 93455

5 beds · 5 baths · 3,880 sqft

5844 Leaf Springs Place
VIRTUAL TOUR

$1,349,990

FOR SALE

5844 Leaf Springs Place, Santa Maria, CA 93455

5 beds · 4 baths · 3,004 sqft

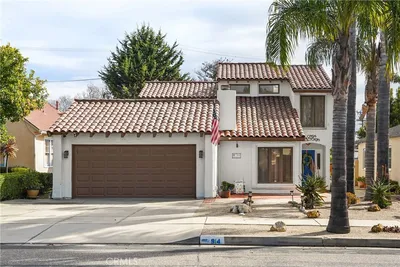
914 S McClelland
VIDEO TOUR

$929,000

FOR SALE

914 S McClelland, Santa Maria, CA 93454

5 beds · 3 baths · 3,724 sqft

2355 Lake Marie Drive
VIRTUAL TOUR

$1,489,000

FOR SALE

2355 Lake Marie Drive, Santa Maria, CA 93455

4 beds · 4 baths · 3,144 sqft

5726 Old Tisbury Lane

$1,099,000

FOR SALE

5726 Old Tisbury Lane, Santa Maria, CA 93455

4 beds · 4 baths · 3,149 sqft

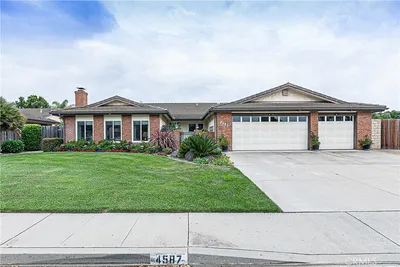
4587 Monaco Court
VIRTUAL TOUR

$999,490

FOR SALE

4587 Monaco Court, Santa Maria, CA 93455

4 beds · 4 baths · 3,175 sqft

718 Annie
VIRTUAL TOUR

$859,000

FOR SALE

718 Annie, Santa Maria, CA 93455

4 beds · 4 baths · 2,874 sqft

801 Lucinda Court

$950,000

FOR SALE

801 Lucinda Court, Santa Maria, CA 93455

3 beds · 4 baths · 2,813 sqft

Recently Sold

4651 Tepusquet Road
VIRTUAL TOUR

$1,350,000

SOLD

4651 Tepusquet Road, Santa Maria, CA 93454

3 beds · 3 baths · 2,899 sqft

1376 Ken Avenue

$949,900

SOLD

1376 Ken Avenue, Santa Maria, CA 93455

4 beds · 3 baths · 3,352 sqft

390 Meadowbrook
VIRTUAL TOUR

$1,200,000

SOLD

390 Meadowbrook, Santa Maria, CA 93455

5 beds · 5 baths · 3,734 sqft

5632 Menemsha Lane

$1,080,000

SOLD

5632 Menemsha Lane, Santa Maria, CA 93455

4 beds · 4 baths · 3,149 sqft

4565 Brighton

$1,121,000

SOLD

4565 Brighton, Santa Maria, CA 93455

4 beds · 3 baths · 2,808 sqft

4330 Burlington

$1,299,000

SOLD

4330 Burlington, Santa Maria, CA 93455

4 beds · 3 baths · 3,342 sqft

2218 Glacier

$1,350,000

SOLD

2218 Glacier, Santa Maria, CA 93455

5 beds · 4 baths · 3,017 sqft

2075 Cambridge Way

$1,300,000

SOLD

2075 Cambridge Way, Santa Maria, CA 93454

4 beds · 3 baths · 3,414 sqft

Topfind Realty

Company

  • About Us
  • Careers
  • Articles
  • Home Estimate

Explore

  • Renting
  • Buying
  • Selling
  • Realtors

Support

  • Help Center
  • Contact Us
  • Terms & Conditions
  • Privacy Policy

Topfind Realty, DRE # 02240815, is a licensed real estate broker in California. Topfind Realty pledges to support the Fair Housing Act and adhere to Equal Housing Opportunity laws.

Copyright © 2026 Topfind Realty. All Rights Reserved.