Topfind Realty
Renting

Search Rentals

Houses for RentTownhomes for RentCondos for RentView All Rentals →

Renting Resources

Why Rent With UsRenter GuideRent vs Buy Calculator

Renter Articles

How to Negotiate RentUnderstanding Your LeaseMoving Checklist for Renters
Buying

Search Homes

Houses for SaleTownhomes for SaleCondos for SaleView All Homes →

Buying Resources

Why Buy With UsBuyer GuideAffordability CalculatorInvestment CalculatorProperty Tax Calculator

Buyer Articles

Master Your New Home BudgetBeat Moving StressPacking Secrets
Selling

Selling Tools

Home ValuationFind a Seller's Agent

Selling Resources

Why Sell With UsSeller GuideNet Sheet CalcHELOC Calculator

Seller Articles

Strategic PricingDownsizing Tips
Mortgage Rates

Today's Rates

Mortgage RatesRefinance RatesLoan ComparisonHELOC Calculator

Mortgage Resources

Understanding Mortgage RatesFirst-Time Homebuyer GuideWhen to Refinance Your Mortgage
Realtors
Topfind
Houses for RentTownhomes for RentCondos for RentView All Rentals →
Why Rent With UsRenter GuideRent vs Buy Calculator
How to Negotiate RentUnderstanding Your LeaseMoving Checklist for Renters
Houses for SaleTownhomes for SaleCondos for SaleView All Homes →
Why Buy With UsBuyer GuideAffordability CalculatorInvestment CalculatorProperty Tax Calculator
Master Your New Home BudgetBeat Moving StressPacking Secrets
Home ValuationFind a Seller's Agent
Why Sell With UsSeller GuideNet Sheet CalcHELOC Calculator
Strategic PricingDownsizing Tips
Mortgage RatesRefinance RatesLoan ComparisonHELOC Calculator
Understanding Mortgage RatesFirst-Time Homebuyer GuideWhen to Refinance Your Mortgage
groupRealtorsinfoAbout Us
Continue with Google
Sign InSign Up
Topfind Realty
Renting

Search Rentals

Houses for RentTownhomes for RentCondos for RentView All Rentals →

Renting Resources

Why Rent With UsRenter GuideRent vs Buy Calculator

Renter Articles

How to Negotiate RentUnderstanding Your LeaseMoving Checklist for Renters
Buying

Search Homes

Houses for SaleTownhomes for SaleCondos for SaleView All Homes →

Buying Resources

Why Buy With UsBuyer GuideAffordability CalculatorInvestment CalculatorProperty Tax Calculator

Buyer Articles

Master Your New Home BudgetBeat Moving StressPacking Secrets
Selling

Selling Tools

Home ValuationFind a Seller's Agent

Selling Resources

Why Sell With UsSeller GuideNet Sheet CalcHELOC Calculator

Seller Articles

Strategic PricingDownsizing Tips
Mortgage Rates

Today's Rates

Mortgage RatesRefinance RatesLoan ComparisonHELOC Calculator

Mortgage Resources

Understanding Mortgage RatesFirst-Time Homebuyer GuideWhen to Refinance Your Mortgage
Realtors
Topfind
Houses for RentTownhomes for RentCondos for RentView All Rentals →
Why Rent With UsRenter GuideRent vs Buy Calculator
How to Negotiate RentUnderstanding Your LeaseMoving Checklist for Renters
Houses for SaleTownhomes for SaleCondos for SaleView All Homes →
Why Buy With UsBuyer GuideAffordability CalculatorInvestment CalculatorProperty Tax Calculator
Master Your New Home BudgetBeat Moving StressPacking Secrets
Home ValuationFind a Seller's Agent
Why Sell With UsSeller GuideNet Sheet CalcHELOC Calculator
Strategic PricingDownsizing Tips
Mortgage RatesRefinance RatesLoan ComparisonHELOC Calculator
Understanding Mortgage RatesFirst-Time Homebuyer GuideWhen to Refinance Your Mortgage
groupRealtorsinfoAbout Us
Continue with Google
Sign InSign Up
Real Estate/CA/Santa Maria/4690 Crimson Court
play_circleVideo Tour
Main
Interior 1
Interior 2
Interior 3
Interior 4
imagesmode View 20 photos
For Sale
$1,550,000
Est. $8,680/mo

4690 Crimson Court, Santa Maria, CA 93455

bed
4
Bedrooms
bathtub
4
Bathrooms
square_foot
4,261
Square Feet

About this home

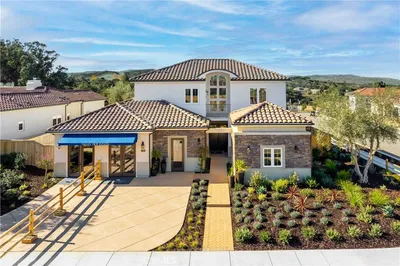
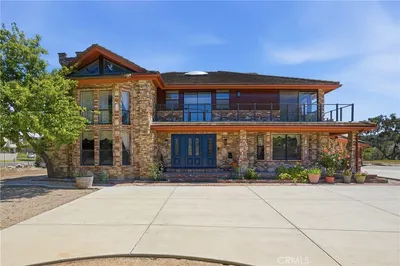
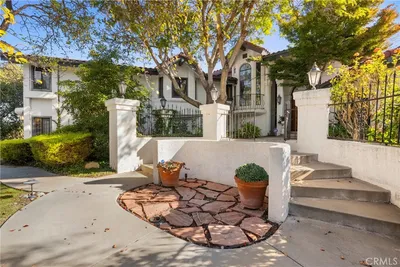
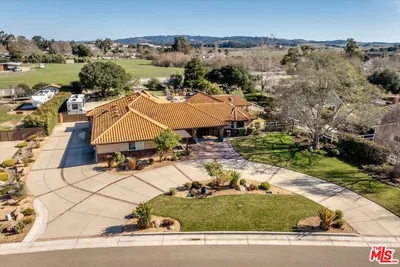
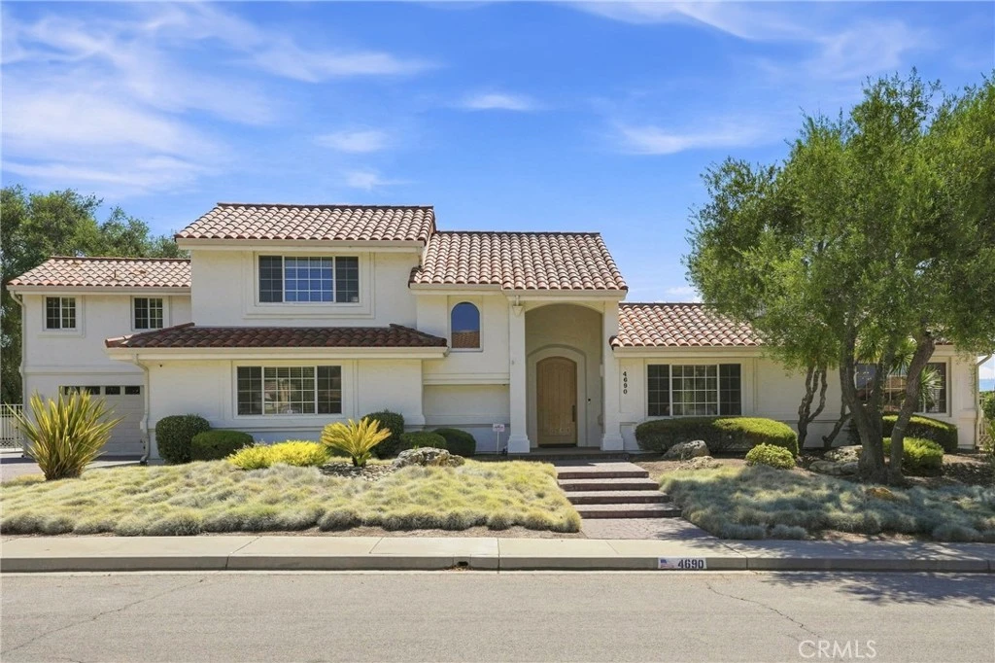
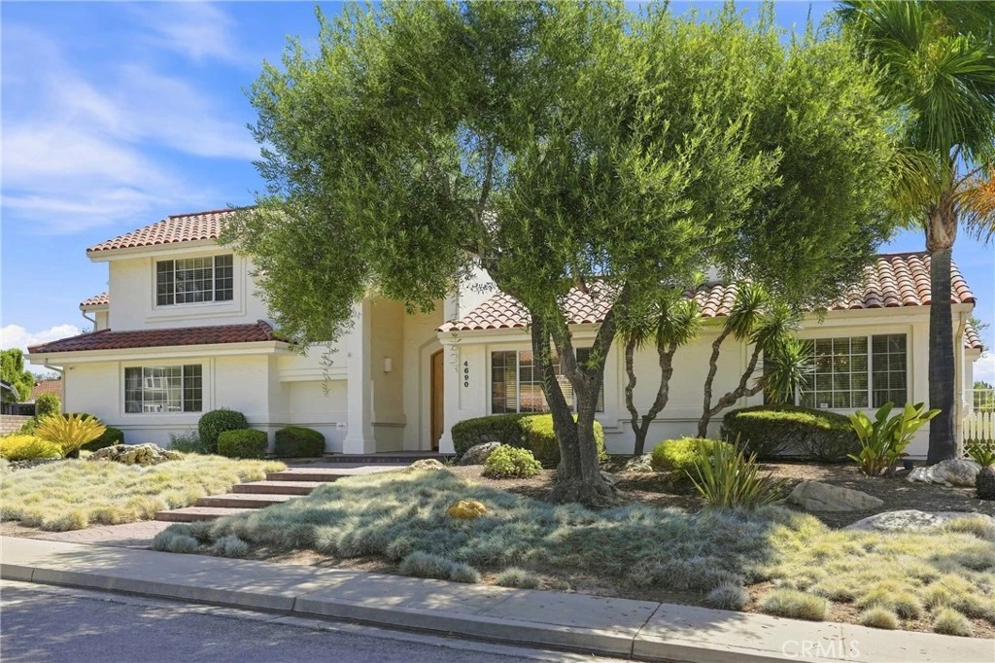
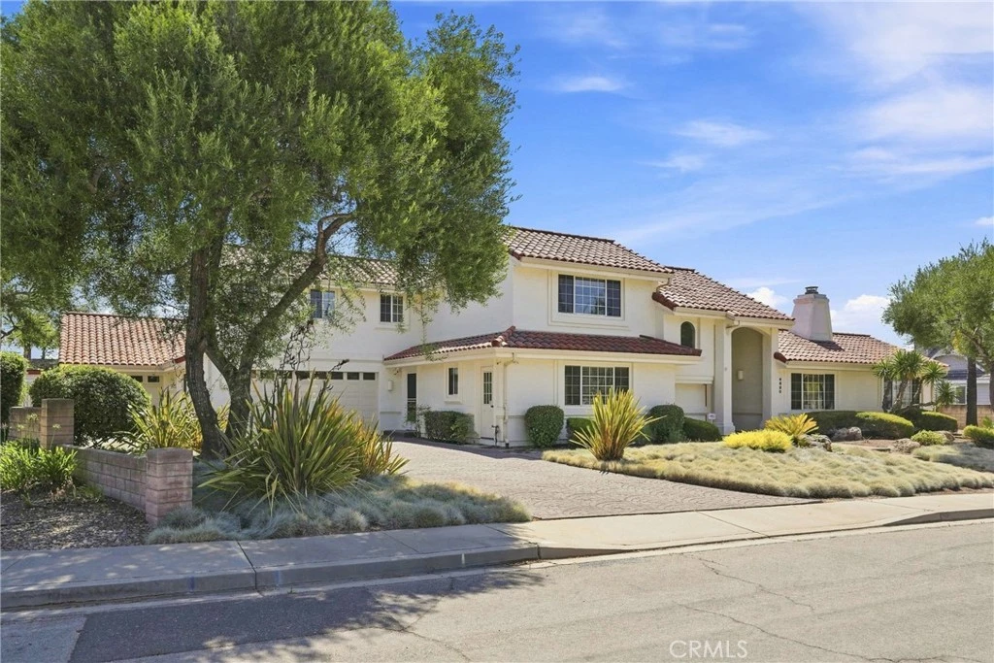
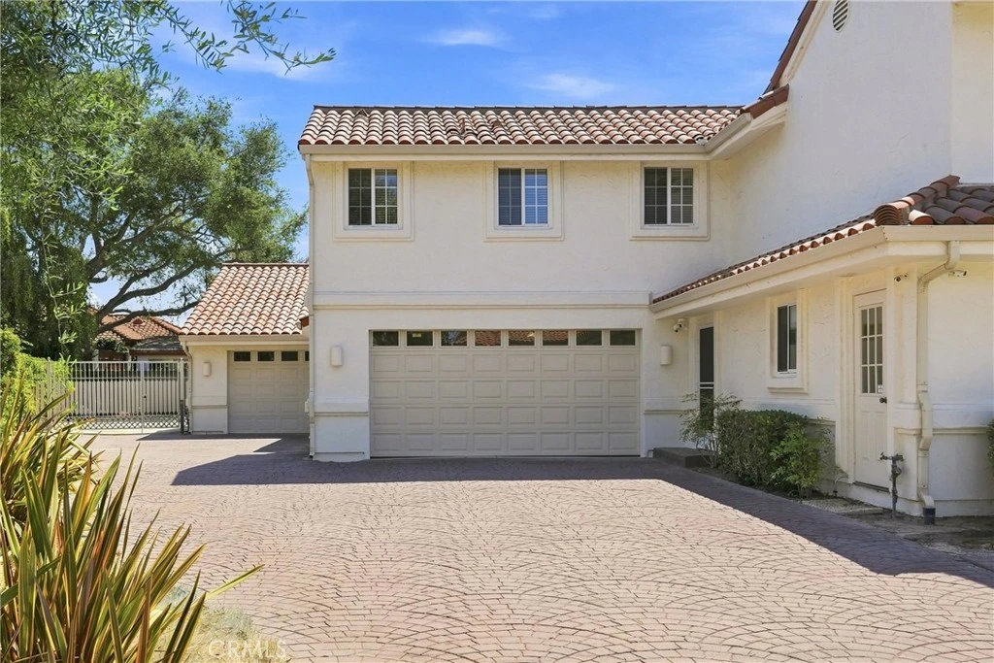
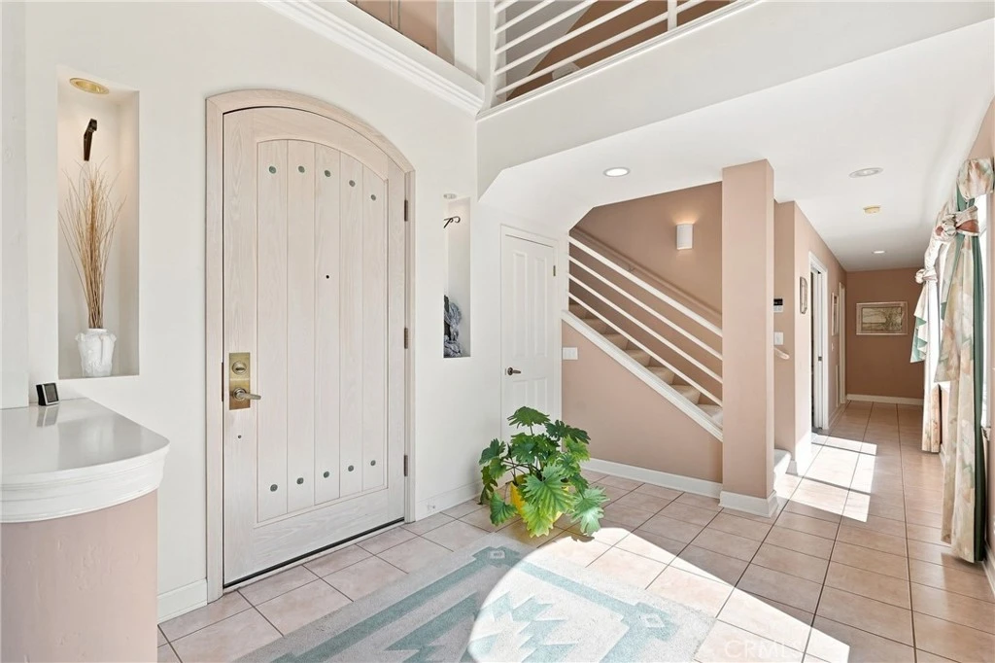
CUSTOM MASTERPIECE IN CRYSTAL CREEK! Welcome to an extraordinary opportunity to own one of Orcutt’s truly distinctive custom-designed and custom-built homes, personally designed and built by the owner/builder/contractor. Located on a desirable cul-de-sac in the sought-after Crystal Creek development, this magnificent Southwest-inspired residence offers approximately 4,251 sq. ft. of exceptional living space, featuring 4 bedrooms + office, 4 bathrooms, and an impressive 16,117± sq. ft. lot. From the moment you enter the grand entrance, you’ll appreciate the character, scale, and craftsmanship found throughout this remarkable home. The elegant living room and formal dining room feature a dramatic dual-sided fireplace, creating an inviting setting for entertaining and special gatherings. The expansive gourmet kitchen is truly the heart of the home, offering an abundance of cabinetry and counter space, a built-in double-door refrigerator, spacious nook, and generous room for culinary creativity. A separate family room provides additional space for everyday living, while the spectacular game room is designed for entertaining with a full bar and plenty of room for gatherings, celebrations, and fun. The luxurious primary suite is a private retreat, complete with a spacious walk-in closet, relaxing Jacuzzi tub, and walk-in shower. At the center of this extraordinary home is a breathtaking patio solarium, beautifully appointed with a rock waterfall, creating a tranquil indoor/outdoor oasis and a truly unique architectural focal point. The meticulously manicured front and rear landscaping enhance the home's exceptional curb appeal and provides beautiful spaces to relax and entertain. And then there’s the garage ... 7 CAR GARAGE! Yes, seven! Perfect for the automobile enthusiast, collector, hobbyist, workshop, or anyone needing an extraordinary amount of parking and storage. RV parking adds even more versatility. A separate storage room provides additional space for all your extras. Additional highlights include fully functioning central vac system throughout, laundry chute, tankless water heater, owned solar energy system, tile roof, and an abundance of thoughtful features throughout. This is far more than a home—it is a distinctive custom residence offering an exceptional combination of space, craftsmanship, entertaining amenities, privacy, and functionality in one of Orcutt’s desirable communities.

Property Facts

bed

Bedrooms

4

bathtub

Bathrooms

4

square_foot

Square Feet

4,261

landscape

Lot Size

16,117 sqft

calendar_month

Year Built

1992

home_work

Property Type

Single Family Residence

timer

Days on Market

1

payments

HOA Fee

$35/mo

garage

Garage Total

7

fingerprint

MLS #

PI26174155

Interior Details

General Interior

Interior Features

Breakfast Area, Ceiling Fans, Central Vacuum, Coffered Ceilings, Separate Formal Dining Room, High Ceilings, Intercom, Recessed Lighting, Tile Counters, Dressing Area, Primary Suite, Utility Room, Walk In Closets

Flooring

Carpet, Tile

Fireplace

Living Room

Kitchen & Appliances

Appliances

Dishwasher, Electric Oven, Gas Cooktop, Disposal, Microwave, Range Hood, Water Softener, Trash Compactor, Tankless Water Heater

Laundry

Laundry Chute, Washer Hookup, Gas Dryer Hookup, Laundry Room

Bed & Bath

Main Level Bedrooms

3

Main Level Bathrooms

3

Climate Control

Heating

Forced Air

Parking

Total Parking Spaces

7

Garage Spaces

7

Attached Garage

Yes

Parking Features

Door Multi, Driveway Level, Garage Faces Front, Garage, Oversized, Rv Access Parking, Tandem, Workshop In Garage

Exterior & Lot

Building & Construction

Patio & Porch

Open, Patio

Fencing

Block

Security

Prewired, Carbon Monoxide Detectors, Smoke Detectors

Foundation

Slab

Roof

Clay, Tile

Lot & Grounds

Lot Features

Sprinklers In Rear, Sprinklers In Front, Level, Sprinkler System

Sewer

Public Sewer

Water Source

Public

Community & HOA

Association Info

HOA Fee$35
FrequencyMonthly

HOA Amenities

Other

Community Features

Sidewalks

Mortgage Calculator

Total Monthly

$0

Principal & Interest:
$0
Property Tax:
$0
Home Insurance:
$0
HOA Fees:
$0
$
$
%

Nearby Schools

RatingSchool NameGradesDistance
6
Orcutt Junior High
Middle School
7-80.8 mi
8
Orcutt Academy Charter
Charter School
K-120.8 mi
N/A
Santa Barbara County ROP-North
Middle School
Adult1.0 mi
1
Delta High
High School
9-121.0 mi
6
Patterson Road Elementary
Elementary School
K-61.1 mi

Convenience Score

Market Insights

93455|Santa Maria
analytics

Estimated Value

Calculating...
trending_up0%vs. last year
202120222023202420252026

Market Temperature

Seller'sBalancedBuyer's
0d30d60d180d
Balanced

Balanced market

30 Days

Avg. time on market

This is a Balanced Market. Homes are selling at a moderate pace.

flood

Flood & Climate Risk

Flood Risk

Minimal — not in a FEMA flood zone

Low

Wildfire Risk

Moderate — near wildland-urban interface

Moderate

Heat Risk

Low — moderate summer temperatures

Low

Earthquake Risk

Southern California seismic zone

Moderate
volume_up

Noise Levels

TrafficQuiet residential street
AirportMinimal airport noise
CommercialLow commercial activity nearby
location_on

Location

4690 Crimson Court

Santa Maria, CA 93455

Open in Mapsopen_in_new
Topfind Realty

Ready to Take the Next Step?

Get expert support from a local agent today.

call
(800)-330-9306Available 9AM - 7PM

Similar Homes You Might Like

Based on price, location, and features
914 S McClelland
VIDEO TOUR

$929,000

FOR SALE

914 S McClelland, Santa Maria, CA 93454

5 beds · 3 baths · 3,724 sqft

5650 Morning Glory
VIDEO TOUR

$1,790,500

FOR SALE

5650 Morning Glory, Santa Maria, CA 93455

5 beds · 5 baths · 3,880 sqft

140 E Rice Ranch Road

$1,899,000

FOR SALE

140 E Rice Ranch Road, Santa Maria, CA 93455

4 beds · 4 baths · 4,346 sqft

5750 Robin

$1,899,000

FOR SALE

5750 Robin, Santa Maria, CA 93455

4 beds · 3 baths · 4,617 sqft

4828 Paint Horse Trail

$1,850,000

FOR SALE

4828 Paint Horse Trail, Santa Maria, CA 93455

4 beds · 4 baths · 3,533 sqft

400 Mariott Road
VIRTUAL TOUR

$899,900

FOR SALE

400 Mariott Road, Santa Maria, CA 93454

4 beds · 3 baths · 2,401 sqft

968 S White Dove Drive
VIRTUAL TOUR

$329,500

FOR SALE

968 S White Dove Drive, Santa Maria, CA 93455

3 beds · 2 baths · 1,536 sqft

2344 Timsbury Way
VIRTUAL TOUR

$639,900

FOR SALE

2344 Timsbury Way, Santa Maria, CA 93455

3 beds · 3 baths · 2,026 sqft

Recently Sold

390 Meadowbrook
VIRTUAL TOUR

$1,200,000

SOLD

390 Meadowbrook, Santa Maria, CA 93455

5 beds · 5 baths · 3,734 sqft

1320 Foxenwood Drive
VIRTUAL TOUR

$1,775,000

SOLD

1320 Foxenwood Drive, Santa Maria, CA 93455

3 beds · 5 baths · 4,369 sqft

2075 Cambridge Way

$1,300,000

SOLD

2075 Cambridge Way, Santa Maria, CA 93454

4 beds · 3 baths · 3,414 sqft

6048 Quail Court

$1,950,000

SOLD

6048 Quail Court, Santa Maria, CA 93455

4 beds · 3 baths · 4,531 sqft

4618 Quarter Horse

$1,499,000

SOLD

4618 Quarter Horse, Santa Maria, CA 93455

4 beds · 4 baths · 3,494 sqft

5951 Olivera Canyon
VIRTUAL TOUR

$2,425,000

SOLD

5951 Olivera Canyon, Santa Maria, CA 93454

4 beds · 4 baths · 5,087 sqft

1002 Fairway Vista Drive

$1,280,000

SOLD

1002 Fairway Vista Drive, Santa Maria, CA 93455

4 beds · 3 baths · 4,252 sqft

815 Foxenwood Drive
VIRTUAL TOUR

$1,100,008

SOLD

815 Foxenwood Drive, Santa Maria, CA 93455

5 beds · 4 baths · 3,426 sqft

Topfind Realty

Company

  • About Us
  • Careers
  • Articles
  • Home Estimate

Explore

  • Renting
  • Buying
  • Selling
  • Realtors

Support

  • Help Center
  • Contact Us
  • Terms & Conditions
  • Privacy Policy

Topfind Realty, DRE # 02240815, is a licensed real estate broker in California. Topfind Realty pledges to support the Fair Housing Act and adhere to Equal Housing Opportunity laws.

Copyright © 2026 Topfind Realty. All Rights Reserved.