Topfind Realty
Renting

Search Rentals

Houses for RentTownhomes for RentCondos for RentView All Rentals →

Renting Resources

Why Rent With UsRenter GuideRent vs Buy Calculator

Renter Articles

How to Negotiate RentUnderstanding Your LeaseMoving Checklist for Renters
Buying

Search Homes

Houses for SaleTownhomes for SaleCondos for SaleView All Homes →

Buying Resources

Why Buy With UsBuyer GuideAffordability CalculatorInvestment CalculatorProperty Tax Calculator

Buyer Articles

Master Your New Home BudgetBeat Moving StressPacking Secrets
Selling

Selling Tools

Home ValuationFind a Seller's Agent

Selling Resources

Why Sell With UsSeller GuideNet Sheet CalcHELOC Calculator

Seller Articles

Strategic PricingDownsizing Tips
Mortgage Rates

Today's Rates

Mortgage RatesRefinance RatesLoan ComparisonHELOC Calculator

Mortgage Resources

Understanding Mortgage RatesFirst-Time Homebuyer GuideWhen to Refinance Your Mortgage
Realtors
Topfind
Houses for RentTownhomes for RentCondos for RentView All Rentals →
Why Rent With UsRenter GuideRent vs Buy Calculator
How to Negotiate RentUnderstanding Your LeaseMoving Checklist for Renters
Houses for SaleTownhomes for SaleCondos for SaleView All Homes →
Why Buy With UsBuyer GuideAffordability CalculatorInvestment CalculatorProperty Tax Calculator
Master Your New Home BudgetBeat Moving StressPacking Secrets
Home ValuationFind a Seller's Agent
Why Sell With UsSeller GuideNet Sheet CalcHELOC Calculator
Strategic PricingDownsizing Tips
Mortgage RatesRefinance RatesLoan ComparisonHELOC Calculator
Understanding Mortgage RatesFirst-Time Homebuyer GuideWhen to Refinance Your Mortgage
groupRealtorsinfoAbout Us
Continue with Google
Sign InSign Up
Topfind Realty
Renting

Search Rentals

Houses for RentTownhomes for RentCondos for RentView All Rentals →

Renting Resources

Why Rent With UsRenter GuideRent vs Buy Calculator

Renter Articles

How to Negotiate RentUnderstanding Your LeaseMoving Checklist for Renters
Buying

Search Homes

Houses for SaleTownhomes for SaleCondos for SaleView All Homes →

Buying Resources

Why Buy With UsBuyer GuideAffordability CalculatorInvestment CalculatorProperty Tax Calculator

Buyer Articles

Master Your New Home BudgetBeat Moving StressPacking Secrets
Selling

Selling Tools

Home ValuationFind a Seller's Agent

Selling Resources

Why Sell With UsSeller GuideNet Sheet CalcHELOC Calculator

Seller Articles

Strategic PricingDownsizing Tips
Mortgage Rates

Today's Rates

Mortgage RatesRefinance RatesLoan ComparisonHELOC Calculator

Mortgage Resources

Understanding Mortgage RatesFirst-Time Homebuyer GuideWhen to Refinance Your Mortgage
Realtors
Topfind
Houses for RentTownhomes for RentCondos for RentView All Rentals →
Why Rent With UsRenter GuideRent vs Buy Calculator
How to Negotiate RentUnderstanding Your LeaseMoving Checklist for Renters
Houses for SaleTownhomes for SaleCondos for SaleView All Homes →
Why Buy With UsBuyer GuideAffordability CalculatorInvestment CalculatorProperty Tax Calculator
Master Your New Home BudgetBeat Moving StressPacking Secrets
Home ValuationFind a Seller's Agent
Why Sell With UsSeller GuideNet Sheet CalcHELOC Calculator
Strategic PricingDownsizing Tips
Mortgage RatesRefinance RatesLoan ComparisonHELOC Calculator
Understanding Mortgage RatesFirst-Time Homebuyer GuideWhen to Refinance Your Mortgage
groupRealtorsinfoAbout Us
Continue with Google
Sign InSign Up
Real Estate/CA/Santa Maria/1161 Flax Drive
view_in_arVirtual Tour
Main
Interior 1
Interior 2
Interior 3
Interior 4
imagesmode View 20 photos
For Sale
$824,900
Est. $4,619/mo

1161 Flax Drive, Santa Maria, CA 93455

bed
4
Bedrooms
bathtub
3
Bathrooms
square_foot
1,967
Square Feet

About this home

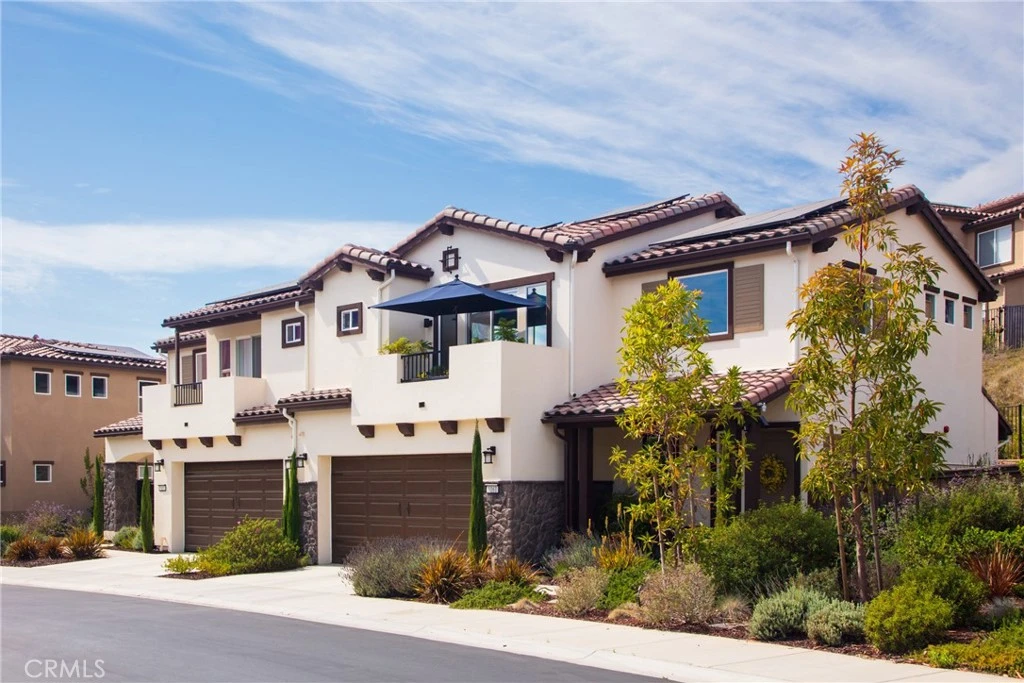
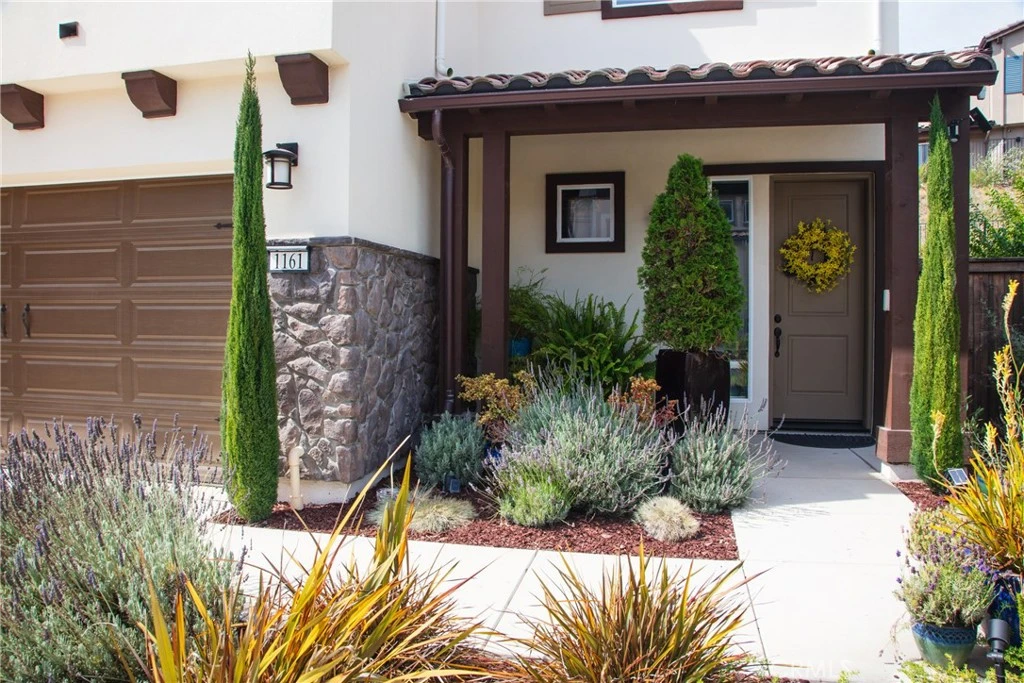
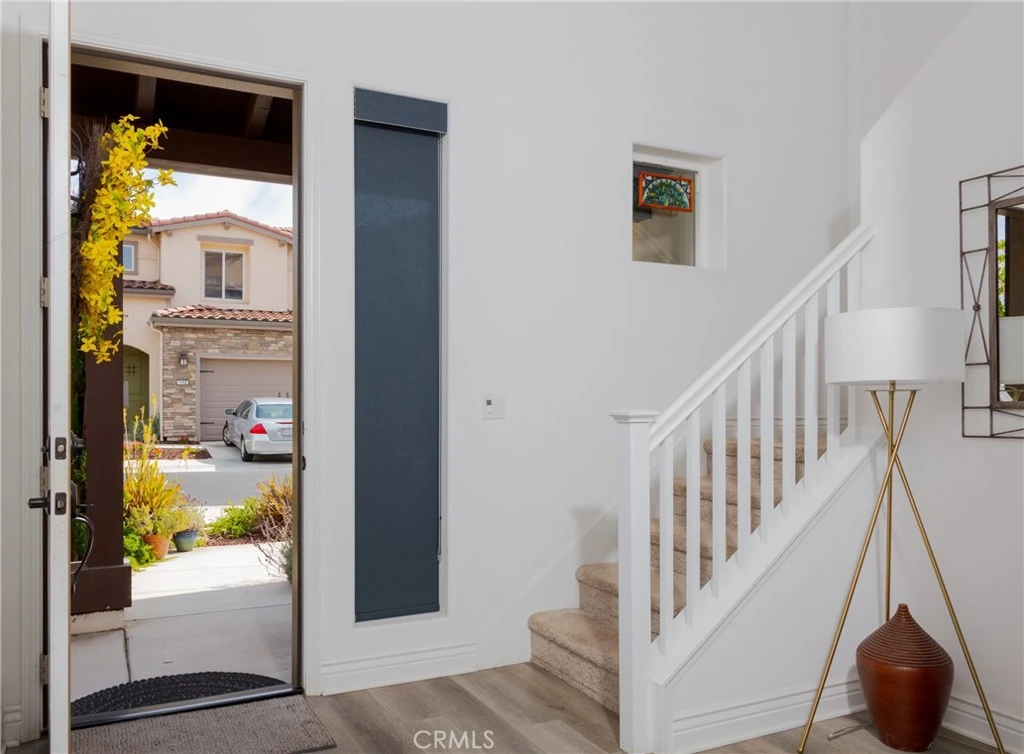
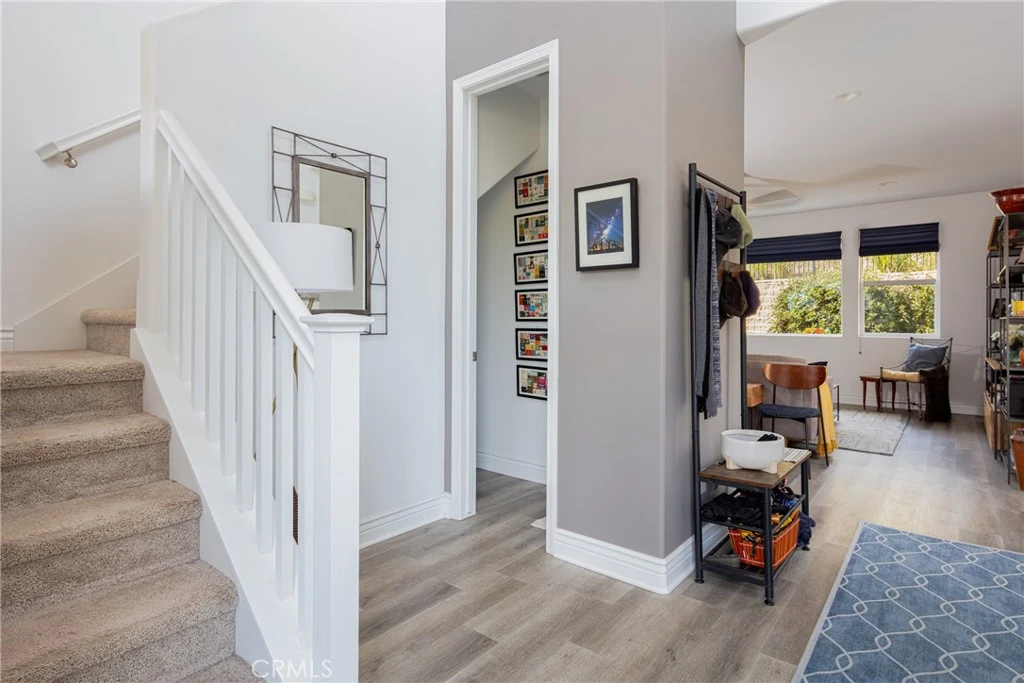
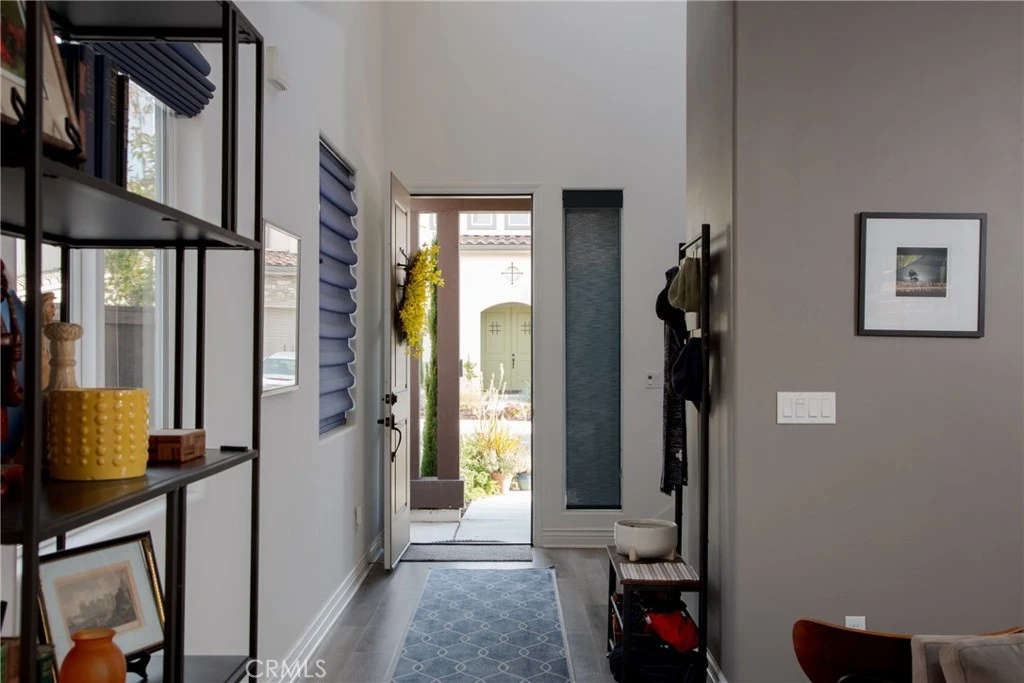
BEAUTIFUL LUXURY HOME IN PRESTIGIOUS RICE RANCH COMMUNITY. This Nice Meadow View Property Is A 2023 LIKE-NEW MODEL With Beautiful Mediterranean Style Building Architecture, 4 Bedrooms, 2 Full Bathrooms Plus A Guest Bathroom, Approximately 1,967 Square Feet Of Wonderful Living Area, An Owned Solar Power System, New Central Air Conditioning System, A Tankless Water Heating System, 2 Tesla Battery Packs (Powerwall 3) & Electric Car Charging Station, Full Laundry Room With Utility Sink, Reverse Osmosis Water Filter System, Custom Design Landscape, Premium Lot Location Nestled Into Rolling Hills Nature Setting, Private Cul-De-Sac Street That Is Connected To Orcutt Park Complex, 2-Car Direct Access Garage, Private Summit Club Access. Great Orcutt Location Close To Shopping, Restaurants, Services, Orcutt Community Park & Hills Trail, Historic Old Town Orcutt & Award-Winning Schools In The Distinguished Orcutt School District. Property Features Include; Comfortable Living Room With Gorgeous Wood Plank Style Flooring, Attractive Light Paint Design, An Array Of Back Yard Garden View Windows, Premium Ceiling Fan, Recessed Lighting And Sliding Door Access Outdoor Patio Area. Beautiful Kitchen With Elegant Quartz Counter Tops, Breakfast Bar With Impressive Overhead Hanging Pendant Lights, Handsome Dark Wood Style Cabinetry, Recessed Lighting, Premium Brand Stainless Steel Appliances Including 5-Burner LG Gas Stove/Oven And Dining Area With Stylish Overhead Light. Lovely Relaxing Bedrooms On Upper Level Including Romantic Master Suite With Private Balcony That Has Double Door Entry, High Quality Natural Tone Carpet Flooring, Attractive Light Paint Design And Luxurious Personal Bathroom With Large Walk-In Closet.

Property Facts

bed

Bedrooms

4

bathtub

Bathrooms

3

square_foot

Square Feet

1,967

landscape

Lot Size

3,485 sqft

calendar_month

Year Built

2023

home_work

Property Type

Single Family Residence

timer

Days on Market

0

payments

HOA Fee

$270/mo

garage

Garage Total

2

fingerprint

MLS #

PI26170446

Interior Details

Kitchen & Appliances

Laundry

Inside, Laundry Room

Bed & Bath

Main Level Bathrooms

1

Climate Control

Cooling

Central Air

Parking

Total Parking Spaces

2

Garage Spaces

2

Attached Garage

Yes

Exterior & Lot

Lot & Grounds

Lot Features

Zero To One Unit Acre

Pool Features

Association

Sewer

Public Sewer

Water Source

Public

Community & HOA

Association Info

HOA Fee$270
FrequencyMonthly

HOA Amenities

Pickleball, Pool, Spa Hot Tub

Community Features

Foothills

Mortgage Calculator

Total Monthly

$0

Principal & Interest:
$0
Property Tax:
$0
Home Insurance:
$0
HOA Fees:
$0
$
$
%

Nearby Schools

RatingSchool NameGradesDistance
8
Pine Grove Elementary
Elementary School
K-60.4 mi
N/A
ST LOUIS DE MONTFORT
Private School
K-120.9 mi
2
Orcutt School for Independent Study
Elementary School
K-81.3 mi
5
Ralph Dunlap Elementary
Elementary School
K-61.3 mi
N/A
Santa Barbara County ROP-North
Middle School
Adult1.4 mi

Convenience Score

Market Insights

93455|Santa Maria
analytics

Estimated Value

Calculating...
trending_up0%vs. last year
202120222023202420252026

Market Temperature

Seller'sBalancedBuyer's
0d30d60d180d
Balanced

Balanced market

30 Days

Avg. time on market

This is a Balanced Market. Homes are selling at a moderate pace.

flood

Flood & Climate Risk

Flood Risk

Minimal — not in a FEMA flood zone

Low

Wildfire Risk

Moderate — near wildland-urban interface

Moderate

Heat Risk

Low — moderate summer temperatures

Low

Earthquake Risk

Southern California seismic zone

Moderate
volume_up

Noise Levels

TrafficQuiet residential street
AirportMinimal airport noise
CommercialLow commercial activity nearby
location_on

Location

1161 Flax Drive

Santa Maria, CA 93455

Open in Mapsopen_in_new
Topfind Realty

Ready to Take the Next Step?

Get expert support from a local agent today.

call
(800)-330-9306Available 9AM - 7PM

Similar Homes You Might Like

Based on price, location, and features
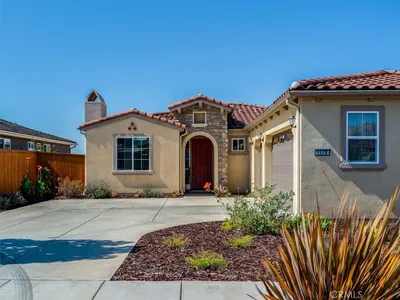
5861 Lady Bells
OPEN AUG 8, 8PM TO 10PM
VIRTUAL TOUR

$1,075,000

FOR SALE

5861 Lady Bells, Santa Maria, CA 93455

3 beds · 3 baths · 1,941 sqft

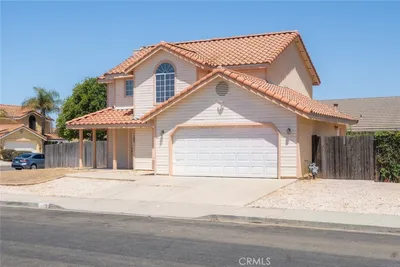
1179 Grand Meadow
OPEN AUG 8, 9PM TO 11PM
3D TOUR

$899,000

FOR SALE

1179 Grand Meadow, Santa Maria, CA 93455

3 beds · 3 baths · 2,136 sqft

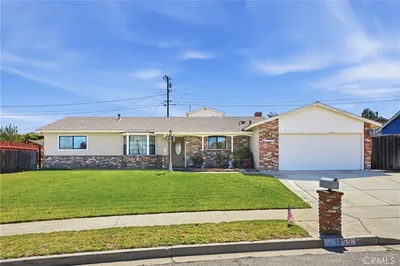
1105 Rachel
NEW 10 HRS AGO

$649,000

FOR SALE

1105 Rachel, Santa Maria, CA 93454

4 beds · 3 baths · 1,696 sqft

1355 Via Del Carmel
OPEN AUG 9, 7PM TO 9PM
VIDEO TOUR

$735,000

FOR SALE

1355 Via Del Carmel, Santa Maria, CA 93455

3 beds · 2 baths · 1,887 sqft

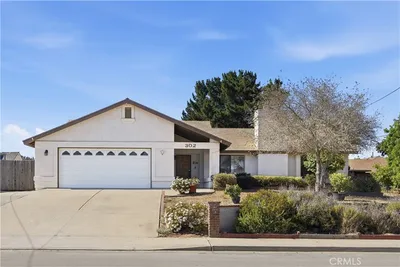
302 Patterson
OPEN AUG 8, 7PM TO 9PM
VIDEO TOUR

$765,000

FOR SALE

302 Patterson, Santa Maria, CA 93455

3 beds · 2 baths · 1,779 sqft

731 Foxenwood Drive

$982,000

FOR SALE

731 Foxenwood Drive, Santa Maria, CA 93455

4 beds · 3 baths · 2,216 sqft

1142 Flax

$864,000

FOR SALE

1142 Flax, Santa Maria, CA 93455

4 beds · 4 baths · 2,069 sqft

935 Rainbow
VIDEO TOUR

$769,900

FOR SALE

935 Rainbow, Santa Maria, CA 93455

4 beds · 3 baths · 1,964 sqft

Recently Sold

1872 Blue Sage Lane
3D TOUR

$642,000

SOLD

1872 Blue Sage Lane, Santa Maria, CA 93458

3 beds · 3 baths · 1,585 sqft

1434 Swallow Court
3D TOUR

$665,000

SOLD

1434 Swallow Court, Santa Maria, CA 93454

3 beds · 3 baths · 1,605 sqft

715 Sage Crest

$845,000

SOLD

715 Sage Crest, Santa Maria, CA 93455

3 beds · 2 baths · 1,776 sqft

2518 Hinds Place
VIRTUAL TOUR

$785,000

SOLD

2518 Hinds Place, Santa Maria, CA 93455

3 beds · 2 baths · 2,120 sqft

864 Sunshine Court
VIRTUAL TOUR

$700,000

SOLD

864 Sunshine Court, Santa Maria, CA 93455

3 beds · 2 baths · 1,605 sqft

1158 Flax Drive
VIRTUAL TOUR

$895,000

SOLD

1158 Flax Drive, Santa Maria, CA 93455

3 beds · 3 baths · 2,136 sqft

1166 Flax
VIRTUAL TOUR

$860,000

SOLD

1166 Flax, Santa Maria, CA 93455

4 beds · 4 baths · 2,069 sqft

1931 S Wilma
VIRTUAL TOUR

$777,000

SOLD

1931 S Wilma, Santa Maria, CA 93458

4 beds · 3 baths · 1,888 sqft

Topfind Realty

Company

  • About Us
  • Careers
  • Articles
  • Home Estimate

Explore

  • Renting
  • Buying
  • Selling
  • Realtors

Support

  • Help Center
  • Contact Us
  • Terms & Conditions
  • Privacy Policy

Topfind Realty, DRE # 02240815, is a licensed real estate broker in California. Topfind Realty pledges to support the Fair Housing Act and adhere to Equal Housing Opportunity laws.

Copyright © 2026 Topfind Realty. All Rights Reserved.