Topfind Realty
Renting

Search Rentals

Houses for RentTownhomes for RentCondos for RentView All Rentals →

Renting Resources

Why Rent With UsRenter GuideRent vs Buy Calculator

Renter Articles

How to Negotiate RentUnderstanding Your LeaseMoving Checklist for Renters
Buying

Search Homes

Houses for SaleTownhomes for SaleCondos for SaleView All Homes →

Buying Resources

Why Buy With UsBuyer GuideAffordability CalculatorInvestment CalculatorProperty Tax Calculator

Buyer Articles

Master Your New Home BudgetBeat Moving StressPacking Secrets
Selling

Selling Tools

Home ValuationFind a Seller's Agent

Selling Resources

Why Sell With UsSeller GuideNet Sheet CalcHELOC Calculator

Seller Articles

Strategic PricingDownsizing Tips
Mortgage Rates

Today's Rates

Mortgage RatesRefinance RatesLoan ComparisonHELOC Calculator

Mortgage Resources

Understanding Mortgage RatesFirst-Time Homebuyer GuideWhen to Refinance Your Mortgage
Realtors
Topfind
Houses for RentTownhomes for RentCondos for RentView All Rentals →
Why Rent With UsRenter GuideRent vs Buy Calculator
How to Negotiate RentUnderstanding Your LeaseMoving Checklist for Renters
Houses for SaleTownhomes for SaleCondos for SaleView All Homes →
Why Buy With UsBuyer GuideAffordability CalculatorInvestment CalculatorProperty Tax Calculator
Master Your New Home BudgetBeat Moving StressPacking Secrets
Home ValuationFind a Seller's Agent
Why Sell With UsSeller GuideNet Sheet CalcHELOC Calculator
Strategic PricingDownsizing Tips
Mortgage RatesRefinance RatesLoan ComparisonHELOC Calculator
Understanding Mortgage RatesFirst-Time Homebuyer GuideWhen to Refinance Your Mortgage
groupRealtorsinfoAbout Us
Continue with Google
Sign InSign Up
Topfind Realty
Renting

Search Rentals

Houses for RentTownhomes for RentCondos for RentView All Rentals →

Renting Resources

Why Rent With UsRenter GuideRent vs Buy Calculator

Renter Articles

How to Negotiate RentUnderstanding Your LeaseMoving Checklist for Renters
Buying

Search Homes

Houses for SaleTownhomes for SaleCondos for SaleView All Homes →

Buying Resources

Why Buy With UsBuyer GuideAffordability CalculatorInvestment CalculatorProperty Tax Calculator

Buyer Articles

Master Your New Home BudgetBeat Moving StressPacking Secrets
Selling

Selling Tools

Home ValuationFind a Seller's Agent

Selling Resources

Why Sell With UsSeller GuideNet Sheet CalcHELOC Calculator

Seller Articles

Strategic PricingDownsizing Tips
Mortgage Rates

Today's Rates

Mortgage RatesRefinance RatesLoan ComparisonHELOC Calculator

Mortgage Resources

Understanding Mortgage RatesFirst-Time Homebuyer GuideWhen to Refinance Your Mortgage
Realtors
Topfind
Houses for RentTownhomes for RentCondos for RentView All Rentals →
Why Rent With UsRenter GuideRent vs Buy Calculator
How to Negotiate RentUnderstanding Your LeaseMoving Checklist for Renters
Houses for SaleTownhomes for SaleCondos for SaleView All Homes →
Why Buy With UsBuyer GuideAffordability CalculatorInvestment CalculatorProperty Tax Calculator
Master Your New Home BudgetBeat Moving StressPacking Secrets
Home ValuationFind a Seller's Agent
Why Sell With UsSeller GuideNet Sheet CalcHELOC Calculator
Strategic PricingDownsizing Tips
Mortgage RatesRefinance RatesLoan ComparisonHELOC Calculator
Understanding Mortgage RatesFirst-Time Homebuyer GuideWhen to Refinance Your Mortgage
groupRealtorsinfoAbout Us
Continue with Google
Sign InSign Up
Real Estate/CA/Santa Maria/124 E Camino Colegio (Sold)
Main
SOLD
SoldClosed on October 22, 2025
$1,000,000
Sold Price

124 E Camino Colegio, Santa Maria, CA 93454

bed
3
Bedrooms
bathtub
4
Bathrooms
square_foot
3,709
Square Feet

About this home

Nestled among the picturesque, tree-lined streets of the Carriage District, this beautifully maintained Colonial-style home is a rare find; set on 2 full size lots & brimming w/character, space & thoughtful upgrades. From its classic white exterior w/a striking red front door to its elegant, covered breezeway that connects the LAUNDRY ROOM & main home w/sep MUD ROOM & the garage. Step inside the Grand Foyer, where a wide staircase leads up to 2 generous upstairs BEDRM SUITES. This home is the epitome of style, grace & comfort mixed w/functionality. There is a LARGE FORMAL LIVING RM w/FP & an ELEGANT DINING RM for formal dinners or parties. A remnant of another time is the BUTLER’S PANTRY complete w/a bar area, sink & a BOSCH dishwasher -great for after a party! The GOURMET KITCHEN is a chef’s dream, featuring 2 full-size ovens, WOLF 5-burner gas range, a SUB-ZERO refrigerator & a 2nd dishwasher. There is an abundance of cabinets throughout the kitchen & FAMILY DINING AREA. This space can comfortably seat 6-8 & opens to the warm, inviting FAMILY RM w/custom raised hearth FP & backyard access -perfect for gatherings, game nights or quiet evenings at home. There is even a LIBRARY/office plus a rare BASEMENT! The luxurious PRIMARY SUITE offers a spa-like retreat w/its remodeled bath, 2 sep vanities, a spacious 2-headed shower, granite counters, travertine tile & an adjacent walk-in closet & direct access to the balcony overlooking the lush yard & an orchard w/fruit trees or build an ADU unit (ck w/the city for requirements). The Guest Suite features direct access to the balcony & a redone bathroom w/custom tilework. Downstairs, a 3rd BEDRM SUITE awaits w/a custom-remodeled bath, featuring an expanded custom-tiled shower w/3 sep showerheads, custom glass doors & a vessel sink. Sliding glass doors lead to a covered brick patio where you can relax or soak up the sun on the expansive patio beyond. The Library and the formal Living Room also have direct access to this space, which is perfect for coffee overlooking the wisteria-covered pavilion or dinner on a warm summer evening. Upgraded electrical w/a new 200/225 AMP panel & solar system. This home, on one of the largest lots in the Carriage District, is the perfect blend of classic elegance & modern convenience, offering room to grow, entertain & create memories. Homes like this rarely come to market - don’t miss your opportunity to own a true gem in one of the area’s most sought-after neighborhoods.

infoProperty Facts

bed

Bedrooms

3

bathtub

Bathrooms

4

square_foot

Square Feet

3,709

landscape

Lot Size

17,424 sqft

calendar_month

Year Built

1956

home_work

Property Type

Single Family Residence

timer

Days on Market

92

payments

HOA Fee

N/A

garage

Garage Total

2

fingerprint

MLS #

PI25129713

chairInterior Details

General Interior

Interior Features

Ceiling Fans, Ceramic Counters, Crown Molding, Eat In Kitchen, Granite Counters, Country Kitchen, Pull Down Attic Stairs, Quartz Counters, Recessed Lighting, Storage, Tile Counters, Bedroom On Main Level, Entrance Foyer, Primary Suite, Walk In Closets

Flooring

Carpet, Laminate, Tile, Wood

Fireplace

Family Room, Gas, Gas Starter, Living Room, Raised Hearth, Wood Burning

Accessibility

Parking, Accessible Approach With Ramp, Accessible Doors

Kitchen & Appliances

Appliances

Convection Oven, Double Oven, Dishwasher, Electric Oven, Gas Cooktop, Disposal, Gas Water Heater, Microwave, Refrigerator, Range Hood, Self Cleaning Oven, Water To Refrigerator, Water Heater

Laundry

Washer Hookup, Gas Dryer Hookup, Inside, Laundry Room

Bed & Bath

Main Level Master

Yes

Climate Control

Heating

Central, Forced Air, Fireplaces

deckExterior & Lot

Building & Construction

Patio & Porch

Brick, Covered, Patio

Fencing

Block, Fair Condition, See Remarks, Wood

Security

Prewired, Carbon Monoxide Detectors, Smoke Detectors, Security Lights

Construction

Plaster, Stucco, Wood Siding

Foundation

Raised

Roof

Asphalt, Composition

Direction Faced

North

Nearby Schools

RatingSchool NameGradesDistance
4
Santa Maria High
High School
9-120.2 mi
2
Miller (Isaac) Elementary
Elementary School
K-60.2 mi
2
Adam (William Laird) Elementary
Elementary School
K-60.6 mi
3
Sanchez (David J.) Elementary
Elementary School
K-60.7 mi
2
Battles (Washington) Elementary
Elementary School
K-60.8 mi

Convenience Score

Topfind Realty

This Home is Sold

Curious what your home is worth? Get a free valuation.

call
(800)-330-9306Available 9AM - 6PM

Similar Homes You Might Like

Based on price, location, and features
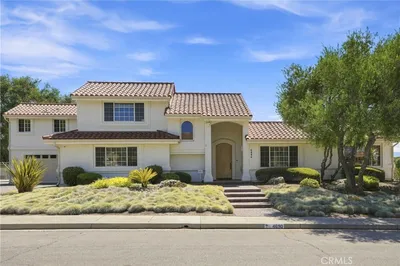
4690 Crimson Court
NEW 26 HRS AGO
OPEN AUG 11, 5:30PM TO 7:30PM

$1,550,000

FOR SALE

4690 Crimson Court, Santa Maria, CA 93455

4 beds · 4 baths · 4,261 sqft

2355 Lake Marie Drive
VIRTUAL TOUR

$1,489,000

FOR SALE

2355 Lake Marie Drive, Santa Maria, CA 93455

4 beds · 4 baths · 3,144 sqft

5726 Old Tisbury Lane

$1,099,000

FOR SALE

5726 Old Tisbury Lane, Santa Maria, CA 93455

4 beds · 4 baths · 3,149 sqft

140 E Rice Ranch Road

$1,899,000

FOR SALE

140 E Rice Ranch Road, Santa Maria, CA 93455

4 beds · 4 baths · 4,346 sqft

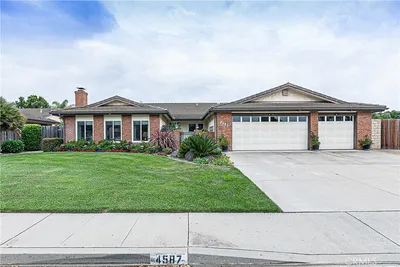
4587 Monaco Court
VIRTUAL TOUR

$999,490

FOR SALE

4587 Monaco Court, Santa Maria, CA 93455

4 beds · 4 baths · 3,175 sqft

2424 Sandpiper Drive

$975,000

FOR SALE

2424 Sandpiper Drive, Santa Maria, CA 93455

4 beds · 3 baths · 3,059 sqft

4828 Paint Horse Trail

$1,850,000

FOR SALE

4828 Paint Horse Trail, Santa Maria, CA 93455

4 beds · 4 baths · 3,533 sqft

400 Mariott Road
VIRTUAL TOUR

$899,900

FOR SALE

400 Mariott Road, Santa Maria, CA 93454

4 beds · 3 baths · 2,401 sqft

Recently Sold

1376 Ken Avenue

$949,900

SOLD

1376 Ken Avenue, Santa Maria, CA 93455

4 beds · 3 baths · 3,352 sqft

5632 Menemsha Lane

$1,080,000

SOLD

5632 Menemsha Lane, Santa Maria, CA 93455

4 beds · 4 baths · 3,149 sqft

4330 Burlington

$1,299,000

SOLD

4330 Burlington, Santa Maria, CA 93455

4 beds · 3 baths · 3,342 sqft

1320 Foxenwood Drive
VIRTUAL TOUR

$1,775,000

SOLD

1320 Foxenwood Drive, Santa Maria, CA 93455

3 beds · 5 baths · 4,369 sqft

2075 Cambridge Way

$1,300,000

SOLD

2075 Cambridge Way, Santa Maria, CA 93454

4 beds · 3 baths · 3,414 sqft

4618 Quarter Horse

$1,499,000

SOLD

4618 Quarter Horse, Santa Maria, CA 93455

4 beds · 4 baths · 3,494 sqft

1376 Ken Avenue

$1,050,000

SOLD

1376 Ken Avenue, Santa Maria, CA 93455

4 beds · 3 baths · 3,352 sqft

1002 Fairway Vista Drive

$1,280,000

SOLD

1002 Fairway Vista Drive, Santa Maria, CA 93455

4 beds · 3 baths · 4,252 sqft

Topfind Realty

Company

  • About Us
  • Careers
  • Articles
  • Home Estimate

Explore

  • Renting
  • Buying
  • Selling
  • Realtors

Support

  • Help Center
  • Contact Us
  • Terms & Conditions
  • Privacy Policy

Topfind Realty, DRE # 02240815, is a licensed real estate broker in California. Topfind Realty pledges to support the Fair Housing Act and adhere to Equal Housing Opportunity laws.

Copyright © 2026 Topfind Realty. All Rights Reserved.