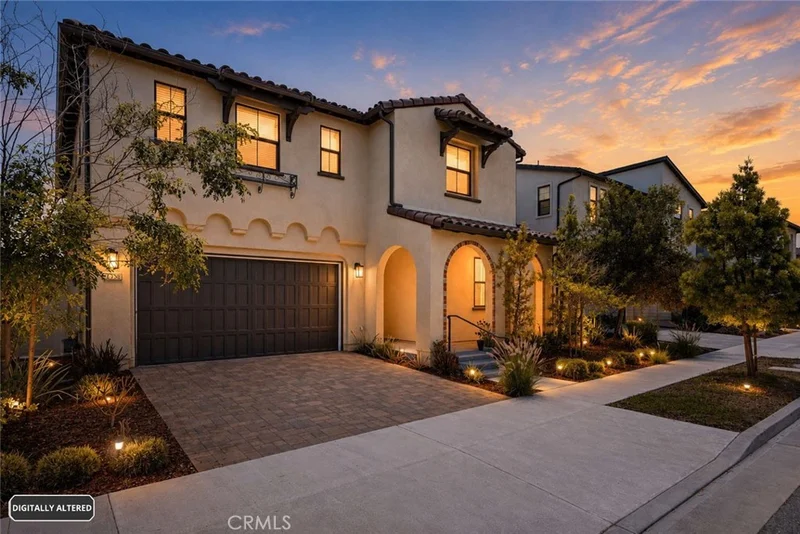
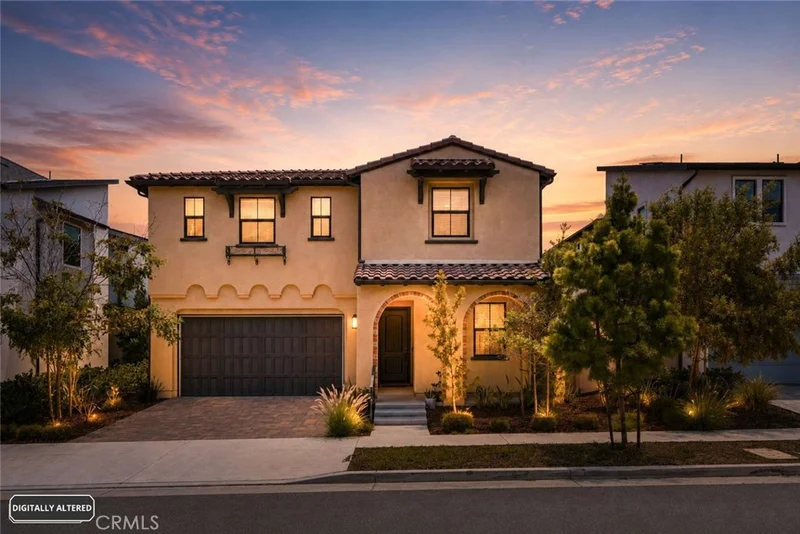
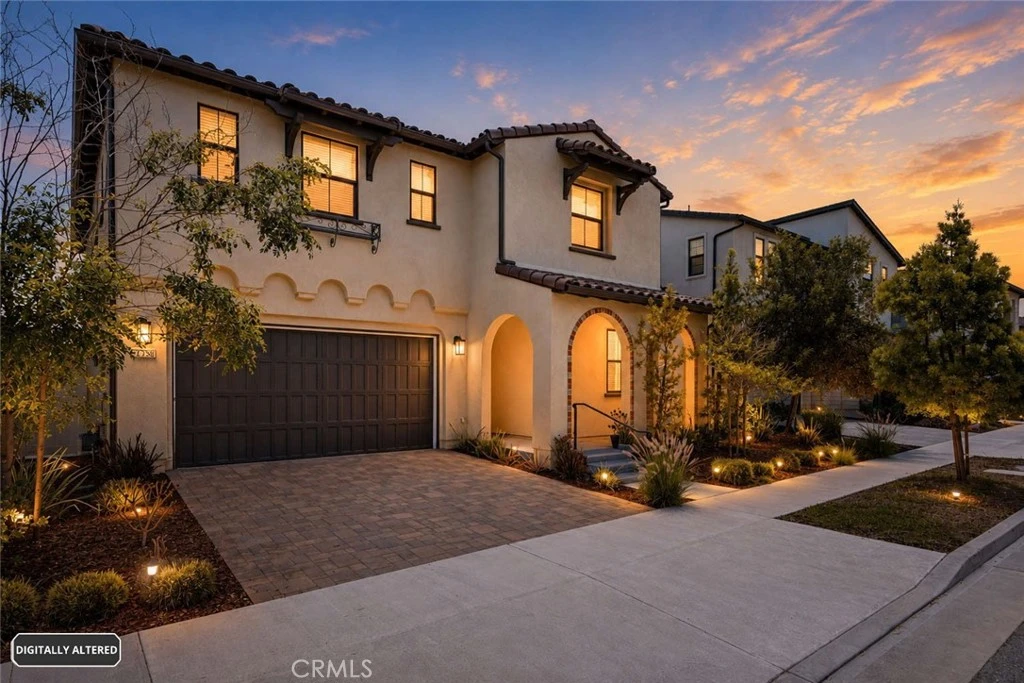
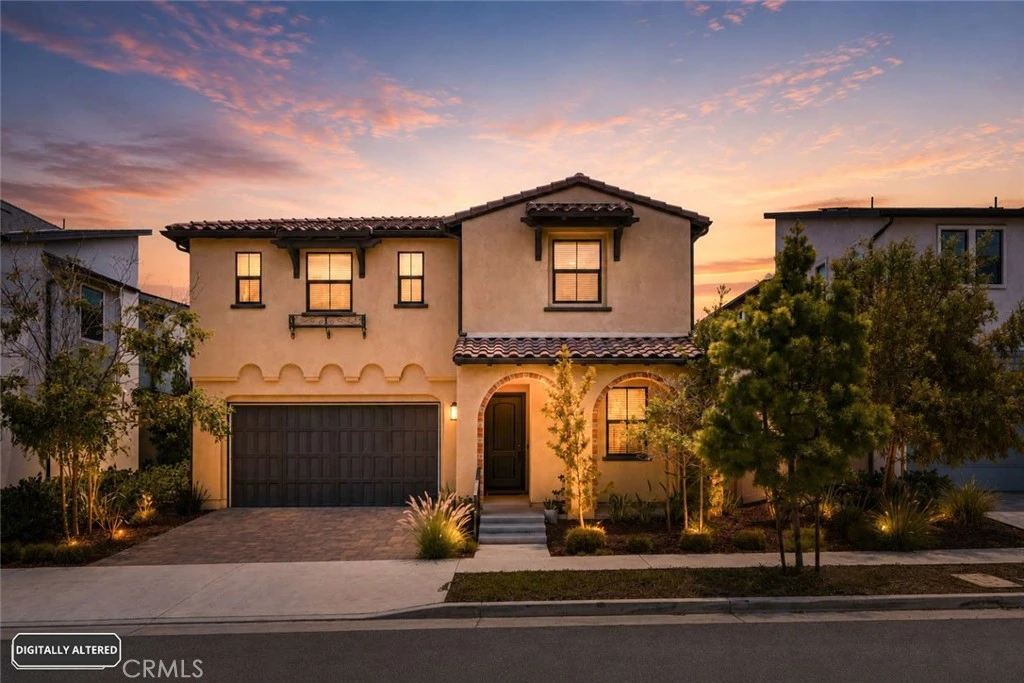
For Sale
$1,599,999
Est. $8,960/mo27558 S Edgemont Drive, San Pedro, CA 90732
bed
4
Bedrooms
bathtub
3
Bathrooms
square_foot
2,991
Sq Ft
About this home
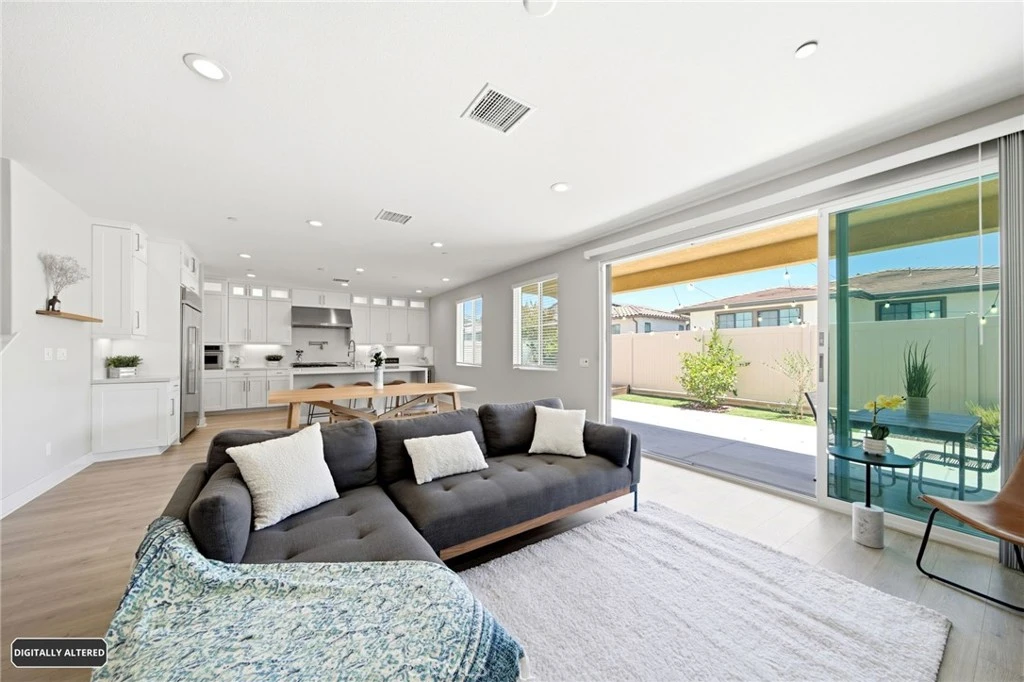
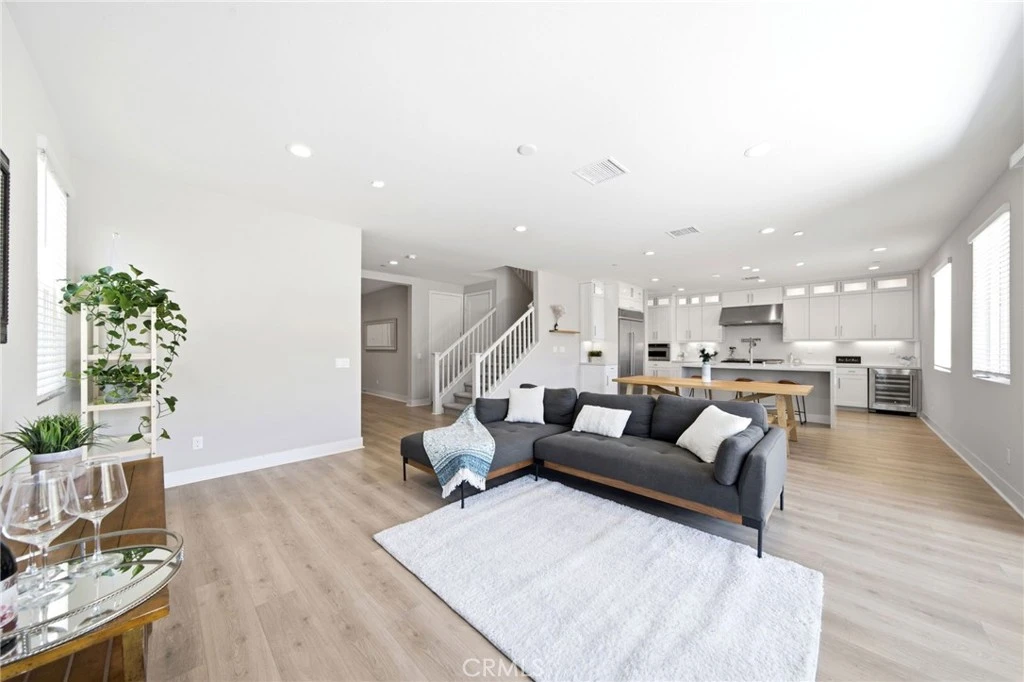
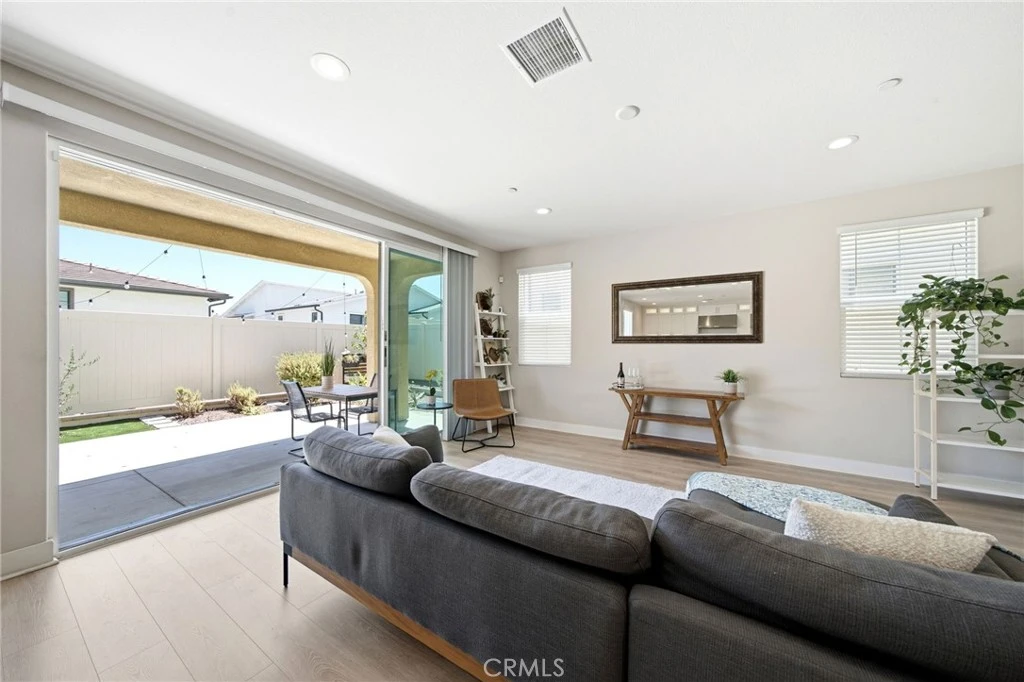
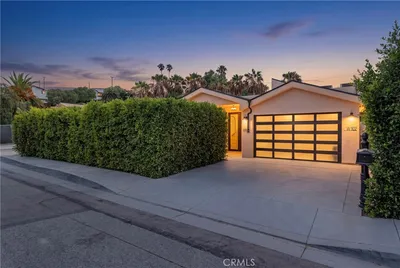
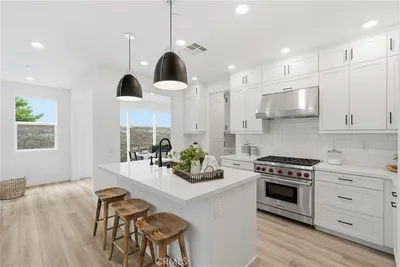
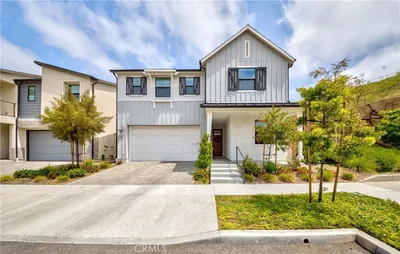
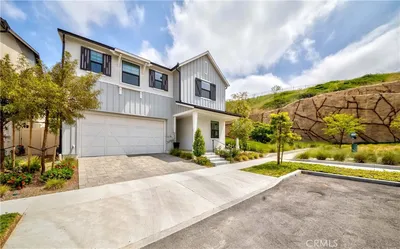
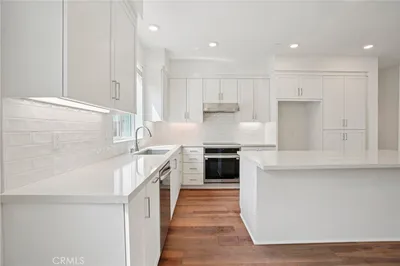
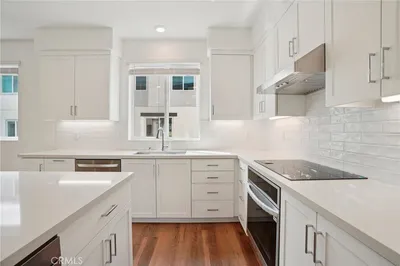
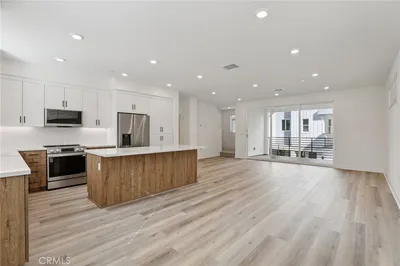
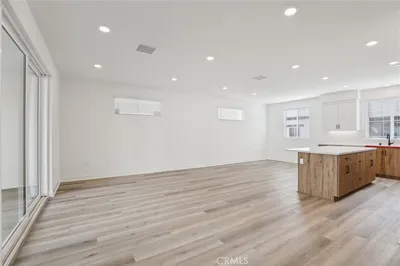
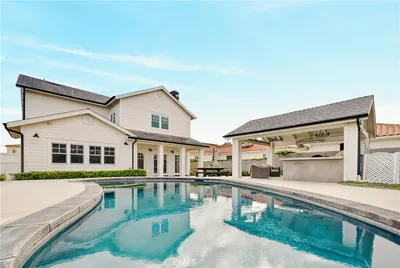
Nestled in the prestigious gated Ponte Vista community adjacent to Rancho Palos Verdes, this stunning residence offers an unparalleled living experience. Part of the Luxury Estates Collection and spanning 2,991 square feet on a 5,790 square foot lot, the home is features four bedrooms, three bathrooms, and elegantly designed interiors that seamlessly blend comfort with sophisticated living. The open-concept layout is perfect for both everyday life and entertaining, highlighted by a chef’s kitchen equipped with KitchenAid appliances, an oversized island, quartz countertops, a wine fridge, and a professional-grade range with a double oven. The multi-panel sliding doors open to a covered patio that seamlessly extends the living area into a thoughtfully landscaped backyard oasis with fruit trees. The main-level guest suite offers privacy for visitors or multigenerational living, while the primary suite upstairs includes a spa-like bathroom with dual vanities, an oversized shower, a freestanding tub, and a massive walk-in closet. Additional amenities include a spacious loft, perfect for a Den or media room, an upstairs laundry room, a large linen closet, and a water softener system. Energy-efficient features like a 16-PANEL, 5.2 KILOWATT OWNED SOLAR SYSTEM, a tankless water heater, and a dual-zone HVAC system enhance comfort and sustainability. Residents can enjoy Ponte Vista amenities, including a security patrol, heated pool, spa, fitness center, dog park, BBQ area, fire pit, and walking trails, with low HOA fees. Ideally situated for easy access to beaches, shopping, dining, and freeways, this home not only offers luxurious living but also the opportunity to be part of one of the harbor area's most exciting areas.
Property Facts
bed
Bedrooms
4
bathtub
Bathrooms
3
square_foot
Square Feet
2,991
landscape
Lot Size
5,790 sqft
calendar_month
Year Built
2020
home_work
Property Type
Single Family Residence
timer
Days on Market
47
payments
HOA Fee
$210/mo
garage
Garage Total
2
fingerprint
MLS #
SB26149710
Interior Details
General Interior
Interior Features
Bedroom On Main Level, Primary Suite
Kitchen & Appliances
Appliances
Six Burner Stove, Double Oven, Dishwasher
Laundry
Inside, Laundry Room, Upper Level
Bed & Bath
Main Level Bedrooms
1
Main Level Bathrooms
1
Climate Control
Cooling
Central Air
Heating
Central, Solar
Parking
Total Parking Spaces
2
Garage Spaces
2
Attached Garage
Yes
Exterior & Lot
Lot & Grounds
Lot Features
Back Yard, Front Yard
Pool Features
Community, Heated, In Ground, Association
Spa Features
Community, In Ground
Sewer
Public Sewer
Water Source
Public
Community & HOA
Association Info
AssociationPonte Vista
HOA Fee$210
FrequencyMonthly
HOA Amenities
Clubhouse, Dog Park, Fitness Center, Maintenance Grounds, Maintenance Front Yard, Outdoor Cooking Area, Barbecue, Picnic Area, Pool, Pets Allowed, Spa Hot Tub, Security, Trails
Community Features
Dog Park, Hiking, Sidewalks, Pool

Mortgage Calculator
Total Monthly
$0
Principal & Interest:
$0Property Tax:
$0Home Insurance:
$0HOA Fees:
$0$
$
%
Nearby Schools
| Rating | School Name |
|---|---|
N/A | Mary Star Of The Sea High School Private School |
9 | Rudecinda Sepulveda Dodson Middle Middle School |
1 | William J. Johnston Community Day High School |
N/A | Rolling Hills Preparatory Private School |
9 | Taper Avenue Elementary Elementary School |
Convenience Score
Market Insights
90732|San Pedro
Estimated Value
Calculating...
No change vs. last year
Value history is still building for this area.
Market Temperature
Seller'sBalancedBuyer's
0d30d60d180d
Balanced
Balanced market
30 Days
Avg. time on market
This is a Balanced Market. Homes are selling at a moderate pace.
Flood & Climate Risk
Noise Levels

Ready to Take the Next Step?
Get expert support from a local agent today.
call
(800)-330-9306Available 9AM - 7PM
Similar Homes You Might Like
Based on price, location, and features
Recently Sold


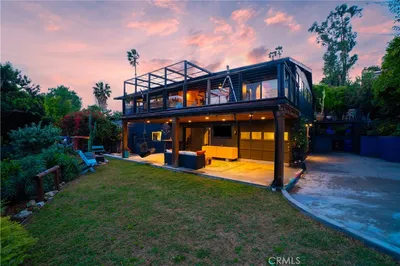
$1,599,999
4 bd | 3 ba | 2,991 sqft
Browse Homes by City
Explore real estate in popular California communities.
Popular Cities to Buy
Los Angeles Real EstateSan Diego Real EstateSan Jose Real EstateIrvine Real EstateLong Beach Real EstatePalm Springs Real EstatePalm Desert Real EstateRiverside Real EstateTemecula Real EstateIndio Real EstateLake Arrowhead Real EstateLancaster Real EstateOakland Real EstateVictorville Real EstateCorona Real EstateHemet Real Estate
Popular Cities to Rent
Apartments in Los AngelesApartments in San DiegoApartments in San JoseApartments in IrvineApartments in Long BeachApartments in Palm SpringsApartments in Palm DesertApartments in RiversideApartments in TemeculaApartments in IndioApartments in Lake ArrowheadApartments in LancasterApartments in OaklandApartments in VictorvilleApartments in CoronaApartments in Hemet