Topfind Realty
Renting

Search Rentals

Houses for RentTownhomes for RentCondos for RentView All Rentals →

Renting Resources

Why Rent With UsRenter GuideRent vs Buy Calculator

Renter Articles

How to Negotiate RentUnderstanding Your LeaseMoving Checklist for Renters
Buying

Search Homes

Houses for SaleTownhomes for SaleCondos for SaleView All Homes →

Buying Resources

Why Buy With UsBuyer GuideAffordability CalculatorInvestment CalculatorProperty Tax Calculator

Buyer Articles

Master Your New Home BudgetBeat Moving StressPacking Secrets
Selling

Selling Tools

Home ValuationFind a Seller's Agent

Selling Resources

Why Sell With UsSeller GuideNet Sheet CalcHELOC Calculator

Seller Articles

Strategic PricingDownsizing Tips
Mortgage Rates

Today's Rates

Mortgage RatesRefinance RatesLoan ComparisonHELOC Calculator

Mortgage Resources

Understanding Mortgage RatesFirst-Time Homebuyer GuideWhen to Refinance Your Mortgage
Realtors
Topfind
Houses for RentTownhomes for RentCondos for RentView All Rentals →
Why Rent With UsRenter GuideRent vs Buy Calculator
How to Negotiate RentUnderstanding Your LeaseMoving Checklist for Renters
Houses for SaleTownhomes for SaleCondos for SaleView All Homes →
Why Buy With UsBuyer GuideAffordability CalculatorInvestment CalculatorProperty Tax Calculator
Master Your New Home BudgetBeat Moving StressPacking Secrets
Home ValuationFind a Seller's Agent
Why Sell With UsSeller GuideNet Sheet CalcHELOC Calculator
Strategic PricingDownsizing Tips
Mortgage RatesRefinance RatesLoan ComparisonHELOC Calculator
Understanding Mortgage RatesFirst-Time Homebuyer GuideWhen to Refinance Your Mortgage
groupRealtorsinfoAbout Us
Continue with Google
Sign InSign Up
Topfind Realty
Renting

Search Rentals

Houses for RentTownhomes for RentCondos for RentView All Rentals →

Renting Resources

Why Rent With UsRenter GuideRent vs Buy Calculator

Renter Articles

How to Negotiate RentUnderstanding Your LeaseMoving Checklist for Renters
Buying

Search Homes

Houses for SaleTownhomes for SaleCondos for SaleView All Homes →

Buying Resources

Why Buy With UsBuyer GuideAffordability CalculatorInvestment CalculatorProperty Tax Calculator

Buyer Articles

Master Your New Home BudgetBeat Moving StressPacking Secrets
Selling

Selling Tools

Home ValuationFind a Seller's Agent

Selling Resources

Why Sell With UsSeller GuideNet Sheet CalcHELOC Calculator

Seller Articles

Strategic PricingDownsizing Tips
Mortgage Rates

Today's Rates

Mortgage RatesRefinance RatesLoan ComparisonHELOC Calculator

Mortgage Resources

Understanding Mortgage RatesFirst-Time Homebuyer GuideWhen to Refinance Your Mortgage
Realtors
Topfind
Houses for RentTownhomes for RentCondos for RentView All Rentals →
Why Rent With UsRenter GuideRent vs Buy Calculator
How to Negotiate RentUnderstanding Your LeaseMoving Checklist for Renters
Houses for SaleTownhomes for SaleCondos for SaleView All Homes →
Why Buy With UsBuyer GuideAffordability CalculatorInvestment CalculatorProperty Tax Calculator
Master Your New Home BudgetBeat Moving StressPacking Secrets
Home ValuationFind a Seller's Agent
Why Sell With UsSeller GuideNet Sheet CalcHELOC Calculator
Strategic PricingDownsizing Tips
Mortgage RatesRefinance RatesLoan ComparisonHELOC Calculator
Understanding Mortgage RatesFirst-Time Homebuyer GuideWhen to Refinance Your Mortgage
groupRealtorsinfoAbout Us
Continue with Google
Sign InSign Up
Real Estate/CA/San Pedro/27576 S Hillstone (Sold)
Main
SOLD
Interior 1
Interior 2
Interior 3
Interior 4
grid_view Show all photos
SoldClosed on May 18, 2026
$1,750,000
Sold Price

27576 S Hillstone, San Pedro, CA 90732

bed
4
Bedrooms
bathtub
4
Bathrooms
square_foot
3,350
Square Feet

About this home

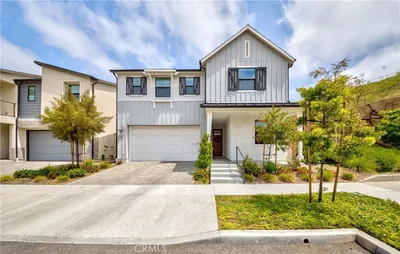
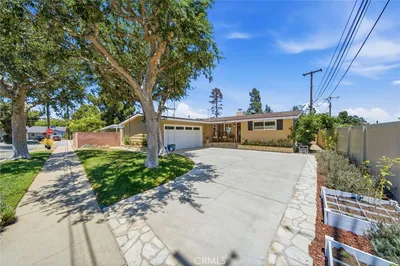
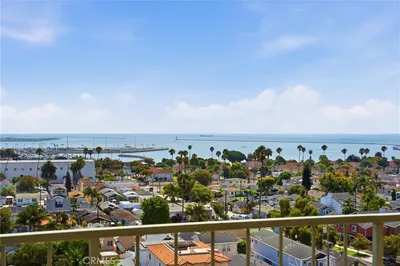
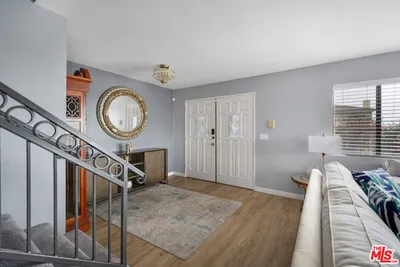
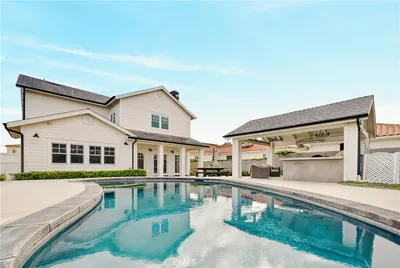
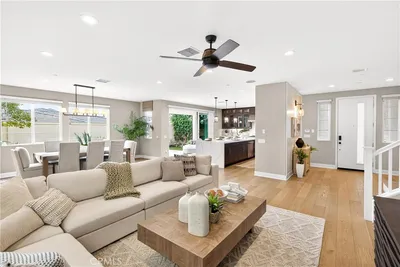
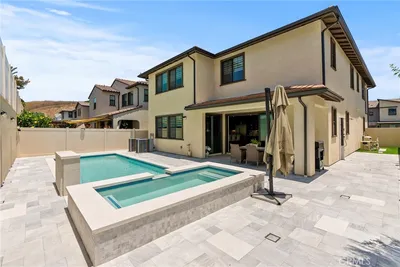
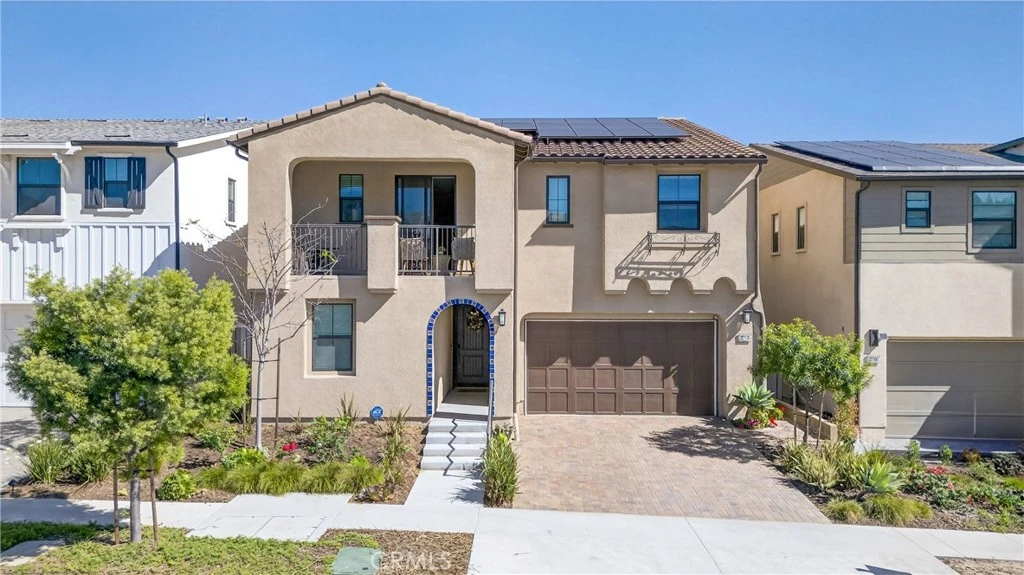
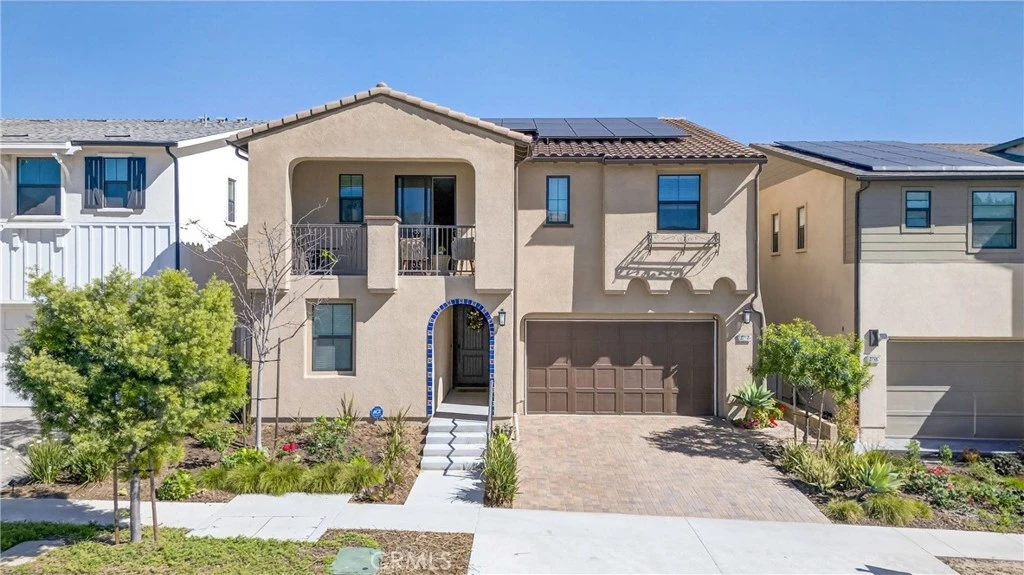
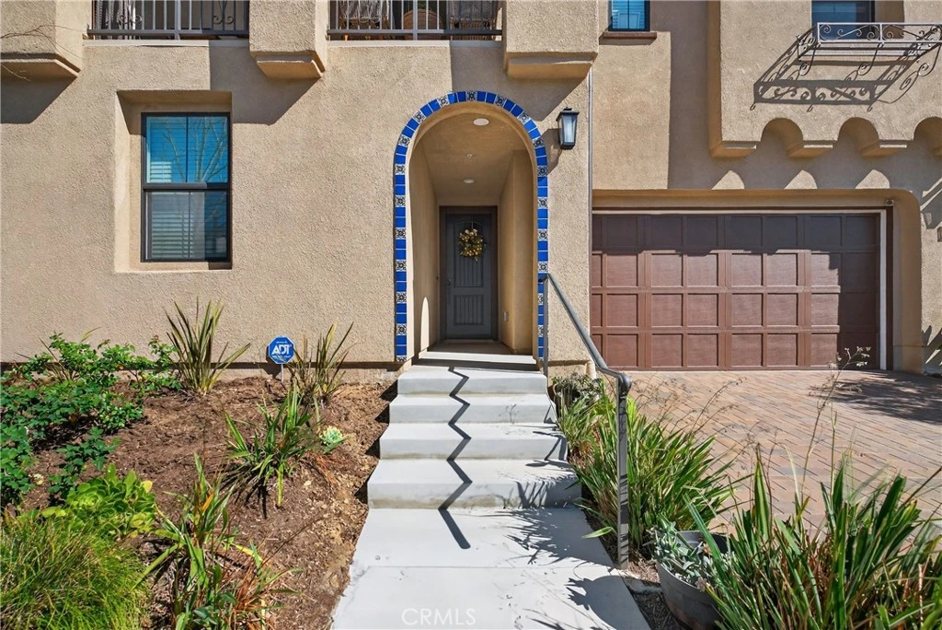
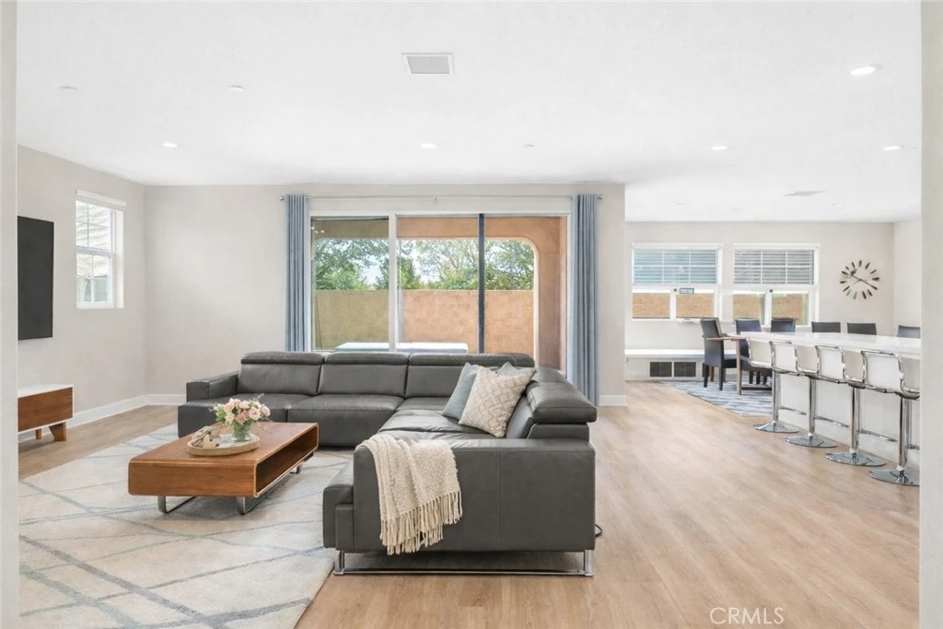
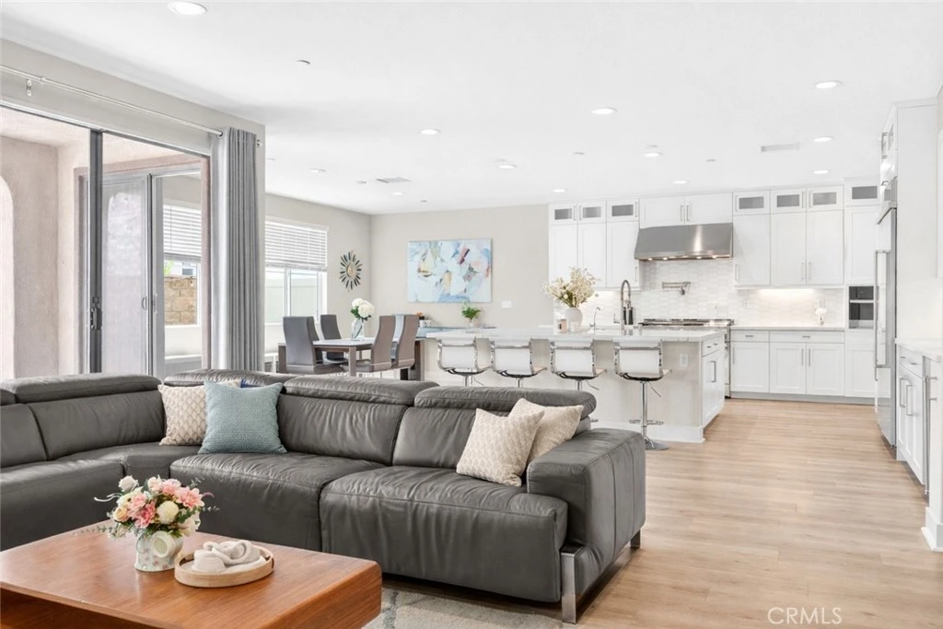
Located in the gated Ponte Vista community adjacent to Rancho Palos Verdes, this beautifully appointed home offers 4 bedrooms, 4 bathrooms, and approximately 3,350 square feet of refined living space on a 5,221 square foot lot. Designed to balance everyday comfort with elevated living, the home showcases spacious interiors, thoughtful functionality, and modern finishes throughout. The expansive open-concept floor plan invites everyday living and effortless entertaining. At the heart of the home is a true chef’s kitchen with an oversized island, ceiling-height cabinetry, quartz countertops, built-in wine fridge, and a chef-caliber double oven range with wall-mounted pot filler. Multi-panel sliding doors open to a covered patio overlooking landscaped pavers and artificial turf, creating a seamless indoor-outdoor flow. The attached garage with direct access to the kitchen adds everyday convenience, while a main-level guest bedroom offers ideal flexibility for visitors or multigenerational living. Upstairs, the primary suite enjoys trail views and is complemented by a spa-like primary bathroom with spacious dual vanities, an oversized walk-in shower, freestanding deep soaking tub, separate toilet room, and a massive walk-in closet. Two additional bedrooms and a spacious loft offer flexibility for a home gym, media room, or upstairs family room or lounge. Additional features include an upstairs laundry room, large walk-in linen closet, and a water softener system for added convenience and comfort. Residents enjoy access to Ponte Vista amenities including security patrol, pool, spa, fitness center, dog park, BBQ area, fire pit, and walking trails, all with a low monthly HOA of $250. Ideally situated just minutes from beaches, dining, shopping, and freeway access, this home is also near the evolving LA Waterfront and West Harbor, where the highly anticipated first phase is expected to debut in 2026 with new dining, shopping, entertainment, and waterfront experiences—offering not only a beautiful home, but also an opportunity to enjoy one of the harbor area’s most exciting growth corridors.

infoProperty Facts

bed

Bedrooms

4

bathtub

Bathrooms

4

square_foot

Square Feet

3,350

landscape

Lot Size

5,221 sqft

calendar_month

Year Built

2021

home_work

Property Type

Single Family Residence

timer

Days on Market

17

payments

HOA Fee

$250/mo

garage

Garage Total

2

fingerprint

MLS #

WS26056450

chairInterior Details

General Interior

Interior Features

Built In Features, Balcony, Open Floorplan, Pantry, Recessed Lighting, Bedroom On Main Level, Loft, Primary Suite, Walk In Pantry, Walk In Closets

Flooring

Carpet, Laminate

Kitchen & Appliances

Appliances

Six Burner Stove, Double Oven, Dishwasher, Gas Oven, Gas Range, Microwave, Refrigerator, Range Hood, Water Softener, Tankless Water Heater

Laundry

Washer Hookup, Gas Dryer Hookup, Laundry Room, Upper Level

Bed & Bath

Main Level Master

Yes

Climate Control

Cooling

Central Air

Heating

Central, Solar

deckExterior & Lot

Building & Construction

Patio & Porch

Covered

Security

Security Gate, Gated Community

Foundation

Slab

Nearby Schools

RatingSchool NameGradesDistance
N/A
MARY STAR OF THE SEA HIGH SCHOOL
Private School
K-120.4 mi
9
Rudecinda Sepulveda Dodson Middle
Middle School
6-80.6 mi
1
William J. Johnston Community Day
High School
7-120.6 mi
N/A
ROLLING HILLS PREPARATORY
Private School
K-120.7 mi
9
Taper Avenue Elementary
Elementary School
K-50.7 mi

Convenience Score

Topfind Realty

This Home is Sold

Curious what your home is worth? Get a free valuation.

call
(800)-330-9306Available 9AM - 6PM

Similar Homes You Might Like

Based on price, location, and features
27558 S Edgemont Drive
3D TOUR

$1,599,999

FOR SALE

27558 S Edgemont Drive, San Pedro, CA 90732

4 beds · 3 baths · 2,991 sqft

3631 Roxbury
VIRTUAL TOUR

$1,749,000

FOR SALE

3631 Roxbury, San Pedro, CA 90731

4 beds · 3 baths · 2,787 sqft

2105 W Paseo Del Mar
VIRTUAL TOUR

$3,250,000

FOR SALE

2105 W Paseo Del Mar, San Pedro, CA 90732

4 beds · 4 baths · 3,172 sqft

1613 Veridian Lane

$1,599,900

FOR SALE

1613 Veridian Lane, San Pedro, CA 90732

4 beds · 3 baths · 2,991 sqft

570 W 14th 4
3D TOUR

$599,000

FOR SALE

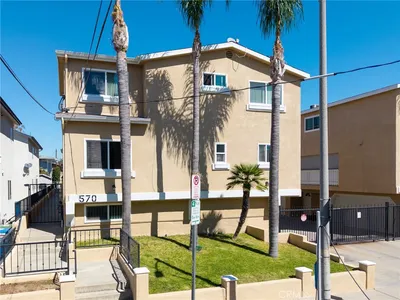
570 W 14th 4, San Pedro, CA 90731

3 beds · 3 baths · 1,723 sqft

1742 Miracosta
VIRTUAL TOUR

$1,199,000

FOR SALE

1742 Miracosta, San Pedro, CA 90732

3 beds · 2 baths · 1,513 sqft

2910 S Peck Avenue 11
VIRTUAL TOUR

$599,000

FOR SALE

2910 S Peck Avenue 11, San Pedro, CA 90731

2 beds · 2 baths · 1,259 sqft

845 W 19th Street 1
VIRTUAL TOUR

$1,050,000

FOR SALE

845 W 19th Street 1, San Pedro, CA 90731

3 beds · 3 baths · 2,710 sqft

Recently Sold

1632 W 10th
VIDEO TOUR

$1,750,000

SOLD

1632 W 10th, San Pedro, CA 90732

3 beds · 3 baths · 2,823 sqft

1971 W Santa Cruz Street
VIRTUAL TOUR

$1,172,500

SOLD

1971 W Santa Cruz Street, San Pedro, CA 90732

4 beds · 3 baths · 2,758 sqft

27616 Suncrest
VIDEO TOUR

$1,889,000

SOLD

27616 Suncrest, San Pedro, CA 90732

5 beds · 5 baths · 3,527 sqft

27576 S Hillstone

$1,750,000

SOLD

27576 S Hillstone, San Pedro, CA 90732

4 beds · 4 baths · 3,350 sqft

3612 S Walker Avenue

$1,749,000

SOLD

3612 S Walker Avenue, San Pedro, CA 90731

3 beds · 3 baths · 2,724 sqft

3621 S Emily Street

$1,217,500

SOLD

3621 S Emily Street, San Pedro, CA 90731

4 beds · 4 baths · 3,060 sqft

27553 Upton Terrace

$1,787,500

SOLD

27553 Upton Terrace, San Pedro, CA 90732

4 beds · 4 baths · 3,337 sqft

3201 S ANCHOVY Avenue
3D TOUR

$2,100,000

SOLD

3201 S ANCHOVY Avenue, San Pedro, CA 90732

3 beds · 3 baths · 3,600 sqft

Topfind Realty

Company

  • About Us
  • Careers
  • Articles
  • Home Estimate

Explore

  • Renting
  • Buying
  • Selling
  • Realtors

Support

  • Help Center
  • Contact Us
  • Terms & Conditions
  • Privacy Policy

Topfind Realty, DRE # 02240815, is a licensed real estate broker in California. Topfind Realty pledges to support the Fair Housing Act and adhere to Equal Housing Opportunity laws.

Copyright © 2026 Topfind Realty. All Rights Reserved.