For Sale
$951,990
Est. $5,331/mo1693 Coral Sea Lane, San Pedro, CA 90732
bed
4
Bedrooms
bathtub
4
Bathrooms
square_foot
1,875
Sq Ft
About this home
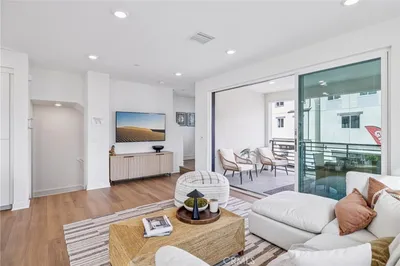
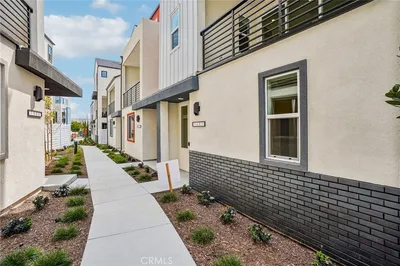
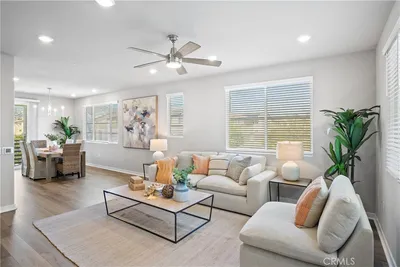
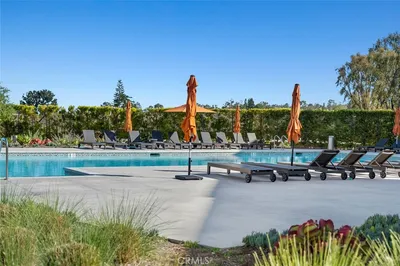
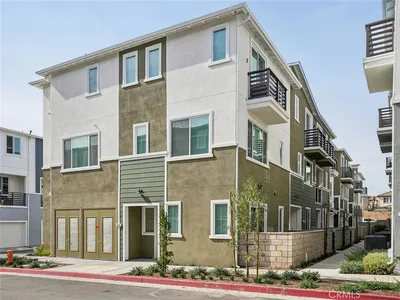
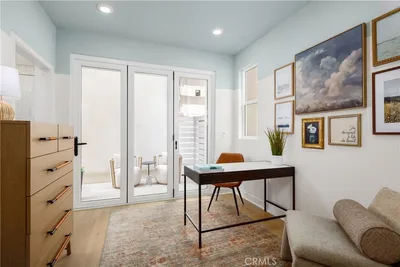
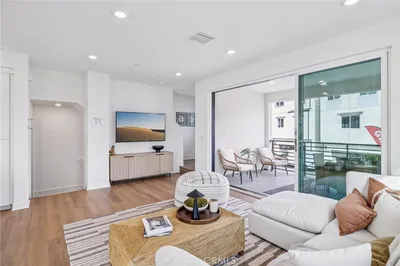
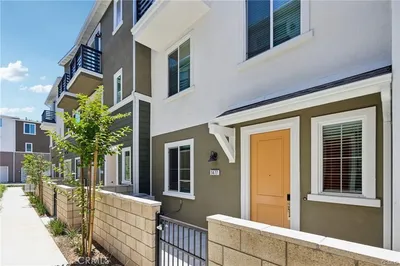
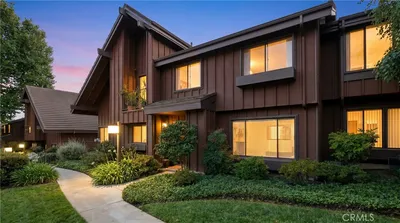
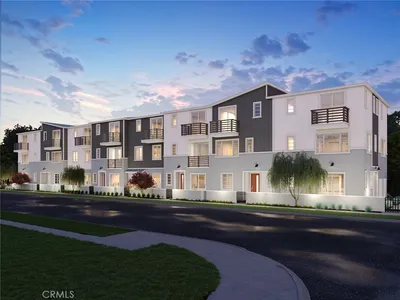
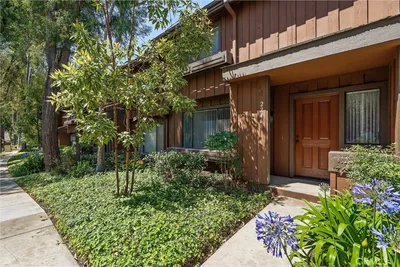
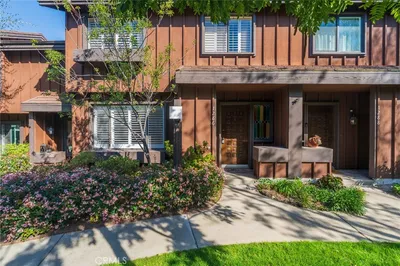
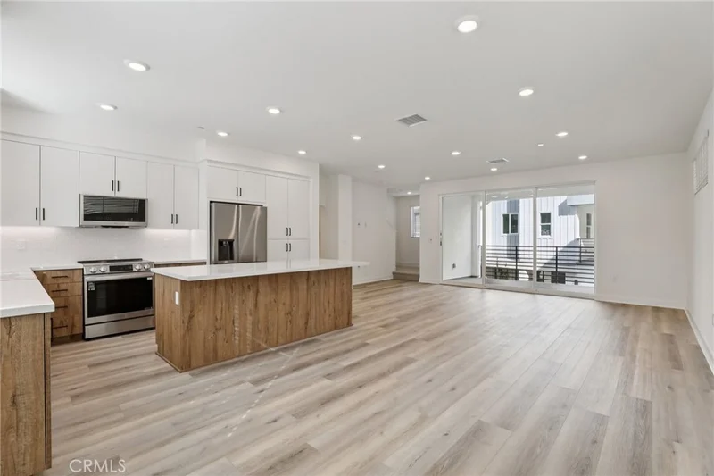
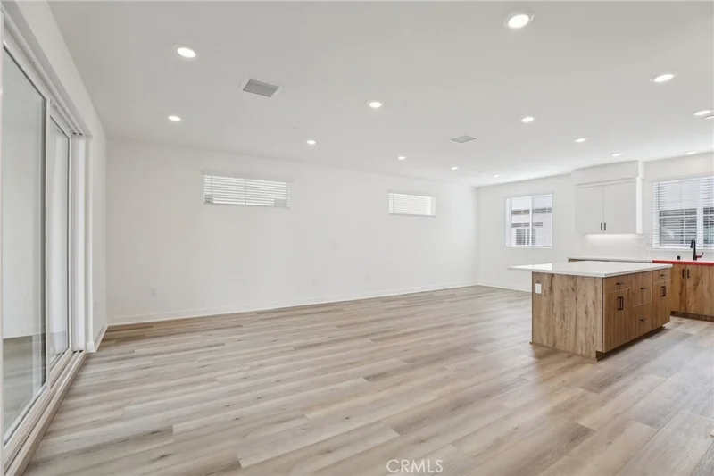
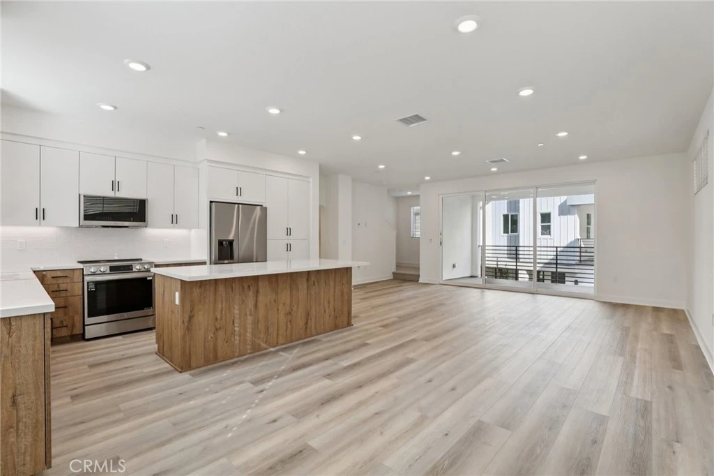
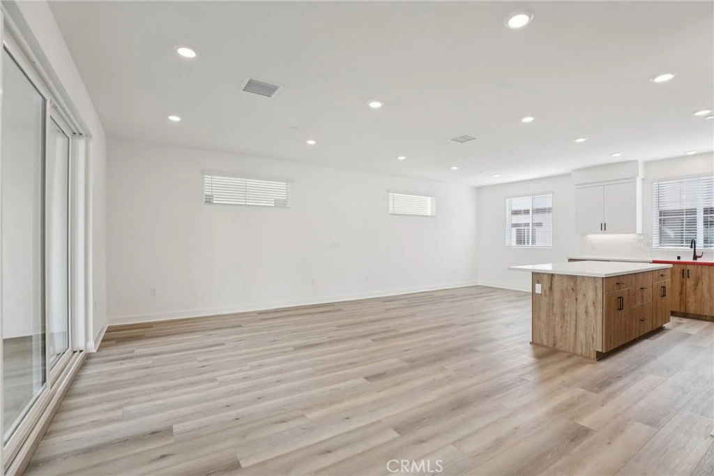
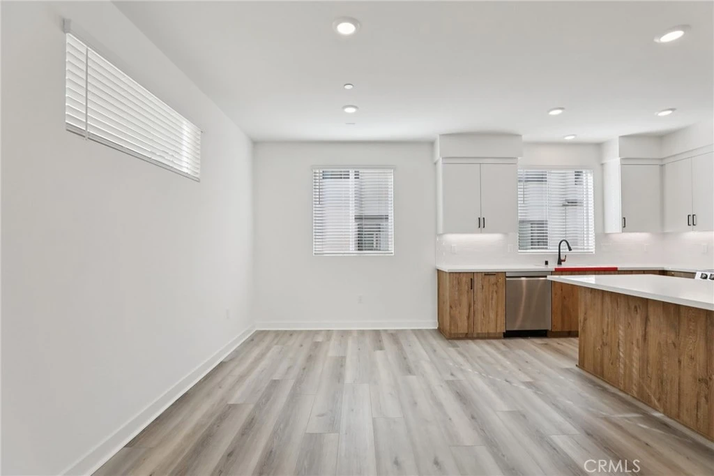
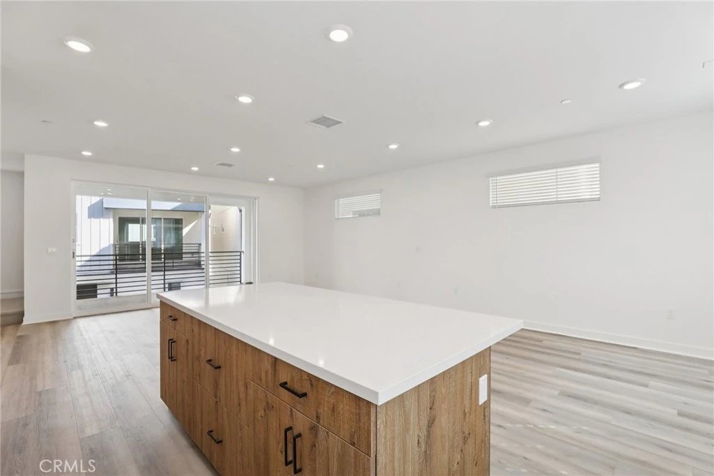
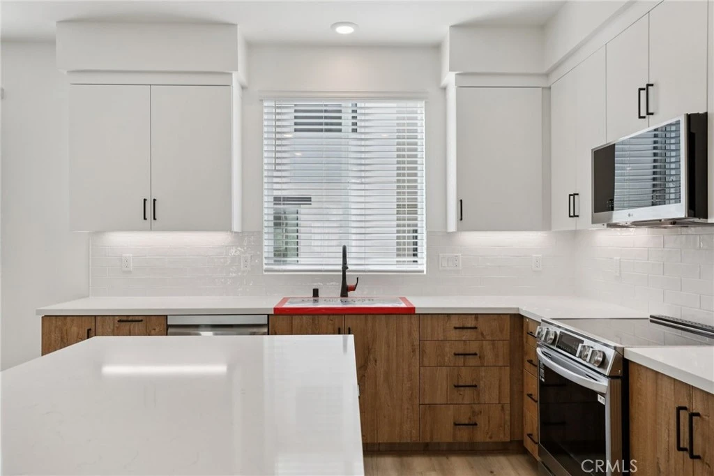
Experience modern luxury in this brand-new construction home in the gated Ponte Vista community. Thoughtfully designed with high-end finishes and exceptional craftsmanship throughout, the stunning home showcases the perfect blend of style, comfort, and functionality. The home thoughtfully reflects a designer curated package, all window blinds, appliances, and solar panels. The kitchen is a true showstopper, featuring quartz countertops in Crisp Stria, a full tile backsplash, and Metro Slab cabinet doors in a sophisticated split finish — Tuscany Cypress lowers paired with Satin White uppers at the island and primary suite. Stainless steel appliances include a slide-in induction range, an over-the-range microwave hood, and a refrigerator. Upgraded LVP flooring runs through the main living level and staircase, designer tile anchors all bathrooms and the laundry room, and plush upgraded carpet finishes the bedrooms. The living room opens through a 3-panel multi-slide door to a private deck, the perfect for California indoor-outdoor living. Matte black hardware, plumbing, and shower enclosures highlight the upgrades, and Bath 3 features a tiled shower. A laundry closet with included stacked washer and dryer is conveniently located on the third floor. The home features whole-house faux wood blinds in white. Bedroom 4 is pre-wired for a future kitchenette, ideal for flexible living spaces. The common area is a true resort-style amenity with an association Pool, Spa, Fitness Center, Fire Pit, Recreational Trails, and Open Space. Near award-winning schools, including charter schools. This is a rare opportunity to for a new construction home in a highly desirable community just steps away from Palos Verdes communities.
Property Facts
bed
Bedrooms
4
bathtub
Bathrooms
4
square_foot
Square Feet
1,875
calendar_month
Year Built
2026
home_work
Property Type
Townhouse
timer
Days on Market
0
payments
HOA Fee
$292.45/mo
garage
Garage Total
2
fingerprint
MLS #
SR26178716
Interior Details
General Interior
Interior Features
Balcony, Eat In Kitchen, High Ceilings, In Law Floorplan, Living Room Deck Attached, Open Floorplan, Pantry, Quartz Counters, Stone Counters, Recessed Lighting, Unfurnished, Bedroom On Main Level, Main Level Primary, Multiple Primary Suites, Primary Suite, Walk In Closets
Flooring
Carpet, See Remarks, Tile, Vinyl
Kitchen & Appliances
Appliances
Dishwasher, Energy Star Qualified Appliances, Electric Range, Free Standing Range, Disposal, Microwave, Refrigerator, Water To Refrigerator, Dryer, Washer
Laundry
Electric Dryer Hookup, Laundry Closet, Stacked
Bed & Bath
Main Level Bedrooms
1
Main Level Bathrooms
1
Climate Control
Cooling
Central Air, Energy Star Qualified Equipment
Heating
Central
Parking
Total Parking Spaces
2
Garage Spaces
2
Attached Garage
Yes
Parking Features
Direct Access, Door Single, Garage, Garage Door Opener, Guest, Garage Faces Rear, Side By Side
Exterior & Lot
Building & Construction
Patio & Porch
See Remarks
Security
Carbon Monoxide Detectors, Gated Community, Smoke Detectors
Direction Faced
North
Lot & Grounds
Pool Features
Community, Association
Spa Features
Association, Community
Sewer
Public Sewer
Water Source
Public
Community & HOA
Association Info
HOA Fee$292.45
FrequencyMonthly
HOA Amenities
Clubhouse, Fitness Center, Fire Pit, Meeting Room, Management, Outdoor Cooking Area, Barbecue, Picnic Area, Playground, Pool, Pet Restrictions, Pets Allowed, Recreation Room, Spa Hot Tub
Community Features
Sidewalks, Gated, Pool
Mortgage Calculator
Total Monthly
$0
Principal & Interest:
$0Property Tax:
$0Home Insurance:
$0HOA Fees:
$0$
$
%
Nearby Schools
| Rating | School Name |
|---|---|
9 | Rudecinda Sepulveda Dodson Middle Middle School |
N/A | MARY STAR OF THE SEA HIGH SCHOOL Private School |
1 | William J. Johnston Community Day High School |
N/A | CHRIST LUTHERAN CHURCH & SCHOOL Private School |
9 | Taper Avenue Elementary Elementary School |
Convenience Score
Market Insights
90732|San Pedro
analytics
Estimated Value
Calculating...
trending_up0%vs. last year
Value history is still building for this area.
Market Temperature
Seller'sBalancedBuyer's
0d30d60d180d
Balanced
Balanced market
30 Days
Avg. time on market
This is a Balanced Market. Homes are selling at a moderate pace.
flood
Flood & Climate Risk
volume_up
Noise Levels

Ready to Take the Next Step?
Get expert support from a local agent today.
call
(800)-330-9306Available 9AM - 7PM
Similar Homes You Might Like
Based on price, location, and features