Topfind Realty
Renting

Search Rentals

Houses for RentTownhomes for RentCondos for RentView All Rentals →

Renting Resources

Why Rent With UsRenter GuideRent vs Buy Calculator

Renter Articles

How to Negotiate RentUnderstanding Your LeaseMoving Checklist for Renters
Buying

Search Homes

Houses for SaleTownhomes for SaleCondos for SaleView All Homes →

Buying Resources

Why Buy With UsBuyer GuideAffordability CalculatorInvestment CalculatorProperty Tax Calculator

Buyer Articles

Master Your New Home BudgetBeat Moving StressPacking Secrets
Selling

Selling Tools

Home ValuationFind a Seller's Agent

Selling Resources

Why Sell With UsSeller GuideNet Sheet CalcHELOC Calculator

Seller Articles

Strategic PricingDownsizing Tips
Mortgage Rates

Today's Rates

Mortgage RatesRefinance RatesLoan ComparisonHELOC Calculator

Mortgage Resources

Understanding Mortgage RatesFirst-Time Homebuyer GuideWhen to Refinance Your Mortgage
Realtors
Topfind
Houses for RentTownhomes for RentCondos for RentView All Rentals →
Why Rent With UsRenter GuideRent vs Buy Calculator
How to Negotiate RentUnderstanding Your LeaseMoving Checklist for Renters
Houses for SaleTownhomes for SaleCondos for SaleView All Homes →
Why Buy With UsBuyer GuideAffordability CalculatorInvestment CalculatorProperty Tax Calculator
Master Your New Home BudgetBeat Moving StressPacking Secrets
Home ValuationFind a Seller's Agent
Why Sell With UsSeller GuideNet Sheet CalcHELOC Calculator
Strategic PricingDownsizing Tips
Mortgage RatesRefinance RatesLoan ComparisonHELOC Calculator
Understanding Mortgage RatesFirst-Time Homebuyer GuideWhen to Refinance Your Mortgage
groupRealtorsinfoAbout Us
Continue with Google
Sign InSign Up
Topfind Realty
Renting

Search Rentals

Houses for RentTownhomes for RentCondos for RentView All Rentals →

Renting Resources

Why Rent With UsRenter GuideRent vs Buy Calculator

Renter Articles

How to Negotiate RentUnderstanding Your LeaseMoving Checklist for Renters
Buying

Search Homes

Houses for SaleTownhomes for SaleCondos for SaleView All Homes →

Buying Resources

Why Buy With UsBuyer GuideAffordability CalculatorInvestment CalculatorProperty Tax Calculator

Buyer Articles

Master Your New Home BudgetBeat Moving StressPacking Secrets
Selling

Selling Tools

Home ValuationFind a Seller's Agent

Selling Resources

Why Sell With UsSeller GuideNet Sheet CalcHELOC Calculator

Seller Articles

Strategic PricingDownsizing Tips
Mortgage Rates

Today's Rates

Mortgage RatesRefinance RatesLoan ComparisonHELOC Calculator

Mortgage Resources

Understanding Mortgage RatesFirst-Time Homebuyer GuideWhen to Refinance Your Mortgage
Realtors
Topfind
Houses for RentTownhomes for RentCondos for RentView All Rentals →
Why Rent With UsRenter GuideRent vs Buy Calculator
How to Negotiate RentUnderstanding Your LeaseMoving Checklist for Renters
Houses for SaleTownhomes for SaleCondos for SaleView All Homes →
Why Buy With UsBuyer GuideAffordability CalculatorInvestment CalculatorProperty Tax Calculator
Master Your New Home BudgetBeat Moving StressPacking Secrets
Home ValuationFind a Seller's Agent
Why Sell With UsSeller GuideNet Sheet CalcHELOC Calculator
Strategic PricingDownsizing Tips
Mortgage RatesRefinance RatesLoan ComparisonHELOC Calculator
Understanding Mortgage RatesFirst-Time Homebuyer GuideWhen to Refinance Your Mortgage
groupRealtorsinfoAbout Us
Continue with Google
Sign InSign Up
Real Estate/CA/San Pedro/27628 Evergreen Place (Sold)
play_circleVideo Tour
Main
SOLD
Interior 1
Interior 2
Interior 3
Interior 4
grid_view Show all photos
SoldClosed on May 21, 2026
$1,500,000
Sold Price

27628 Evergreen Place, San Pedro, CA 90732

bed
5
Bedrooms
bathtub
3
Bathrooms
square_foot
2,583
Square Feet

About this home

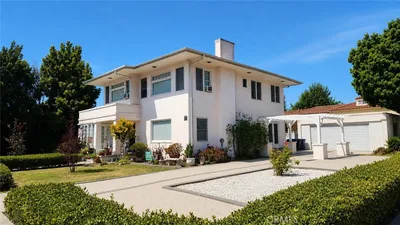
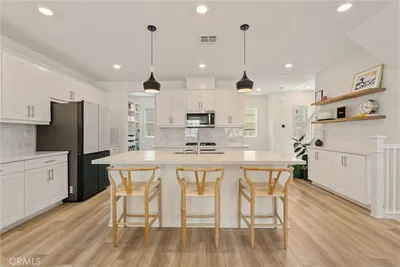
2023 BUILD | PREMIUM UPGRADES | RARE FULL BACKYARD Set within the gated Ponte Vista community adjacent to Rancho Palos Verdes, this immaculate two-story home showcases five bedrooms, three bathrooms, and 2,583 sq ft of modern living with extensive custom upgrades. One of only three Westport homes out of 60 featuring an expanded backyard, this premium 5,870 sq ft lot delivers true outdoor living for children, pets, gardening, and entertaining. Completed in 2023, it combines modern systems, current technology, and the peace of mind that comes with newer construction. CHEF'S KITCHEN & LUXURY FINISHES A Wolf 36" six-burner gas range, professional Wolf hood, and Cove luxury dishwasher anchor a high-performance kitchen, complemented by a French-door refrigerator. White Shaker cabinets extend floor-to-ceiling with quartz counters and full-height tile backsplash, while upgraded storage includes pull-out spice racks and deep drawers for cookware. The walk-through butler's pantry adds prep space and a wine-ready niche. Custom black-framed doors from The Sliding Door Company define the transitions between entry, dining, and living spaces, coordinating with matte-black hardware and fixtures found throughout. Wide-plank luxury vinyl flooring spans the entire home, including all five bedrooms and the staircase. PRIMARY SUITE & UPGRADED BATHROOMS The primary retreat features a freestanding soaking tub and separate fully tiled shower with glass enclosure and matte-black fixtures. Dual undermount sinks sit atop cultured-marble counters, with an upgraded built-in closet system for organized storage. Secondary bathrooms maintain this elevated standard with full tile surrounds and glass enclosures. Throughout the home, 9-ft ceilings, upgraded panel doors, and 5" baseboards create a refined architectural presence. RARE EXPANDED LOT & OWNED SOLAR Stained-and-sealed patio with covered area, ceiling fan, and gas stub. Mature citrus and peach trees. Fully-owned 12-panel (4.2 kW) solar system significantly reduces utility bills. Dual-zone AC with Ecobee smart thermostats. 3 Day Blinds throughout with room-darkening in bedrooms. Upgraded laundry room with butcher-block counter, GE washer and dryer. PONTE VISTA RESORT-STYLE AMENITIES Security patrol, heated pool, spa, fitness center, dog park, BBQ area, fire pit, walking trails, low HOA fees. Minutes to beaches, shopping, dining, freeways, and the new West Harbor waterfront (2026).

infoProperty Facts

bed

Bedrooms

5

bathtub

Bathrooms

3

square_foot

Square Feet

2,583

landscape

Lot Size

5,870 sqft

calendar_month

Year Built

2023

home_work

Property Type

Single Family Residence

timer

Days on Market

92

payments

HOA Fee

$250/mo

garage

Garage Total

2

fingerprint

MLS #

SB25266396

chairInterior Details

General Interior

Interior Features

Ceiling Fans, Living Room Deck Attached, Quartz Counters, Recessed Lighting, Storage, Bedroom On Main Level, Walk In Closets

Flooring

Vinyl

Kitchen & Appliances

Appliances

Six Burner Stove, Built In Range, Dishwasher, Gas Oven, Gas Range, Microwave, Refrigerator, Range Hood, Tankless Water Heater, Water To Refrigerator, Dryer, Washer

Laundry

Laundry Room, Upper Level

Bed & Bath

Main Level Master

Yes

Climate Control

Cooling

Central Air

Heating

Central, Solar

deckExterior & Lot

Building & Construction

Patio & Porch

Covered

Security

Carbon Monoxide Detectors, Fire Detection System, Fire Sprinkler System, Gated With Guard, Gated Community, Key Card Entry, Smoke Detectors

Construction

Concrete, Stucco

Foundation

Slab

Roof

Tile

Nearby Schools

RatingSchool NameGradesDistance
N/A
MARY STAR OF THE SEA HIGH SCHOOL
Private School
K-120.2 mi
1
William J. Johnston Community Day
High School
7-120.5 mi
9
Taper Avenue Elementary
Elementary School
K-50.6 mi
9
Rudecinda Sepulveda Dodson Middle
Middle School
6-80.6 mi
N/A
ROLLING HILLS PREPARATORY
Private School
K-120.8 mi

Convenience Score

Topfind Realty

This Home is Sold

Curious what your home is worth? Get a free valuation.

call
(800)-330-9306Available 9AM - 6PM

Similar Homes You Might Like

Based on price, location, and features
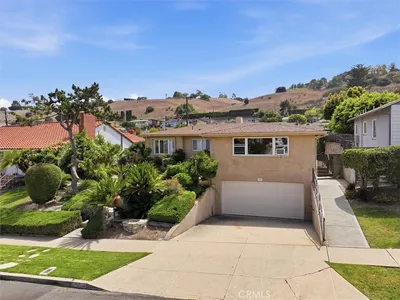
1027 S Malgren

$1,275,000

FOR SALE

1027 S Malgren, San Pedro, CA 90732

4 beds · 3 baths · 2,229 sqft

27558 S Edgemont Drive
3D TOUR

$1,599,999

FOR SALE

27558 S Edgemont Drive, San Pedro, CA 90732

4 beds · 3 baths · 2,991 sqft

27659 S Rockcrest

$1,349,900

FOR SALE

27659 S Rockcrest, San Pedro, CA 90731

4 beds · 4 baths · 2,272 sqft

3631 Roxbury
VIRTUAL TOUR

$1,749,000

FOR SALE

3631 Roxbury, San Pedro, CA 90731

4 beds · 3 baths · 2,787 sqft

404 Hanford Avenue
3D TOUR

$1,290,000

FOR SALE

404 Hanford Avenue, San Pedro, CA 90732

4 beds · 3 baths · 2,196 sqft

923 S Dodson
3D TOUR

$1,574,000

FOR SALE

923 S Dodson, San Pedro, CA 90732

4 beds · 3 baths · 2,580 sqft

349 S Meyler
VIRTUAL TOUR

$1,049,999

FOR SALE

349 S Meyler, San Pedro, CA 90731

4 beds · 2 baths · 2,160 sqft

27642 S Rosewood

$1,095,000

FOR SALE

27642 S Rosewood, San Pedro, CA 90732

4 beds · 4 baths · 2,066 sqft

Recently Sold

242 17th
3D TOUR

$1,125,000

SOLD

242 17th, San Pedro, CA 90731

4 beds · 4 baths · 2,173 sqft

1971 W Santa Cruz Street
VIRTUAL TOUR

$1,172,500

SOLD

1971 W Santa Cruz Street, San Pedro, CA 90732

4 beds · 3 baths · 2,758 sqft

823 W 20th

$1,090,000

SOLD

823 W 20th, San Pedro, CA 90731

4 beds · 3 baths · 2,606 sqft

729 W 22nd Street

$480,000

SOLD

729 W 22nd Street, San Pedro, CA 90731

4 beds · 3 baths · 2,204 sqft

2225 Grenadier Drive
3D TOUR

$1,663,000

SOLD

2225 Grenadier Drive, San Pedro, CA 90732

4 beds · 3 baths · 2,531 sqft

27643 S Grandview Way
VIRTUAL TOUR

$1,097,000

SOLD

27643 S Grandview Way, San Pedro, CA 90732

4 beds · 4 baths · 2,066 sqft

813 Statler Street

$1,150,000

SOLD

813 Statler Street, San Pedro, CA 90731

6 beds · 4 baths · 2,751 sqft

27664 Grandview Way
3D TOUR

$1,250,000

SOLD

27664 Grandview Way, San Pedro, CA 90732

4 beds · 4 baths · 2,232 sqft

Topfind Realty

Company

  • About Us
  • Careers
  • Articles
  • Home Estimate

Explore

  • Renting
  • Buying
  • Selling
  • Realtors

Support

  • Help Center
  • Contact Us
  • Terms & Conditions
  • Privacy Policy

Topfind Realty, DRE # 02240815, is a licensed real estate broker in California. Topfind Realty pledges to support the Fair Housing Act and adhere to Equal Housing Opportunity laws.

Copyright © 2026 Topfind Realty. All Rights Reserved.