Topfind Realty
Renting

Search Rentals

Houses for RentTownhomes for RentCondos for RentView All Rentals →

Renting Resources

Why Rent With UsRenter GuideRent vs Buy Calculator

Renter Articles

How to Negotiate RentUnderstanding Your LeaseMoving Checklist for RentersAll Renter Articles
Buying

Search Homes

Houses for SaleTownhomes for SaleCondos for SaleView All Homes →

Buying Resources

Why Buy With UsBuyer GuideAffordability CalculatorInvestment CalculatorProperty Tax Calculator

Buyer Articles

Home Inspection TipsFirst-Time Buyer ChecklistImprove Your Credit Score
Selling

Selling Tools

Home ValuationNet Sheet CalculatorHELOC CalculatorRefinance Calculator

Selling Resources

Why Sell With UsSeller GuideFind a Seller's Agent

Seller Articles

Strategic PricingMaximize Profit When SellingSell While Buying Your Next Home
Mortgage

Today's Rates

Mortgage RatesRefinance Rates

Mortgage Tools

Mortgage CalculatorLoan Comparison

Mortgage Resources

Why Pre-Approval MattersCompare Mortgage OffersFind the Right Loan Program
Realtors
Topfind
Houses for RentTownhomes for RentCondos for RentView All Rentals →
Why Rent With UsRenter GuideRent vs Buy Calculator
How to Negotiate RentUnderstanding Your LeaseMoving Checklist for Renters
Houses for SaleTownhomes for SaleCondos for SaleView All Homes →
Why Buy With UsBuyer GuideAffordability CalculatorInvestment CalculatorProperty Tax Calculator
Home Inspection TipsFirst-Time Buyer ChecklistImprove Your Credit Score
Home ValuationNet Sheet CalculatorHELOC CalculatorRefinance Calculator
Why Sell With UsSeller GuideFind a Seller's Agent
Strategic PricingMaximize Profit When SellingSell While Buying Your Next Home
Mortgage RatesRefinance RatesMortgage CalculatorLoan Comparison
Why Pre-Approval MattersCompare Mortgage OffersFind the Right Loan Program
groupRealtorsinfoAbout Us
Continue with Google
Sign InSign Up
Topfind Realty
Renting

Search Rentals

Houses for RentTownhomes for RentCondos for RentView All Rentals →

Renting Resources

Why Rent With UsRenter GuideRent vs Buy Calculator

Renter Articles

How to Negotiate RentUnderstanding Your LeaseMoving Checklist for RentersAll Renter Articles
Buying

Search Homes

Houses for SaleTownhomes for SaleCondos for SaleView All Homes →

Buying Resources

Why Buy With UsBuyer GuideAffordability CalculatorInvestment CalculatorProperty Tax Calculator

Buyer Articles

Home Inspection TipsFirst-Time Buyer ChecklistImprove Your Credit Score
Selling

Selling Tools

Home ValuationNet Sheet CalculatorHELOC CalculatorRefinance Calculator

Selling Resources

Why Sell With UsSeller GuideFind a Seller's Agent

Seller Articles

Strategic PricingMaximize Profit When SellingSell While Buying Your Next Home
Mortgage

Today's Rates

Mortgage RatesRefinance Rates

Mortgage Tools

Mortgage CalculatorLoan Comparison

Mortgage Resources

Why Pre-Approval MattersCompare Mortgage OffersFind the Right Loan Program
Realtors
Topfind
Houses for RentTownhomes for RentCondos for RentView All Rentals →
Why Rent With UsRenter GuideRent vs Buy Calculator
How to Negotiate RentUnderstanding Your LeaseMoving Checklist for Renters
Houses for SaleTownhomes for SaleCondos for SaleView All Homes →
Why Buy With UsBuyer GuideAffordability CalculatorInvestment CalculatorProperty Tax Calculator
Home Inspection TipsFirst-Time Buyer ChecklistImprove Your Credit Score
Home ValuationNet Sheet CalculatorHELOC CalculatorRefinance Calculator
Why Sell With UsSeller GuideFind a Seller's Agent
Strategic PricingMaximize Profit When SellingSell While Buying Your Next Home
Mortgage RatesRefinance RatesMortgage CalculatorLoan Comparison
Why Pre-Approval MattersCompare Mortgage OffersFind the Right Loan Program
groupRealtorsinfoAbout Us
Continue with Google
Sign InSign Up
Real Estate/CA/San Marcos/863 Pearl (Sold)
view_in_arVirtual Tour
Main
SOLD
Sold
$3,013,928
Sold Price

863 Pearl, San Marcos, CA 92078

bed
5
Bedrooms
bathtub
6
Bathrooms
square_foot
4,813
Square Feet

About this home

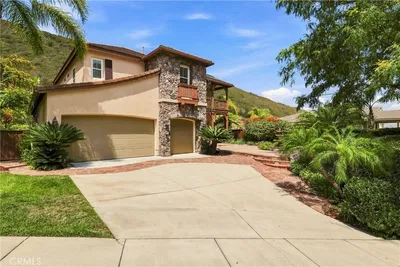
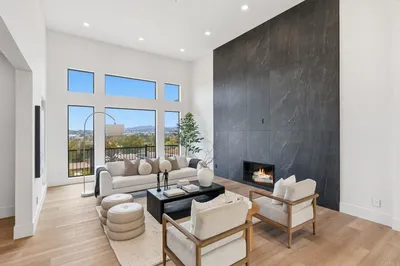
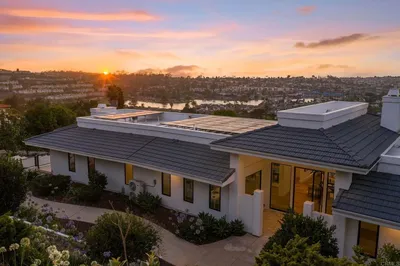
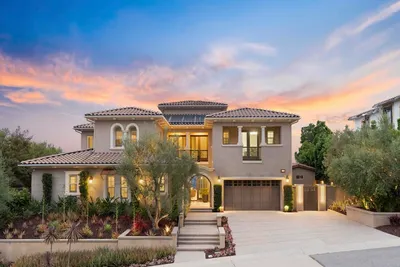
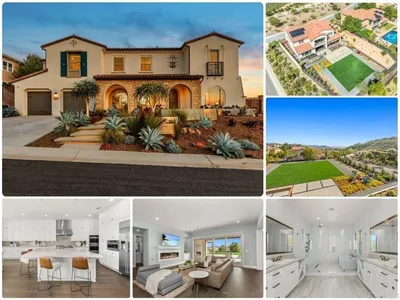
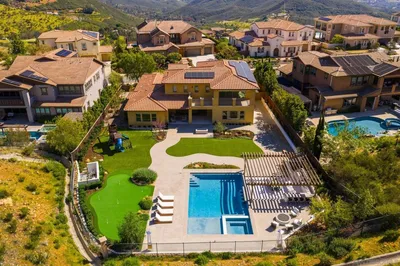
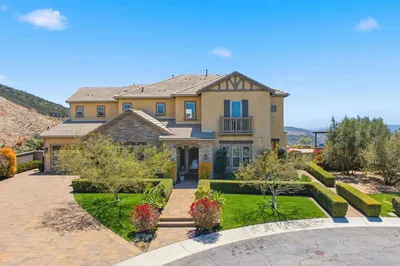
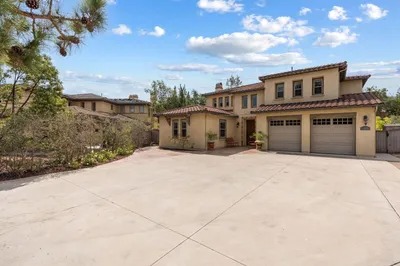
Beautifully upgraded and impeccably maintained, this exceptional 5-bedroom home in the highly sought-after gated community of The Estates in San Elijo Hills offers elegant design, a thoughtfully crafted floor plan, and inviting spaces designed for comfortable everyday living! Designed with entertaining and everyday living in mind, the home’s layout, indoor-outdoor flow, and versatile gathering spaces create a lifestyle that is both comfortable and uniquely functional. Built in 2018 and offering approximately 4,813 sq ft with 5 bedrooms and 5.5 baths, the home sits on a nearly half-acre lot (20,512 sq ft) on a single-loaded street directly across from hiking and biking trails, providing privacy, open space, and scenic valley views. From the moment you enter, the home showcases rich wood flooring, designer finishes, and abundant natural light, with spacious living areas designed for comfort and connection. The upgraded gourmet kitchen anchors the home with quartz countertops, stainless appliances, a large center island, abundant cabinetry, and a generous walk-in pantry, flowing seamlessly into the family room where expansive folding glass doors open to the backyard, creating a true indoor-outdoor living experience. A standout feature of the home is the incredible flex/pool room, a unique entertaining space designed for gathering and hosting. Complete with a kitchenette, folding glass doors, and a pass-through serving window to the backyard, this versatile room allows guests to move effortlessly between indoor and outdoor spaces, making it ideal for hosting game days, celebrations, or relaxed evenings with friends and family. Imagine serving drinks or appetizers through the pass-through window while guests gather outside, creating an effortless indoor-outdoor entertaining experience. While not a full ADU, the space functions beautifully as a pool house style entertaining area, private lounge, gym, media room, or creative studio. The main level also includes a bedroom with full bath, perfect for guests, multigenerational living, or a private office. Upstairs, you’ll find four additional bedrooms plus a spacious loft that opens to a covered balcony through folding glass doors, offering a peaceful place to unwind and enjoy the surrounding valley views. The luxurious primary suite serves as a private retreat with a spa-inspired bath featuring dual vanities, soaking tub, oversized walk-in shower, and generous closet space. Bedrooms feature premium ultra-soft carpeting, while the entire home reflects meticulous pride of ownership and truly immaculate condition throughout. The property’s professionally designed landscaping is a standout feature, beginning with a beautifully curated front yard and continuing into a stunning backyard showcasing intricately layered plantings, expansive patios, lawn space, raised garden beds, a pergola seating area, and a BBQ island with built-in stainless steel grill, creating an elegant outdoor setting ideal for relaxing evenings and memorable gatherings. Additional highlights include owned solar, modern architectural details, and one of the most desirable locations within the community! Incredible accessibility to community trails and located adjacent to popular Ridgeline trail. The San Elijo Hills community includes top-ranked elementary and middle schools, ball parks, soccer field, picnic areas, playgrounds, dog park, community center, and town center with shops and eateries, all within walking distance. Residents enjoy 18 miles of trails, a 19-acre park, and over 1,000 acres of open space. Seller to select services. Room dimensions & sq footage are approximate, per builder & assessor's record. Mello-roos is estimated. All MLS & marketing info is approximate & not guaranteed.

infoProperty Facts

bed

Bedrooms

5

bathtub

Bathrooms

6

square_foot

Square Feet

4,813

landscape

Lot Size

20,512 sqft

calendar_month

Year Built

2018

home_work

Property Type

Single Family Residence

timer

Days on Market

4

payments

HOA Fee

$183/mo

garage

Garage Total

3

fingerprint

MLS #

NDP2602161

chairInterior Details

General Interior

Interior Features

Breakfast Bar, Built In Features, Balcony, Breakfast Area, Ceiling Fans, Cathedral Ceilings, Eat In Kitchen, High Ceilings, Open Floorplan, Pantry, Stone Counters, Recessed Lighting, Bedroom On Main Level, Entrance Foyer, Loft, Walk In Pantry, Walk In Closets

Flooring

See Remarks, Tile, Wood

Fireplace

Family Room, Outside

Kitchen & Appliances

Appliances

Six Burner Stove, Barbecue, Built In, Double Oven, Dishwasher, Gas Cooking, Disposal, Gas Oven, Gas Range, Gas Water Heater, Microwave, Refrigerator, Range Hood, Self Cleaning Oven, Tankless Water Heater, Dryer, Washer

Laundry

Gas Dryer Hookup, Laundry Room, See Remarks

Bed & Bath

Main Level Master

Yes

Climate Control

Cooling

Central Air, See Remarks, Zoned

Heating

Forced Air, Fireplaces, Natural Gas, See Remarks, Zoned

deckExterior & Lot

Building & Construction

Patio & Porch

Rear Porch, Concrete, Covered, Deck, Front Porch, Open, Patio, Porch, See Remarks, Tile, Balcony

Fencing

Brick, Partial, Wood, Wrought Iron

Security

Fire Sprinkler System, Gated Community

Construction

Drywall, Glass, Concrete, Stucco

Foundation

Concrete Perimeter

Roof

Concrete, Stone, Tile

Nearby Schools

RatingSchool NameGradesDistance
10
San Elijo Elementary
Elementary School
K-50.8 mi
8
San Elijo Middle
Middle School
6-80.9 mi
10
Discovery Elementary
Elementary School
K-51.2 mi
10
Double Peak
Elementary School
K-81.3 mi
N/A
Valley Christian School
Private School
K-121.5 mi

Convenience Score

Topfind Realty

This Home is Sold

Curious what your home is worth? Get a free valuation.

call
(800)-330-9306Available 9AM - 6PM

Similar Homes You Might Like

Based on price, location, and features
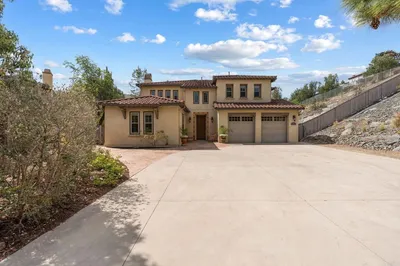
813 Genoa Way
813 Genoa Way photo 2
1 / 20
VIRTUAL TOUR

$2,500,000

FOR SALE

813 Genoa Way, San Marcos, CA 92078

5 beds · 5 baths · 4,011 sqft

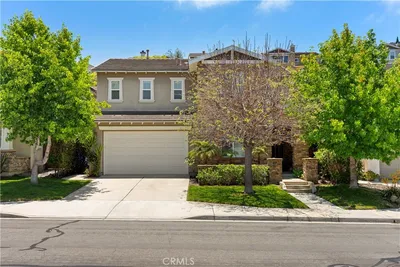
1811 Sheridan
1811 Sheridan photo 2
1 / 20

$1,880,000

FOR SALE

1811 Sheridan, San Marcos, CA 92078

5 beds · 5 baths · 3,875 sqft

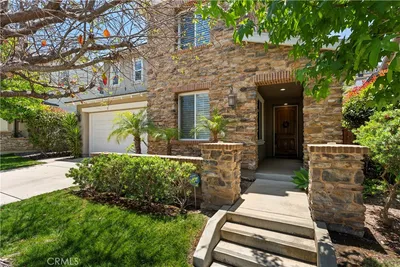
1014 Skyline Place
1014 Skyline Place photo 2
1 / 20

$1,825,000

FOR SALE

1014 Skyline Place, San Marcos, CA 92078

5 beds · 5 baths · 4,065 sqft

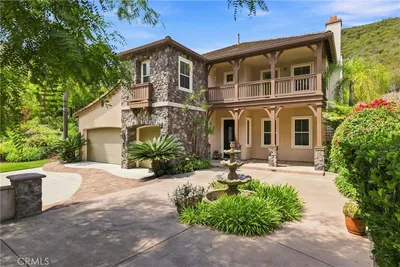
1561 La Plaza Drive
1561 La Plaza Drive photo 2
1 / 20
VIRTUAL TOUR

$2,349,000

FOR SALE

1561 La Plaza Drive, San Marcos, CA 92078

4 beds · 5 baths · 4,327 sqft

560 Ledge Street
560 Ledge Street photo 2
1 / 20
VIRTUAL TOUR

$3,995,000

FOR SALE

560 Ledge Street, San Marcos, CA 92078

4 beds · 6 baths · 4,825 sqft

2241 Indus Way
2241 Indus Way photo 2
1 / 20
VIRTUAL TOUR

$450,000

FOR SALE

2241 Indus Way, San Marcos, CA 92078

2 beds · 3 baths · 1,158 sqft

1210 Camino Del Lago
1210 Camino Del Lago photo 2
1 / 20
VIRTUAL TOUR

$949,000

FOR SALE

1210 Camino Del Lago, San Marcos, CA 92078

2 beds · 2 baths · 1,801 sqft

1001 Ficus Lane
1001 Ficus Lane photo 2
1 / 8
VIRTUAL TOUR

$474,900

FOR SALE

1001 Ficus Lane, San Marcos, CA 92069

2 beds · 2 baths · 966 sqft

Recently Sold

863 Pearl
VIRTUAL TOUR

$3,013,928

863 Pearl, San Marcos, CA 92078

5 beds · 6 baths · 4,813 sqft

545 Ledge Street

$3,125,000

545 Ledge Street, San Marcos, CA 92078

4 beds · 5 baths · 4,279 sqft

1100 Jasper Court

$3,450,000

1100 Jasper Court, San Marcos, CA 92078

5 beds · 6 baths · 4,987 sqft

970 Idyllwild Way
VIRTUAL TOUR

$2,200,000

970 Idyllwild Way, San Marcos, CA 92078

5 beds · 5 baths · 4,237 sqft

1156 Via Vera Cruz
VIRTUAL TOUR

$1,915,000

1156 Via Vera Cruz, San Marcos, CA 92078

5 beds · 5 baths · 4,073 sqft

1419 Schoolhouse Way
3D TOUR

$2,385,000

1419 Schoolhouse Way, San Marcos, CA 92078

5 beds · 5 baths · 4,100 sqft

1710 Via Allondra
VIRTUAL TOUR

$2,510,000

1710 Via Allondra, San Marcos, CA 92078

4 beds · 5 baths · 5,150 sqft

1208 Lexi
VIRTUAL TOUR

$2,250,000

1208 Lexi, San Marcos, CA 92078

5 beds · 6 baths · 4,213 sqft

Topfind Realty

Company

  • About Us
  • Careers
  • Articles
  • Home Estimate

Explore

  • Renting
  • Buying
  • Selling
  • Realtors

Support

  • Help Center
  • Contact Us
  • Terms & Conditions
  • Privacy Policy

Tools

  • Mortgage Calculator
  • Affordability Calculator
  • Rent vs Buy Calculator
  • Refinance Calculator

Topfind Realty, DRE # 02240815, is a licensed real estate broker in California. Topfind Realty pledges to support the Fair Housing Act and adhere to Equal Housing Opportunity laws.

Copyright © 2026 Topfind Realty. All Rights Reserved.