SOLD
SoldClosed on July 13, 2026
$3,450,000
Sold Price1100 Jasper Court, San Marcos, CA 92078
bed
5
Bedrooms
bathtub
6
Bathrooms
square_foot
4,987
Square Feet
About this home
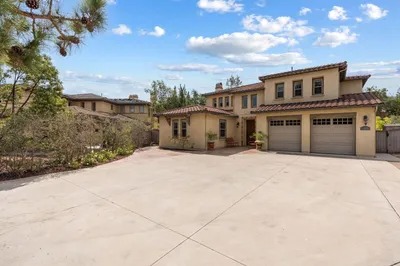
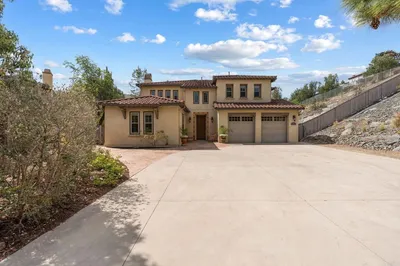
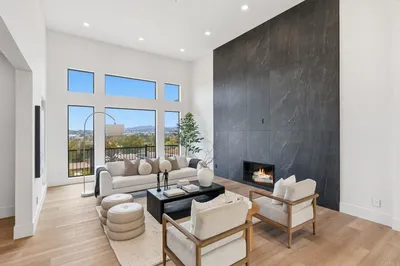
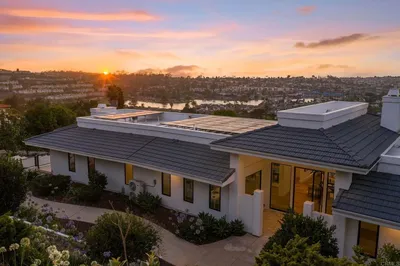
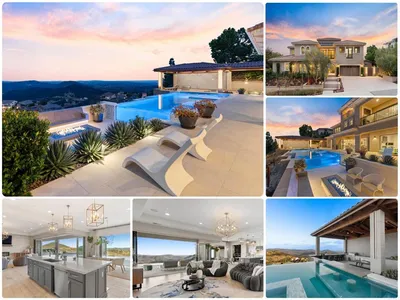
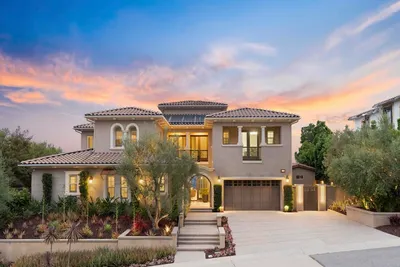
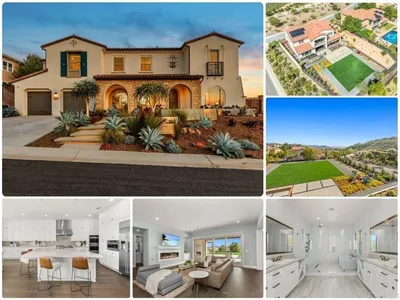
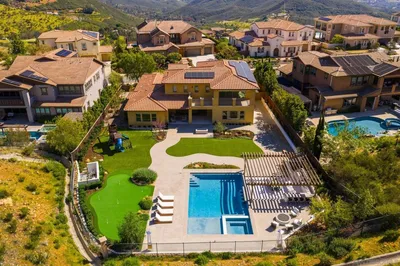
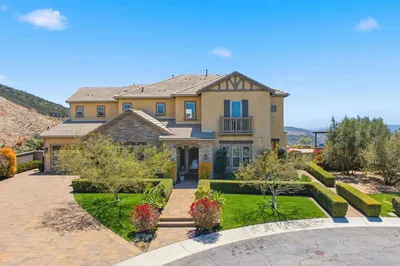

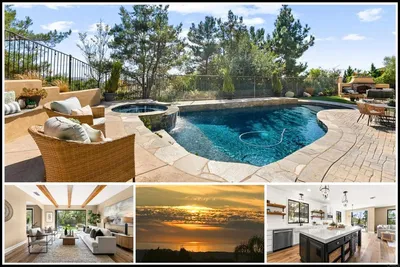
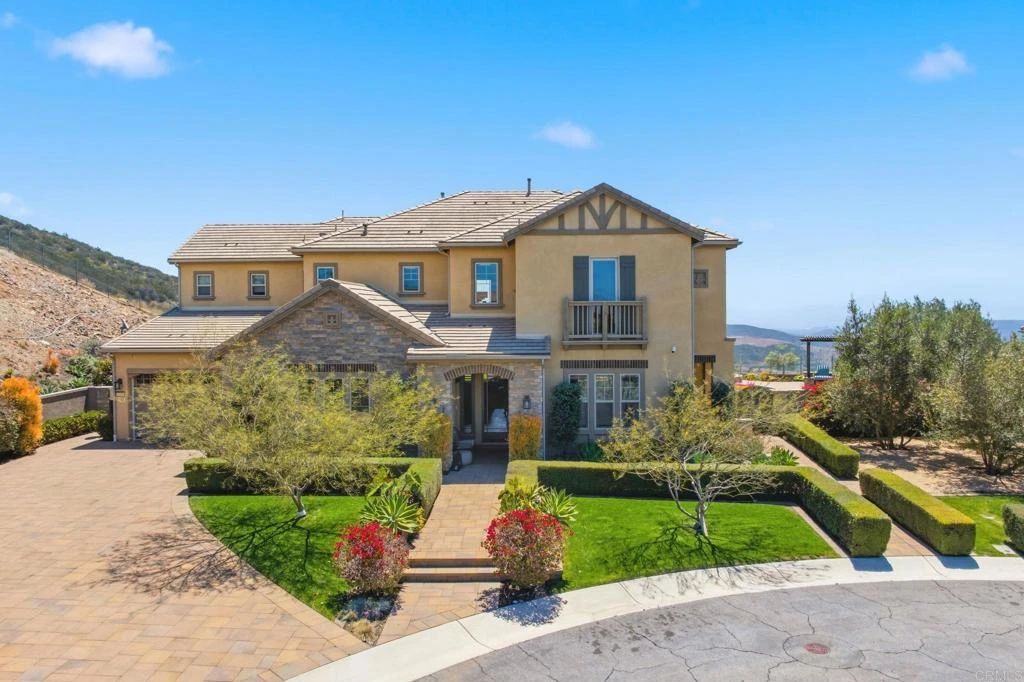
Perched at the pinnacle of Crown Pointe at the end of a quiet cul-de-sac, this exceptional estate offers an extraordinary blend of luxury, privacy, an attached ADU/multigenerational suite and breathtaking views. Built in 2018 and thoughtfully upgraded throughout, 1100 Jasper Court showcases panoramic mountain vistas with peek ocean views, a rare flat and usable homesite, and one of the most desirable locations in San Elijo Hills. Designed for seamless indoor-outdoor living, expansive sliding glass doors open to a resort-inspired backyard featuring a sparkling pool and spa with view fencing, firepit, lush lawn, California Room, and multiple entertaining spaces—all framed by remarkable privacy and stunning natural surroundings. Inside, sophisticated design elements elevate every space. Wide-plank hardwood flooring flows throughout the home, complemented by custom Restoration Hardware lighting, designer finishes, and abundant natural light. The heart of the home is a stunning chef's kitchen featuring a large center island, premium appliances, generous storage with walk-in pantry, and effortless connection to the great room and outdoor living areas.The flexible floor plan offers exceptional multigenerational living opportunities with a beautifully appointed attached ADU complete with its own kitchen, laundry, sitting room, bedroom, and full bathroom. The main residence also features a first-floor guest suite with full bath, while upstairs offers three additional bedrooms including spacious primary suite and spa-like bathroom and view balcony, two additional bathrooms, a spacious bonus room/loft, Additional highlights include owned solar, air conditioning, a 3-car tandem garage, an oversized paver driveway, and meticulously maintained grounds. Rarely does a property combine newer construction, luxury finishes, breathtaking views, resort-style amenities with southern exposure, privacy, and an attached ADU in such a coveted location.
infoProperty Facts
bed
Bedrooms
5
bathtub
Bathrooms
6
square_foot
Square Feet
4,987
landscape
Lot Size
26,571.6 sqft
calendar_month
Year Built
2018
home_work
Property Type
Single Family Residence
timer
Days on Market
0
payments
HOA Fee
$176/mo
garage
Garage Total
3
fingerprint
MLS #
NDP2606603
chairInterior Details
General Interior
Interior Features
Breakfast Area, Separate Formal Dining Room, Eat In Kitchen, Bedroom On Main Level, Loft, Primary Suite, Walk In Pantry, Walk In Closets
Flooring
Tile, Wood
Fireplace
Family Room, Primary Bedroom
Kitchen & Appliances
Appliances
Barbecue, Built In, Double Oven, Dishwasher, Disposal, Ice Maker, Microwave, Refrigerator, Range Hood, Tankless Water Heater, Water Heater
Laundry
Washer Hookup, Gas Dryer Hookup, Laundry Room
Bed & Bath
Main Level Master
Yes
Climate Control
Cooling
Central Air, Zoned
Heating
Central, Solar
deckExterior & Lot
Building & Construction
Security
Carbon Monoxide Detectors, Fire Sprinkler System, Gated Community, Smoke Detectors
Foundation
Concrete Perimeter
Nearby Schools
| Rating | School Name |
|---|---|
10 | Double Peak Elementary School |
10 | San Elijo Elementary Elementary School |
8 | San Elijo Middle Middle School |
10 | Discovery Elementary Elementary School |
N/A | Valley Christian School Private School |
Convenience Score

This Home is Sold
Curious what your home is worth? Get a free valuation.
call
(800)-330-9306Available 9AM - 6PM
Similar Homes You Might Like
Based on price, location, and features