Topfind Realty
Renting

Search Rentals

Houses for RentTownhomes for RentCondos for RentView All Rentals →

Renting Resources

Why Rent With UsRenter GuideRent vs Buy Calculator

Renter Articles

How to Negotiate RentUnderstanding Your LeaseMoving Checklist for RentersAll Renter Articles
Buying

Search Homes

Houses for SaleTownhomes for SaleCondos for SaleView All Homes →

Buying Resources

Why Buy With UsBuyer GuideAffordability CalculatorInvestment CalculatorProperty Tax Calculator

Buyer Articles

Home Inspection TipsFirst-Time Buyer ChecklistImprove Your Credit Score
Selling

Selling Tools

Home ValuationNet Sheet CalculatorHELOC CalculatorRefinance Calculator

Selling Resources

Why Sell With UsSeller GuideFind a Seller's Agent

Seller Articles

Strategic PricingMaximize Profit When SellingSell While Buying Your Next Home
Mortgage

Today's Rates

Mortgage RatesRefinance Rates

Mortgage Tools

Mortgage CalculatorLoan Comparison

Mortgage Resources

Why Pre-Approval MattersCompare Mortgage OffersFind the Right Loan Program
Realtors
Topfind
Houses for RentTownhomes for RentCondos for RentView All Rentals →
Why Rent With UsRenter GuideRent vs Buy Calculator
How to Negotiate RentUnderstanding Your LeaseMoving Checklist for Renters
Houses for SaleTownhomes for SaleCondos for SaleView All Homes →
Why Buy With UsBuyer GuideAffordability CalculatorInvestment CalculatorProperty Tax Calculator
Home Inspection TipsFirst-Time Buyer ChecklistImprove Your Credit Score
Home ValuationNet Sheet CalculatorHELOC CalculatorRefinance Calculator
Why Sell With UsSeller GuideFind a Seller's Agent
Strategic PricingMaximize Profit When SellingSell While Buying Your Next Home
Mortgage RatesRefinance RatesMortgage CalculatorLoan Comparison
Why Pre-Approval MattersCompare Mortgage OffersFind the Right Loan Program
groupRealtorsinfoAbout Us
Continue with Google
Sign InSign Up
Topfind Realty
Renting

Search Rentals

Houses for RentTownhomes for RentCondos for RentView All Rentals →

Renting Resources

Why Rent With UsRenter GuideRent vs Buy Calculator

Renter Articles

How to Negotiate RentUnderstanding Your LeaseMoving Checklist for RentersAll Renter Articles
Buying

Search Homes

Houses for SaleTownhomes for SaleCondos for SaleView All Homes →

Buying Resources

Why Buy With UsBuyer GuideAffordability CalculatorInvestment CalculatorProperty Tax Calculator

Buyer Articles

Home Inspection TipsFirst-Time Buyer ChecklistImprove Your Credit Score
Selling

Selling Tools

Home ValuationNet Sheet CalculatorHELOC CalculatorRefinance Calculator

Selling Resources

Why Sell With UsSeller GuideFind a Seller's Agent

Seller Articles

Strategic PricingMaximize Profit When SellingSell While Buying Your Next Home
Mortgage

Today's Rates

Mortgage RatesRefinance Rates

Mortgage Tools

Mortgage CalculatorLoan Comparison

Mortgage Resources

Why Pre-Approval MattersCompare Mortgage OffersFind the Right Loan Program
Realtors
Topfind
Houses for RentTownhomes for RentCondos for RentView All Rentals →
Why Rent With UsRenter GuideRent vs Buy Calculator
How to Negotiate RentUnderstanding Your LeaseMoving Checklist for Renters
Houses for SaleTownhomes for SaleCondos for SaleView All Homes →
Why Buy With UsBuyer GuideAffordability CalculatorInvestment CalculatorProperty Tax Calculator
Home Inspection TipsFirst-Time Buyer ChecklistImprove Your Credit Score
Home ValuationNet Sheet CalculatorHELOC CalculatorRefinance Calculator
Why Sell With UsSeller GuideFind a Seller's Agent
Strategic PricingMaximize Profit When SellingSell While Buying Your Next Home
Mortgage RatesRefinance RatesMortgage CalculatorLoan Comparison
Why Pre-Approval MattersCompare Mortgage OffersFind the Right Loan Program
groupRealtorsinfoAbout Us
Continue with Google
Sign InSign Up
Real Estate/CA/San Marcos/970 Idyllwild Way (Sold)
view_in_arVirtual Tour
Main
SOLD
SoldClosed on February 23, 2026
$2,200,000
Sold Price

970 Idyllwild Way, San Marcos, CA 92078

bed
5
Bedrooms
bathtub
5
Bathrooms
square_foot
4,237
Square Feet

About this home

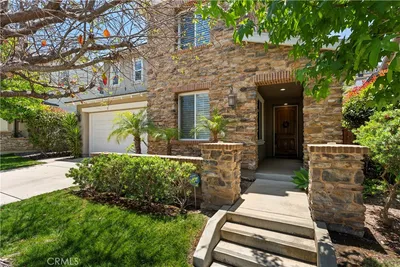
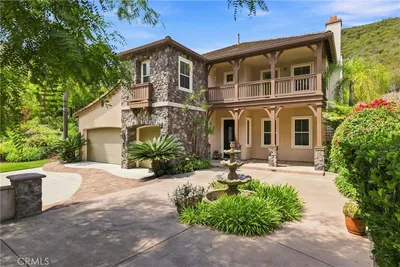
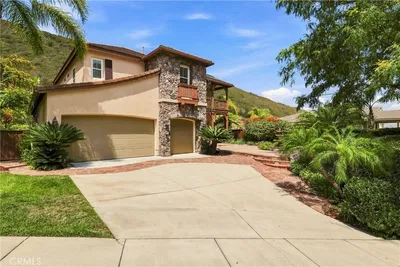
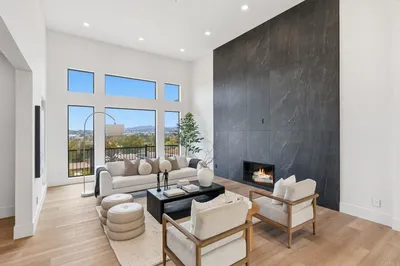
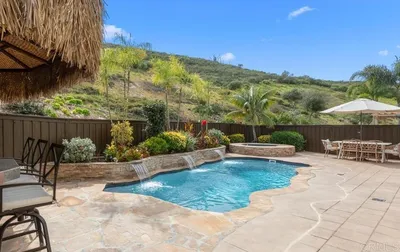
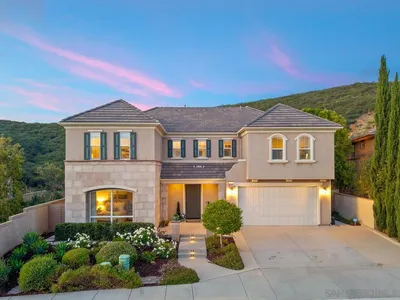
Welcome to 970 Idyllwild Way, an immaculate Palisades residence nestled in the highly sought-after community of San Elijo Hills. This stunning home showcases exceptional pride of ownership and is truly turnkey. From the moment you enter, you’re greeted by an elegant entryway leading to a versatile bonus room and den, setting the tone for the thoughtful design throughout. The home features Italian slate flooring with copper inlay, crown molding, designer paint, and an abundance of natural light. Formal living and dining rooms flow seamlessly into an oversized great room, complete with a built-in entertainment center and whole-home surround sound, including outdoor speakers. The gourmet kitchen is beautifully updated with upgraded cabinetry, premium countertops, modern fixtures, and stainless steel appliances perfect for both everyday living and entertaining. Additional highlights on the main level include a downstairs guest suite, wine nook, half bath, two fireplaces, and direct access to a finished oversized three-car garage. Step outside to a tranquil outdoor sitting area with fountains where no details were overlooked. Upstairs, you’ll find four spacious bedrooms, a loft, and three full bathrooms, along with a well-appointed laundry room featuring ample storage and a built-in sink. The luxurious primary retreat offers dual professionally built-out closets, a spa-like bath with upgraded countertops, tile flooring, oversized sinks, oil-rubbed bronze fixtures, and a large soaking tub. Step onto the private deck to take in breathtaking ocean and mountain views. The oversized entertainer’s lot provides ample space for a pool and features a generous side yard for outdoor dining, entertainment or relaxation. Additional upgrades include wood shutters, new exterior paint and premium finishes throughout. This exceptional Palisades home combines elegance, functionality, and stunning views in one of San Elijo Hills’ most desirable neighborhoods. Don’t miss this incredible opportunity to own a truly special property.

infoProperty Facts

bed

Bedrooms

5

bathtub

Bathrooms

5

square_foot

Square Feet

4,237

landscape

Lot Size

9,649 sqft

calendar_month

Year Built

2006

home_work

Property Type

Single Family Residence

timer

Days on Market

4

payments

HOA Fee

$90/mo

garage

Garage Total

3

fingerprint

MLS #

NDP2511490

chairInterior Details

General Interior

Interior Features

Breakfast Bar, Built In Features, Breakfast Area, Crown Molding, Separate Formal Dining Room, Recessed Lighting, Bedroom On Main Level, Walk In Closets

Flooring

Carpet, Tile, Vinyl

Fireplace

Family Room, Living Room

Kitchen & Appliances

Appliances

Dishwasher, Disposal, Gas Oven, Gas Range, Microwave, Refrigerator, Range Hood, Water Heater

Laundry

Laundry Room

Bed & Bath

Main Level Master

Yes

Climate Control

Cooling

Central Air, Dual

Heating

Forced Air

deckExterior & Lot

Building & Construction

Patio & Porch

Deck, Front Porch

Fencing

Wood

Roof

Concrete, Tile

Nearby Schools

RatingSchool NameGradesDistance
10
San Elijo Elementary
Elementary School
K-50.4 mi
8
San Elijo Middle
Middle School
6-80.6 mi
10
Double Peak
Elementary School
K-81.4 mi
10
Discovery Elementary
Elementary School
K-51.6 mi
N/A
Valley Christian School
Private School
K-121.9 mi

Convenience Score

Topfind Realty

This Home is Sold

Curious what your home is worth? Get a free valuation.

call
(800)-330-9306Available 9AM - 6PM

Similar Homes You Might Like

Based on price, location, and features
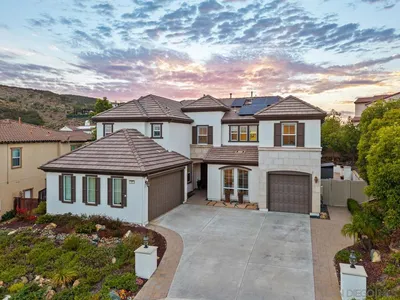
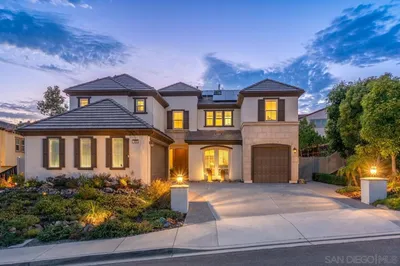
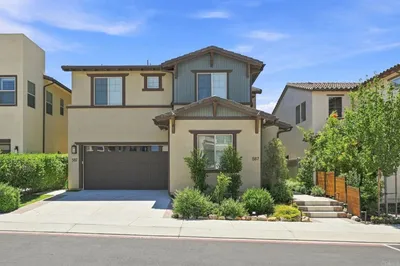
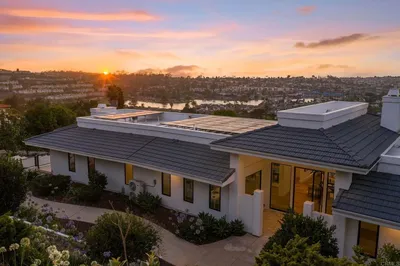
985 Tucana Dr.
985 Tucana Dr. photo 2
1 / 20
VIRTUAL TOUR

$2,178,000

FOR SALE

985 Tucana Dr., San Marcos, CA 92078

5 beds · 6 baths · 3,776 sqft

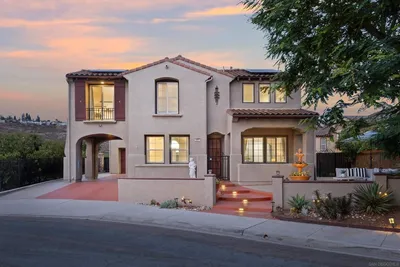
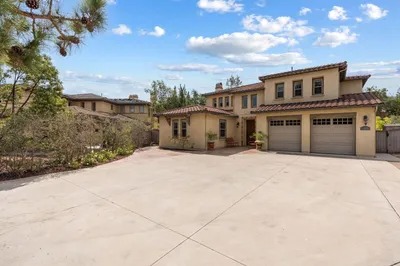
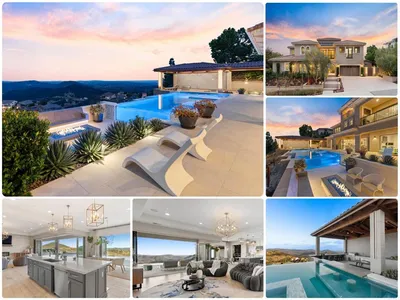
2661 Shadowbrook Way
2661 Shadowbrook Way photo 2
1 / 52

$1,759,900

FOR SALE

2661 Shadowbrook Way, San Marcos, CA 92078

5 beds · 5 baths · 3,755 sqft

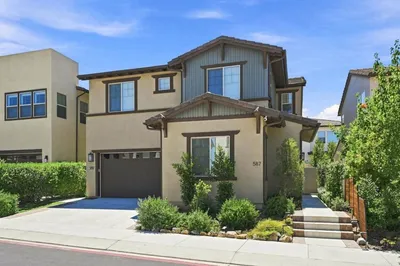
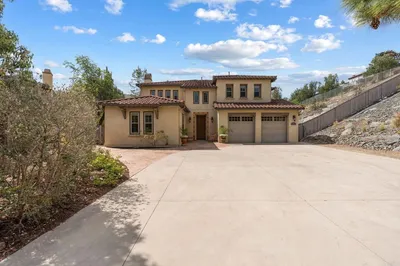
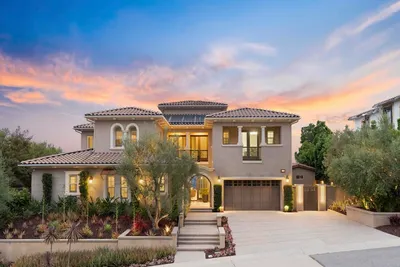
587 Gateway Lane
587 Gateway Lane photo 2
1 / 20
VIRTUAL TOUR

$1,599,000

FOR SALE

587 Gateway Lane, San Marcos, CA 92078

5 beds · 5 baths · 3,453 sqft

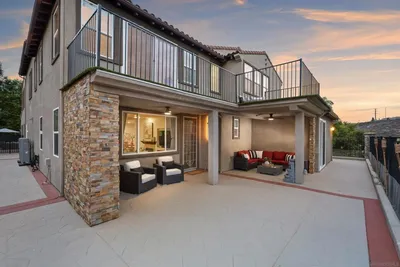
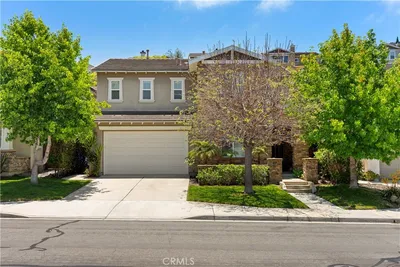
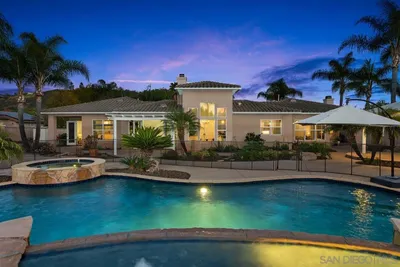
813 Genoa Way
813 Genoa Way photo 2
1 / 20
VIRTUAL TOUR

$2,500,000

FOR SALE

813 Genoa Way, San Marcos, CA 92078

5 beds · 5 baths · 4,011 sqft

1811 Sheridan
1811 Sheridan photo 2
1 / 20

$1,880,000

FOR SALE

1811 Sheridan, San Marcos, CA 92078

5 beds · 5 baths · 3,875 sqft

1014 Skyline Place
1014 Skyline Place photo 2
1 / 20

$1,825,000

FOR SALE

1014 Skyline Place, San Marcos, CA 92078

5 beds · 5 baths · 4,065 sqft

1561 La Plaza Drive
1561 La Plaza Drive photo 2
1 / 20
VIRTUAL TOUR

$2,349,000

FOR SALE

1561 La Plaza Drive, San Marcos, CA 92078

4 beds · 5 baths · 4,327 sqft

560 Ledge Street
560 Ledge Street photo 2
1 / 20
VIRTUAL TOUR

$3,995,000

FOR SALE

560 Ledge Street, San Marcos, CA 92078

4 beds · 6 baths · 4,825 sqft

Recently Sold

1751 Victoria Way
VIRTUAL TOUR

$2,110,000

1751 Victoria Way, San Marcos, CA 92069

4 beds · 4 baths · 3,577 sqft

2780 Dove Tail
VIRTUAL TOUR

$1,880,000

2780 Dove Tail, San Marcos, CA 92078

4 beds · 4 baths · 3,556 sqft

2196 Coast Ave
VIRTUAL TOUR

$1,552,500

2196 Coast Ave, San Marcos, CA 92078

4 beds · 4 baths · 3,480 sqft

624 Weatherstone Way
VIRTUAL TOUR

$1,555,000

624 Weatherstone Way, San Marcos, CA 92078

5 beds · 4 baths · 3,411 sqft

943 Tucana
VIRTUAL TOUR

$2,030,000

943 Tucana, San Marcos, CA 92078

5 beds · 4 baths · 3,461 sqft

2161 Rocky Point
VIRTUAL TOUR

$1,988,888

2161 Rocky Point, San Marcos, CA 92078

5 beds · 4 baths · 4,088 sqft

1505 Sand Dune Way
3D TOUR

$1,645,000

1505 Sand Dune Way, San Marcos, CA 92078

5 beds · 4 baths · 3,535 sqft

863 Pearl
VIRTUAL TOUR

$3,013,928

863 Pearl, San Marcos, CA 92078

5 beds · 6 baths · 4,813 sqft

Topfind Realty

Company

  • About Us
  • Careers
  • Articles
  • Home Estimate

Explore

  • Renting
  • Buying
  • Selling
  • Realtors

Support

  • Help Center
  • Contact Us
  • Terms & Conditions
  • Privacy Policy

Tools

  • Mortgage Calculator
  • Affordability Calculator
  • Rent vs Buy Calculator
  • Refinance Calculator

Topfind Realty, DRE # 02240815, is a licensed real estate broker in California. Topfind Realty pledges to support the Fair Housing Act and adhere to Equal Housing Opportunity laws.

Copyright © 2026 Topfind Realty. All Rights Reserved.