For Sale
$2,349,000
Est. $13,154/mo1561 La Plaza Drive, San Marcos, CA 92078
bed
4
Bedrooms
bathtub
5
Bathrooms
square_foot
4,327
Square Feet
About this home
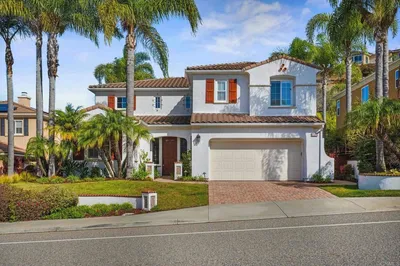
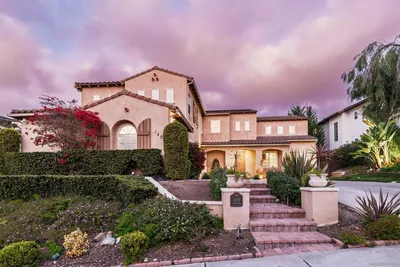
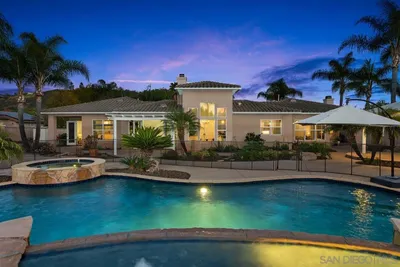
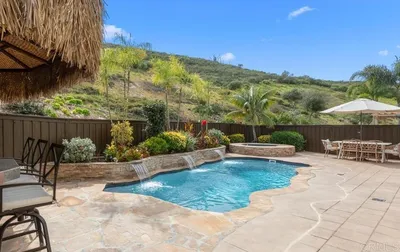
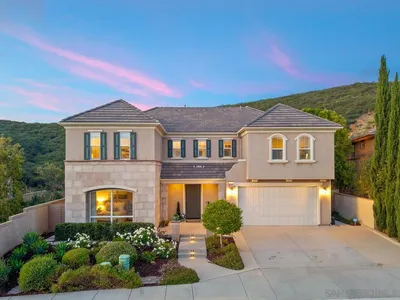
Perched atop more than an acre in the coveted hills of Lake San Marcos, 1561 La Plaza Drive is a truly rare offering where exceptional design, timeless craftsmanship, and breathtaking panoramic views come together. Overlooking Lake San Marcos and the surrounding mountains, this extensively reimagined estate offers remarkable privacy while remaining just minutes from golf, dining, restaurants, shopping, and the lake. Filled with natural light, the home lives primarily as a single-level residence with soaring ceilings, an open-concept floor plan, and expansive living spaces designed to showcase the spectacular views from nearly every room. Every detail reflects an uncompromising commitment to quality, from the Italian stone finishes to the custom Western windows and doors, highlighted by a dramatic pivot entry door. The chef's kitchen features top-of-the-line JennAir appliances and opens seamlessly to the main living areas. The expansive primary suite offers a sitting area, spa-inspired bath, and walk-in closet. Configured originally as three bedrooms, the home also includes multiple bonus spaces ideal for a guest retreat, home office, fitness studio, game room, or abundant storage. Designed for comfort, efficiency, and wellness, the home features owned solar, a brand-new HVAC system, a Waterdrop X12 reverse osmosis system, and a Super V whole-house air filtration system. The grounds are equally impressive, with approximately 150 mature trees and specimen plantings—including avocado, citrus, macadamia, cherimoya, magnolias, and more—creating a private botanical sanctuary. A three-car garage and permits to build an ADU where one previously existed (buyer to verify) provide outstanding flexibility and future potential. Offering an exceptional combination of design, construction quality, privacy, square footage, and panoramic views, 1561 La Plaza Drive represents an extraordinary value and a one-of-a-kind opportunity.
Property Facts
bed
Bedrooms
4
bathtub
Bathrooms
5
square_foot
Square Feet
4,327
landscape
Lot Size
46,173 sqft
calendar_month
Year Built
1982
home_work
Property Type
Single Family Residence
timer
Days on Market
0
payments
HOA Fee
N/A
garage
Garage Total
3
fingerprint
MLS #
NDP2606776
Interior Details
General Interior
Interior Features
Balcony, Open Floorplan, Pantry, Recessed Lighting, Bedroom On Main Level, Main Level Primary, Primary Suite, Walk In Closets
Fireplace
Living Room
Accessibility
Parking
Kitchen & Appliances
Appliances
Dishwasher, Gas Cooktop, Disposal, Gas Water Heater, Microwave, Refrigerator, Range Hood, Tankless Water Heater, Water Purifier
Laundry
Electric Dryer Hookup, Gas Dryer Hookup, Laundry Room
Bed & Bath
Main Level Bedrooms
4
Main Level Bathrooms
3
Climate Control
Cooling
Central Air
Heating
Forced Air, Natural Gas
Parking
Total Parking Spaces
3
Garage Spaces
3
Attached Garage
Yes
Exterior & Lot
Building & Construction
Patio & Porch
Covered, Balcony
Roof
Flat
Lot & Grounds
Lot Features
Back Yard, Sloped Down, Front Yard, Sprinkler System, Yard
Sewer
Public Sewer
Community & HOA
Association Info
Community Features
Biking, Curbs, Fishing, Hiking, Lake, Suburban
Mortgage Calculator
Total Monthly
$0
Principal & Interest:
$0Property Tax:
$0Home Insurance:
$0HOA Fees:
$0$
$
%
Nearby Schools
| Rating | School Name | ||
|---|---|---|---|
| No school data available for this area. | |||
Convenience Score
Market Insights
92078|San Marcos
analytics
Estimated Value
Calculating...
trending_up0%vs. last year
202120222023202420252026
Market Temperature
Seller'sBalancedBuyer's
0d30d60d180d
Balanced
Balanced market
30 Days
Avg. time on market
This is a Balanced Market. Homes are selling at a moderate pace.
flood
Flood & Climate Risk
Flood Risk
Minimal — not in a FEMA flood zone
Wildfire Risk
Moderate — near wildland-urban interface
Heat Risk
Low — moderate summer temperatures
Earthquake Risk
Southern California seismic zone
volume_up
Noise Levels
TrafficQuiet residential street
AirportMinimal airport noise
CommercialLow commercial activity nearby
streetview
Open Full Street Viewopen_in_newStreet View

Ready to Take the Next Step?
Get expert support from a local agent today.
call
(800)-330-9306Available 9AM - 7PM
Similar Homes You Might Like
Based on price, location, and features