1 / 20
imagesmode View 20 photos
For Sale
$1,825,000
Est. $10,220/mo1014 Skyline Place, San Marcos, CA 92078
bed
5
Bedrooms
bathtub
5
Bathrooms
square_foot
4,065
Sq Ft
About this home
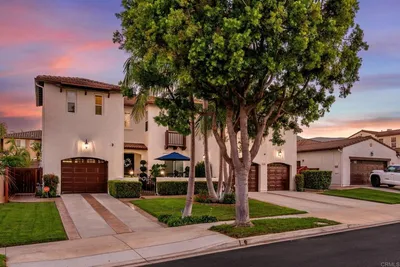
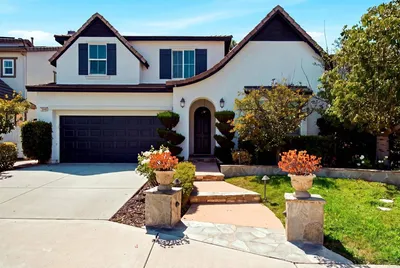
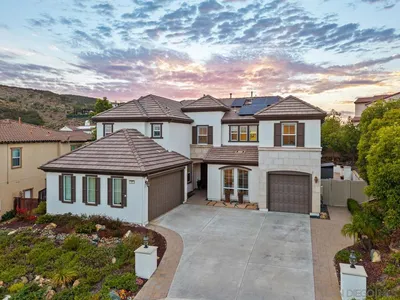
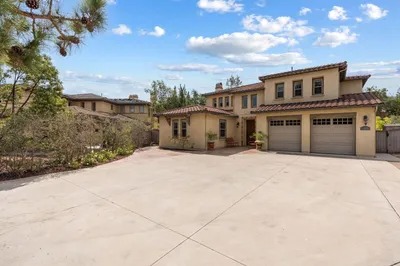
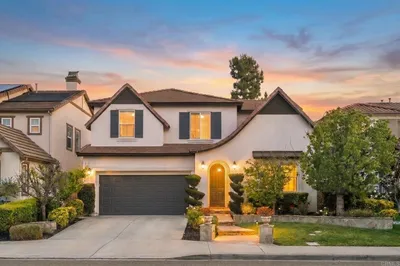
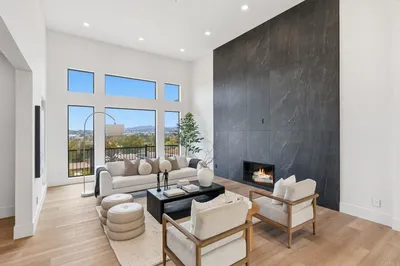
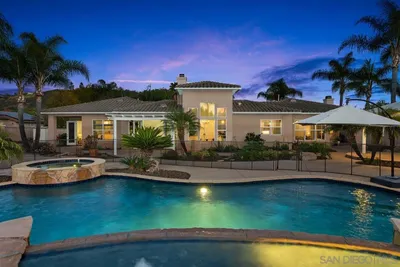
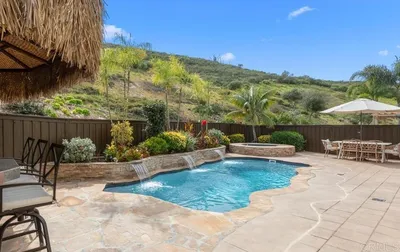
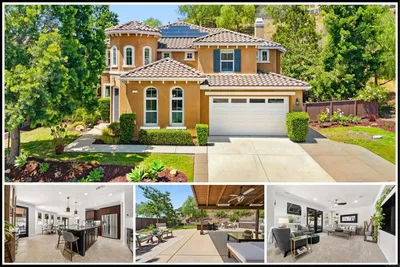
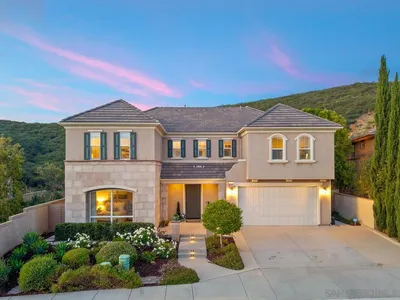
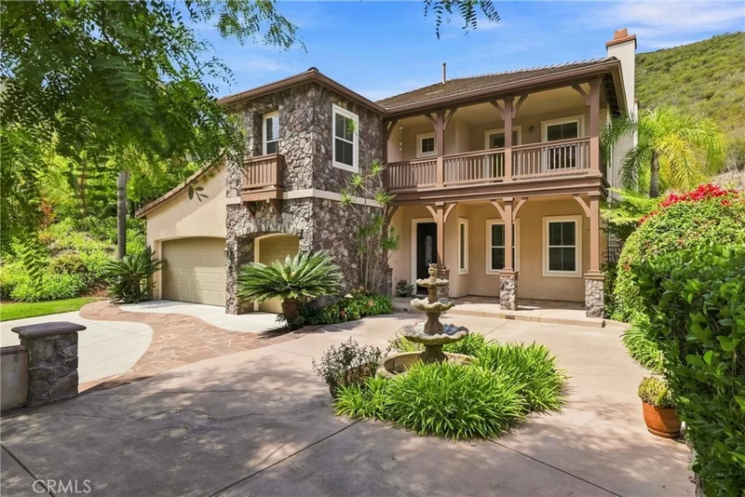
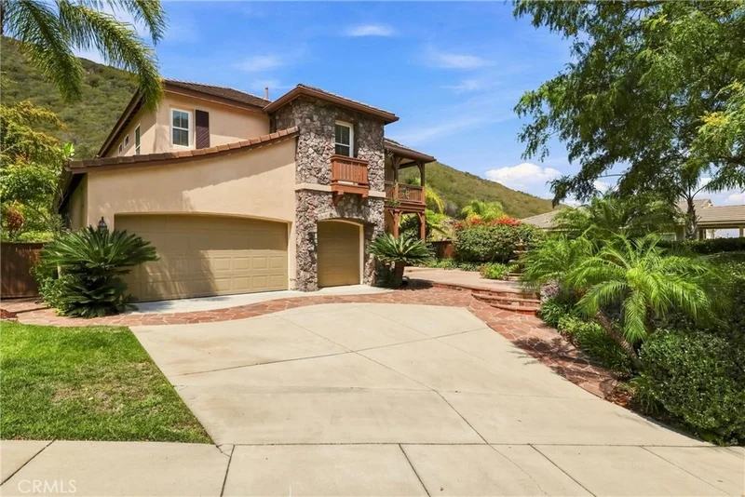
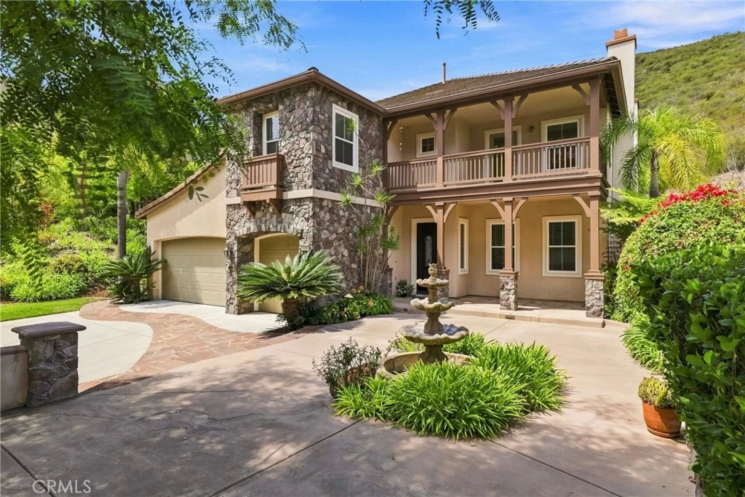
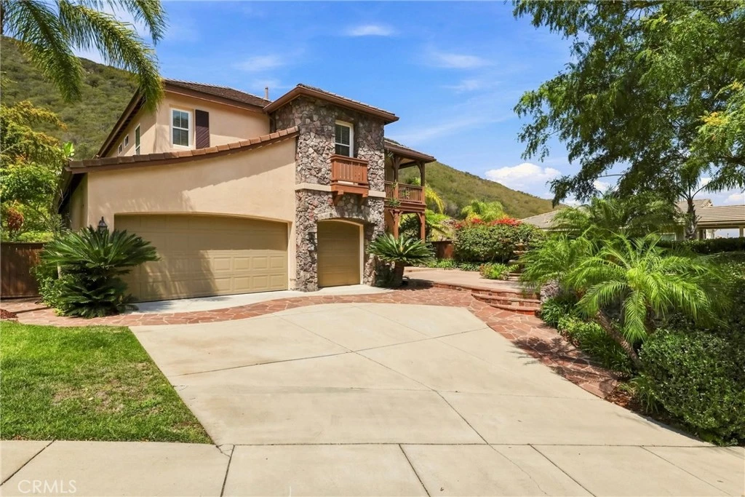
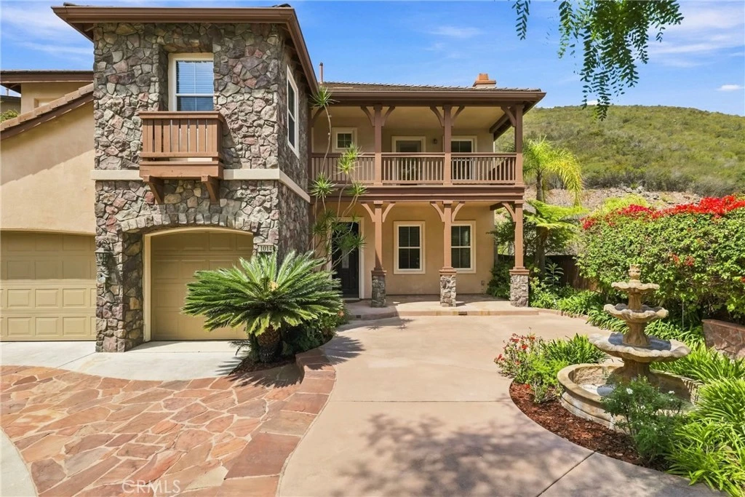
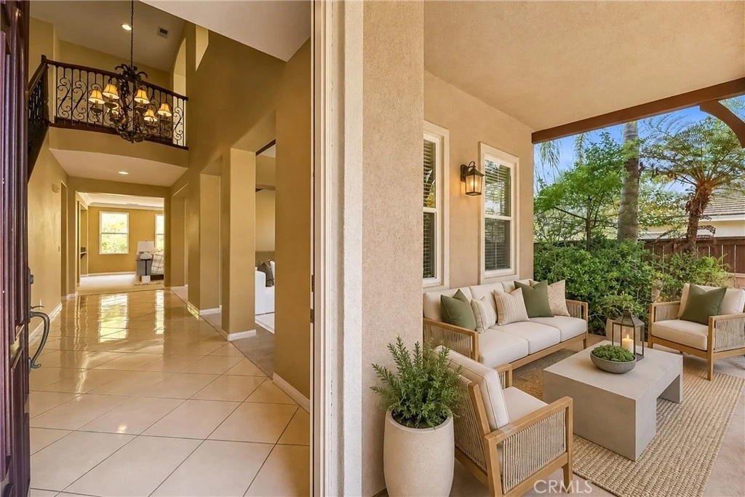
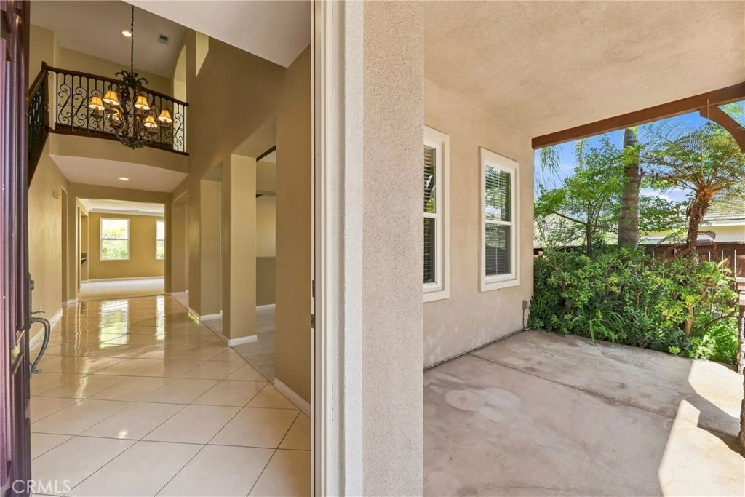
**Welcome to the Beautiful Gated Community of StoneCanyon in San Marcos**This gorgeous 5 Bedroom/4.5 Bath is nestled in the hills on the highest street in this exclusive development. As you drive onto Skyline Place, you will approach homes on the right hand side of the street with beautiful surroundings of nature on your left. This home encompasses a fantastic size lot, a home that is over 4,000 square feet with endless possibilities to add your own personal touch, inside and out. Approaching this home, you will step onto a beautiful driveway and entry way with flagstone and upgraded color concrete with a water feature for that soothing ambiance. Sit on your front porch, enjoying your peacefulness before entering into this spacious home. This floor plan offers spacious living areas downstairs and upstairs. A formal living room with a fireplace for those cool evenings or a have a wonderful meal in the nice size dining room. The nice size family room offers another fireplace with ceiling crown molding. French door to your outside lush backyard. The kitchen offers a large oversized island with cabinet storage underneath. This kitchen has plenty of room for all the cooks in your family. There is a private downstairs suite that is ideal for guests with a separate entrance. As you take the stairs up along side a beautiful wrought iron staircase, the heart of the home is the large bonus room with the AMAZING view. This is a great room for tv and game nights. Step outside on the private balcony and take in the beautiful view. Nice built-in desk in the hallway. The primary suite is spacious and offers a nice balcony overlooking your nice size yard. 2 walk-in closets and a bathroom that has a walk-in shower and jacuzzi tub. Down the hall, you have 3 bedrooms and 2 additional baths. Perfect for an office, nursery or kids rooms. This fantastic home is located near Discovery Lake, scenic hiking trails, and San Marcos Unified Schools. Hurry, this home that combines comfort, spaciousness, and endless possibilities, won't last long....
Property Facts
bed
Bedrooms
5
bathtub
Bathrooms
5
square_foot
Square Feet
4,065
landscape
Lot Size
14,467 sqft
calendar_month
Year Built
2003
home_work
Property Type
Single Family Residence
timer
Days on Market
1
payments
HOA Fee
$178/mo
garage
Garage Total
3
fingerprint
MLS #
ND26174671
Interior Details
General Interior
Interior Features
Breakfast Bar, Balcony, Ceiling Fans, Crown Molding, Separate Formal Dining Room, Granite Counters, Open Floorplan, Pantry, Bedroom On Main Level, Walk In Closets
Flooring
Carpet, Tile
Fireplace
Family Room, Living Room
Kitchen & Appliances
Appliances
Double Oven, Dishwasher, Gas Cooktop, Disposal, Gas Water Heater, Microwave, Refrigerator, Dryer, Washer
Laundry
Inside, Laundry Room
Bed & Bath
Main Level Bedrooms
1
Main Level Bathrooms
1
Climate Control
Cooling
Central Air
Heating
Central, Fireplaces
Parking
Total Parking Spaces
6
Garage Spaces
3
Open Parking Spaces
3
Attached Garage
Yes
Parking Features
Garage
Exterior & Lot
Building & Construction
Patio & Porch
Concrete, Front Porch, Patio
Fencing
Wood
Security
Carbon Monoxide Detectors, Gated Community, Smoke Detectors
Lot & Grounds
Lot Features
Back Yard, Front Yard, Sprinklers In Rear, Sprinklers In Front, Lawn, Landscaped, Sprinklers Timer, Sprinkler System, Yard
Sewer
Public Sewer
Water Source
Public
Community & HOA
Association Info
HOA Fee$178
FrequencyMonthly
HOA Amenities
Call For Rules
Community Features
Curbs, Hiking, Street Lights, Sidewalks, Gated
Mortgage Calculator
Total Monthly
$0
Principal & Interest:
$0Property Tax:
$0Home Insurance:
$0HOA Fees:
$0$
$
%
Nearby Schools
| Rating | School Name |
|---|---|
10 | Double Peak Elementary School |
10 | Discovery Elementary Elementary School |
10 | San Elijo Elementary Elementary School |
N/A | VALLEY CHRISTIAN SCHOOL Private School |
8 | San Elijo Middle Middle School |
Convenience Score
Market Insights
92078|San Marcos
analytics
Estimated Value
Calculating...
trending_up0%vs. last year
Value history is still building for this area.
Market Temperature
Seller'sBalancedBuyer's
0d30d60d180d
Balanced
Balanced market
30 Days
Avg. time on market
This is a Balanced Market. Homes are selling at a moderate pace.
flood
Flood & Climate Risk
volume_up
Noise Levels

Ready to Take the Next Step?
Get expert support from a local agent today.
call
(800)-330-9306Available 9AM - 7PM
Similar Homes You Might Like
Based on price, location, and features