Topfind Realty
Renting

Search Rentals

Houses for RentTownhomes for RentCondos for RentView All Rentals →

Renting Resources

Why Rent With UsRenter GuideRent vs Buy Calculator

Renter Articles

How to Negotiate RentUnderstanding Your LeaseMoving Checklist for RentersAll Renter Articles
Buying

Search Homes

Houses for SaleTownhomes for SaleCondos for SaleView All Homes →

Buying Resources

Why Buy With UsBuyer GuideAffordability CalculatorInvestment CalculatorProperty Tax Calculator

Buyer Articles

Home Inspection TipsFirst-Time Buyer ChecklistImprove Your Credit Score
Selling

Selling Tools

Home ValuationNet Sheet CalculatorHELOC CalculatorRefinance Calculator

Selling Resources

Why Sell With UsSeller GuideFind a Seller's Agent

Seller Articles

Strategic PricingMaximize Profit When SellingSell While Buying Your Next Home
Mortgage

Today's Rates

Mortgage RatesRefinance Rates

Mortgage Tools

Mortgage CalculatorLoan Comparison

Mortgage Resources

Why Pre-Approval MattersCompare Mortgage OffersFind the Right Loan Program
Realtors
Topfind
Houses for RentTownhomes for RentCondos for RentView All Rentals →
Why Rent With UsRenter GuideRent vs Buy Calculator
How to Negotiate RentUnderstanding Your LeaseMoving Checklist for Renters
Houses for SaleTownhomes for SaleCondos for SaleView All Homes →
Why Buy With UsBuyer GuideAffordability CalculatorInvestment CalculatorProperty Tax Calculator
Home Inspection TipsFirst-Time Buyer ChecklistImprove Your Credit Score
Home ValuationNet Sheet CalculatorHELOC CalculatorRefinance Calculator
Why Sell With UsSeller GuideFind a Seller's Agent
Strategic PricingMaximize Profit When SellingSell While Buying Your Next Home
Mortgage RatesRefinance RatesMortgage CalculatorLoan Comparison
Why Pre-Approval MattersCompare Mortgage OffersFind the Right Loan Program
groupRealtorsinfoAbout Us
Continue with Google
Sign InSign Up
Topfind Realty
Renting

Search Rentals

Houses for RentTownhomes for RentCondos for RentView All Rentals →

Renting Resources

Why Rent With UsRenter GuideRent vs Buy Calculator

Renter Articles

How to Negotiate RentUnderstanding Your LeaseMoving Checklist for RentersAll Renter Articles
Buying

Search Homes

Houses for SaleTownhomes for SaleCondos for SaleView All Homes →

Buying Resources

Why Buy With UsBuyer GuideAffordability CalculatorInvestment CalculatorProperty Tax Calculator

Buyer Articles

Home Inspection TipsFirst-Time Buyer ChecklistImprove Your Credit Score
Selling

Selling Tools

Home ValuationNet Sheet CalculatorHELOC CalculatorRefinance Calculator

Selling Resources

Why Sell With UsSeller GuideFind a Seller's Agent

Seller Articles

Strategic PricingMaximize Profit When SellingSell While Buying Your Next Home
Mortgage

Today's Rates

Mortgage RatesRefinance Rates

Mortgage Tools

Mortgage CalculatorLoan Comparison

Mortgage Resources

Why Pre-Approval MattersCompare Mortgage OffersFind the Right Loan Program
Realtors
Topfind
Houses for RentTownhomes for RentCondos for RentView All Rentals →
Why Rent With UsRenter GuideRent vs Buy Calculator
How to Negotiate RentUnderstanding Your LeaseMoving Checklist for Renters
Houses for SaleTownhomes for SaleCondos for SaleView All Homes →
Why Buy With UsBuyer GuideAffordability CalculatorInvestment CalculatorProperty Tax Calculator
Home Inspection TipsFirst-Time Buyer ChecklistImprove Your Credit Score
Home ValuationNet Sheet CalculatorHELOC CalculatorRefinance Calculator
Why Sell With UsSeller GuideFind a Seller's Agent
Strategic PricingMaximize Profit When SellingSell While Buying Your Next Home
Mortgage RatesRefinance RatesMortgage CalculatorLoan Comparison
Why Pre-Approval MattersCompare Mortgage OffersFind the Right Loan Program
groupRealtorsinfoAbout Us
Continue with Google
Sign InSign Up
Real Estate/CA/San Marcos/543 Ledge Street (Sold)
view_in_arVirtual Tour
Main
SOLD
SoldClosed on June 12, 2025
$2,950,000
Sold Price

543 Ledge Street, San Marcos, CA 92078

bed
4
Bedrooms
bathtub
5
Bathrooms
square_foot
4,965
Square Feet

About this home

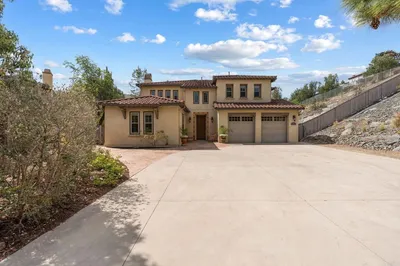
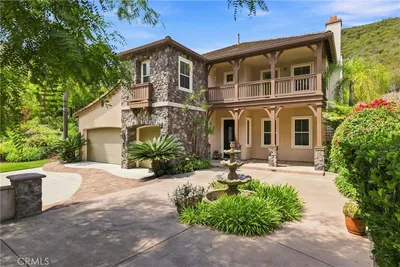
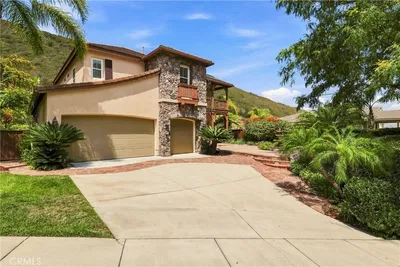
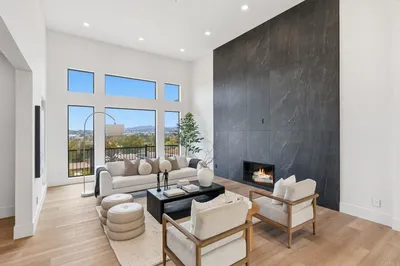
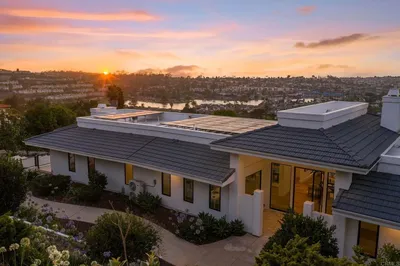
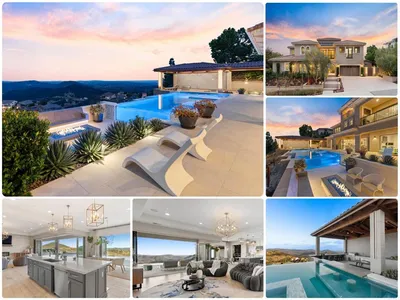
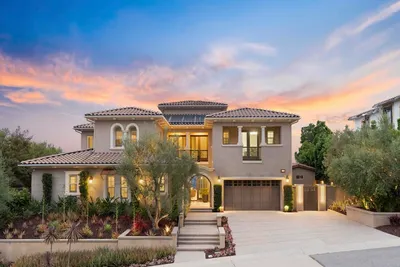
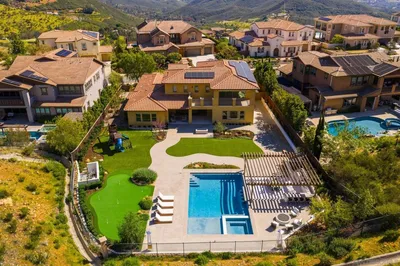
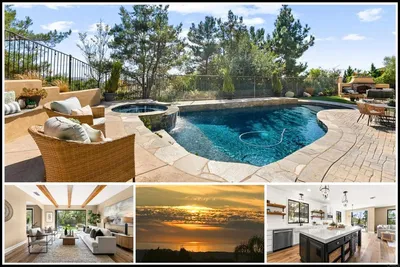
GORGEOUS POOL/SPA ENTERTAINERS' PARADISE IN THE EXCLUSIVE GATED COMMUNITY OF THE SUMMIT AT SAN ELIJO HILLS. Desirable Rockwell plan with main floor guest/multi-gen suite (optional 2nd primary bedroom), and appointed with over $450,000 in upgrades and improvements, all nestled on a spacious and private 23,000+ ESF lot (0.55 acre). Stunning open floor plan, disappearing pocket sliding doors and gorgeous elegant improvements throughout with nearly 5,000 ESF, 4 bedrooms + office (optional 5th bed) + loft/theater room (optional 6th bed), 4.5 baths & 2 car garage – including owned solar and tesla batteries. This spacious property offers mountain views with an amazing entertainers' yard: Covered outdoor living room, pool with slide, spa, fire and water features, sports court, barbecue area, side yard pergola with turf (perfect for driving range or batting cage), multiple spaces to play, entertain and lounge, and a second side yard with courtyard and storage shed for your outdoor toys and boards. This home features a rare and desirable plan including first floor attached guest bedroom and living quarters – the perfect multi-gen set up or 2nd primary bedroom. This beautiful estate offers modern luxury living with fantastic amenities inside and out: Gourmet Chef's Kitchen including Prep Kitchen w/ Second Dishwasher and Walk-In Pantry, Granite Countertops, Huge Center Island, Large Family Room w/ Fireplace & Disappearing Pocket Doors Opening to the Outdoor Loggia * Multi-Gen Guest Suite with Full Bath, Walk-in Closet & Living Quarters * Large First Floor Secondary Living Room (currently used as Pool Table Room)* Gorgeous Primary Suite w/ Huge Walk-In Customized Closet & Spacious Deck * Superb Contemporary Master Bath w/ Stand Alone Tub & Large Walk-in Shower * Spacious Laundry Quarters * Custom Window Treatments * Gorgeous Flooring Throughout Including Modern Ceramic Tile at 1st Floor and Wide Plank Hardwood Up * 2 Car Garage with Overhead Storage * Owned Solar (15 panels, 5 Kw) w/ 3 Tesla Powerball Back Up Batteries Able to Run The Entire House * Pool Solar Heat * Huge Wrap-Around Yard with Pool/Spa, Sports Court, Multiple Patios, Fire & Water Features, Pergola, Storage Shed & Low Voltage Landscaping Lighting. Entertain in the oversized, extended grand dining room and large center island. Each bedroom has its own private full bath and walk-in closet, including the 1st floor suite. The spacious 2nd floor primary bedroom has large sliding doors leading to the private deck, while the master bath is a contemporary masterpiece, appointed with stone counters, contemporary ceramic tiles, large walk-in shower & free standing tub. Eco friendly, this property comes appointed with a fully owned solar system for very low electricity cost: 15 solar panels (5 kW System) and 3 Tesla Powerball batteries that can run the entire home, and ready to connect your electric car or cart charger if needed! Zoned AC and whole house attic fan for additional savings. Located in the exclusive gated community of THE SUMMIT. Mello-roos is very low, as the builder paid off most bonds for The Summit. Resting at the highest point of San Diego's North County Coast - San Elijo Hills is recognized for its amazing ocean & sunset views. THE SAN ELIJO HILLS NEIGHBORHOOD: a short walk to community amenities and shopping. Community includes high ranking schools (desirable Double Peak K-8), ballparks, soccer field, picnic & barbecue area, playgrounds, dog park, community center...and all are within walking distance. Enjoy the shops and eateries along with the 18 miles of trails & 19 acre park, 1000 acres of open space. Seller to select services. Room dimensions & sq footage are approximate, per builder (accessor has incorrect square footage).

infoProperty Facts

bed

Bedrooms

4

bathtub

Bathrooms

5

square_foot

Square Feet

4,965

landscape

Lot Size

23,958 sqft

calendar_month

Year Built

2017

home_work

Property Type

Single Family Residence

timer

Days on Market

11

payments

HOA Fee

$171/mo

garage

Garage Total

2

fingerprint

MLS #

NDP2504281

chairInterior Details

General Interior

Interior Features

Beamed Ceilings, Built In Features, Balcony, Ceiling Fans, Separate Formal Dining Room, Eat In Kitchen, Granite Counters, High Ceilings, Open Floorplan, Pantry, Stone Counters, Recessed Lighting, Wired For Data, Wired For Sound, Bedroom On Main Level, Loft, Main Level Primary, Multiple Primary Suites, Primary Suite, Walk In Pantry, Walk In Closets

Flooring

Carpet, Tile, Wood

Fireplace

Family Room, Outside

Kitchen & Appliances

Appliances

Barbecue, Built In, Double Oven, Dishwasher, Gas Cooking, Gas Cooktop, Disposal, Gas Oven, Gas Water Heater, High Efficiency Water Heater, Ice Maker, Microwave, Refrigerator, Range Hood, Tankless Water Heater, Dryer, Washer

Laundry

Electric Dryer Hookup, Gas Dryer Hookup, Laundry Room, Upper Level

Bed & Bath

Main Level Master

Yes

Climate Control

Cooling

Central Air, Dual, High Efficiency, Attic Fan

Heating

Central, Forced Air, Fireplaces, Natural Gas, Solar, See Remarks

deckExterior & Lot

Building & Construction

Patio & Porch

Concrete, Lanai, Patio, Porch, Balcony

Fencing

Partial, Wood, Wrought Iron

Security

Security System, Closed Circuit Cameras, Carbon Monoxide Detectors, Fire Sprinkler System, Gated Community, Smoke Detectors

Construction

Drywall, Stucco

Foundation

Concrete Perimeter

Roof

Tile

Nearby Schools

RatingSchool NameGradesDistance
10
Double Peak
Elementary School
K-80.6 mi
10
San Elijo Elementary
Elementary School
K-51.2 mi
8
San Elijo Middle
Middle School
6-81.3 mi
10
Discovery Elementary
Elementary School
K-51.7 mi
N/A
Valley Christian School
Private School
K-122.1 mi

Convenience Score

Topfind Realty

This Home is Sold

Curious what your home is worth? Get a free valuation.

call
(800)-330-9306Available 9AM - 6PM

Similar Homes You Might Like

Based on price, location, and features
813 Genoa Way
813 Genoa Way photo 2
1 / 20
VIRTUAL TOUR

$2,500,000

FOR SALE

813 Genoa Way, San Marcos, CA 92078

5 beds · 5 baths · 4,011 sqft

1014 Skyline Place
1014 Skyline Place photo 2
1 / 20

$1,825,000

FOR SALE

1014 Skyline Place, San Marcos, CA 92078

5 beds · 5 baths · 4,065 sqft

1561 La Plaza Drive
1561 La Plaza Drive photo 2
1 / 20
VIRTUAL TOUR

$2,349,000

FOR SALE

1561 La Plaza Drive, San Marcos, CA 92078

4 beds · 5 baths · 4,327 sqft

560 Ledge Street
560 Ledge Street photo 2
1 / 20
VIRTUAL TOUR

$3,995,000

FOR SALE

560 Ledge Street, San Marcos, CA 92078

4 beds · 6 baths · 4,825 sqft

2241 Indus Way
2241 Indus Way photo 2
1 / 20
VIRTUAL TOUR

$450,000

FOR SALE

2241 Indus Way, San Marcos, CA 92078

2 beds · 3 baths · 1,158 sqft

1210 Camino Del Lago
1210 Camino Del Lago photo 2
1 / 20
VIRTUAL TOUR

$949,000

FOR SALE

1210 Camino Del Lago, San Marcos, CA 92078

2 beds · 2 baths · 1,801 sqft

1001 Ficus Lane
1001 Ficus Lane photo 2
1 / 8
VIRTUAL TOUR

$474,900

FOR SALE

1001 Ficus Lane, San Marcos, CA 92069

2 beds · 2 baths · 966 sqft

1137 Via Vera Cruz
1137 Via Vera Cruz photo 2
1 / 20
OPEN SATURDAY, 8PM - 11PM
VIRTUAL TOUR

$1,495,000

FOR SALE

1137 Via Vera Cruz, San Marcos, CA 92078

5 beds · 3 baths · 2,963 sqft

Recently Sold

2161 Rocky Point
VIRTUAL TOUR

$1,988,888

2161 Rocky Point, San Marcos, CA 92078

5 beds · 4 baths · 4,088 sqft

863 Pearl
VIRTUAL TOUR

$3,013,928

863 Pearl, San Marcos, CA 92078

5 beds · 6 baths · 4,813 sqft

545 Ledge Street

$3,125,000

545 Ledge Street, San Marcos, CA 92078

4 beds · 5 baths · 4,279 sqft

1100 Jasper Court

$3,450,000

1100 Jasper Court, San Marcos, CA 92078

5 beds · 6 baths · 4,987 sqft

970 Idyllwild Way
VIRTUAL TOUR

$2,200,000

970 Idyllwild Way, San Marcos, CA 92078

5 beds · 5 baths · 4,237 sqft

1156 Via Vera Cruz
VIRTUAL TOUR

$1,915,000

1156 Via Vera Cruz, San Marcos, CA 92078

5 beds · 5 baths · 4,073 sqft

1419 Schoolhouse Way
3D TOUR

$2,385,000

1419 Schoolhouse Way, San Marcos, CA 92078

5 beds · 5 baths · 4,100 sqft

1710 Via Allondra
VIRTUAL TOUR

$2,510,000

1710 Via Allondra, San Marcos, CA 92078

4 beds · 5 baths · 5,150 sqft

Topfind Realty

Company

  • About Us
  • Careers
  • Articles
  • Home Estimate

Explore

  • Renting
  • Buying
  • Selling
  • Realtors

Support

  • Help Center
  • Contact Us
  • Terms & Conditions
  • Privacy Policy

Tools

  • Mortgage Calculator
  • Affordability Calculator
  • Rent vs Buy Calculator
  • Refinance Calculator

Topfind Realty, DRE # 02240815, is a licensed real estate broker in California. Topfind Realty pledges to support the Fair Housing Act and adhere to Equal Housing Opportunity laws.

Copyright © 2026 Topfind Realty. All Rights Reserved.