Topfind Realty
Renting

Search Rentals

Houses for RentTownhomes for RentCondos for RentView All Rentals →

Renting Resources

Why Rent With UsRenter GuideRent vs Buy Calculator

Renter Articles

How to Negotiate RentUnderstanding Your LeaseMoving Checklist for Renters
Buying

Search Homes

Houses for SaleTownhomes for SaleCondos for SaleView All Homes →

Buying Resources

Why Buy With UsBuyer GuideAffordability CalculatorInvestment CalculatorProperty Tax Calculator

Buyer Articles

Master Your New Home BudgetBeat Moving StressPacking Secrets
Selling

Selling Tools

Home ValuationFind a Seller's Agent

Selling Resources

Why Sell With UsSeller GuideNet Sheet CalcHELOC Calculator

Seller Articles

Strategic PricingDownsizing Tips
Mortgage Rates

Today's Rates

Mortgage RatesRefinance RatesLoan ComparisonHELOC Calculator

Mortgage Resources

Understanding Mortgage RatesFirst-Time Homebuyer GuideWhen to Refinance Your Mortgage
Realtors
Topfind
Houses for RentTownhomes for RentCondos for RentView All Rentals →
Why Rent With UsRenter GuideRent vs Buy Calculator
How to Negotiate RentUnderstanding Your LeaseMoving Checklist for Renters
Houses for SaleTownhomes for SaleCondos for SaleView All Homes →
Why Buy With UsBuyer GuideAffordability CalculatorInvestment CalculatorProperty Tax Calculator
Master Your New Home BudgetBeat Moving StressPacking Secrets
Home ValuationFind a Seller's Agent
Why Sell With UsSeller GuideNet Sheet CalcHELOC Calculator
Strategic PricingDownsizing Tips
Mortgage RatesRefinance RatesLoan ComparisonHELOC Calculator
Understanding Mortgage RatesFirst-Time Homebuyer GuideWhen to Refinance Your Mortgage
groupRealtorsinfoAbout Us
Continue with Google
Sign InSign Up
Topfind Realty
Renting

Search Rentals

Houses for RentTownhomes for RentCondos for RentView All Rentals →

Renting Resources

Why Rent With UsRenter GuideRent vs Buy Calculator

Renter Articles

How to Negotiate RentUnderstanding Your LeaseMoving Checklist for Renters
Buying

Search Homes

Houses for SaleTownhomes for SaleCondos for SaleView All Homes →

Buying Resources

Why Buy With UsBuyer GuideAffordability CalculatorInvestment CalculatorProperty Tax Calculator

Buyer Articles

Master Your New Home BudgetBeat Moving StressPacking Secrets
Selling

Selling Tools

Home ValuationFind a Seller's Agent

Selling Resources

Why Sell With UsSeller GuideNet Sheet CalcHELOC Calculator

Seller Articles

Strategic PricingDownsizing Tips
Mortgage Rates

Today's Rates

Mortgage RatesRefinance RatesLoan ComparisonHELOC Calculator

Mortgage Resources

Understanding Mortgage RatesFirst-Time Homebuyer GuideWhen to Refinance Your Mortgage
Realtors
Topfind
Houses for RentTownhomes for RentCondos for RentView All Rentals →
Why Rent With UsRenter GuideRent vs Buy Calculator
How to Negotiate RentUnderstanding Your LeaseMoving Checklist for Renters
Houses for SaleTownhomes for SaleCondos for SaleView All Homes →
Why Buy With UsBuyer GuideAffordability CalculatorInvestment CalculatorProperty Tax Calculator
Master Your New Home BudgetBeat Moving StressPacking Secrets
Home ValuationFind a Seller's Agent
Why Sell With UsSeller GuideNet Sheet CalcHELOC Calculator
Strategic PricingDownsizing Tips
Mortgage RatesRefinance RatesLoan ComparisonHELOC Calculator
Understanding Mortgage RatesFirst-Time Homebuyer GuideWhen to Refinance Your Mortgage
groupRealtorsinfoAbout Us
Continue with Google
Sign InSign Up
Real Estate/CA/Rolling Hills Estates/49 Ranchview Road (Sold)
Main
SOLD
Interior 1
Interior 2
Interior 3
Interior 4
grid_view Show all photos
SoldClosed on June 17, 2026
$1,799,000
Sold Price

49 Ranchview Road, Rolling Hills Estates, CA 90274

bed
3
Bedrooms
bathtub
2
Bathrooms
square_foot
2,026
Square Feet

About this home

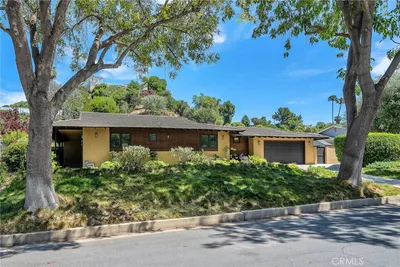
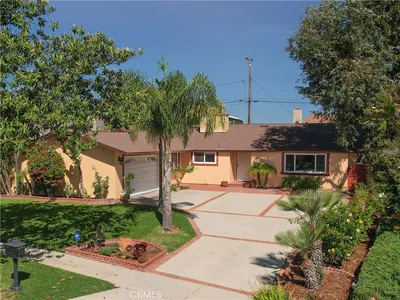
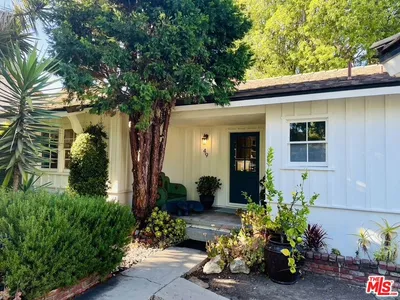
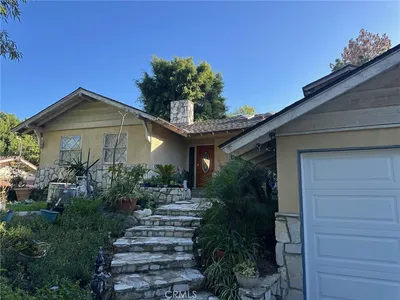
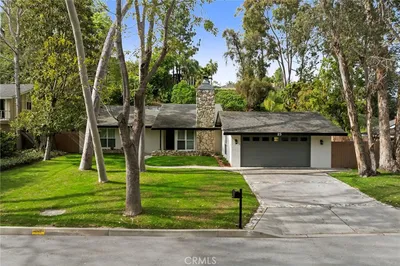
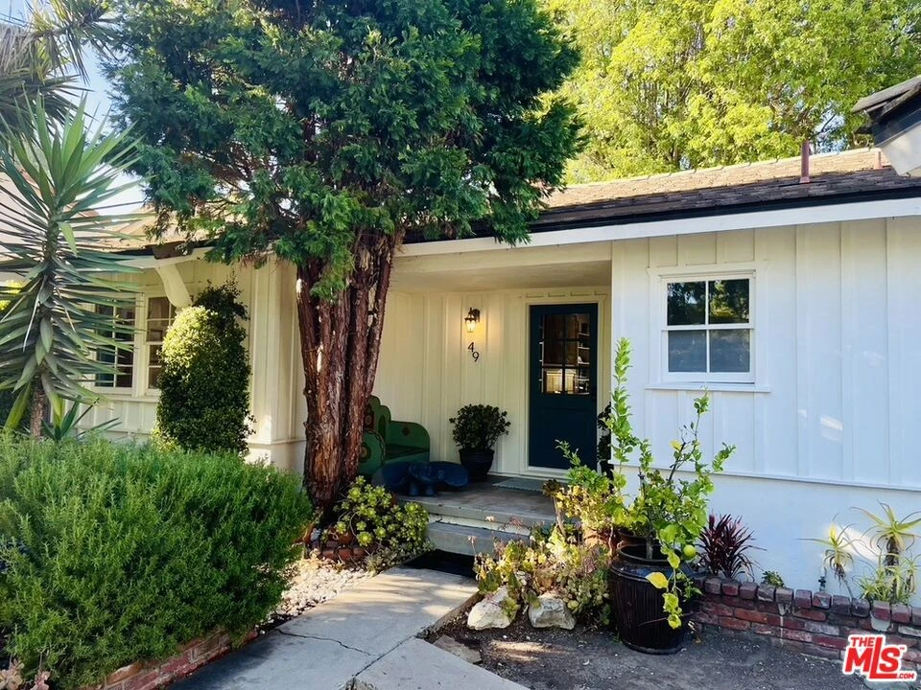
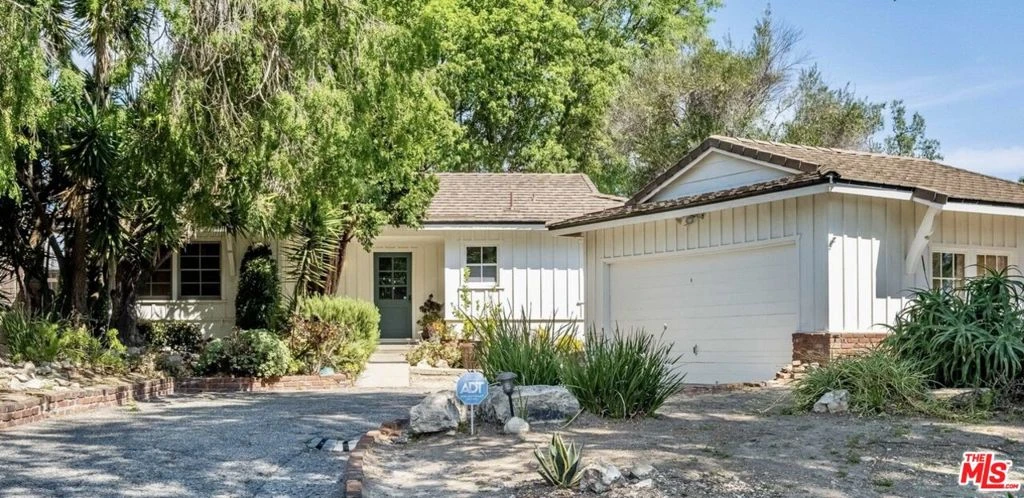
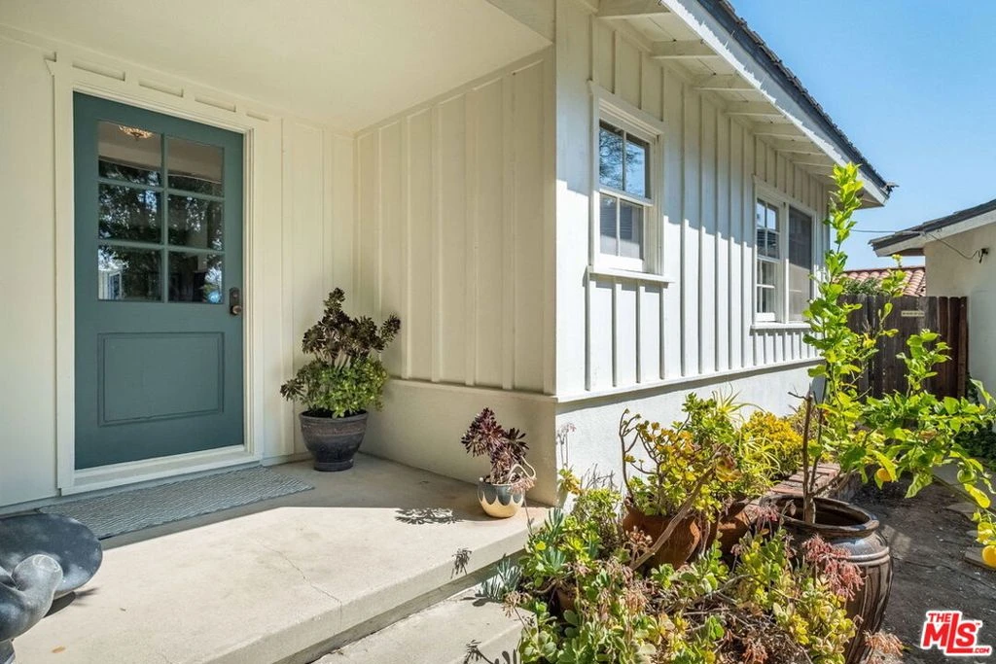
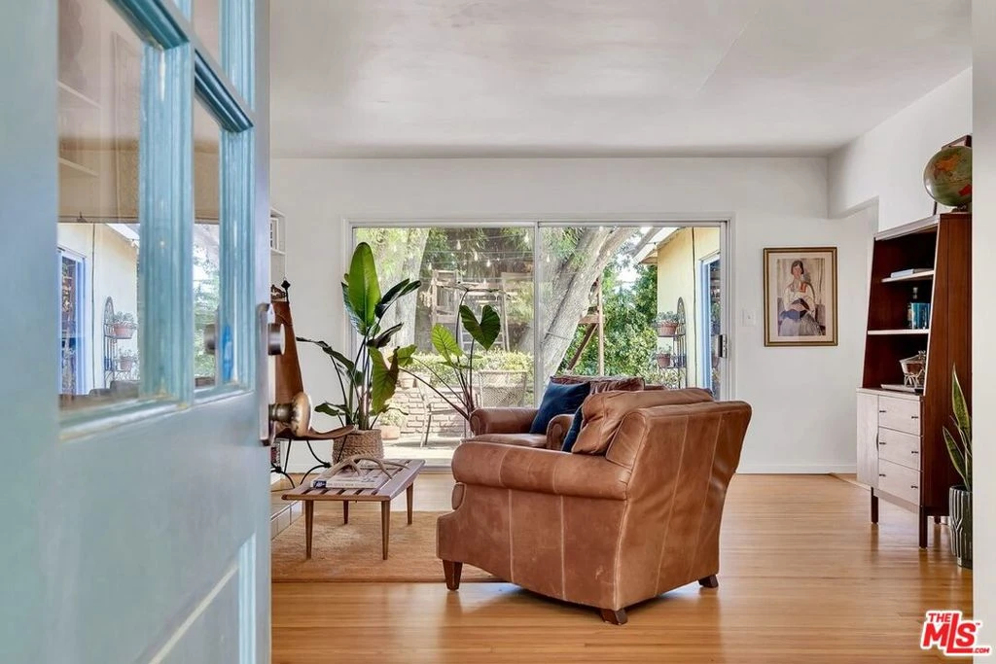
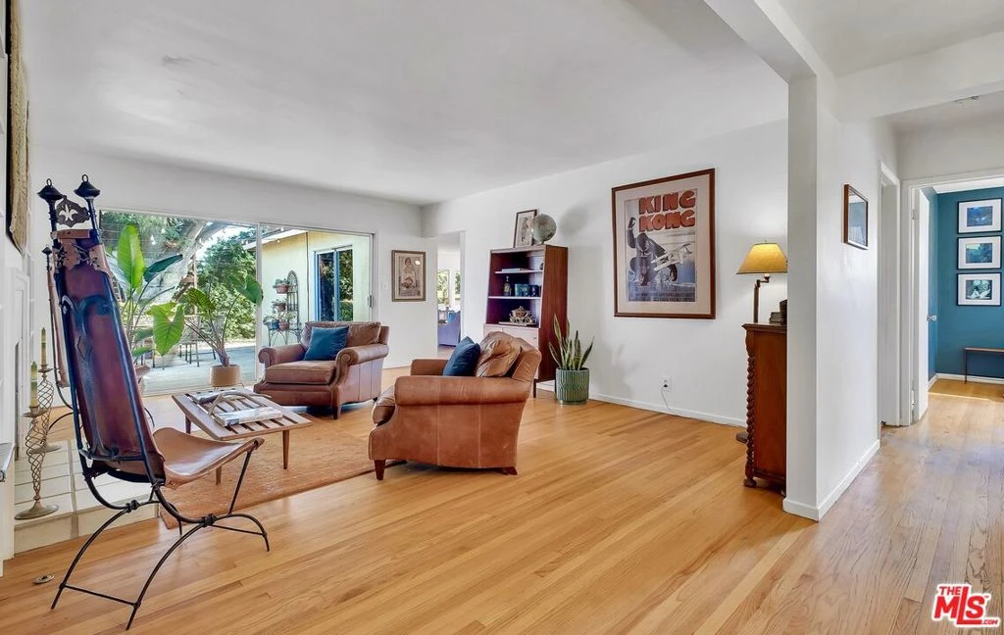
Priced to sell! Charming Mid-Century Ranch House on a Rare 13,291 SF Lot in Rolling Hills Estates. Welcome to your own private retreat in the heart of Rolling Hills Estates. Situated on an expansive tree-lined lot, this charming mid-century ranch house blends warmth, character, and incredible indoor-outdoor living spaces in one of the area's most desirable neighborhoods. Inside, the house welcomes you with a spacious, warm and inviting living room featuring a fireplace and original hardwood floors, with an expansive view out to incredible mature trees. The generous family room offers a second fireplace and plenty of space for gathering, play, or movie nights. At the center of the home, a large remodeled kitchen flows seamlessly into the dining area, making everyday living and entertaining effortless. Step outside and you'll discover multiple outdoor spaces designed for year-round enjoyment. Gather with friends in the Mediterranean-style side yard under the olive tree, enjoy al fresco dining on the partially covered back patio, or unwind with a glass of wine on the whimsical treehouse wine deck overlooking the spacious backyard. The property offers endless privacy and room for play, gardening, entertaining, or future expansion. Located in the coveted Palos Verdes Peninsula Unified School District and just a short walk to Rancho Vista Elementary, a California Distinguished School, this home is ideally suited for young families looking to plant roots in an exceptional community that's just a seven minute drive to the beach, and surrounded by miles of lush walking and equestrian trails. The home is move-in ready, while still offering an exciting possibility for personalization, particularly in the vintage bathrooms, which invite the next owner to add their own style and build equity over time. Opportunities like this are rare: a charming home on a huge lot, in an award-winning, top-tier school district, and the chance to own one of the most affordable homes in the neighborhood while creating your dream space. Come experience the lifestyle, space, and potential that make this property truly special.

infoProperty Facts

bed

Bedrooms

3

bathtub

Bathrooms

2

square_foot

Square Feet

2,026

landscape

Lot Size

13,298 sqft

calendar_month

Year Built

1955

home_work

Property Type

Single Family Residence

timer

Days on Market

30

payments

HOA Fee

$50/mo

garage

Garage Total

2

fingerprint

MLS #

26670785

chairInterior Details

General Interior

Interior Features

Wet Bar, Breakfast Bar, Separate Formal Dining Room, Eat In Kitchen, Jack And Jill Bath

Flooring

Wood

Fireplace

Family Room, Gas, Living Room, Wood Burning

Accessibility

No Stairs, Parking

Kitchen & Appliances

Appliances

Dishwasher, Disposal, Gas Range, Microwave, Refrigerator, Dryer, Washer

Laundry

Laundry Closet

Climate Control

Heating

Forced Air, Fireplaces

deckExterior & Lot

Building & Construction

Patio & Porch

Brick, Concrete, Covered, Open, Patio, See Remarks

Fencing

Privacy, Wood

Security

Carbon Monoxide Detectors, Smoke Detectors

Construction

Stucco, Vertical Siding

Foundation

Slab

Roof

Concrete, Tile

Direction Faced

South

Nearby Schools

RatingSchool NameGradesDistance
10
Rancho Vista Elementary
Elementary School
K-50.3 mi
N/A
ROLLING HILLS COUNTRY DAY SCHOOL
Private School
K-120.6 mi
10
Soleado Elementary
Elementary School
K-50.8 mi
10
Palos Verdes Peninsula High
High School
9-120.9 mi
10
Silver Spur Elementary
Elementary School
K-50.9 mi

Convenience Score

Topfind Realty

This Home is Sold

Curious what your home is worth? Get a free valuation.

call
(800)-330-9306Available 9AM - 6PM

Similar Homes You Might Like

Based on price, location, and features
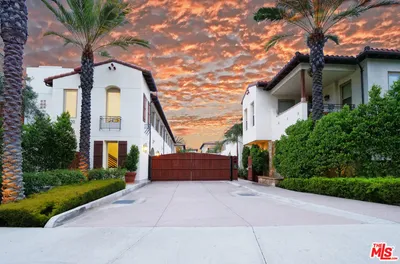
5123 Willow Wood
OPEN AUG 8, 8PM TO 10PM

$2,599,000

FOR SALE

5123 Willow Wood, Rolling Hills Estates, CA 90274

4 beds · 3 baths · 2,248 sqft

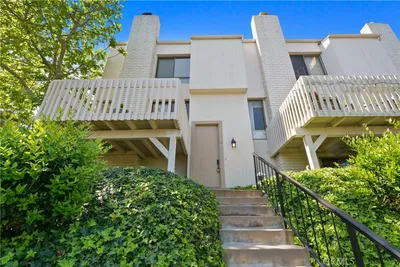
28220 Highridge Road 208
OPEN AUG 9, 8PM TO 10PM
3D TOUR

$849,000

FOR SALE

28220 Highridge Road 208, Rolling Hills Estates, CA 90274

2 beds · 2 baths · 1,123 sqft

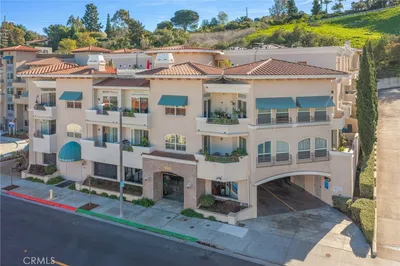
3618 W Estates A
VIRTUAL TOUR

$1,030,000

FOR SALE

3618 W Estates A, Rolling Hills Estates, CA 90274

3 beds · 3 baths · 1,748 sqft

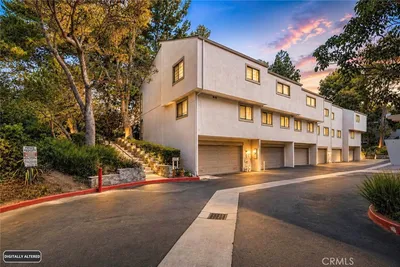
901 Deep Valley Dr 213
VIRTUAL TOUR

$559,999

FOR SALE

901 Deep Valley Dr 213, Rolling Hills Estates, CA 90274

1 beds · 1 baths · 733 sqft

3623 W Hidden Lane D
NEW 20 HRS AGO
VIRTUAL TOUR

$869,000

FOR SALE

3623 W Hidden Lane D, Rolling Hills Estates, CA 90274

2 beds · 3 baths · 1,727 sqft

927 Deep Valley Drive 215
NEW 21 HRS AGO
OPEN AUG 8, 6PM TO 11PM

$1,089,900

FOR SALE

927 Deep Valley Drive 215, Rolling Hills Estates, CA 90274

3 beds · 3 baths · 1,309 sqft

43 Cresta Verde
VIRTUAL TOUR

$975,000

FOR SALE

43 Cresta Verde, Rolling Hills Estates, CA 90274

2 beds · 3 baths · 1,512 sqft

23 Country Meadow Road
VIRTUAL TOUR

$2,999,999

FOR SALE

23 Country Meadow Road, Rolling Hills Estates, CA 90274

5 beds · 3 baths · 4,411 sqft

Recently Sold

36 Encanto Drive
VIRTUAL TOUR

$1,800,000

SOLD

36 Encanto Drive, Rolling Hills Estates, CA 90274

3 beds · 3 baths · 1,768 sqft

5171 Willow Wood Road
3D TOUR

$1,769,000

SOLD

5171 Willow Wood Road, Rolling Hills Estates, CA 90274

4 beds · 3 baths · 2,081 sqft

2 Seahurst Road
VIDEO TOUR

$1,750,000

SOLD

2 Seahurst Road, Rolling Hills Estates, CA 90274

3 beds · 2 baths · 1,630 sqft

49 Ranchview Road

$1,799,000

SOLD

49 Ranchview Road, Rolling Hills Estates, CA 90274

3 beds · 2 baths · 2,026 sqft

30 30 Santa Bella Rd

$1,695,000

SOLD

30 30 Santa Bella Rd, Rolling Hills Estates, CA 90274

4 beds · 3 baths · 2,221 sqft

25 Encanto Drive
VIRTUAL TOUR

$1,800,000

SOLD

25 Encanto Drive, Rolling Hills Estates, CA 90274

4 beds · 3 baths · 2,140 sqft

26 Santa Bella Road

$2,942,500

SOLD

26 Santa Bella Road, Rolling Hills Estates, CA 90274

4 beds · 3 baths · 2,384 sqft

5 Brokenbow Lane

$1,719,500

SOLD

5 Brokenbow Lane, Rolling Hills Estates, CA 90274

4 beds · 3 baths · 2,432 sqft

Topfind Realty

Company

  • About Us
  • Careers
  • Articles
  • Home Estimate

Explore

  • Renting
  • Buying
  • Selling
  • Realtors

Support

  • Help Center
  • Contact Us
  • Terms & Conditions
  • Privacy Policy

Topfind Realty, DRE # 02240815, is a licensed real estate broker in California. Topfind Realty pledges to support the Fair Housing Act and adhere to Equal Housing Opportunity laws.

Copyright © 2026 Topfind Realty. All Rights Reserved.