Topfind Realty
Renting

Search Rentals

Houses for RentTownhomes for RentCondos for RentView All Rentals →

Renting Resources

Why Rent With UsRenter GuideRent vs Buy Calculator

Renter Articles

How to Negotiate RentUnderstanding Your LeaseMoving Checklist for Renters
Buying

Search Homes

Houses for SaleTownhomes for SaleCondos for SaleView All Homes →

Buying Resources

Why Buy With UsBuyer GuideAffordability CalculatorInvestment CalculatorProperty Tax Calculator

Buyer Articles

Master Your New Home BudgetBeat Moving StressPacking Secrets
Selling

Selling Tools

Home ValuationFind a Seller's Agent

Selling Resources

Why Sell With UsSeller GuideNet Sheet CalcHELOC Calculator

Seller Articles

Strategic PricingDownsizing Tips
Mortgage Rates

Today's Rates

Mortgage RatesRefinance RatesLoan ComparisonHELOC Calculator

Mortgage Resources

Understanding Mortgage RatesFirst-Time Homebuyer GuideWhen to Refinance Your Mortgage
Realtors
Topfind
Houses for RentTownhomes for RentCondos for RentView All Rentals →
Why Rent With UsRenter GuideRent vs Buy Calculator
How to Negotiate RentUnderstanding Your LeaseMoving Checklist for Renters
Houses for SaleTownhomes for SaleCondos for SaleView All Homes →
Why Buy With UsBuyer GuideAffordability CalculatorInvestment CalculatorProperty Tax Calculator
Master Your New Home BudgetBeat Moving StressPacking Secrets
Home ValuationFind a Seller's Agent
Why Sell With UsSeller GuideNet Sheet CalcHELOC Calculator
Strategic PricingDownsizing Tips
Mortgage RatesRefinance RatesLoan ComparisonHELOC Calculator
Understanding Mortgage RatesFirst-Time Homebuyer GuideWhen to Refinance Your Mortgage
groupRealtorsinfoAbout Us
Continue with Google
Sign InSign Up
Topfind Realty
Renting

Search Rentals

Houses for RentTownhomes for RentCondos for RentView All Rentals →

Renting Resources

Why Rent With UsRenter GuideRent vs Buy Calculator

Renter Articles

How to Negotiate RentUnderstanding Your LeaseMoving Checklist for Renters
Buying

Search Homes

Houses for SaleTownhomes for SaleCondos for SaleView All Homes →

Buying Resources

Why Buy With UsBuyer GuideAffordability CalculatorInvestment CalculatorProperty Tax Calculator

Buyer Articles

Master Your New Home BudgetBeat Moving StressPacking Secrets
Selling

Selling Tools

Home ValuationFind a Seller's Agent

Selling Resources

Why Sell With UsSeller GuideNet Sheet CalcHELOC Calculator

Seller Articles

Strategic PricingDownsizing Tips
Mortgage Rates

Today's Rates

Mortgage RatesRefinance RatesLoan ComparisonHELOC Calculator

Mortgage Resources

Understanding Mortgage RatesFirst-Time Homebuyer GuideWhen to Refinance Your Mortgage
Realtors
Topfind
Houses for RentTownhomes for RentCondos for RentView All Rentals →
Why Rent With UsRenter GuideRent vs Buy Calculator
How to Negotiate RentUnderstanding Your LeaseMoving Checklist for Renters
Houses for SaleTownhomes for SaleCondos for SaleView All Homes →
Why Buy With UsBuyer GuideAffordability CalculatorInvestment CalculatorProperty Tax Calculator
Master Your New Home BudgetBeat Moving StressPacking Secrets
Home ValuationFind a Seller's Agent
Why Sell With UsSeller GuideNet Sheet CalcHELOC Calculator
Strategic PricingDownsizing Tips
Mortgage RatesRefinance RatesLoan ComparisonHELOC Calculator
Understanding Mortgage RatesFirst-Time Homebuyer GuideWhen to Refinance Your Mortgage
groupRealtorsinfoAbout Us
Continue with Google
Sign InSign Up
Real Estate/CA/Rolling Hills Estates/28220 Highridge Road 208
3d_rotation3D Tour
Main
Interior 1
Interior 2
Interior 3
Interior 4
imagesmode View 30 photos
For Sale
$899,000
Est. $5,034/mo

28220 Highridge Road 208, Rolling Hills Estates, CA 90274

bed
2
Bedrooms
bathtub
2
Bathrooms
square_foot
1,123
Square Feet

About this home

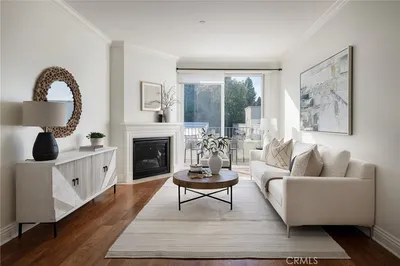
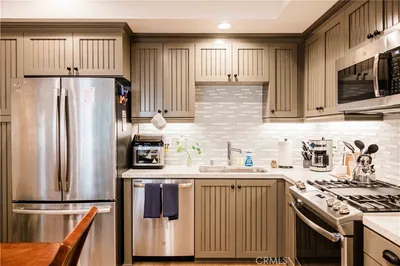
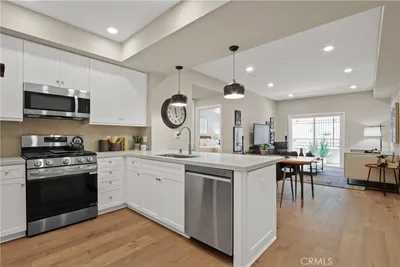
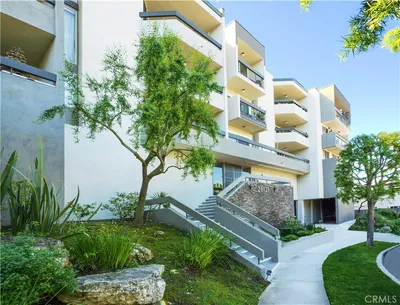
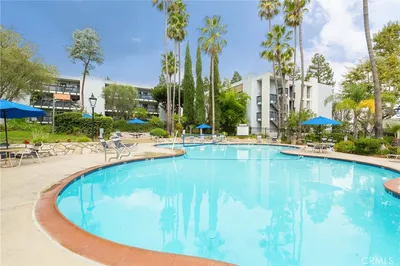
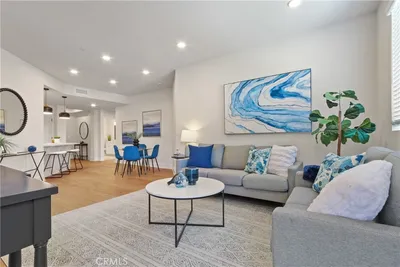
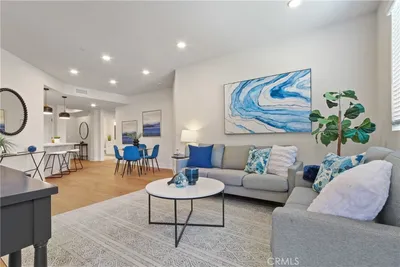
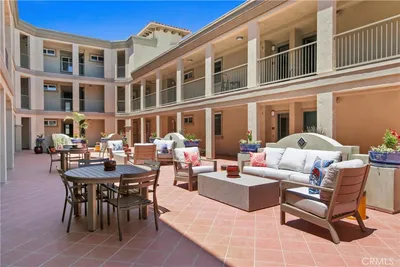
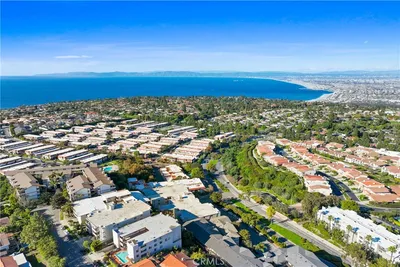
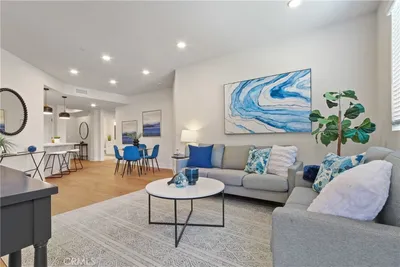
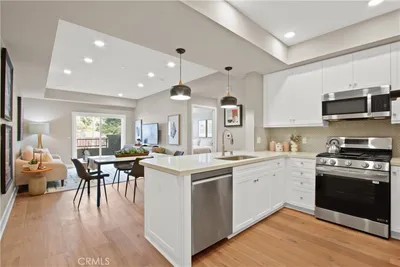
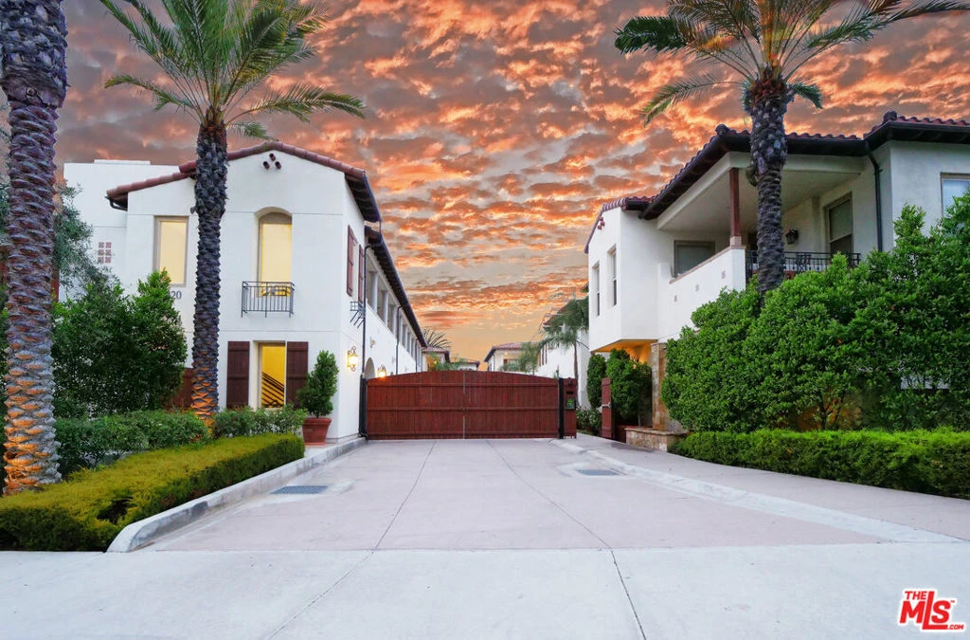
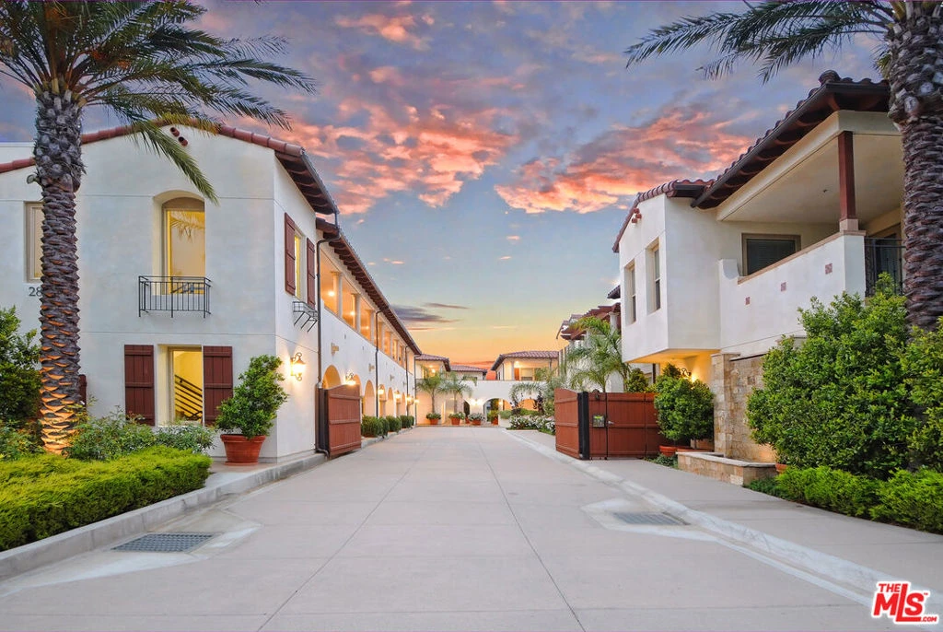
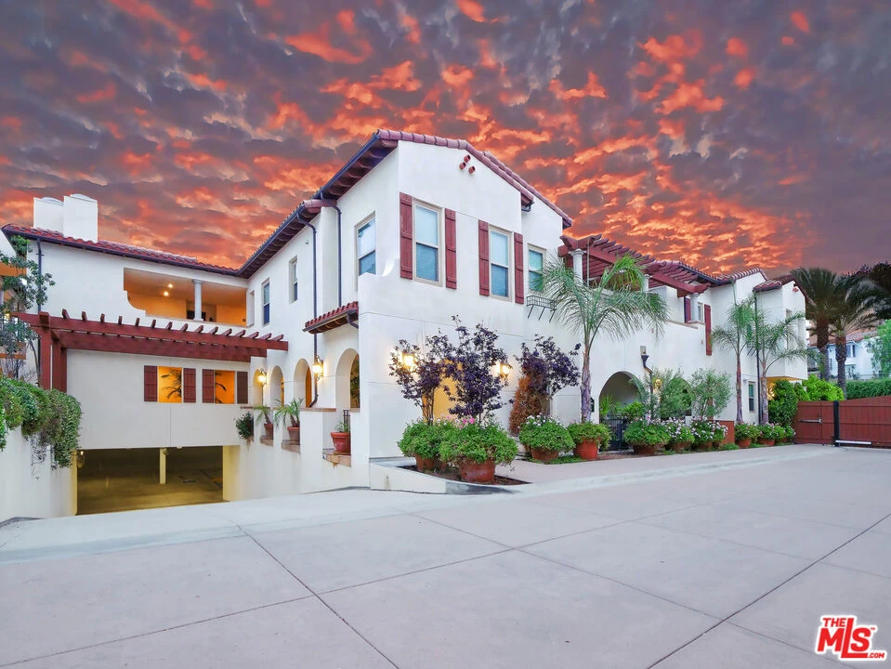
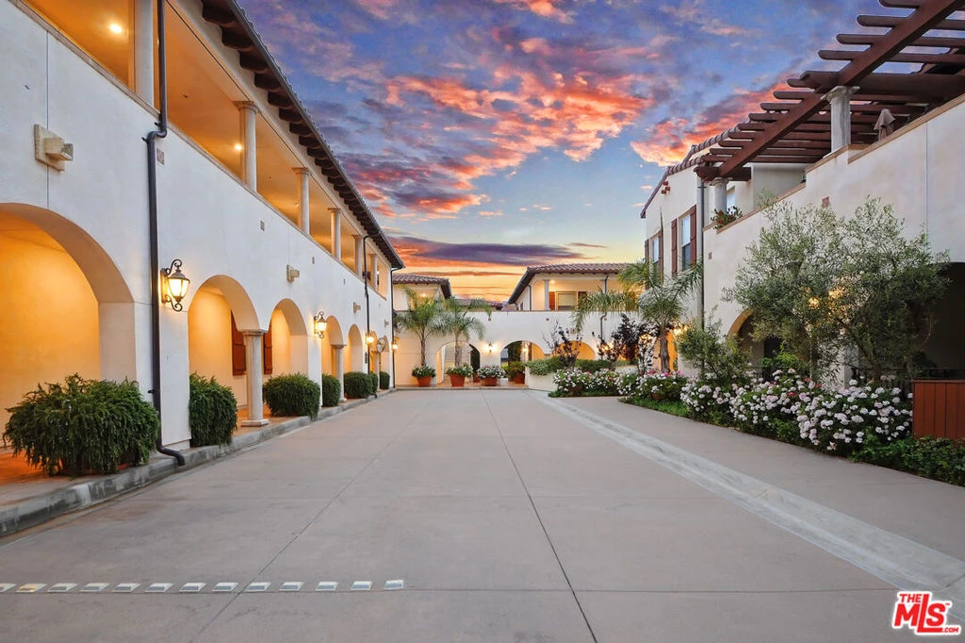
Great new price! Welcome to this beautifully updated two-bedroom, two-bath condo, tucked inside a secure gated community and designed with modern living in mind. Built in 2015 and thoughtfully refreshed over the last two years, this home blends contemporary style with everyday comfort. Step inside to a light-filled open-concept living area featuring wide-plank hardwood floors, recessed lighting, and a stunning fireplace with stone surround and rustic wood mantel. The chef's kitchen boasts new quartz countertops, stainless steel appliances, freshly painted cabinetry, and a designer Fontaine by Italia faucet. An adjoining dining space, complete with an elegant chandelier, sets the stage for both casual meals and entertaining. The primary suite is a private retreat with direct patio access, a custom-organized closet, and spa-inspired bath featuring a double vanity, travertine walk-in shower, and frameless glass doors. The spacious secondary bedroom offers flexibility as a guest room, home office, or creative studio. Additional features include in-unit laundry with storage, dual-pane windows, central air, a security system, fresh interior paint, and multiple smart storage solutions. Community amenities elevate your lifestyle with a dog run, putting green, BBQ area, and cozy fire pit. Ideally located near The Peninsula Center, top-rated schools, local parks, beaches, and freeway access this home delivers style, comfort, and convenience in one perfect package.

Property Facts

bed

Bedrooms

2

bathtub

Bathrooms

2

square_foot

Square Feet

1,123

landscape

Lot Size

25,266 sqft

calendar_month

Year Built

2016

home_work

Property Type

Condominium

timer

Days on Market

251

payments

HOA Fee

$570/mo

fingerprint

MLS #

25603575

Interior Details

General Interior

Interior Features

Breakfast Bar, Separate Formal Dining Room, High Ceilings, Storage, Walk In Closets

Fireplace

Family Room

Accessibility

No Stairs

Kitchen & Appliances

Appliances

Dishwasher, Disposal, Gas Range, Microwave, Refrigerator, Dryer, Washer

Laundry

Laundry Closet

Climate Control

Cooling

Central Air

Heating

Central

Parking

Total Parking Spaces

2

Parking Features

Assigned, Underground

Exterior & Lot

Building & Construction

Security

Fire Detection System, Smoke Detectors

Construction

Concrete

Lot & Grounds

Sewer

Sewer Tap Paid

Community & HOA

Association Info

HOA Fee$570
FrequencyMonthly

Mortgage Calculator

Total Monthly

$0

Principal & Interest:
$0
Property Tax:
$0
Home Insurance:
$0
HOA Fees:
$0
$
$
%

Nearby Schools

RatingSchool NameGradesDistance
N/A
FUSION PALOS VERDES
Private School
K-120.5 mi
10
Palos Verdes Peninsula High
High School
9-120.5 mi
10
Ridgecrest Intermediate
Middle School
6-80.6 mi
10
Soleado Elementary
Elementary School
K-50.8 mi
10
Cornerstone at Pedregal Elementary
Elementary School
K-50.8 mi

Convenience Score

Market Insights

90274|Rolling Hills Estates
analytics

Estimated Value

Calculating...
trending_up0%vs. last year
202120222023202420252026

Market Temperature

Seller'sBalancedBuyer's
0d30d60d180d
Balanced

Balanced market

30 Days

Avg. time on market

This is a Balanced Market. Homes are selling at a moderate pace.

flood

Flood & Climate Risk

Flood Risk

Minimal — not in a FEMA flood zone

Low

Wildfire Risk

Moderate — near wildland-urban interface

Moderate

Heat Risk

Low — moderate summer temperatures

Low

Earthquake Risk

Southern California seismic zone

Moderate
volume_up

Noise Levels

TrafficQuiet residential street
AirportMinimal airport noise
CommercialLow commercial activity nearby
location_on

Location

28220 Highridge Road 208

Rolling Hills Estates, CA 90274

Open in Mapsopen_in_new
Topfind Realty

Ready to Take the Next Step?

Get expert support from a local agent today.

call
(800)-330-9306Available 9AM - 7PM

Similar Homes You Might Like

Based on price, location, and features
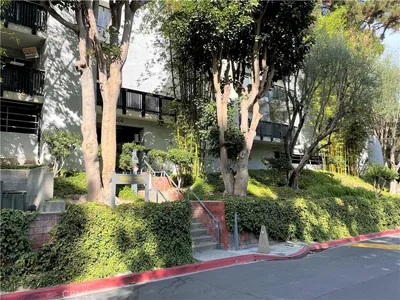
3602 W Estates Ln, #211

$477,000

FOR SALE

3602 W Estates Ln, #211, Rolling Hills Estates, CA 90274

2 beds · 2 baths · 951 sqft

901 Deep Valley Drive 302
VIDEO TOUR

$680,000

FOR SALE

901 Deep Valley Drive 302, Rolling Hills Estates, CA 90274

2 beds · 2 baths · 930 sqft

927 Deep Valley 308
VIRTUAL TOUR

$1,059,000

FOR SALE

927 Deep Valley 308, Rolling Hills Estates, CA 90274

2 beds · 2 baths · 1,251 sqft

927 Deep Valley Drive 224
3D TOUR

$799,900

FOR SALE

927 Deep Valley Drive 224, Rolling Hills Estates, CA 90274

2 beds · 2 baths · 1,071 sqft

627 Deep Valley Drive 216

$825,000

FOR SALE

627 Deep Valley Drive 216, Rolling Hills Estates, CA 90274

2 beds · 2 baths · 920 sqft

927 Deep Valley Drive 115
3D TOUR

$1,079,900

FOR SALE

927 Deep Valley Drive 115, Rolling Hills Estates, CA 90274

3 beds · 3 baths · 1,309 sqft

28121 Highridge 311
3D TOUR

$650,000

FOR SALE

28121 Highridge 311, Rolling Hills Estates, CA 90275

2 beds · 2 baths · 1,187 sqft

627 Deep Valley 412

$889,000

FOR SALE

627 Deep Valley 412, Rolling Hills Estates, CA 90274

2 beds · 2 baths · 1,060 sqft

Recently Sold

3602 W Estates Lane 306

$480,000

SOLD

3602 W Estates Lane 306, Rolling Hills Estates, CA 90274

2 beds · 2 baths · 951 sqft

927 Deep Valley Drive 102

$939,900

SOLD

927 Deep Valley Drive 102, Rolling Hills Estates, CA 90274

2 beds · 2 baths · 1,284 sqft

901 Deep Valley 104
VIRTUAL TOUR

$665,000

SOLD

901 Deep Valley 104, Rolling Hills Estates, CA 90274

2 beds · 2 baths · 930 sqft

927 Deep Valley Drive 223

$909,900

SOLD

927 Deep Valley Drive 223, Rolling Hills Estates, CA 90274

2 beds · 2 baths · 1,284 sqft

927 Deep Valley Drive 203

$859,900

SOLD

927 Deep Valley Drive 203, Rolling Hills Estates, CA 90274

2 beds · 2 baths · 1,071 sqft

28121 Highridge

$745,000

SOLD

28121 Highridge, Rolling Hills Estates, CA 90275

2 beds · 2 baths · 1,157 sqft

927 Deep Valley Drive 108

$989,900

SOLD

927 Deep Valley Drive 108, Rolling Hills Estates, CA 90274

2 beds · 2 baths · 1,251 sqft

927 Deep Valley Drive 111

$829,900

SOLD

927 Deep Valley Drive 111, Rolling Hills Estates, CA 90274

2 beds · 2 baths · 1,071 sqft

Topfind Realty

Company

  • About Us
  • Careers
  • Articles
  • Home Estimate

Explore

  • Renting
  • Buying
  • Selling
  • Realtors

Support

  • Help Center
  • Contact Us
  • Terms & Conditions
  • Privacy Policy

Topfind Realty, DRE # 02240815, is a licensed real estate broker in California. Topfind Realty pledges to support the Fair Housing Act and adhere to Equal Housing Opportunity laws.

Copyright © 2026 Topfind Realty. All Rights Reserved.