Topfind Realty
Renting

Search Rentals

Houses for RentTownhomes for RentCondos for RentView All Rentals →

Renting Resources

Why Rent With UsRenter GuideRent vs Buy Calculator

Renter Articles

How to Negotiate RentUnderstanding Your LeaseMoving Checklist for Renters
Buying

Search Homes

Houses for SaleTownhomes for SaleCondos for SaleView All Homes →

Buying Resources

Why Buy With UsBuyer GuideAffordability CalculatorInvestment CalculatorProperty Tax Calculator

Buyer Articles

Master Your New Home BudgetBeat Moving StressPacking Secrets
Selling

Selling Tools

Home ValuationFind a Seller's Agent

Selling Resources

Why Sell With UsSeller GuideNet Sheet CalcHELOC Calculator

Seller Articles

Strategic PricingDownsizing Tips
Mortgage Rates

Today's Rates

Mortgage RatesRefinance RatesLoan ComparisonHELOC Calculator

Mortgage Resources

Understanding Mortgage RatesFirst-Time Homebuyer GuideWhen to Refinance Your Mortgage
Realtors
Topfind
Houses for RentTownhomes for RentCondos for RentView All Rentals →
Why Rent With UsRenter GuideRent vs Buy Calculator
How to Negotiate RentUnderstanding Your LeaseMoving Checklist for Renters
Houses for SaleTownhomes for SaleCondos for SaleView All Homes →
Why Buy With UsBuyer GuideAffordability CalculatorInvestment CalculatorProperty Tax Calculator
Master Your New Home BudgetBeat Moving StressPacking Secrets
Home ValuationFind a Seller's Agent
Why Sell With UsSeller GuideNet Sheet CalcHELOC Calculator
Strategic PricingDownsizing Tips
Mortgage RatesRefinance RatesLoan ComparisonHELOC Calculator
Understanding Mortgage RatesFirst-Time Homebuyer GuideWhen to Refinance Your Mortgage
groupRealtorsinfoAbout Us
Continue with Google
Sign InSign Up
Topfind Realty
Renting

Search Rentals

Houses for RentTownhomes for RentCondos for RentView All Rentals →

Renting Resources

Why Rent With UsRenter GuideRent vs Buy Calculator

Renter Articles

How to Negotiate RentUnderstanding Your LeaseMoving Checklist for Renters
Buying

Search Homes

Houses for SaleTownhomes for SaleCondos for SaleView All Homes →

Buying Resources

Why Buy With UsBuyer GuideAffordability CalculatorInvestment CalculatorProperty Tax Calculator

Buyer Articles

Master Your New Home BudgetBeat Moving StressPacking Secrets
Selling

Selling Tools

Home ValuationFind a Seller's Agent

Selling Resources

Why Sell With UsSeller GuideNet Sheet CalcHELOC Calculator

Seller Articles

Strategic PricingDownsizing Tips
Mortgage Rates

Today's Rates

Mortgage RatesRefinance RatesLoan ComparisonHELOC Calculator

Mortgage Resources

Understanding Mortgage RatesFirst-Time Homebuyer GuideWhen to Refinance Your Mortgage
Realtors
Topfind
Houses for RentTownhomes for RentCondos for RentView All Rentals →
Why Rent With UsRenter GuideRent vs Buy Calculator
How to Negotiate RentUnderstanding Your LeaseMoving Checklist for Renters
Houses for SaleTownhomes for SaleCondos for SaleView All Homes →
Why Buy With UsBuyer GuideAffordability CalculatorInvestment CalculatorProperty Tax Calculator
Master Your New Home BudgetBeat Moving StressPacking Secrets
Home ValuationFind a Seller's Agent
Why Sell With UsSeller GuideNet Sheet CalcHELOC Calculator
Strategic PricingDownsizing Tips
Mortgage RatesRefinance RatesLoan ComparisonHELOC Calculator
Understanding Mortgage RatesFirst-Time Homebuyer GuideWhen to Refinance Your Mortgage
groupRealtorsinfoAbout Us
Continue with Google
Sign InSign Up
Real Estate/CA/Rolling Hills Estates/3623 W Hidden Lane D
view_in_arVirtual Tour
Main
Interior 1
Interior 2
Interior 3
Interior 4
imagesmode View 20 photos
For Sale
$869,000
Est. $4,866/mo

3623 W Hidden Lane D, Rolling Hills Estates, CA 90274

bed
2
Bedrooms
bathtub
3
Bathrooms
square_foot
1,727
Square Feet

About this home

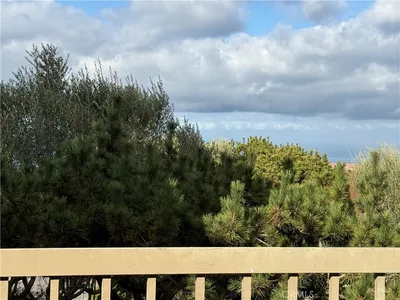
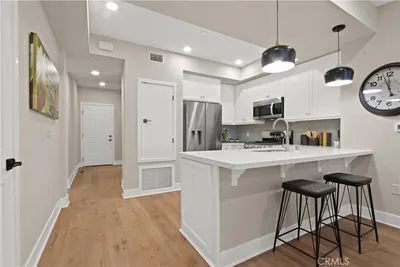
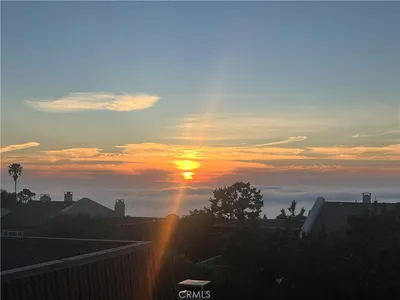
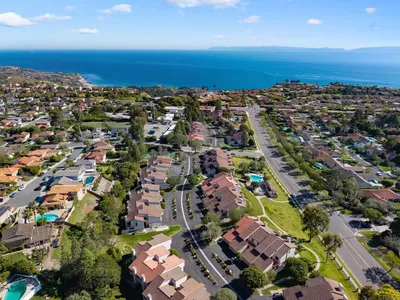
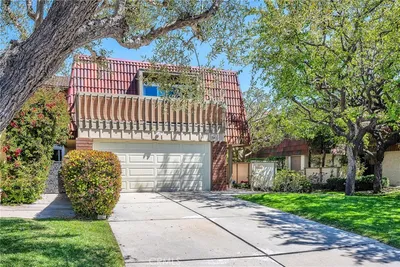
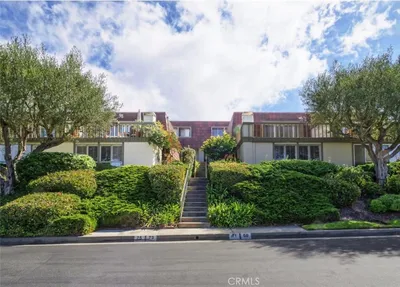
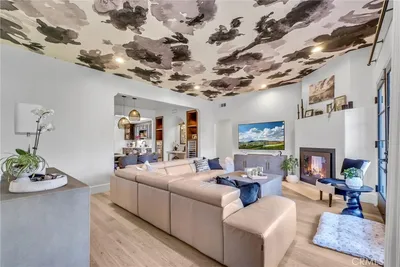
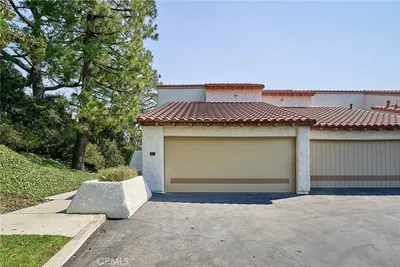
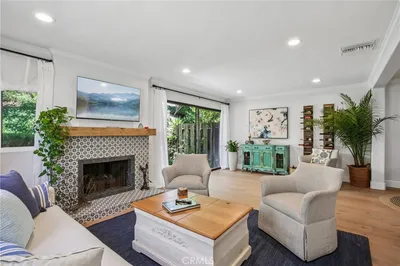
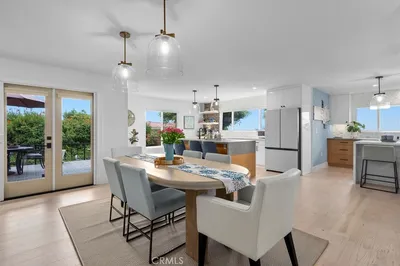
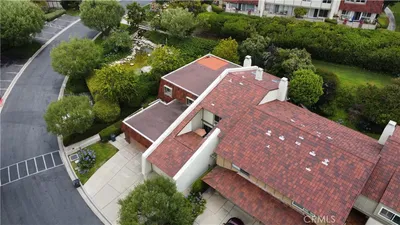
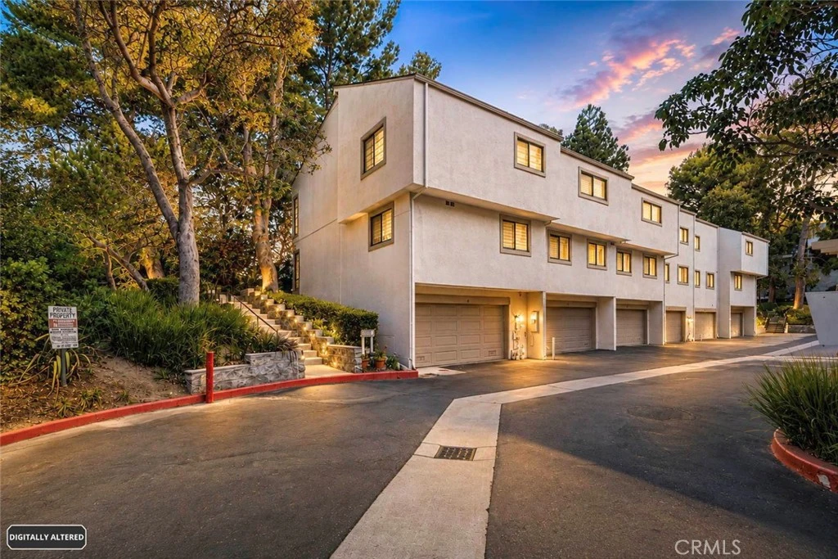
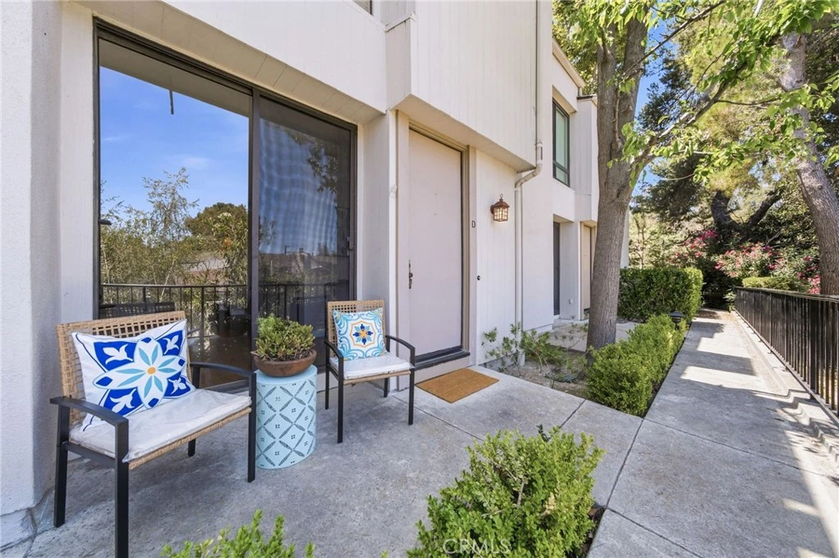
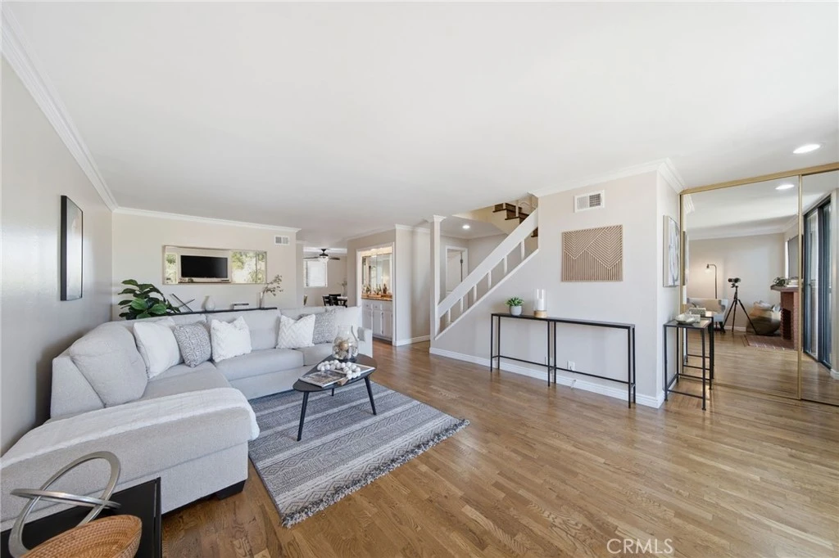
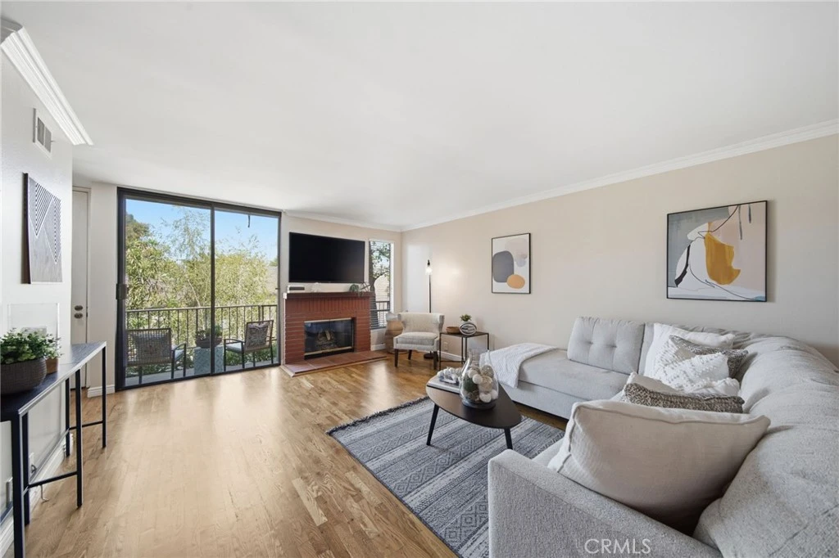
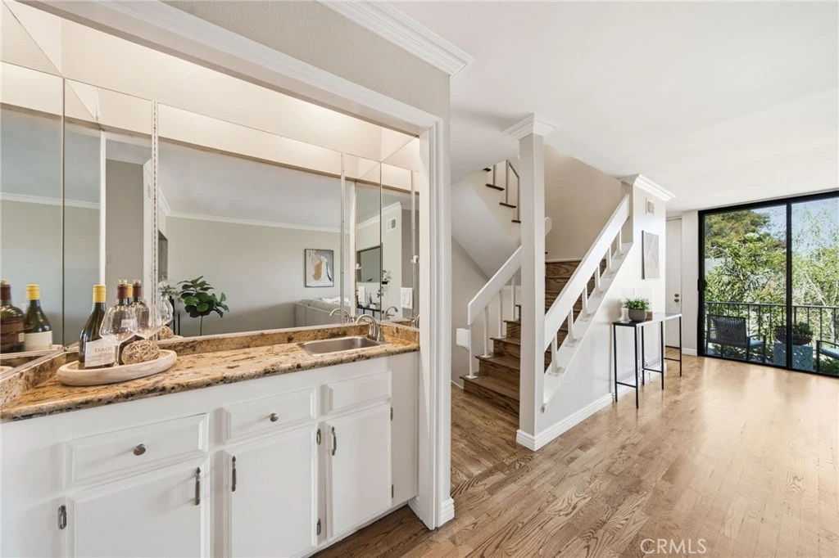
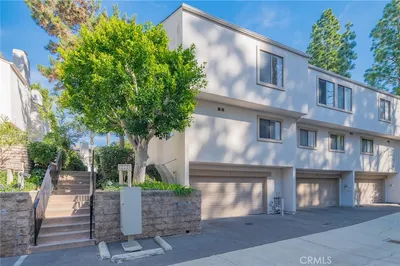
Tucked away with serene pastoral & city views, this Estates Townhome is located at the foothills of Rolling Hills Estates within the Palos Verdes Peninsula Unified School District. Spacious 1,727 sq. ft. 2 bedroom & 2.5 bath remodeled townhome. Roomy living area with newly refinished hardwood floors, crown molding, smooth ceilings, brick fireplace & glass slider to front patio. Handy wet bar & adjacent dining room with breakfast bar linking the updated kitchen. Ample granite countertops & maple wood cabinetry, new stainless gas range & microwave, dishwasher, recessed lighting & waterproof vinyl plank flooring. Both upstairs bedrooms have walk-in closets & en suite baths. The primary suite has a pastoral city view, vaulted ceiling, double sinks, separate tiled shower & bathtub. The 2nd suite has a built-in bookshelf & tiled tub/shower. Paneled doors, updated light & plumbing fixtures, forced air heating & air conditioning. Don't miss the extra storage area & wine cellar off the staircase leading to the attached 2 car private garage with the laundry area & utility sink. Guest parking plus an array of HOA amenities including tennis/paddle courts, 3 swimming pools (nearby pool is across from the garage), spa, BBQs & large clubhouse with huge flat screen TV, kitchen, gym, sauna, billiards & game tables. Resort style living in one of the most convenient locations to shopping, restaurants & Portola Park.

Property Facts

bed

Bedrooms

2

bathtub

Bathrooms

3

square_foot

Square Feet

1,727

calendar_month

Year Built

1978

home_work

Property Type

Townhouse

timer

Days on Market

0

payments

HOA Fee

$710/mo

garage

Garage Total

2

fingerprint

MLS #

PV26169568

Interior Details

General Interior

Interior Features

Wet Bar, Breakfast Bar, Built In Features, Ceiling Fans, Crown Molding, Separate Formal Dining Room, Granite Counters, High Ceilings, Recessed Lighting, Storage, All Bedrooms Up, Multiple Primary Suites, Wine Cellar, Walk In Closets

Flooring

Tile, Vinyl, Wood

Fireplace

Decorative, Living Room, See Remarks

Kitchen & Appliances

Appliances

Dishwasher, Free Standing Range, Disposal, Gas Range, Gas Water Heater, Microwave, Range Hood, Water To Refrigerator

Laundry

Washer Hookup, Gas Dryer Hookup, In Garage

Bed & Bath

Main Level Bathrooms

1

Climate Control

Cooling

Central Air, Gas

Heating

Central, Forced Air, Natural Gas

Parking

Total Parking Spaces

2

Garage Spaces

2

Attached Garage

Yes

Parking Features

Door Multi, Direct Access, Driveway Level, Garage, Garage Door Opener

Exterior & Lot

Building & Construction

Patio & Porch

Concrete, Open, Patio

Fencing

Good Condition, Wrought Iron

Security

Carbon Monoxide Detectors, Smoke Detectors

Construction

Drywall, Frame, Wood Siding, Copper Plumbing

Foundation

Combination, Raised

Roof

Composition, Common Roof

Lot & Grounds

Lot Features

Landscaped, Near Park, Near Public Transit, Paved, Trees

Pool Features

Community, Fenced, Filtered, Gunite, Heated, In Ground, See Remarks, Association

Spa Features

Association, Community, Gunite, Heated, In Ground

Sewer

Public Sewer

Water Source

Public

Community & HOA

Association Info

HOA Fee$710
FrequencyMonthly

Fee Includes

Earthquake Insurance, Sewer

HOA Amenities

Billiard Room, Clubhouse, Fitness Center, Maintenance Grounds, Game Room, Insurance, Management, Meeting Banquet Party Room, Barbecue, Paddle Tennis, Pickleball, Pool, Pet Restrictions, Recreation Room, Sauna, Spa Hot Tub, Tennis Courts, Trash, Water

Community Features

Curbs, Gutters, Storm Drains, Street Lights, Sidewalks, Park, Pool

Mortgage Calculator

Total Monthly

$0

Principal & Interest:
$0
Property Tax:
$0
Home Insurance:
$0
HOA Fees:
$0
$
$
%

Nearby Schools

RatingSchool NameGradesDistance
N/A
ROLLING HILLS MONTESSORI
Private School
K-120.5 mi
N/A
ROLLING HILLS COUNTRY DAY SCHOOL
Private School
K-120.6 mi
N/A
NEW HORIZONS CHILD DEVMNT CENTER
Private School
K-120.6 mi
N/A
CENTER FOR LEARNING UNLIMITED
Private School
K-120.7 mi
10
Rancho Vista Elementary
Elementary School
K-50.8 mi

Convenience Score

Market Insights

90274|Rolling Hills Estates
analytics

Estimated Value

Calculating...
trending_up0%vs. last year
202120222023202420252026

Market Temperature

Seller'sBalancedBuyer's
0d30d60d180d
Balanced

Balanced market

30 Days

Avg. time on market

This is a Balanced Market. Homes are selling at a moderate pace.

flood

Flood & Climate Risk

Flood Risk

Minimal — not in a FEMA flood zone

Low

Wildfire Risk

Moderate — near wildland-urban interface

Moderate

Heat Risk

Low — moderate summer temperatures

Low

Earthquake Risk

Southern California seismic zone

Moderate
volume_up

Noise Levels

TrafficQuiet residential street
AirportMinimal airport noise
CommercialLow commercial activity nearby
location_on

Location

3623 W Hidden Lane D

Rolling Hills Estates, CA 90274

Open in Mapsopen_in_new
Topfind Realty

Ready to Take the Next Step?

Get expert support from a local agent today.

call
(800)-330-9306Available 9AM - 7PM

Similar Homes You Might Like

Based on price, location, and features
3601 W Fox Ridge Lane A
3D TOUR

$999,999

FOR SALE

3601 W Fox Ridge Lane A, Rolling Hills Estates, CA 90274

3 beds · 3 baths · 1,748 sqft

1 Cresta Verde Drive

$945,000

FOR SALE

1 Cresta Verde Drive, Rolling Hills Estates, CA 90274

2 beds · 2 baths · 1,400 sqft

28220 Highridge Road 208
OPEN AUG 9, 8PM TO 10PM
3D TOUR

$849,000

FOR SALE

28220 Highridge Road 208, Rolling Hills Estates, CA 90274

2 beds · 2 baths · 1,123 sqft

3618 W Estates A
VIRTUAL TOUR

$1,030,000

FOR SALE

3618 W Estates A, Rolling Hills Estates, CA 90274

3 beds · 3 baths · 1,748 sqft

901 Deep Valley Dr 213
VIRTUAL TOUR

$559,999

FOR SALE

901 Deep Valley Dr 213, Rolling Hills Estates, CA 90274

1 beds · 1 baths · 733 sqft

927 Deep Valley Drive 215
NEW 17 HRS AGO
OPEN AUG 8, 6PM TO 11PM

$1,089,900

FOR SALE

927 Deep Valley Drive 215, Rolling Hills Estates, CA 90274

3 beds · 3 baths · 1,309 sqft

43 Cresta Verde
VIRTUAL TOUR

$975,000

FOR SALE

43 Cresta Verde, Rolling Hills Estates, CA 90274

2 beds · 3 baths · 1,512 sqft

23 Country Meadow Road
VIRTUAL TOUR

$2,999,999

FOR SALE

23 Country Meadow Road, Rolling Hills Estates, CA 90274

5 beds · 3 baths · 4,411 sqft

Recently Sold

22 Seaview Dr S

$1,049,000

SOLD

22 Seaview Dr S, Rolling Hills Estates, CA 90274

3 beds · 3 baths · 1,868 sqft

102 Cresta Verde

$1,050,000

SOLD

102 Cresta Verde, Rolling Hills Estates, CA 90274

3 beds · 3 baths · 1,792 sqft

71 Cresta Verde Drive

$658,000

SOLD

71 Cresta Verde Drive, Rolling Hills Estates, CA 90274

2 beds · 3 baths · 1,512 sqft

999 Silver Spur Road

$1,275,450

SOLD

999 Silver Spur Road, Rolling Hills Estates, CA 90274

3 beds · 3 baths · 1,904 sqft

57 Seaview Drive S

$1,056,000

SOLD

57 Seaview Drive S, Rolling Hills Estates, CA 90274

3 beds · 3 baths · 1,884 sqft

20 Seaview Drive N
3D TOUR

$1,230,000

SOLD

20 Seaview Drive N, Rolling Hills Estates, CA 90274

2 beds · 3 baths · 1,794 sqft

1 Coraltree Lane 11

$1,490,000

SOLD

1 Coraltree Lane 11, Rolling Hills Estates, CA 90274

3 beds · 3 baths · 2,028 sqft

84 Cresta Verde Drive

$1,040,000

SOLD

84 Cresta Verde Drive, Rolling Hills Estates, CA 90274

3 beds · 3 baths · 1,992 sqft

Topfind Realty

Company

  • About Us
  • Careers
  • Articles
  • Home Estimate

Explore

  • Renting
  • Buying
  • Selling
  • Realtors

Support

  • Help Center
  • Contact Us
  • Terms & Conditions
  • Privacy Policy

Topfind Realty, DRE # 02240815, is a licensed real estate broker in California. Topfind Realty pledges to support the Fair Housing Act and adhere to Equal Housing Opportunity laws.

Copyright © 2026 Topfind Realty. All Rights Reserved.