imagesmode View 20 photos
For Sale
$2,599,000
Est. $14,554/mo5123 Willow Wood, Rolling Hills Estates, CA 90274
bed
4
Bedrooms
bathtub
3
Bathrooms
square_foot
2,248
Square Feet
About this home
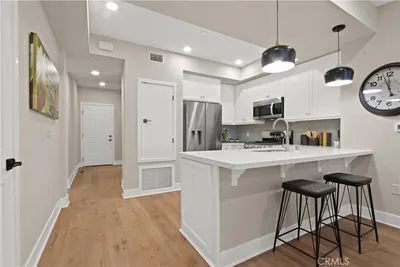
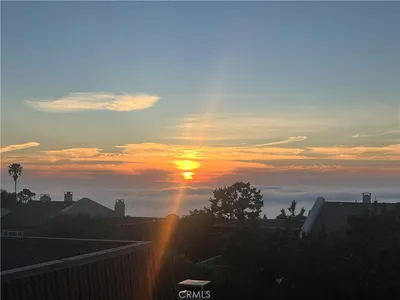
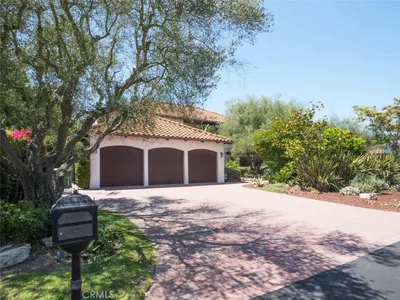
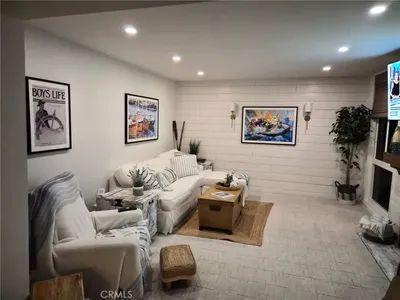
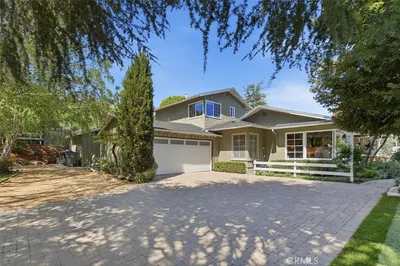
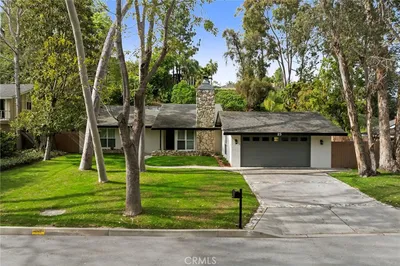
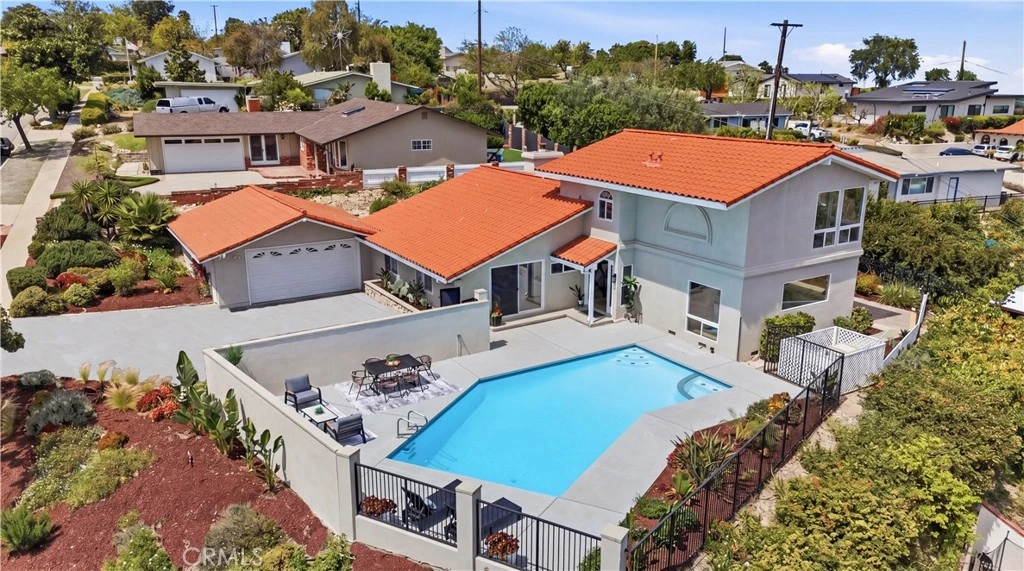
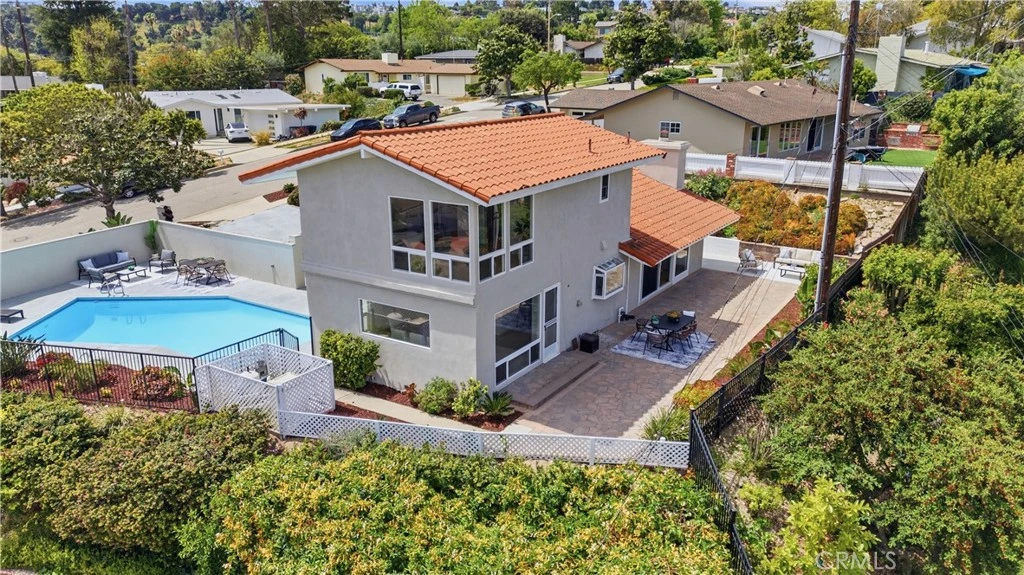
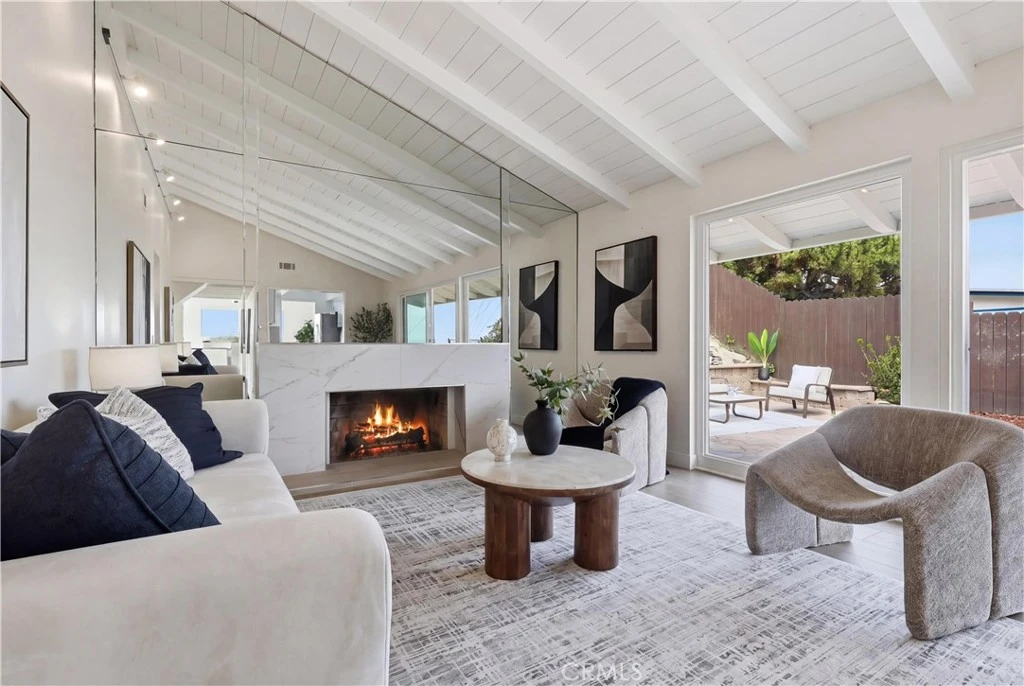

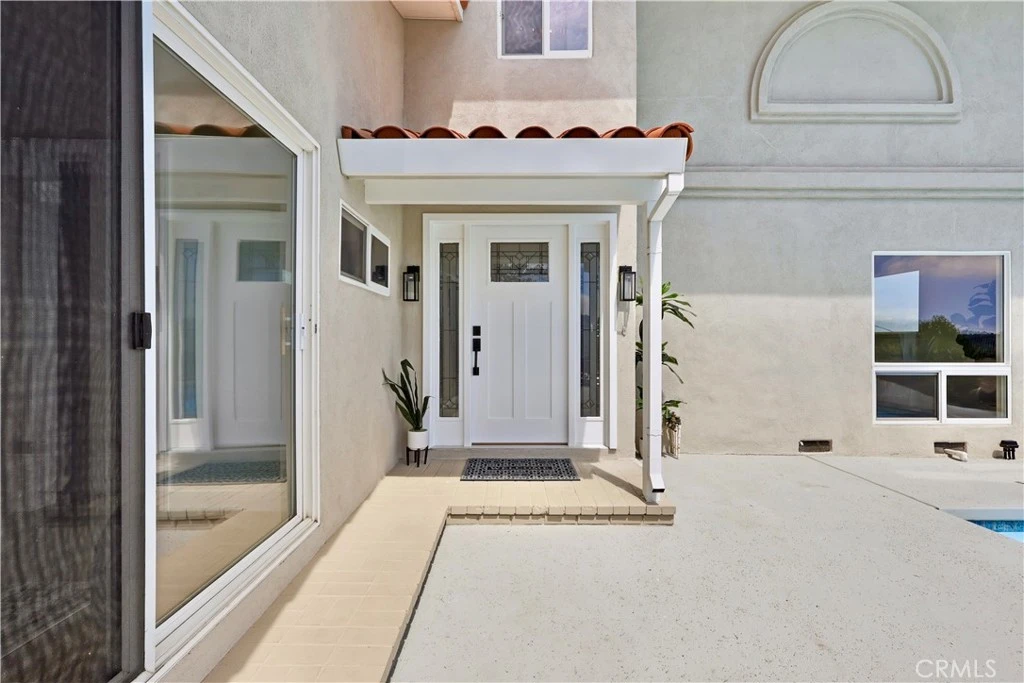
Beautiful big city and Los Angeles Harbor home in one of Palos Verdes' favorite neighborhoods. This 4 extensively remodeled 4-bedroom, 3-bathroom residence, offering approximately 2,300 square feet of refined interiors on an expansive nearly 10,000 square foot lot. Showcasing breathtaking, unobstructed views stretching from West Los Angeles to San Clemente—along with snow-capped mountain vistas. No detail has been overlooked in this comprehensive renovation, featuring fresh interior and exterior paint, new luxury vinyl flooring, recessed lighting throughout, new interior doors, and upgraded baseboards and casings that create a cohesive, modern aesthetic. The main living space is highlighted by soaring vaulted ceilings with exposed beams and a sleek statement fireplace, flowing seamlessly into a fully remodeled chef’s kitchen with quartz countertops, custom cabinetry, and stainless steel appliances. The upper-level primary suite serves as a private retreat, offering sweeping unobstructed panoramic views, capturing stunning sunsets and city lights. All three bathrooms have been thoughtfully remodeled featuring custom vanities, quartz surfaces, designer fixtures, and a beautifully appointed glass-enclosed walk-in shower with elegant tile. Step outside to a true resort-style backyard, enhanced by extensive drought resistant landscaping and a remodeled pool. The oversized 2 car garage is finished in epoxy flooring, complete drywall and new lighting. Multiple outdoor areas provide the perfect setting for entertaining or relaxing in total privacy. Additional upgrades include a new tankless water heater and new washer and dryer, adding comfort and efficiency to this turnkey home. Only a 5 min. drive to the beach and inside the Palos Verdes Unified school district, this picture perfect family home is a must. With its commanding views, high-end upgrades, and seamless indoor-outdoor flow, this exceptional residence embodies the very best of modern Southern California luxury living.
Property Facts
bed
Bedrooms
4
bathtub
Bathrooms
3
square_foot
Square Feet
2,248
landscape
Lot Size
9,652 sqft
calendar_month
Year Built
1956
home_work
Property Type
Single Family Residence
timer
Days on Market
113
payments
HOA Fee
N/A
garage
Garage Total
2
fingerprint
MLS #
PV26081419
Interior Details
General Interior
Interior Features
Beamed Ceilings, Cathedral Ceilings, High Ceilings, Open Floorplan, Pantry, Quartz Counters, Recessed Lighting, Two Story Ceilings, Primary Suite, Walk In Pantry
Flooring
Laminate
Fireplace
Living Room
Accessibility
Parking, Accessible Doors
Kitchen & Appliances
Appliances
Six Burner Stove, Dishwasher, Freezer, Disposal, Gas Range, Gas Water Heater, Microwave, Tankless Water Heater
Laundry
In Garage
Bed & Bath
Main Level Bedrooms
3
Main Level Bathrooms
2
Climate Control
Heating
Central
Parking
Total Parking Spaces
2
Garage Spaces
2
Attached Garage
Yes
Exterior & Lot
Building & Construction
Construction
Copper Plumbing
Foundation
Raised
Lot & Grounds
Lot Features
Front Yard, Garden, Landscaped
Pool Features
Heated, Private
Spa Features
Private
Sewer
Public Sewer
Water Source
Public
Community & HOA
Association Info
Community Features
Park, Street Lights, Suburban
Mortgage Calculator
Total Monthly
$0
Principal & Interest:
$0Property Tax:
$0Home Insurance:
$0HOA Fees:
$0$
$
%
Nearby Schools
| Rating | School Name |
|---|---|
10 | Silver Spur Elementary Elementary School |
10 | Rancho Vista Elementary Elementary School |
10 | Palos Verdes Peninsula High High School |
10 | Soleado Elementary Elementary School |
10 | Cornerstone at Pedregal Elementary Elementary School |
Convenience Score
Market Insights
90274|Rolling Hills Estates
analytics
Estimated Value
Calculating...
trending_up0%vs. last year
202120222023202420252026
Market Temperature
Seller'sBalancedBuyer's
0d30d60d180d
Balanced
Balanced market
30 Days
Avg. time on market
This is a Balanced Market. Homes are selling at a moderate pace.
flood
Flood & Climate Risk
Flood Risk
Minimal — not in a FEMA flood zone
Wildfire Risk
Moderate — near wildland-urban interface
Heat Risk
Low — moderate summer temperatures
Earthquake Risk
Southern California seismic zone
volume_up
Noise Levels
TrafficQuiet residential street
AirportMinimal airport noise
CommercialLow commercial activity nearby

Ready to Take the Next Step?
Get expert support from a local agent today.
call
(800)-330-9306Available 9AM - 7PM
Similar Homes You Might Like
Based on price, location, and features