Topfind Realty
Renting

Search Rentals

Houses for RentTownhomes for RentCondos for RentView All Rentals →

Renting Resources

Why Rent With UsRenter GuideRent vs Buy Calculator

Renter Articles

How to Negotiate RentUnderstanding Your LeaseMoving Checklist for Renters
Buying

Search Homes

Houses for SaleTownhomes for SaleCondos for SaleView All Homes →

Buying Resources

Why Buy With UsBuyer GuideAffordability CalculatorInvestment CalculatorProperty Tax Calculator

Buyer Articles

Master Your New Home BudgetBeat Moving StressPacking Secrets
Selling

Selling Tools

Home ValuationFind a Seller's Agent

Selling Resources

Why Sell With UsSeller GuideNet Sheet CalcHELOC Calculator

Seller Articles

Strategic PricingDownsizing Tips
Mortgage Rates

Today's Rates

Mortgage RatesRefinance RatesLoan ComparisonHELOC Calculator

Mortgage Resources

Understanding Mortgage RatesFirst-Time Homebuyer GuideWhen to Refinance Your Mortgage
Realtors
Topfind
Houses for RentTownhomes for RentCondos for RentView All Rentals →
Why Rent With UsRenter GuideRent vs Buy Calculator
How to Negotiate RentUnderstanding Your LeaseMoving Checklist for Renters
Houses for SaleTownhomes for SaleCondos for SaleView All Homes →
Why Buy With UsBuyer GuideAffordability CalculatorInvestment CalculatorProperty Tax Calculator
Master Your New Home BudgetBeat Moving StressPacking Secrets
Home ValuationFind a Seller's Agent
Why Sell With UsSeller GuideNet Sheet CalcHELOC Calculator
Strategic PricingDownsizing Tips
Mortgage RatesRefinance RatesLoan ComparisonHELOC Calculator
Understanding Mortgage RatesFirst-Time Homebuyer GuideWhen to Refinance Your Mortgage
groupRealtorsinfoAbout Us
Continue with Google
Sign InSign Up
Topfind Realty
Renting

Search Rentals

Houses for RentTownhomes for RentCondos for RentView All Rentals →

Renting Resources

Why Rent With UsRenter GuideRent vs Buy Calculator

Renter Articles

How to Negotiate RentUnderstanding Your LeaseMoving Checklist for Renters
Buying

Search Homes

Houses for SaleTownhomes for SaleCondos for SaleView All Homes →

Buying Resources

Why Buy With UsBuyer GuideAffordability CalculatorInvestment CalculatorProperty Tax Calculator

Buyer Articles

Master Your New Home BudgetBeat Moving StressPacking Secrets
Selling

Selling Tools

Home ValuationFind a Seller's Agent

Selling Resources

Why Sell With UsSeller GuideNet Sheet CalcHELOC Calculator

Seller Articles

Strategic PricingDownsizing Tips
Mortgage Rates

Today's Rates

Mortgage RatesRefinance RatesLoan ComparisonHELOC Calculator

Mortgage Resources

Understanding Mortgage RatesFirst-Time Homebuyer GuideWhen to Refinance Your Mortgage
Realtors
Topfind
Houses for RentTownhomes for RentCondos for RentView All Rentals →
Why Rent With UsRenter GuideRent vs Buy Calculator
How to Negotiate RentUnderstanding Your LeaseMoving Checklist for Renters
Houses for SaleTownhomes for SaleCondos for SaleView All Homes →
Why Buy With UsBuyer GuideAffordability CalculatorInvestment CalculatorProperty Tax Calculator
Master Your New Home BudgetBeat Moving StressPacking Secrets
Home ValuationFind a Seller's Agent
Why Sell With UsSeller GuideNet Sheet CalcHELOC Calculator
Strategic PricingDownsizing Tips
Mortgage RatesRefinance RatesLoan ComparisonHELOC Calculator
Understanding Mortgage RatesFirst-Time Homebuyer GuideWhen to Refinance Your Mortgage
groupRealtorsinfoAbout Us
Continue with Google
Sign InSign Up
Real Estate/CA/Rolling Hills Estates/23 Country Meadow Road
view_in_arVirtual Tour
Interior
For Sale
$2,999,999
Est. $16,800/mo

23 Country Meadow Road, Rolling Hills Estates, CA 90274

bed
5
Bedrooms
bathtub
3
Bathrooms
square_foot
4,411
Square Feet

About this home

What a great opportunity to own an ocean-view home in The Ranch, one of the few prestigious guard-gated communities on the Palos Verdes Peninsula! Ideally located in the heart of PV, this beautiful residence is designed for those who love to enjoy an elevated lifestyle and entertain with exceptional indoor-outdoor living. Beyond the beautifully landscaped grounds, a brick-paved front and charming porch lead to a double-door entry. Inside, an impressive two-story foyer with a graceful winding staircase creates a memorable first impression. The flexible floor plan is both versatile and functional, featuring a formal living room with a fireplace for welcoming guests and opens to an office/library with built-ins. A spacious kitchen with a center island is designed with an eating counter that opens to the family room, which has its own fireplace for everyday living. The expansive enclosed covered patio serves as a seamless extension of the home, effortlessly blending indoor and outdoor living with generous space for formal dining, casual meals, and multiple sitting areas. Large sliding doors open to the resort-style backyard with a sparkling pool and spa, perfect for year-round relaxation and entertainment. A main-level bedroom with an adjoining bath and soaking tub is ideal for guests, extended family or multigenerational living, while a spacious laundry area completes the main level. ON THE UPPER LEVEL, the luxurious primary suite is a private retreat featuring a cozy fireplace, two walk-in closets, a spa-inspired bath with steam shower, a spacious sunroom with bonus storage, and a private ocean-view deck. Three additional bedrooms provide comfortable accommodation, including one with ocean view and access to the shared view balcony. A bonus room awaits your imagination, ready to become whatever your lifestyle desires. Set on an expansive 18,789-square-foot lot, the grounds are equally impressive. Beyond the brick-paved pool deck, a pathway leads to a beautifully terraced garden with a landscaped lawn and private orchard filled with fruit trees, creating a peaceful sanctuary. Surrounded by horse and hiking trails and conveniently close to award-winning Palos Verdes schools, parks, shopping, and everyday conveniences, this exceptional residence offers the rare opportunity to enjoy resort-style living in one of the Peninsula's most exclusively gated communities. Luxury, space, ocean views, and an unparalleled lifestyle await.

Property Facts

bed

Bedrooms

5

bathtub

Bathrooms

3

square_foot

Square Feet

4,411

landscape

Lot Size

18,794 sqft

calendar_month

Year Built

1979

home_work

Property Type

Single Family Residence

timer

Days on Market

1

payments

HOA Fee

$1163/mo

garage

Garage Total

3

fingerprint

MLS #

PV26157979

Interior Details

General Interior

Interior Features

Breakfast Bar, Built In Features, Balcony, Ceiling Fans, Separate Formal Dining Room, High Ceilings, Stone Counters, Recessed Lighting, Tile Counters, Two Story Ceilings, Bedroom On Main Level, Entrance Foyer, Primary Suite, Walk In Closets

Flooring

Stone, Tile, Wood

Fireplace

Family Room, Living Room, Primary Bedroom

Kitchen & Appliances

Appliances

Built In Range, Dishwasher, Exhaust Fan, Disposal, Microwave, Refrigerator

Laundry

Washer Hookup, Electric Dryer Hookup, Inside

Bed & Bath

Main Level Bedrooms

1

Main Level Bathrooms

1

Climate Control

Cooling

Central Air

Heating

Central

Parking

Total Parking Spaces

3

Garage Spaces

3

Attached Garage

Yes

Parking Features

Door Multi, Direct Access, Driveway Level, Garage Faces Front, Garage, Paved, Storage

Exterior & Lot

Building & Construction

Patio & Porch

Brick, Front Porch, Open, Patio

Security

Carbon Monoxide Detectors, Gated Community, Gated With Attendant, Smoke Detectors

Roof

Tile

Lot & Grounds

Lot Features

Back Yard, Front Yard, Garden, Lawn, Landscaped, Near Park

Pool Features

In Ground, Private

Spa Features

In Ground, Private

Sewer

Public Sewer

Water Source

Public

Community & HOA

Association Info

HOA Fee$1163
FrequencyQuarterly

HOA Amenities

Controlled Access, Horse Trails, Management, Guard, Security, Trails

Community Features

Suburban, Gated, Park

Mortgage Calculator

Total Monthly

$0

Principal & Interest:
$0
Property Tax:
$0
Home Insurance:
$0
HOA Fees:
$0
$
$
%

Nearby Schools

RatingSchool NameGradesDistance
No school data available for this area.

Convenience Score

Market Insights

90274|Rolling Hills Estates
analytics

Estimated Value

Calculating...
trending_up0%vs. last year
202120222023202420252026

Market Temperature

Seller'sBalancedBuyer's
0d30d60d180d
Balanced

Balanced market

30 Days

Avg. time on market

This is a Balanced Market. Homes are selling at a moderate pace.

flood

Flood & Climate Risk

Flood Risk

Minimal — not in a FEMA flood zone

Low

Wildfire Risk

Moderate — near wildland-urban interface

Moderate

Heat Risk

Low — moderate summer temperatures

Low

Earthquake Risk

Southern California seismic zone

Moderate
volume_up

Noise Levels

TrafficQuiet residential street
AirportMinimal airport noise
CommercialLow commercial activity nearby
streetview

Street View

Open Full Street Viewopen_in_new
Topfind Realty

Ready to Take the Next Step?

Get expert support from a local agent today.

call
(800)-330-9306Available 9AM - 7PM

Similar Homes You Might Like

Based on price, location, and features
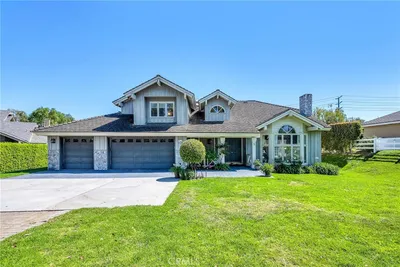
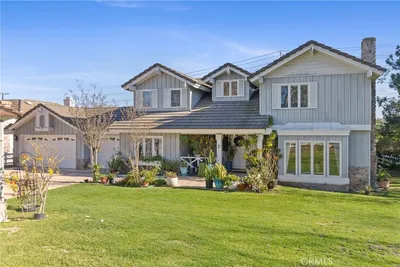
5 Colina Lane
VIRTUAL TOUR

$2,639,000

FOR SALE

5 Colina Lane, Rolling Hills Estates, CA 90274

5 beds · 4 baths · 3,913 sqft

1 Colina Lane
3D TOUR

$2,575,000

FOR SALE

1 Colina Lane, Rolling Hills Estates, CA 90274

5 beds · 4 baths · 4,310 sqft

2 Colina

$2,739,000

FOR SALE

2 Colina, Rolling Hills Estates, CA 90274

4 beds · 3 baths · 3,940 sqft


16 Bridlewood Circle

$2,450,000

FOR SALE

16 Bridlewood Circle, Rolling Hills Estates, CA 90274

4 beds · 3 baths · 3,578 sqft

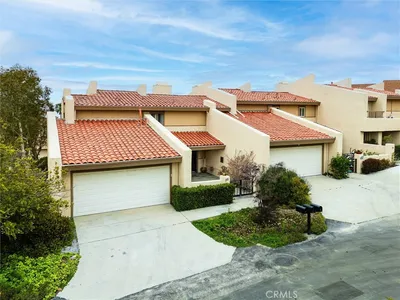
20 Peartree Ln 25
VIRTUAL TOUR

$1,230,000

FOR SALE

20 Peartree Ln 25, Rolling Hills Estates, CA 90274

3 beds · 3 baths · 2,028 sqft

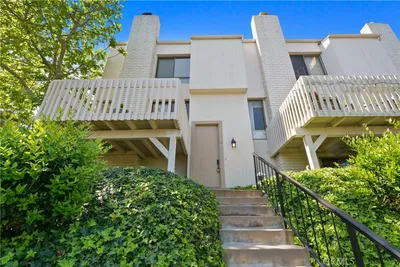
3618 W Estates A
VIRTUAL TOUR

$1,030,000

FOR SALE

3618 W Estates A, Rolling Hills Estates, CA 90274

3 beds · 3 baths · 1,748 sqft

901 Deep Valley Dr 213
VIRTUAL TOUR

$559,999

FOR SALE

901 Deep Valley Dr 213, Rolling Hills Estates, CA 90274

1 beds · 1 baths · 733 sqft

28121 Highridge 305
VIDEO TOUR

$485,000

FOR SALE

28121 Highridge 305, Rolling Hills Estates, CA 90275

1 beds · 1 baths · 758 sqft

Recently Sold

42 Club View Lane
VIRTUAL TOUR

$1,995,000

SOLD

42 Club View Lane, Rolling Hills Estates, CA 90274

6 beds · 4 baths · 3,697 sqft

18 Covered Wagon Lane
3D TOUR

$2,000,000

SOLD

18 Covered Wagon Lane, Rolling Hills Estates, CA 90274

5 beds · 4 baths · 4,173 sqft

43 Horseshoe Lane
VIRTUAL TOUR

$2,050,000

SOLD

43 Horseshoe Lane, Rolling Hills Estates, CA 90274

4 beds · 4 baths · 4,036 sqft

1 Hillcrest Manor
VIRTUAL TOUR

$2,197,000

SOLD

1 Hillcrest Manor, Rolling Hills Estates, CA 90274

4 beds · 4 baths · 3,654 sqft

37 Hidden Valley Road
VIRTUAL TOUR

$2,695,000

SOLD

37 Hidden Valley Road, Rolling Hills Estates, CA 90274

4 beds · 4 baths · 3,558 sqft

3524 Lariat Lane
VIDEO TOUR

$2,450,000

SOLD

3524 Lariat Lane, Rolling Hills Estates, CA 90274

5 beds · 4 baths · 3,800 sqft

14 Peacock Lane

$1,850,000

SOLD

14 Peacock Lane, Rolling Hills Estates, CA 90274

5 beds · 4 baths · 3,731 sqft

5 Latigo Lane
3D TOUR

$2,699,999

SOLD

5 Latigo Lane, Rolling Hills Estates, CA 90274

4 beds · 4 baths · 3,840 sqft

Topfind Realty

Company

  • About Us
  • Careers
  • Articles
  • Home Estimate

Explore

  • Renting
  • Buying
  • Selling
  • Realtors

Support

  • Help Center
  • Contact Us
  • Terms & Conditions
  • Privacy Policy

Topfind Realty, DRE # 02240815, is a licensed real estate broker in California. Topfind Realty pledges to support the Fair Housing Act and adhere to Equal Housing Opportunity laws.

Copyright © 2026 Topfind Realty. All Rights Reserved.