Topfind Realty
Renting

Search Rentals

Houses for RentTownhomes for RentCondos for RentView All Rentals →

Renting Resources

Why Rent With UsRenter GuideRent vs Buy Calculator

Renter Articles

How to Negotiate RentUnderstanding Your LeaseMoving Checklist for RentersAll Renter Articles
Buying

Search Homes

Houses for SaleTownhomes for SaleCondos for SaleView All Homes →

Buying Resources

Why Buy With UsBuyer GuideAffordability CalculatorInvestment CalculatorProperty Tax Calculator

Buyer Articles

Home Inspection TipsFirst-Time Buyer ChecklistPacking Secrets
Selling

Selling Tools

Home ValuationFind a Seller's Agent

Selling Resources

Why Sell With UsSeller GuideNet Sheet CalcHELOC Calculator

Seller Articles

Strategic PricingMaximize Profit When SellingSell While Buying Your Next Home
Mortgage Rates

Today's Rates

Mortgage RatesRefinance RatesLoan ComparisonHELOC Calculator

Mortgage Resources

Understanding Mortgage RatesFirst-Time Homebuyer GuideWhen to Refinance Your Mortgage
Realtors
Topfind
Houses for RentTownhomes for RentCondos for RentView All Rentals →
Why Rent With UsRenter GuideRent vs Buy Calculator
How to Negotiate RentUnderstanding Your LeaseMoving Checklist for Renters
Houses for SaleTownhomes for SaleCondos for SaleView All Homes →
Why Buy With UsBuyer GuideAffordability CalculatorInvestment CalculatorProperty Tax Calculator
Home Inspection TipsFirst-Time Buyer ChecklistPacking Secrets
Home ValuationFind a Seller's Agent
Why Sell With UsSeller GuideNet Sheet CalcHELOC Calculator
Strategic PricingMaximize Profit When SellingSell While Buying Your Next Home
Mortgage RatesRefinance RatesLoan ComparisonHELOC Calculator
Understanding Mortgage RatesFirst-Time Homebuyer GuideWhen to Refinance Your Mortgage
groupRealtorsinfoAbout Us
Continue with Google
Sign InSign Up
Topfind Realty
Renting

Search Rentals

Houses for RentTownhomes for RentCondos for RentView All Rentals →

Renting Resources

Why Rent With UsRenter GuideRent vs Buy Calculator

Renter Articles

How to Negotiate RentUnderstanding Your LeaseMoving Checklist for RentersAll Renter Articles
Buying

Search Homes

Houses for SaleTownhomes for SaleCondos for SaleView All Homes →

Buying Resources

Why Buy With UsBuyer GuideAffordability CalculatorInvestment CalculatorProperty Tax Calculator

Buyer Articles

Home Inspection TipsFirst-Time Buyer ChecklistPacking Secrets
Selling

Selling Tools

Home ValuationFind a Seller's Agent

Selling Resources

Why Sell With UsSeller GuideNet Sheet CalcHELOC Calculator

Seller Articles

Strategic PricingMaximize Profit When SellingSell While Buying Your Next Home
Mortgage Rates

Today's Rates

Mortgage RatesRefinance RatesLoan ComparisonHELOC Calculator

Mortgage Resources

Understanding Mortgage RatesFirst-Time Homebuyer GuideWhen to Refinance Your Mortgage
Realtors
Topfind
Houses for RentTownhomes for RentCondos for RentView All Rentals →
Why Rent With UsRenter GuideRent vs Buy Calculator
How to Negotiate RentUnderstanding Your LeaseMoving Checklist for Renters
Houses for SaleTownhomes for SaleCondos for SaleView All Homes →
Why Buy With UsBuyer GuideAffordability CalculatorInvestment CalculatorProperty Tax Calculator
Home Inspection TipsFirst-Time Buyer ChecklistPacking Secrets
Home ValuationFind a Seller's Agent
Why Sell With UsSeller GuideNet Sheet CalcHELOC Calculator
Strategic PricingMaximize Profit When SellingSell While Buying Your Next Home
Mortgage RatesRefinance RatesLoan ComparisonHELOC Calculator
Understanding Mortgage RatesFirst-Time Homebuyer GuideWhen to Refinance Your Mortgage
groupRealtorsinfoAbout Us
Continue with Google
Sign InSign Up
Real Estate/CA/Riverside/7907 Horizon View Drive (Sold)
view_in_arVirtual Tour
Main
SOLD
SoldClosed on August 11, 2026
$2,000,000
Sold Price

7907 Horizon View Drive, Riverside, CA 92506

bed
6
Bedrooms
bathtub
6
Bathrooms
square_foot
5,099
Square Feet

About this home

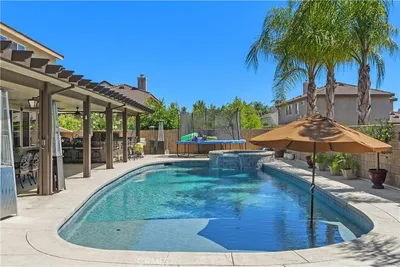
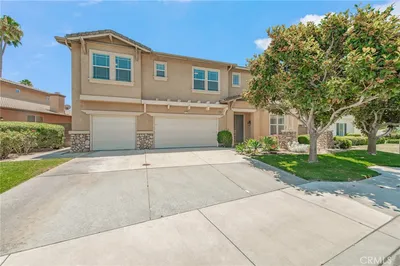
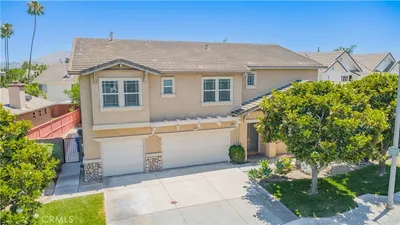
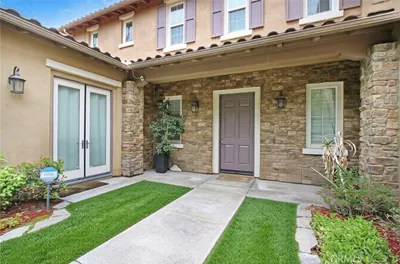
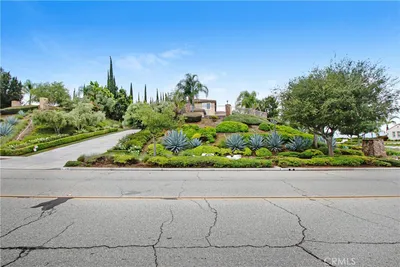
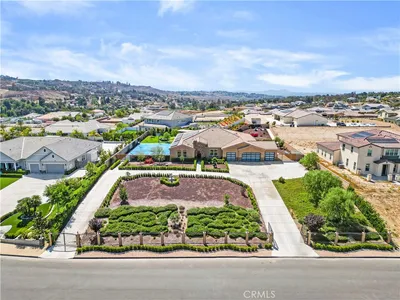
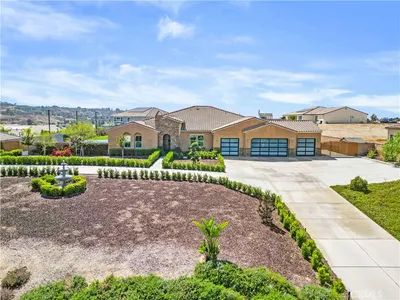
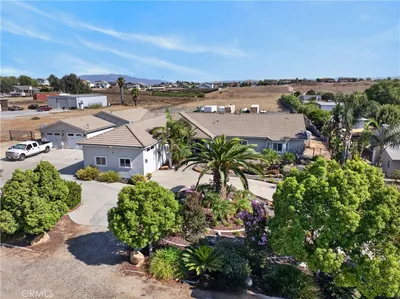
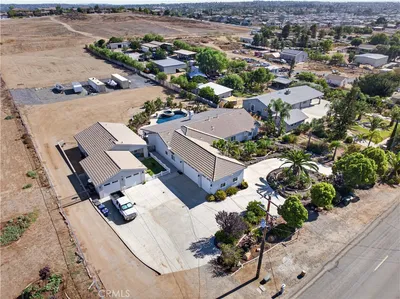
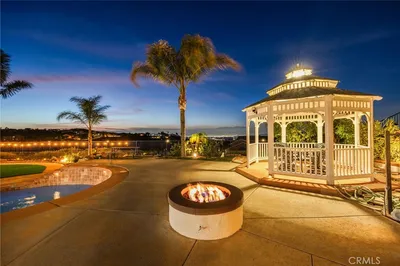
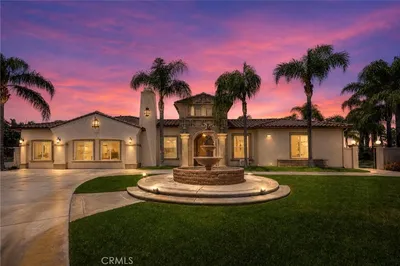
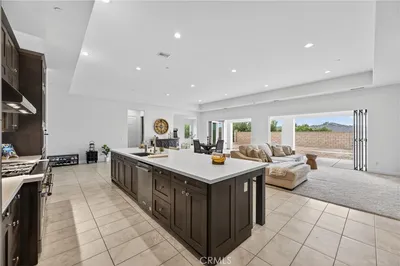
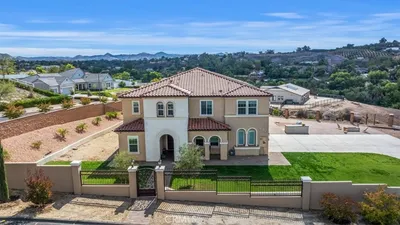
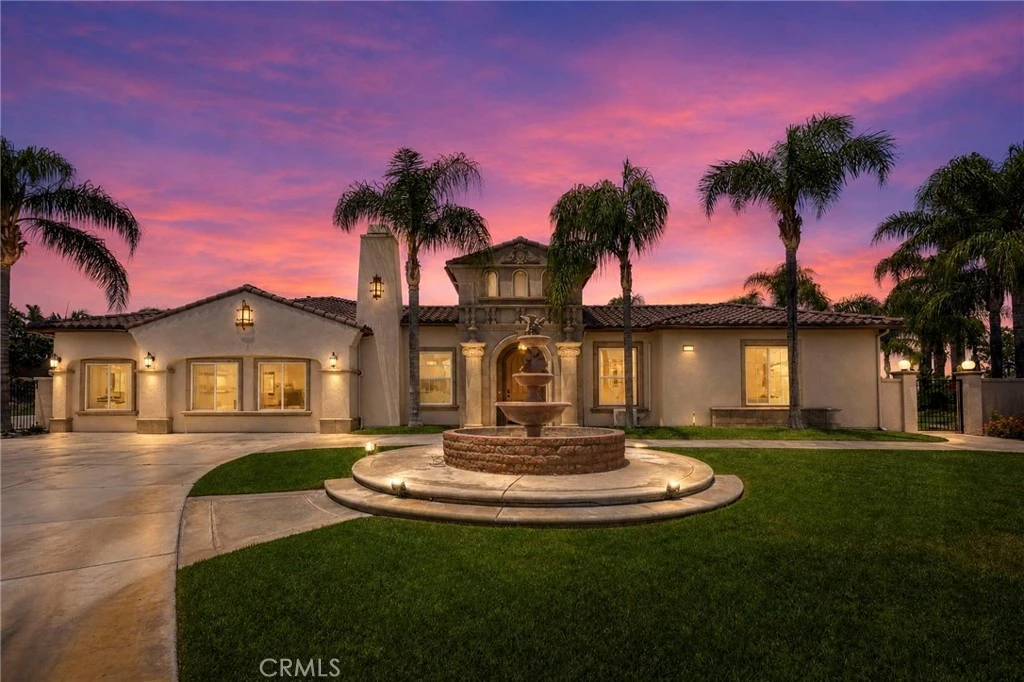
Welcome to this expansive remodeled single-story estate offering exceptional flexibility for multi-generational living, remote work, and private guest accommodations-all set on nearly an acre with resort-style amenities and a rare 8-car garage (about 2500 square feet). This is a truly unique opportunity in Riverside's sought-after Alessandro Heights area-where space, privacy, and versatility come together in a thoughtfully designed single-level residence spanning over 5,000 square feet. At the heart of the home, a generous open-concept living and dining area anchors the property, offering an inviting setting for both everyday living and large-scale entertaining. The main kitchen connects seamlessly to these spaces and flows naturally to the outdoor patio, creating an idea indoor-outdoor lifestyle. The home is distinguished by its multiple private wings, allowing for a variety of living arrangements tailored to today's needs. A secluded owner's retreat features a spacious primary suite with fireplace, spa-style bath, and walk-in closets. Separate wings provide ideal accommodations for extended family, long-term guests, or dedicated work-from-home environments, each offering privacy and flexibility rarely found in traditional floor plans. Additional living areas throughout the home can be easily adapted as executed office space, media rooms, fitness areas, or creative studios-offering a level of functionality that support a wide range of lifestyles. Step outside to enjoy a resort-inspired backyard complete with pool, spa, BBQ island, kid's pool, water slide, water falls and multiple areas for relaxing or entertaining, all set on approximately 0.93 acres with scenic views. Car enthusiasts, hobbyists, and those needing additional storage or warehouse will appreciate the expansive 8-car garage with RV parking (about 2500 square feet), a standout feature that increasingly difficult to find. This is a rare opportunity to own property that offers not only size and privacy, but true adaptability-perfect for multi-generational living, live/work flexibility, or anyone seeking a more dynamic home environment.

infoProperty Facts

bed

Bedrooms

6

bathtub

Bathrooms

6

square_foot

Square Feet

5,099

landscape

Lot Size

40,511 sqft

calendar_month

Year Built

2004

home_work

Property Type

Single Family Residence

timer

Days on Market

26

payments

HOA Fee

N/A

garage

Garage Total

8

fingerprint

MLS #

IV26140597

chairInterior Details

General Interior

Interior Features

Breakfast Bar, Built In Features, Ceiling Fans, Crown Molding, Separate Formal Dining Room, Eat In Kitchen, High Ceilings, In Law Floorplan, Pantry, Quartz Counters, Recessed Lighting, Storage, All Bedrooms Down, Bedroom On Main Level, Dressing Area, Entrance Foyer, Jack And Jill Bath, Main Level Primary, Multiple Primary Suites, Primary Suite, Walk In Pantry

Flooring

Tile, Wood

Fireplace

Family Room, Living Room, Primary Bedroom, Multi Sided

Accessibility

Safe Emergency Egress From Home, Grab Bars, Parking, Accessible Doors, Accessible Entrance

Kitchen & Appliances

Appliances

Double Oven, Dishwasher, Free Standing Range, Gas Cooktop, Disposal, Gas Oven, Gas Range, Gas Water Heater, High Efficiency Water Heater, Microwave, Refrigerator, Range Hood, Water To Refrigerator, Water Heater, Water Purifier, Washer

Laundry

Washer Hookup, Gas Dryer Hookup, Inside, Laundry Room

Bed & Bath

Main Level Master

Yes

Climate Control

Cooling

Central Air, Wall Window Units

Heating

Central, Natural Gas

deckExterior & Lot

Building & Construction

Patio & Porch

Front Porch, Patio, Wood

Fencing

Block, Good Condition, Security, Stucco Wall, Wrought Iron

Security

Security System, Carbon Monoxide Detectors, Fire Detection System, Fire Sprinkler System, Security Gate, Smoke Detectors, Security Lights

Roof

Tile

Direction Faced

East

Nearby Schools

RatingSchool NameGradesDistance
6
Woodcrest Elementary
Elementary School
K-61.9 mi
N/A
Woodcrest Christian School System
Private School
K-122.1 mi
3
Washington Elementary
Elementary School
K-62.1 mi
8
John F. Kennedy Elementary
Elementary School
K-62.1 mi
8
Frank Augustus Miller Middle
Middle School
7-82.2 mi

Convenience Score

Topfind Realty

This Home is Sold

Curious what your home is worth? Get a free valuation.

call
(800)-330-9306Available 9AM - 6PM

Similar Homes You Might Like

Based on price, location, and features
9479 Lost Grove
9479 Lost Grove photo 2
1 / 20

$999,800

FOR SALE

9479 Lost Grove, Riverside, CA 92508

5 beds · 5 baths · 4,479 sqft

11514 Trailway
11514 Trailway photo 2
1 / 20
OPEN AUG 22, 5PM - 9PM
3D TOUR

$998,000

FOR SALE

11514 Trailway, Riverside, CA 92505

5 beds · 5 baths · 4,281 sqft

498 Green Orchard
498 Green Orchard photo 2
1 / 51
OPEN AUG 22, 6PM - 9PM

$1,600,000

FOR SALE

498 Green Orchard, Riverside, CA 92506

5 beds · 5 baths · 4,586 sqft

16282 Ginger Creek
16282 Ginger Creek photo 2
1 / 75
NEW 9 HRS AGO

$2,200,000

FOR SALE

16282 Ginger Creek, Riverside, CA 92504

6 beds · 5 baths · 4,986 sqft

9218 Victoria Avenue
9218 Victoria Avenue photo 2
1 / 20
3D TOUR

$1,299,000

FOR SALE

9218 Victoria Avenue, Riverside, CA 92503

7 beds · 5 baths · 5,000 sqft

689 Crystal Mountain
689 Crystal Mountain photo 2
1 / 20
VIRTUAL TOUR

$2,199,999

FOR SALE

689 Crystal Mountain, Riverside, CA 92506

5 beds · 5 baths · 4,600 sqft

16176 Graceful Court
16176 Graceful Court photo 2
1 / 20
VIRTUAL TOUR

$1,990,000

FOR SALE

16176 Graceful Court, Riverside, CA 92504

5 beds · 5 baths · 4,539 sqft

18626 Mariposa
18626 Mariposa photo 2
1 / 20

$1,449,000

FOR SALE

18626 Mariposa, Riverside, CA 92508

6 beds · 5 baths · 4,082 sqft

Recently Sold

2542 Adage Way
VIRTUAL TOUR

$1,495,000

2542 Adage Way, Riverside, CA 92506

5 beds · 5 baths · 4,308 sqft

7815 Westpark Drive
VIDEO TOUR

$1,625,000

7815 Westpark Drive, Riverside, CA 92506

6 beds · 6 baths · 5,300 sqft

18410 Lakepointe Dr
VIRTUAL TOUR

$1,140,000

18410 Lakepointe Dr, Riverside, CA 92503

5 beds · 5 baths · 4,895 sqft

17073 Grove Drive
3D TOUR

$1,475,000

17073 Grove Drive, Riverside, CA 92503

5 beds · 5 baths · 4,403 sqft

7907 Horizon View Drive
VIRTUAL TOUR

$2,000,000

7907 Horizon View Drive, Riverside, CA 92506

6 beds · 6 baths · 5,099 sqft

17549 Bretton Woods

$1,270,000

17549 Bretton Woods, Riverside, CA 92504

5 beds · 5 baths · 4,986 sqft

16069 Ranchview Court

$2,160,000

16069 Ranchview Court, Riverside, CA 92504

5 beds · 5 baths · 5,088 sqft

16718 Catalonia Drive
3D TOUR

$1,300,000

16718 Catalonia Drive, Riverside, CA 92504

5 beds · 5 baths · 4,815 sqft

Topfind Realty

Company

  • About Us
  • Careers
  • Articles
  • Home Estimate

Explore

  • Renting
  • Buying
  • Selling
  • Realtors

Support

  • Help Center
  • Contact Us
  • Terms & Conditions
  • Privacy Policy

Topfind Realty, DRE # 02240815, is a licensed real estate broker in California. Topfind Realty pledges to support the Fair Housing Act and adhere to Equal Housing Opportunity laws.

Copyright © 2026 Topfind Realty. All Rights Reserved.