For Sale
$1,990,000
Est. $11,144/mo16176 Graceful Court, Riverside, CA 92504
bed
5
Bedrooms
bathtub
5
Bathrooms
square_foot
4,539
Sq Ft
About this home
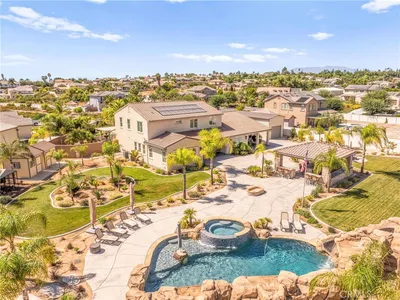

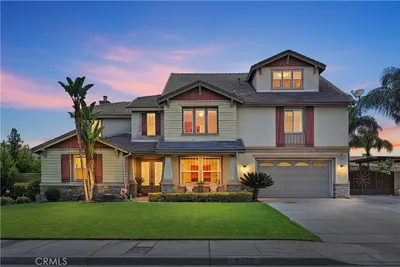
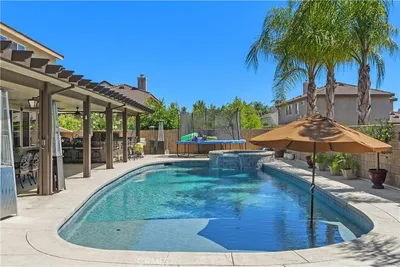
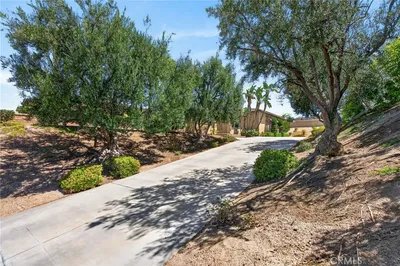
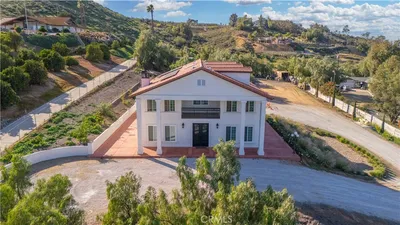
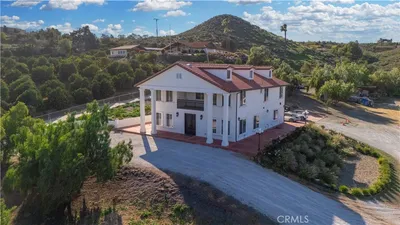
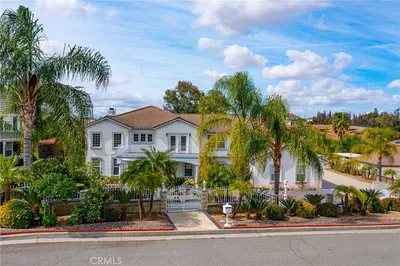
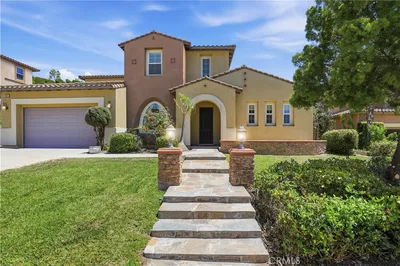
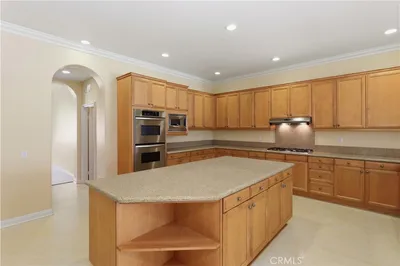
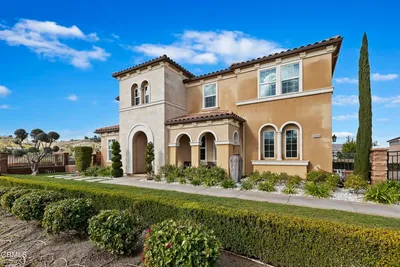
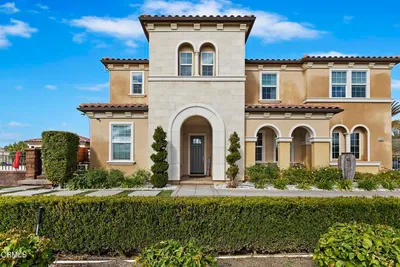
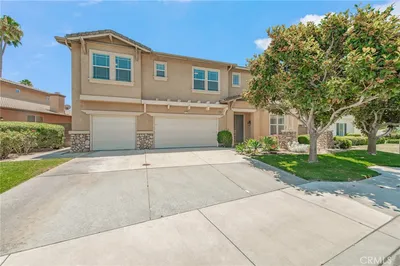
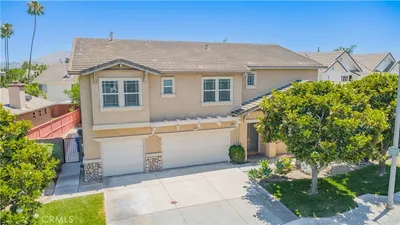
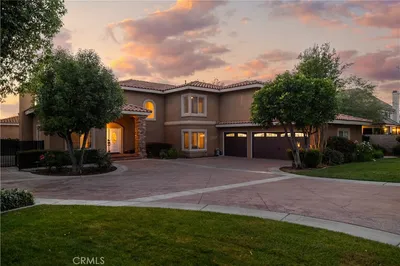
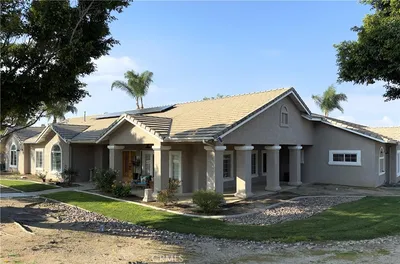
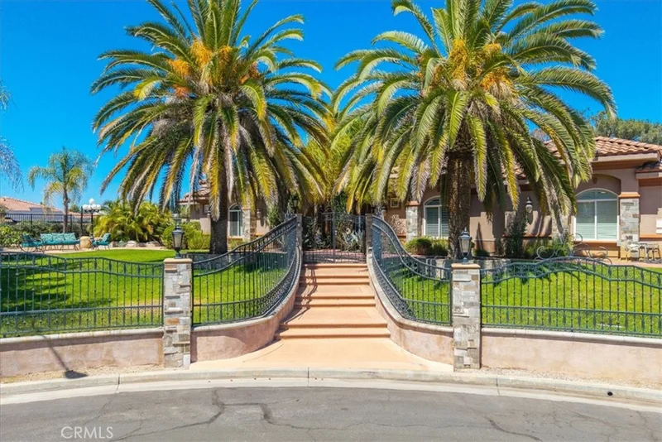
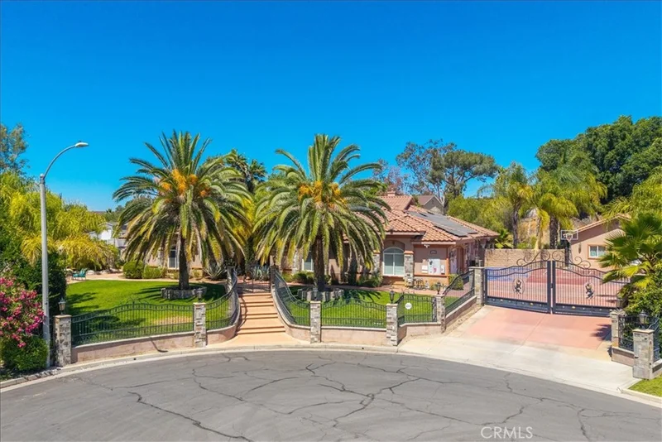
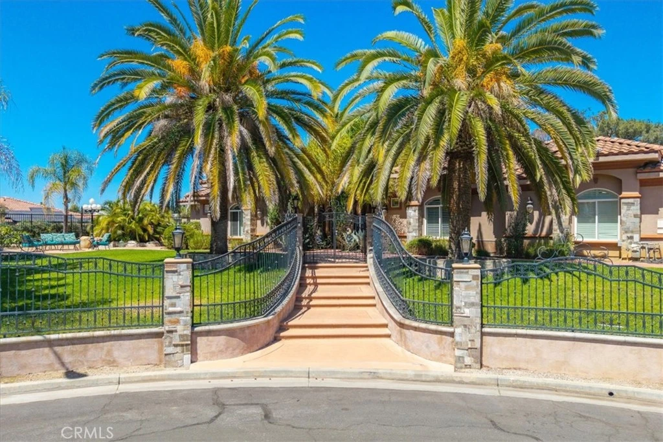
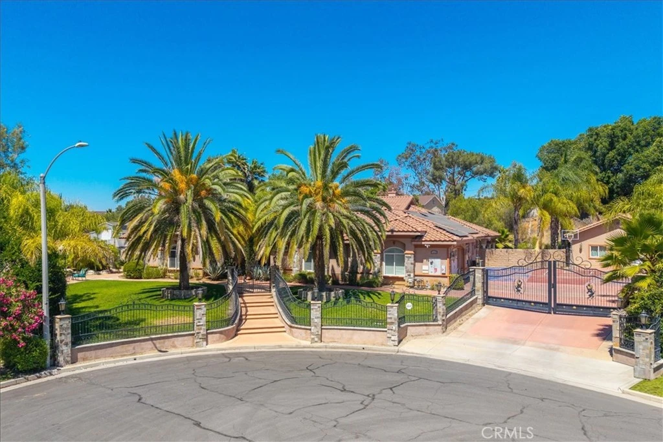
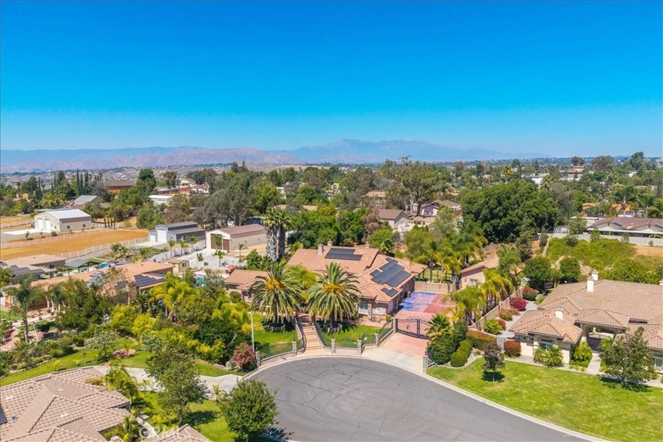
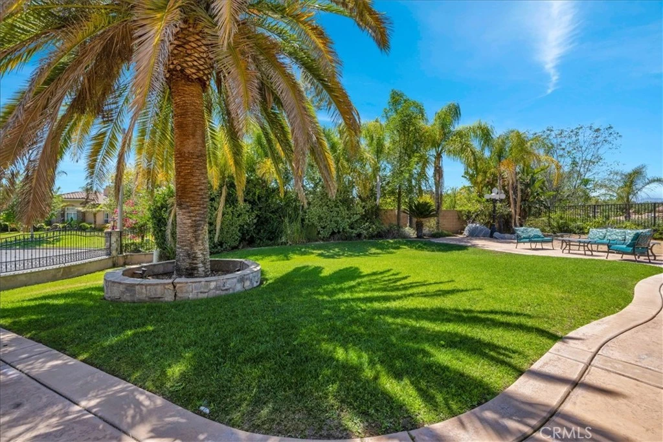
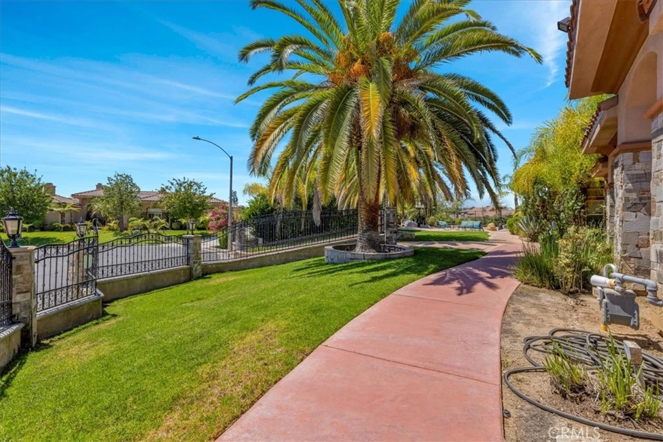
Welcome to 16176 Graceful Ct, an elegant gated Riverside estate offering space, privacy, and refined indoor-outdoor living on nearly one acre. This impressive single-story main residence features approximately 3,824 sq. ft. with 4 bedrooms, 3.5 bathrooms, an attached 3-car garage, and a ~800+ sf separate ADU/casita for added flexibility. The garage conversion is not the above described casitas, it is essentially a 3rd unit not included in square footage and bed/bath calculations (the Casitas entryway is just inside the 2nd gate to the left, the stand alone garage conversion is near the basketball court/driveway). A private gated entry opens to a beautifully landscaped setting with mature palms, manicured lawns, stone accents, and a grand courtyard-style approach. Inside, the home showcases soaring ceilings, crystal chandeliers, arched architectural details, custom built-ins, tile flooring, and multiple inviting living spaces. The formal living room makes a dramatic first impression with high ceilings, a fireplace, large windows, and elegant display cabinetry. A separate formal dining area creates an ideal setting for gatherings, while the family room offers a warm everyday living space with fireplace, tray ceiling, and direct access to the backyard. The upgraded kitchen is designed as a true centerpiece, featuring a large island, stone-style countertops, custom cabinetry, stainless steel appliances, designer backsplash, pendant lighting, and generous storage. The spacious primary suite offers a retreat-like feel with a fireplace, tray ceiling, outdoor access, and a spa-style bathroom with soaking tub, oversized glass shower, dual vanity areas, and striking stone finishes. The detached ADU/casita adds valuable flexibility with its own living area, bedroom space, and bath—ideal for guests, extended living, private office use, or additional lifestyle needs. Outdoor living is a major highlight, with multiple patios, a covered rear veranda, courtyard fireplace, expansive lawns, mature landscaping, basketball court area, and plenty of room to relax or entertain. With central heating and air, a large lot, gated grounds, ADU, 3-car garage, and a highly functional single-story layout, this property offers a rare combination of privacy, elegance, and versatility in beautiful Riverside.
Property Facts
bed
Bedrooms
5
bathtub
Bathrooms
5
square_foot
Square Feet
4,539
landscape
Lot Size
40,511 sqft
calendar_month
Year Built
2007
home_work
Property Type
Single Family Residence
timer
Days on Market
44
garage
Garage Total
2
fingerprint
MLS #
OC26145175
Interior Details
General Interior
Interior Features
Eat In Kitchen, Granite Counters, High Ceilings, Open Floorplan, Track Lighting, All Bedrooms Down, Primary Suite
Fireplace
Living Room
Kitchen & Appliances
Appliances
Six Burner Stove, Built In Range, Double Oven, Microwave, Refrigerator
Laundry
Inside
Bed & Bath
Main Level Bedrooms
5
Main Level Bathrooms
5
Climate Control
Cooling
Central Air
Heating
Central
Parking
Total Parking Spaces
2
Garage Spaces
2
Attached Garage
Yes
Parking Features
Driveway, Garage, Gated, Garage Faces Side
Exterior & Lot
Building & Construction
Patio & Porch
Covered
Lot & Grounds
Lot Features
Lot Over40000 Sqft
Sewer
Public Sewer
Water Source
Public
Community & HOA
Community Features
Biking, Hiking, Horse Trails, Mountainous, Park, Sidewalks
Mortgage Calculator
Total Monthly
$0
Principal & Interest:
$0Property Tax:
$0Home Insurance:
$0HOA Fees:
$0$
$
%
Nearby Schools
| Rating | School Name |
|---|---|
6 | Woodcrest Elementary Elementary School |
8 | Frank Augustus Miller Middle Middle School |
N/A | Woodcrest Christian School System Private School |
8 | Martin Luther King Jr. High High School |
8 | John F. Kennedy Elementary Elementary School |
Convenience Score
Market Insights
92504|Riverside
Estimated Value
Calculating...
No change vs. last year
Value history is still building for this area.
Market Temperature
Seller'sBalancedBuyer's
0d30d60d180d
Balanced
Balanced market
30 Days
Avg. time on market
This is a Balanced Market. Homes are selling at a moderate pace.
Flood & Climate Risk
Noise Levels

Ready to Take the Next Step?
Get expert support from a local agent today.
call
(800)-330-9306Available 9AM - 7PM
Similar Homes You Might Like
Based on price, location, and features