Topfind Realty
Renting

Search Rentals

Houses for RentTownhomes for RentCondos for RentView All Rentals →

Renting Resources

Why Rent With UsRenter GuideRent vs Buy Calculator

Renter Articles

How to Negotiate RentUnderstanding Your LeaseMoving Checklist for Renters
Buying

Search Homes

Houses for SaleTownhomes for SaleCondos for SaleView All Homes →

Buying Resources

Why Buy With UsBuyer GuideAffordability CalculatorInvestment CalculatorProperty Tax Calculator

Buyer Articles

Master Your New Home BudgetBeat Moving StressPacking Secrets
Selling

Selling Tools

Home ValuationFind a Seller's Agent

Selling Resources

Why Sell With UsSeller GuideNet Sheet CalcHELOC Calculator

Seller Articles

Strategic PricingDownsizing Tips
Mortgage Rates

Today's Rates

Mortgage RatesRefinance RatesLoan ComparisonHELOC Calculator

Mortgage Resources

Understanding Mortgage RatesFirst-Time Homebuyer GuideWhen to Refinance Your Mortgage
Realtors
Topfind
Houses for RentTownhomes for RentCondos for RentView All Rentals →
Why Rent With UsRenter GuideRent vs Buy Calculator
How to Negotiate RentUnderstanding Your LeaseMoving Checklist for Renters
Houses for SaleTownhomes for SaleCondos for SaleView All Homes →
Why Buy With UsBuyer GuideAffordability CalculatorInvestment CalculatorProperty Tax Calculator
Master Your New Home BudgetBeat Moving StressPacking Secrets
Home ValuationFind a Seller's Agent
Why Sell With UsSeller GuideNet Sheet CalcHELOC Calculator
Strategic PricingDownsizing Tips
Mortgage RatesRefinance RatesLoan ComparisonHELOC Calculator
Understanding Mortgage RatesFirst-Time Homebuyer GuideWhen to Refinance Your Mortgage
groupRealtorsinfoAbout Us
Continue with Google
Sign InSign Up
Topfind Realty
Renting

Search Rentals

Houses for RentTownhomes for RentCondos for RentView All Rentals →

Renting Resources

Why Rent With UsRenter GuideRent vs Buy Calculator

Renter Articles

How to Negotiate RentUnderstanding Your LeaseMoving Checklist for Renters
Buying

Search Homes

Houses for SaleTownhomes for SaleCondos for SaleView All Homes →

Buying Resources

Why Buy With UsBuyer GuideAffordability CalculatorInvestment CalculatorProperty Tax Calculator

Buyer Articles

Master Your New Home BudgetBeat Moving StressPacking Secrets
Selling

Selling Tools

Home ValuationFind a Seller's Agent

Selling Resources

Why Sell With UsSeller GuideNet Sheet CalcHELOC Calculator

Seller Articles

Strategic PricingDownsizing Tips
Mortgage Rates

Today's Rates

Mortgage RatesRefinance RatesLoan ComparisonHELOC Calculator

Mortgage Resources

Understanding Mortgage RatesFirst-Time Homebuyer GuideWhen to Refinance Your Mortgage
Realtors
Topfind
Houses for RentTownhomes for RentCondos for RentView All Rentals →
Why Rent With UsRenter GuideRent vs Buy Calculator
How to Negotiate RentUnderstanding Your LeaseMoving Checklist for Renters
Houses for SaleTownhomes for SaleCondos for SaleView All Homes →
Why Buy With UsBuyer GuideAffordability CalculatorInvestment CalculatorProperty Tax Calculator
Master Your New Home BudgetBeat Moving StressPacking Secrets
Home ValuationFind a Seller's Agent
Why Sell With UsSeller GuideNet Sheet CalcHELOC Calculator
Strategic PricingDownsizing Tips
Mortgage RatesRefinance RatesLoan ComparisonHELOC Calculator
Understanding Mortgage RatesFirst-Time Homebuyer GuideWhen to Refinance Your Mortgage
groupRealtorsinfoAbout Us
Continue with Google
Sign InSign Up
Real Estate/CA/Riverside/17549 Bretton Woods (Sold)
Main
SOLD
Interior 1
Interior 2
Interior 3
Interior 4
grid_view Show all photos
SoldClosed on May 8, 2026
$1,270,000
Sold Price

17549 Bretton Woods, Riverside, CA 92504

bed
5
Bedrooms
bathtub
5
Bathrooms
square_foot
4,986
Square Feet

About this home

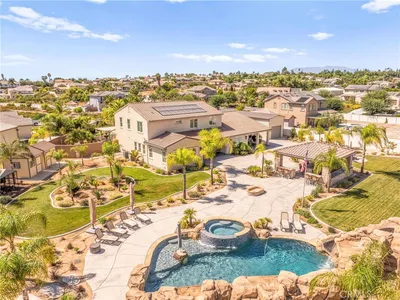
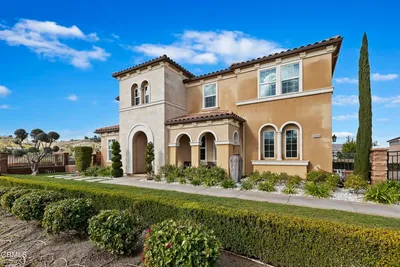
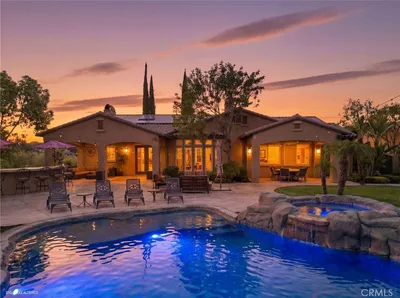
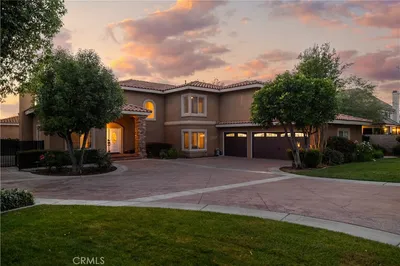
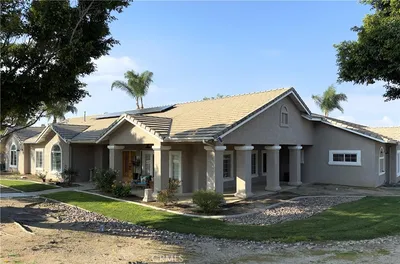
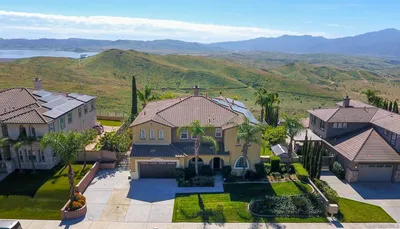
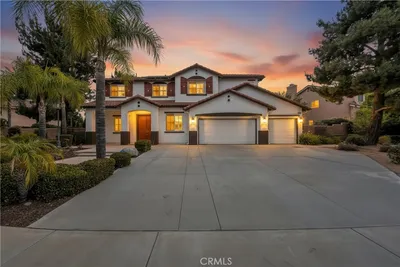
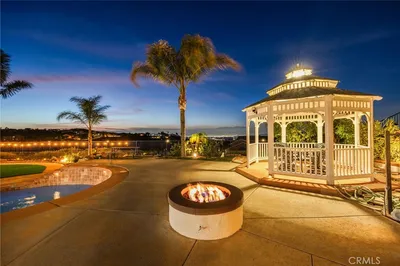
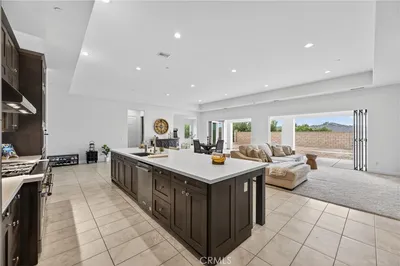
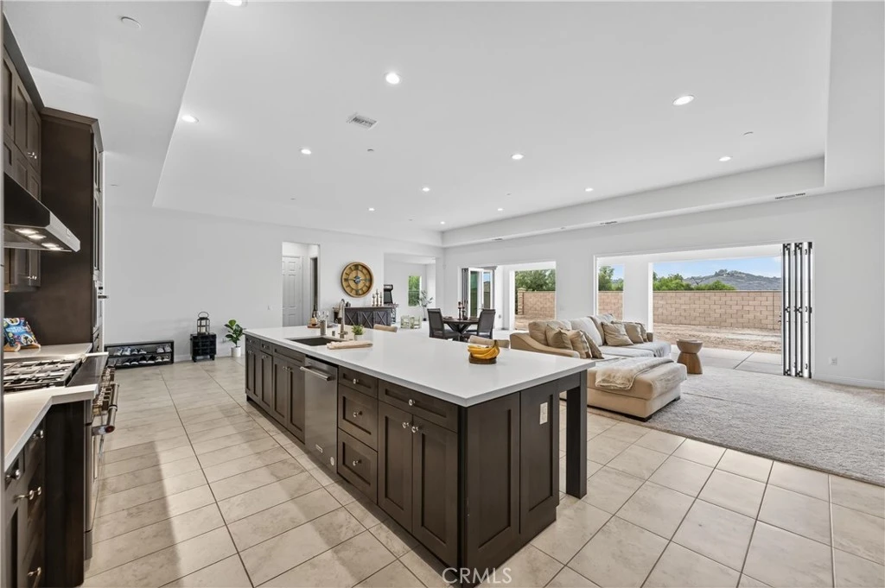
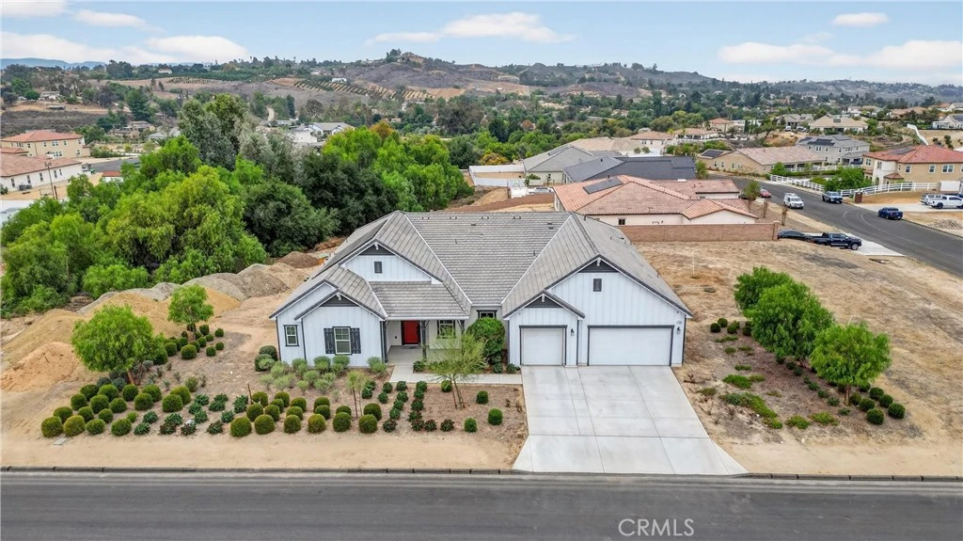
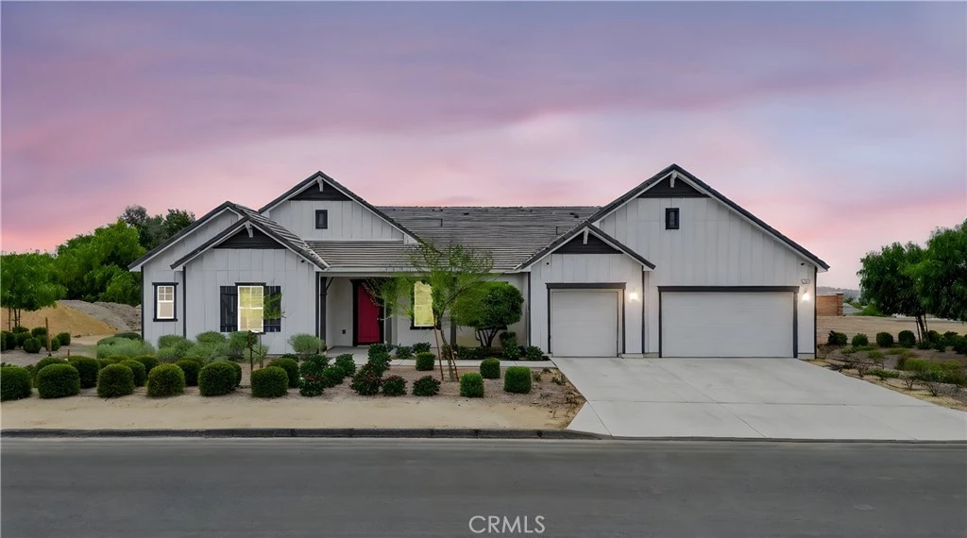
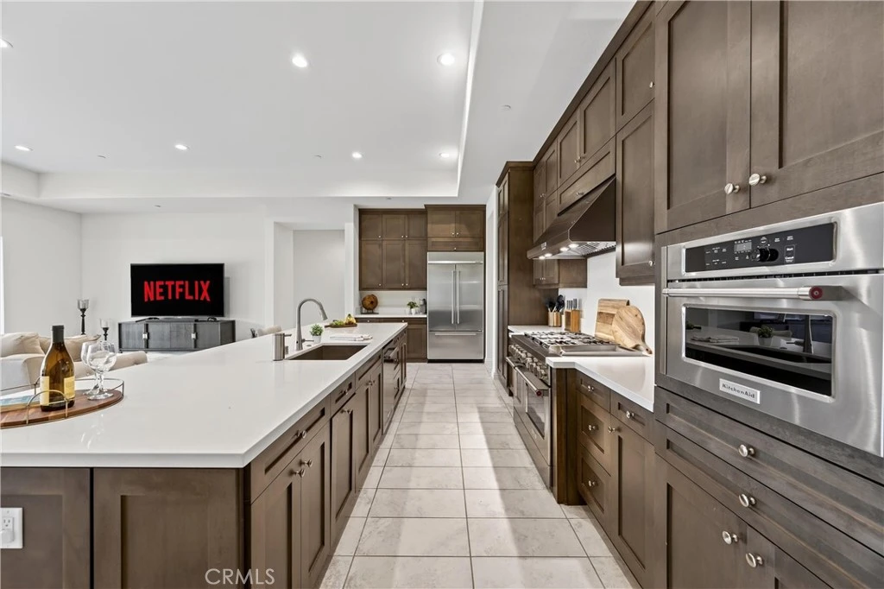
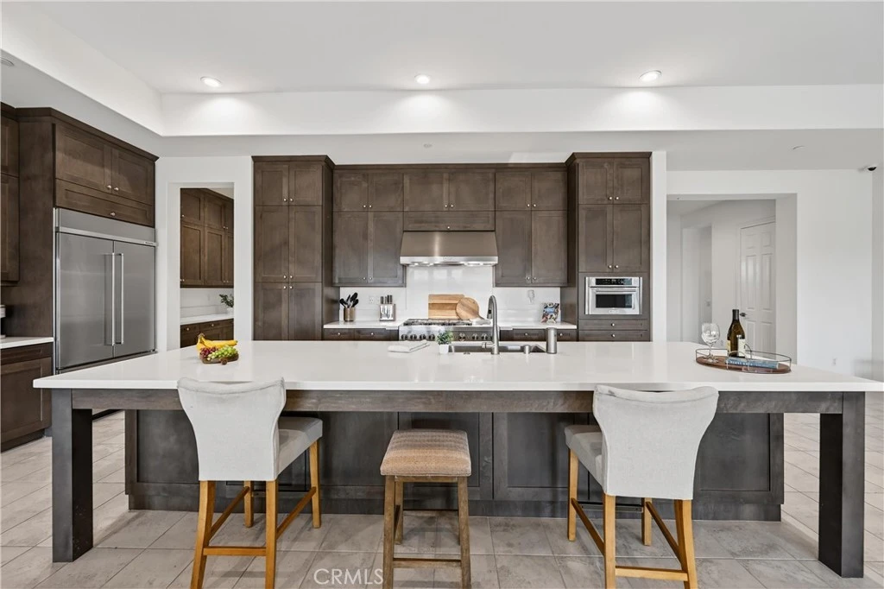
This property offers everything a large family could dream of — and more. From the moment you walk in, the sense of space is undeniable. The hallways are wide, the living areas are expansive and the ceilings soar at 12 feet throughout the entire home. Just off the entry, you’ll find the first family room — a spacious and versatile area perfect for welcoming guests or creating a dedicated lounge space. As you continue down the hallway, you’re welcomed into the heart of the home: the chef’s kitchen and the second, main living room. This living room features stunning accordion doors that span the entire length of the space, creating a seamless indoor–outdoor flow and flooding the room with natural light. The kitchen is truly a culinary dream, featuring a high-end built-in stainless steel French door refrigerator with a bottom freezer, double ovens, 6-burner cooktop, a built-in microwave and rich, real oak cabinetry — dark, timeless, soft-close, and extending all the way up to the ceiling for a striking luxury finish. A MASSIVE center island with a sink anchors the space, complemented by a dedicated coffee nook. Behind the kitchen sits an exceptionally large walk-in pantry, perfectly sized for a home of this scale. Just off the first family room is a home gym, complete with its own private bathroom — ideal for rinsing off right after a workout. This home offers five bedrooms: one bedroom has been converted into the gym, one is a standard-size bedroom with a full attached bath, two are mini–primary suites with their own walk-in closets and en-suite bathrooms, and the fifth is the massive primary suite. The primary suite is truly impressive, with a slider leading to the backyard and an enormous en-suite bathroom. Enjoy dual separate sink areas, a his closet plus an extremely large hers closet, a spacious soaking tub, and a generous walk-in shower — everything you could hope for in a luxury retreat. The second living room flows seamlessly into the dining area and a large flex room, offering endless layout possibilities. Outside, the property provides abundant yard space in the back and on both sides — perfect for parking vehicles and toys, adding a pool, BMX track, or even accommodating horses. Yes, this is horse property — a true blank canvas ready for your vision. Additional features include paid-off solar, a UV charger, and a spacious 1,000 sq. ft. three-car garage. This home is the definition of space, flexibility, and opportunity.

infoProperty Facts

bed

Bedrooms

5

bathtub

Bathrooms

5

square_foot

Square Feet

4,986

landscape

Lot Size

47,916 sqft

calendar_month

Year Built

2022

home_work

Property Type

Single Family Residence

timer

Days on Market

34

payments

HOA Fee

N/A

garage

Garage Total

3

fingerprint

MLS #

IV25259489

chairInterior Details

General Interior

Interior Features

Dry Bar, High Ceilings, In Law Floorplan, Pantry, Quartz Counters, Recessed Lighting, Storage, All Bedrooms Down, Bedroom On Main Level, Main Level Primary, Multiple Primary Suites, Primary Suite, Utility Room, Walk In Pantry, Walk In Closets

Flooring

Carpet, Tile

Kitchen & Appliances

Appliances

Six Burner Stove, Built In Range, Dishwasher, Gas Cooktop, Gas Oven, Microwave, Refrigerator, Range Hood, Tankless Water Heater, Water To Refrigerator

Laundry

Washer Hookup, Gas Dryer Hookup, Inside, Laundry Room

Bed & Bath

Main Level Master

Yes

Climate Control

Cooling

Central Air

Heating

Central, Fireplaces

deckExterior & Lot

Building & Construction

Patio & Porch

Concrete, Covered, Front Porch, Patio

Fencing

Block

Security

Security System, Carbon Monoxide Detectors, Fire Detection System, Fire Sprinkler System, Smoke Detectors

Roof

Concrete, Flat

Nearby Schools

RatingSchool NameGradesDistance
No school data available for this area.

Convenience Score

Topfind Realty

This Home is Sold

Curious what your home is worth? Get a free valuation.

call
(800)-330-9306Available 9AM - 6PM

Similar Homes You Might Like

Based on price, location, and features
6872 Chartwell
VIRTUAL TOUR

$2,190,000

FOR SALE

6872 Chartwell, Riverside, CA 92506

5 beds · 5 baths · 5,300 sqft

11514 Trailway
3D TOUR

$998,000

FOR SALE

11514 Trailway, Riverside, CA 92505

5 beds · 5 baths · 4,281 sqft

7452 Breckenridge Drive
VIRTUAL TOUR

$1,595,000

FOR SALE

7452 Breckenridge Drive, Riverside, CA 92506

4 beds · 5 baths · 4,586 sqft

16555 Via Los Caballeros
VIRTUAL TOUR

$2,199,000

FOR SALE

16555 Via Los Caballeros, Riverside, CA 92504

6 beds · 4 baths · 4,260 sqft

16094 Mariposa Avenue

$1,850,000

FOR SALE

16094 Mariposa Avenue, Riverside, CA 92504

5 beds · 4 baths · 5,084 sqft

14779 Wood

$1,949,999

FOR SALE

14779 Wood, Riverside, CA 92508

4 beds · 6 baths · 4,073 sqft

1979 Natalie

$1,600,000

FOR SALE

1979 Natalie, Riverside, CA 92506

5 beds · 6 baths · 4,939 sqft

16727 Pienza Court
3D TOUR

$1,888,888

FOR SALE

16727 Pienza Court, Riverside, CA 92503

5 beds · 5 baths · 4,469 sqft

Recently Sold

2542 Adage Way
VIRTUAL TOUR

$1,495,000

SOLD

2542 Adage Way, Riverside, CA 92506

5 beds · 5 baths · 4,308 sqft

7815 Westpark Drive
VIDEO TOUR

$1,625,000

SOLD

7815 Westpark Drive, Riverside, CA 92506

6 beds · 6 baths · 5,300 sqft

8345 Carriage Court
VIRTUAL TOUR

$1,030,000

SOLD

8345 Carriage Court, Riverside, CA 92508

5 beds · 4 baths · 4,172 sqft

17492 Mariposa Avenue

$1,089,000

SOLD

17492 Mariposa Avenue, Riverside, CA 92504

4 beds · 4 baths · 4,213 sqft

18410 Lakepointe Dr
VIRTUAL TOUR

$1,140,000

SOLD

18410 Lakepointe Dr, Riverside, CA 92503

5 beds · 5 baths · 4,895 sqft

8336 Barnwood
VIRTUAL TOUR

$923,200

SOLD

8336 Barnwood, Riverside, CA 92508

6 beds · 4 baths · 4,342 sqft

17073 Grove Drive
3D TOUR

$1,475,000

SOLD

17073 Grove Drive, Riverside, CA 92503

5 beds · 5 baths · 4,403 sqft

17549 Bretton Woods

$1,270,000

SOLD

17549 Bretton Woods, Riverside, CA 92504

5 beds · 5 baths · 4,986 sqft

Topfind Realty

Company

  • About Us
  • Careers
  • Articles
  • Home Estimate

Explore

  • Renting
  • Buying
  • Selling
  • Realtors

Support

  • Help Center
  • Contact Us
  • Terms & Conditions
  • Privacy Policy

Topfind Realty, DRE # 02240815, is a licensed real estate broker in California. Topfind Realty pledges to support the Fair Housing Act and adhere to Equal Housing Opportunity laws.

Copyright © 2026 Topfind Realty. All Rights Reserved.