1 / 20
imagesmode View 20 photos
For Sale
$999,800
Est. $5,599/mo9479 Lost Grove, Riverside, CA 92508
bed
5
Bedrooms
bathtub
5
Bathrooms
square_foot
4,479
Sq Ft
About this home
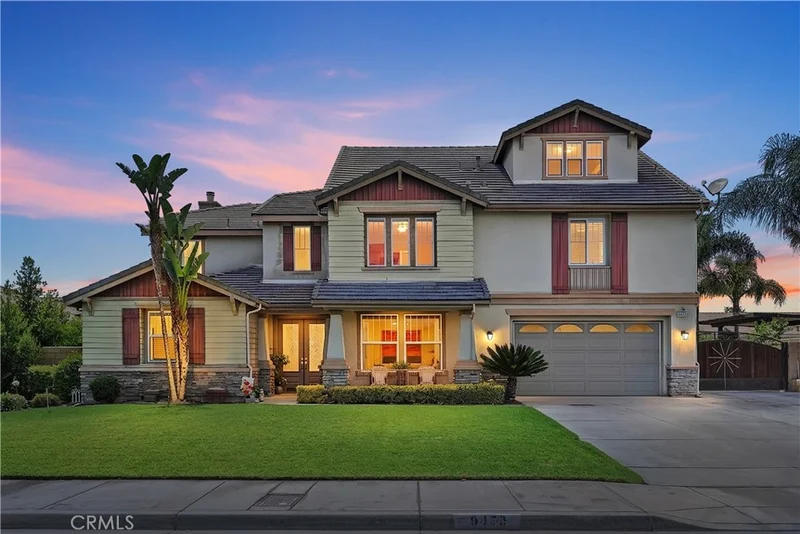
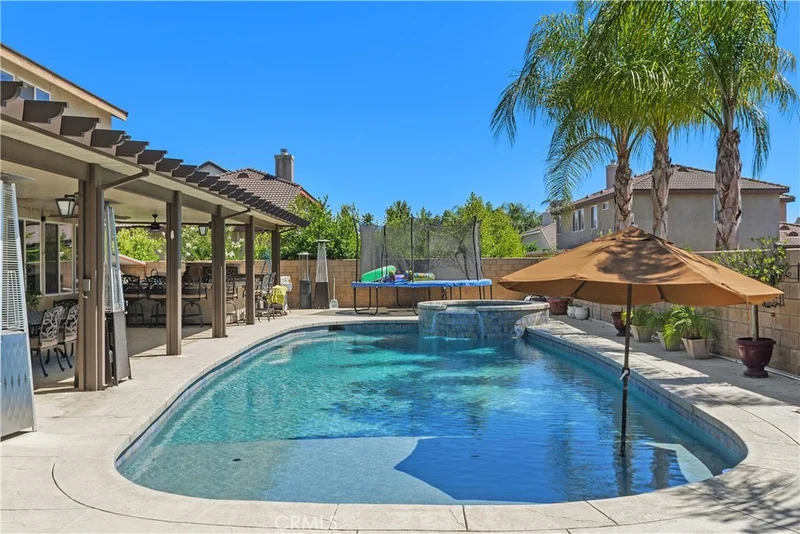
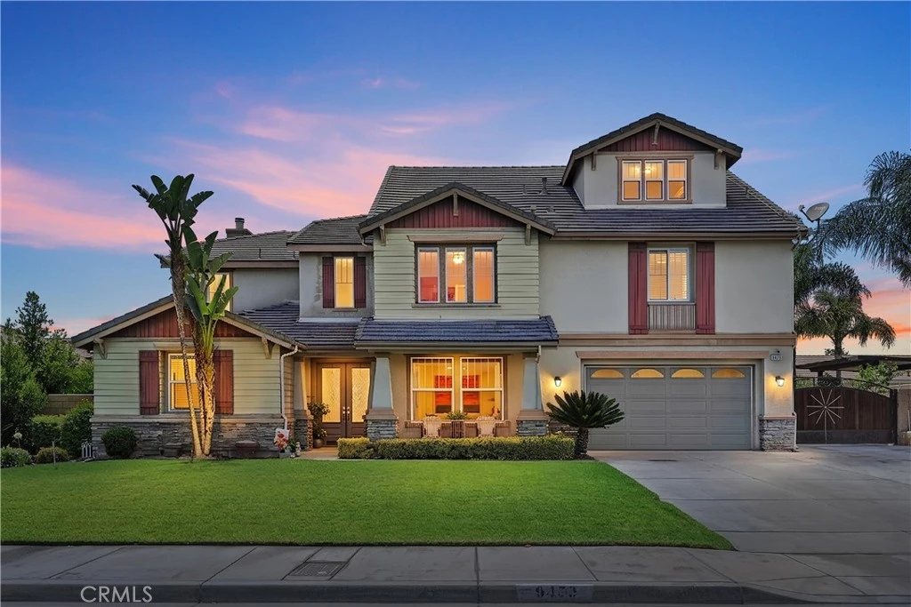
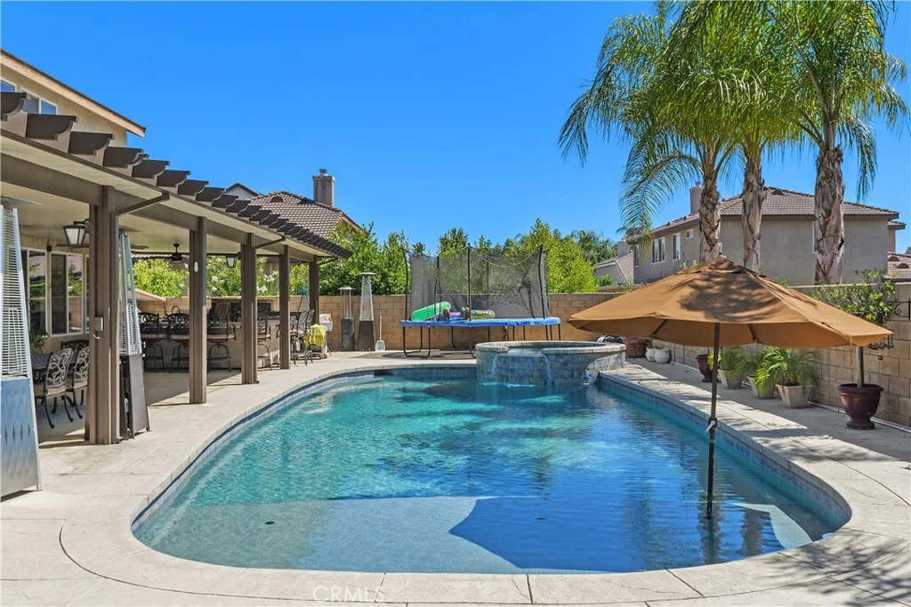
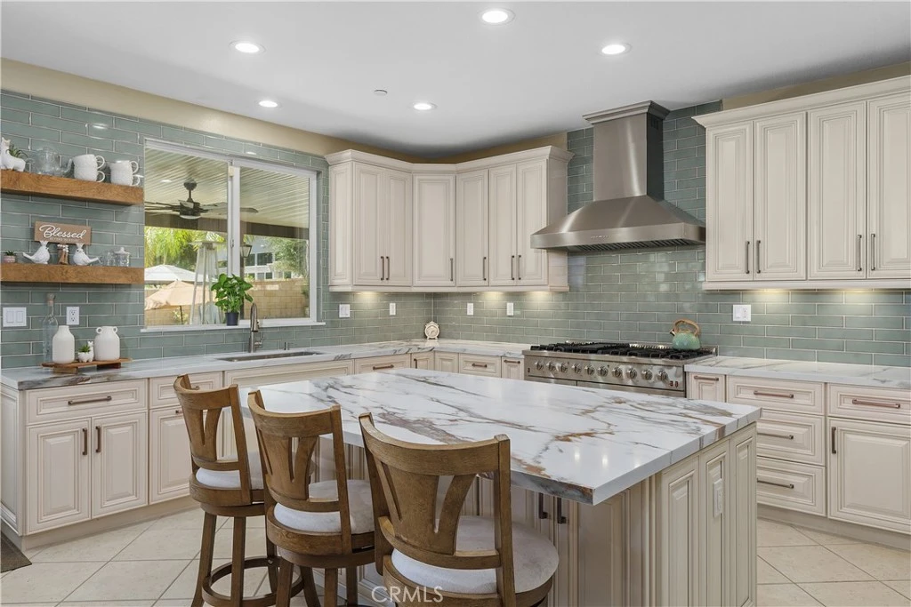
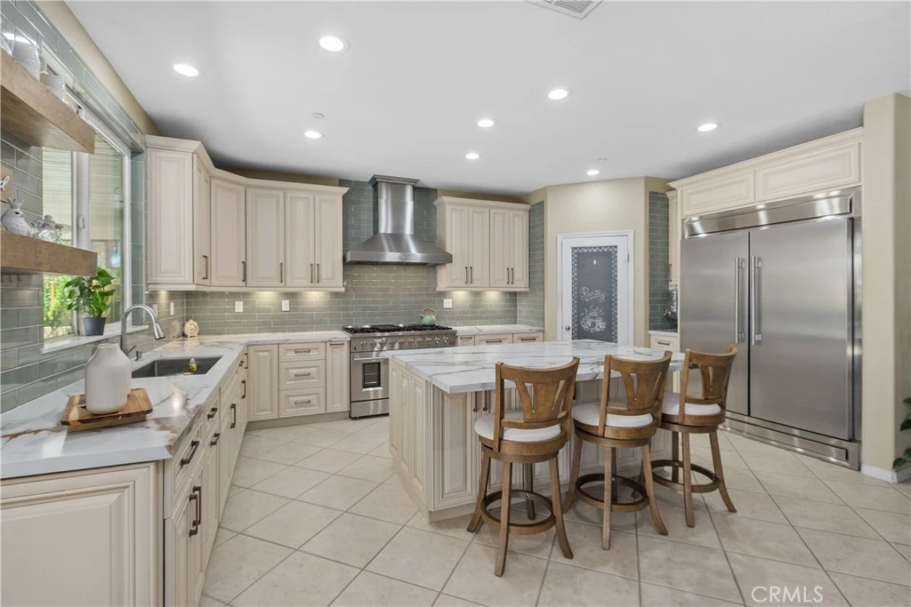
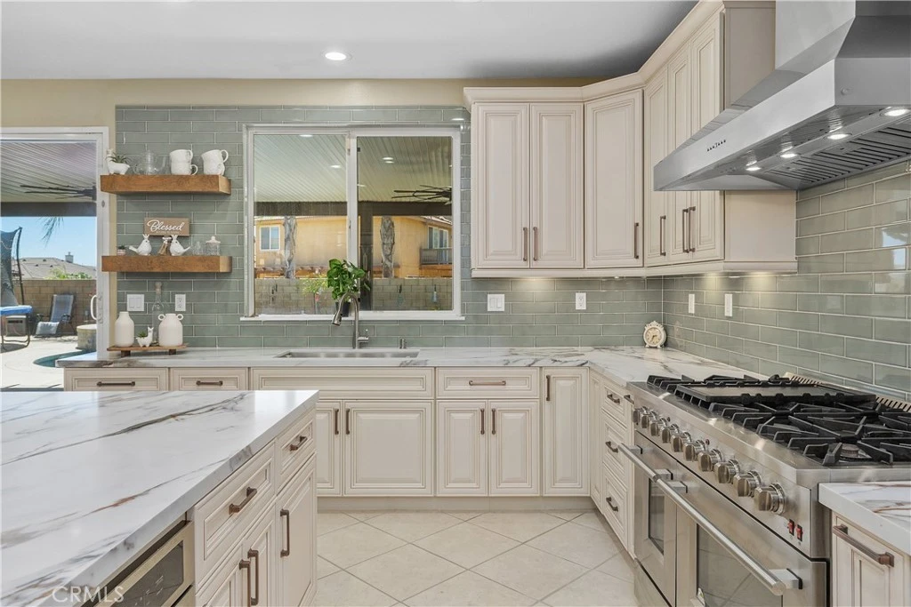
Huge price reduction from 1.15m to 1m. It’s priced to sell this weekend. Hurry! Resort-Style Luxury Living in the Prestigious Orangecrest Community — Stunning Pool Home with Outdoor Entertainment Paradise. Welcome to this exceptional executive 5 bedroom, 4.5 bathroom, 4,479 sq ft Pool home with RV and boat parking located in the highly desirable Orangecrest community. With over $250,000 in upgrades this home offers thoughtfully designed for both everyday living and unforgettable entertaining. Step inside to discover a grand, open family room featuring upgraded flooring, and fixtures. The expansive layout offers generous living areas filled with natural light. The Kitchen is a chef's dream with beautiful Quartz countertops, upgraded cabinets, fixtures, high end stainless steel appliances, and huge custom built in refrigerator. The home offers a bonus room upstairs that is perfect for a game room, or turn it into your personal entertainment movie theater. The true showpiece of this property is the resort-inspired backyard. Enjoy a beautifully designed pool and spa with cascading water features, creating a private retreat perfect for relaxation or entertaining. Huge patio cover, custom BBQ and entertainment bar, and extra space on the side of the house for a boat or RV. Surrounded by professionally designed hardscape and lush landscaping, this backyard creates a true resort-style environment rarely found in residential neighborhoods. Whether hosting large gatherings or enjoying quiet evenings, this outdoor sanctuary offers both beauty and function. Situated on a generously sized lot of .26 acres. This home sits in the middle of one of Riverside’s most sought-after communities, this residence is conveniently located near top-rated schools, parks, shopping, dining, and commuter routes—offering the perfect blend of luxury, convenience, and lifestyle. This is a rare opportunity to own a beautifully appointed pool home with resort-style amenities and expansive living space in one of Riverside’s premier neighborhoods.
Property Facts
bed
Bedrooms
5
bathtub
Bathrooms
5
square_foot
Square Feet
4,479
landscape
Lot Size
11,326 sqft
calendar_month
Year Built
2005
home_work
Property Type
Single Family Residence
timer
Days on Market
46
garage
Garage Total
4
fingerprint
MLS #
IG26148563
Interior Details
General Interior
Interior Features
All Bedrooms Up, All Bedrooms Down
Flooring
Carpet, Tile
Fireplace
Family Room
Kitchen & Appliances
Appliances
Built In Range, Microwave, Range Hood
Laundry
Inside
Bed & Bath
Main Level Bedrooms
5
Main Level Bathrooms
5
Climate Control
Cooling
Central Air
Heating
Central
Parking
Total Parking Spaces
4
Garage Spaces
4
Attached Garage
Yes
Parking Features
Rv Potential, Rv Access Parking
Exterior & Lot
Building & Construction
Patio & Porch
Covered
Roof
Tile
Lot & Grounds
Lot Features
Zero To One Unit Acre
Pool Features
Private
Sewer
Public Sewer
Water Source
Public
Community & HOA
Association Info
AssociationNone
HOA Amenities
Other
Community Features
Hiking

Mortgage Calculator
Total Monthly
$0
Principal & Interest:
$0Property Tax:
$0Home Insurance:
$0HOA Fees:
$0$
$
%
Nearby Schools
| Rating | School Name |
|---|---|
8 | Mark Twain Elementary Elementary School |
8 | Martin Luther King Jr. High High School |
8 | Amelia Earhart Middle Middle School |
9 | Benjamin Franklin Elementary Elementary School |
8 | Tomas Rivera Elementary Elementary School |
Convenience Score
Market Insights
92508|Riverside
Estimated Value
Calculating...
No change vs. last year
Value history is still building for this area.
Market Temperature
Seller'sBalancedBuyer's
0d30d60d180d
Balanced
Balanced market
30 Days
Avg. time on market
This is a Balanced Market. Homes are selling at a moderate pace.
Flood & Climate Risk
Noise Levels

Ready to Take the Next Step?
Get expert support from a local agent today.
call
(800)-330-9306Available 9AM - 7PM
Similar Homes You Might Like
Based on price, location, and features


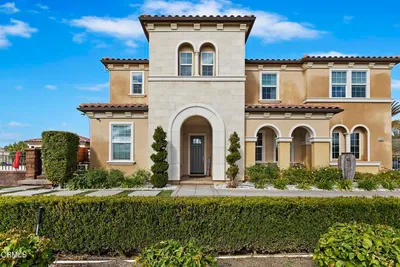

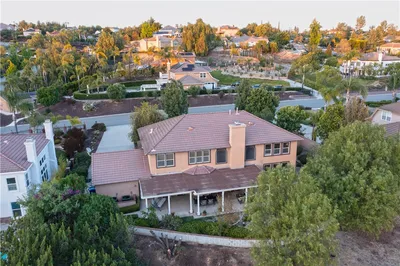
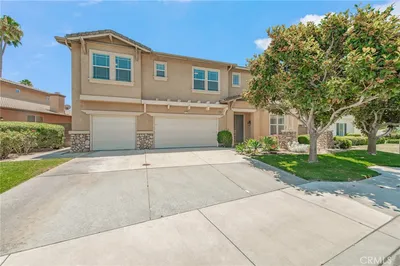
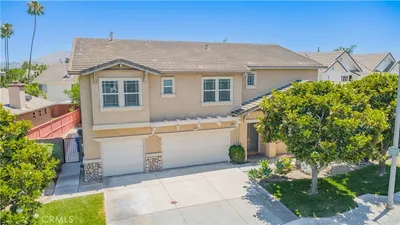
Recently Sold





$999,800
5 bd | 5 ba | 4,479 sqft
Browse Homes by City
Explore real estate in popular California communities.
Popular Cities to Buy
Los Angeles Real EstateSan Diego Real EstateSan Jose Real EstateIrvine Real EstateLong Beach Real EstatePalm Springs Real EstatePalm Desert Real EstateRiverside Real EstateTemecula Real EstateIndio Real EstateLake Arrowhead Real EstateLancaster Real EstateOakland Real EstateVictorville Real EstateCorona Real EstateHemet Real Estate
Popular Cities to Rent
Apartments in Los AngelesApartments in San DiegoApartments in San JoseApartments in IrvineApartments in Long BeachApartments in Palm SpringsApartments in Palm DesertApartments in RiversideApartments in TemeculaApartments in IndioApartments in Lake ArrowheadApartments in LancasterApartments in OaklandApartments in VictorvilleApartments in CoronaApartments in Hemet