1 / 75
imagesmode View 75 photos
For Sale
$2,200,000
Est. $12,320/mo16282 Ginger Creek, Riverside, CA 92504
bed
6
Bedrooms
bathtub
5
Bathrooms
square_foot
4,986
Sq Ft
About this home
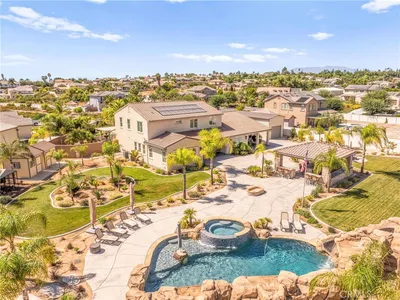

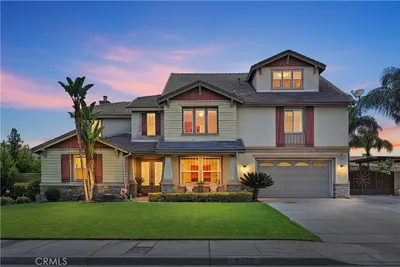
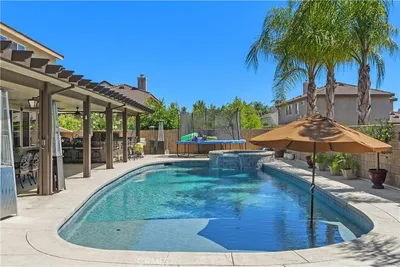
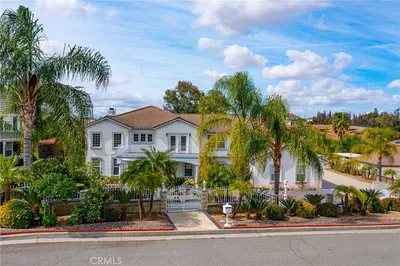
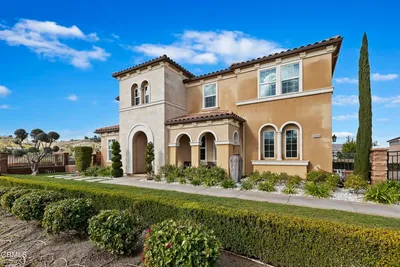
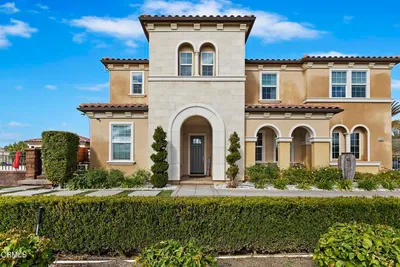
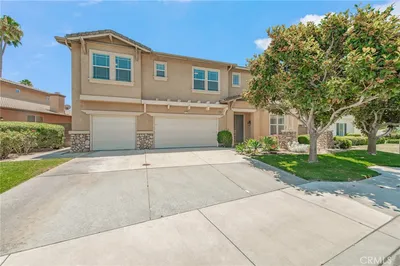
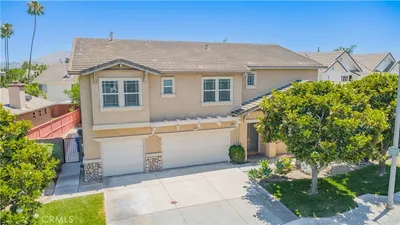
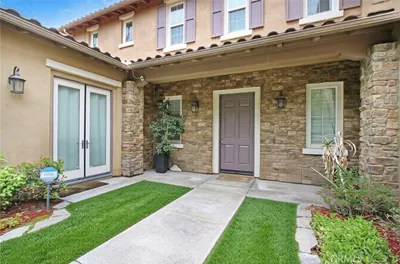
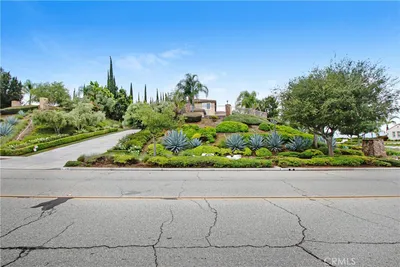
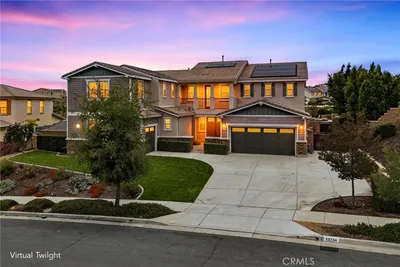
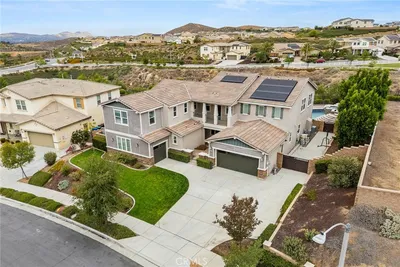
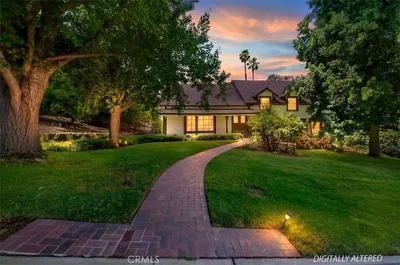
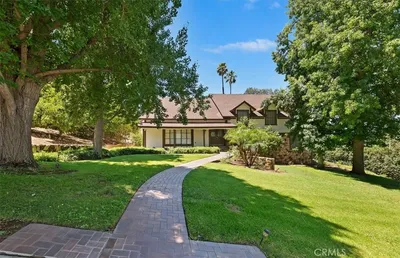
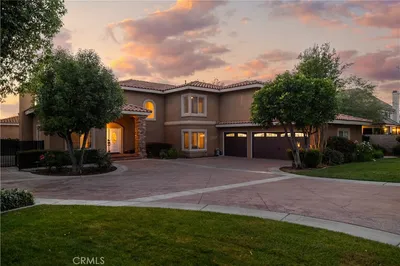
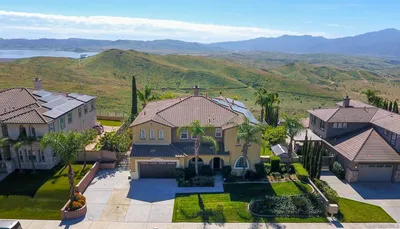
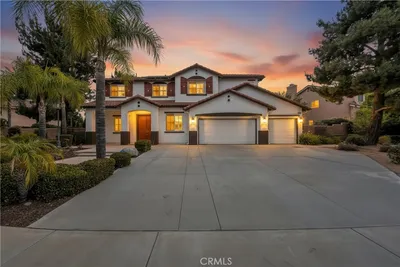
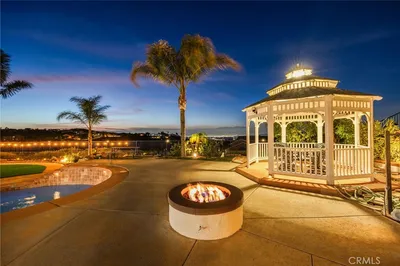
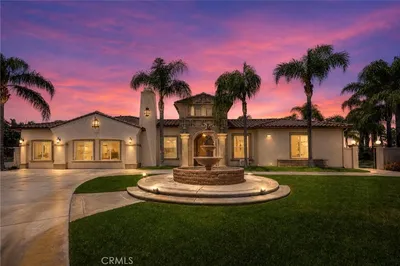
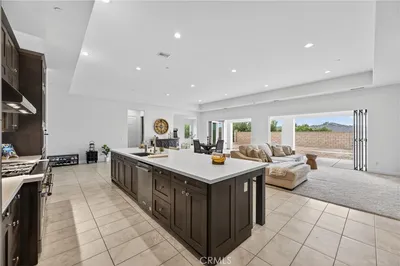
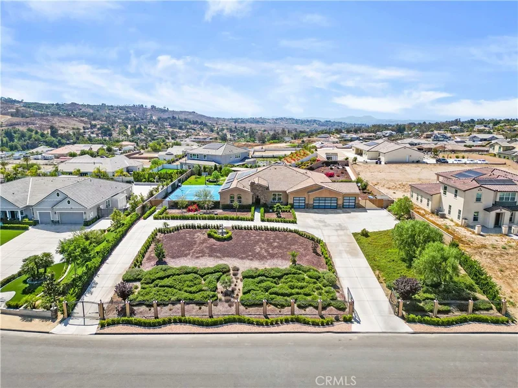
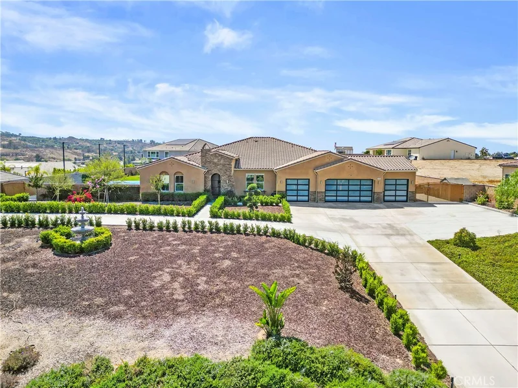
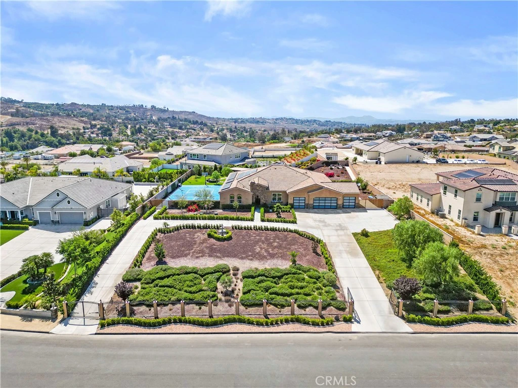
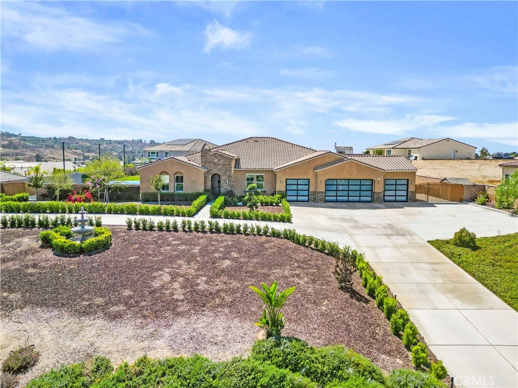
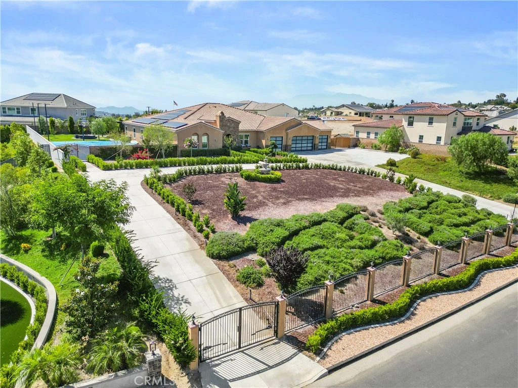
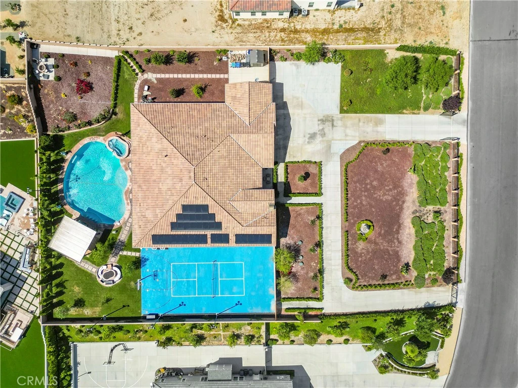
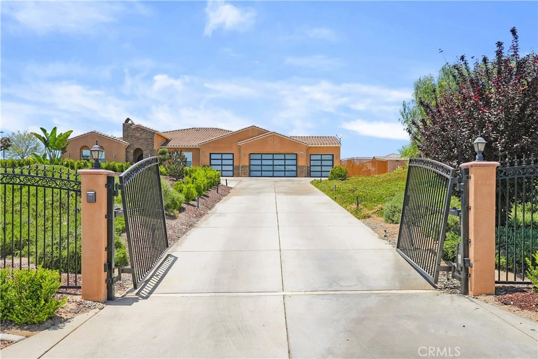
Welcome to one of Riverside's most desirable communities in Woodcrest. This home has a Modern-inspired stucco and stone facade, tile roof, and impressive 6-car garage with sleek glass-panel doors set an impressive tone from the curb — a rare offering for car enthusiasts, hobbyists, or those needing extra storage. Custom private gate entry to the home. Inside you will see, soaring coffered ceilings frame an entertainer’s kitchen with rich espresso cabinetry, designer crystal pendant lighting, custom wine cellar, a massive quartz island with seating for eight or more, a 6-burner professional range, dual built-in ovens, and a mosaic tile backsplash. The adjoining great room centers around a sleek linear fireplace flanked by custom built-in shelving, with a wall-mounted TV and folding glass doors that open completely to the backyard — perfect for indoor-outdoor California living. A dedicated home theater and game room offers a pool table, projector screen, and beverage bar, ideal for movie nights or game day. The primary suite is a true retreat, complete with a private sitting area, fireplace, and a designer accent wall, plus a custom walk-in closet featuring boutique-style shelving, handbag and shoe display, and a center island. Step outside into your own private oasis: a freeform pebble-tec pool and spa with cascading dolphin fountains, a full-size sport court for basketball and pickleball, a covered patio with an outdoor TV, ceiling fans, and heaters, a cozy fire pit lounge, and a pergola-covered outdoor kitchen area ready for your personal touches. Mature landscaping, rose gardens, and tiered retaining walls complete this backyard sanctuary — all framed by unobstructed mountain views. This one-of-a-kind Riverside property offers luxury, privacy, and endless entertainment — schedule your private showing today!
Property Facts
bed
Bedrooms
6
bathtub
Bathrooms
5
square_foot
Square Feet
4,986
landscape
Lot Size
40,946 sqft
calendar_month
Year Built
2021
home_work
Property Type
Single Family Residence
timer
Days on Market
0
garage
Garage Total
6
fingerprint
MLS #
IG26183502
Interior Details
General Interior
Interior Features
Wet Bar, Ceiling Fans, Crown Molding, Separate Formal Dining Room, Eat In Kitchen, Furnished, Pantry, Quartz Counters, Wood Product Walls, All Bedrooms Down, Bedroom On Main Level, Galley Kitchen, Primary Suite, Wine Cellar, Walk In Closets
Flooring
Wood
Fireplace
Electric, Living Room
Accessibility
Parking, See Remarks
Kitchen & Appliances
Appliances
Six Burner Stove, Dishwasher, Disposal, Gas Range, Microwave, Refrigerator, Range Hood
Laundry
Inside, Laundry Room
Bed & Bath
Main Level Bedrooms
1
Main Level Bathrooms
1
Climate Control
Cooling
Central Air
Heating
Central
Parking
Total Parking Spaces
6
Garage Spaces
6
Attached Garage
Yes
Exterior & Lot
Lot & Grounds
Lot Features
Back Yard, Drip Irrigation Bubblers, Front Yard, Garden, Lawn, Lot Over40000 Sqft, Landscaped, Level, Sprinkler System, Trees, Walkstreet, Yard
Pool Features
Heated, Pebble, Private
Sewer
Public Sewer
Water Source
Public
Community & HOA
Community Features
Biking, Curbs, Storm Drains, Sidewalks
Mortgage Calculator
Total Monthly
$0
Principal & Interest:
$0Property Tax:
$0Home Insurance:
$0HOA Fees:
$0$
$
%
Nearby Schools
| Rating | School Name |
|---|---|
6 | Woodcrest Elementary Elementary School |
8 | Frank Augustus Miller Middle Middle School |
N/A | Woodcrest Christian School System Private School |
8 | Martin Luther King Jr. High High School |
4 | Citrus Hill High High School |
Convenience Score
Market Insights
92504|Riverside
Estimated Value
Calculating...
No change vs. last year
Value history is still building for this area.
Market Temperature
Seller'sBalancedBuyer's
0d30d60d180d
Balanced
Balanced market
30 Days
Avg. time on market
This is a Balanced Market. Homes are selling at a moderate pace.
Flood & Climate Risk
Noise Levels

Ready to Take the Next Step?
Get expert support from a local agent today.
call
(800)-330-9306Available 9AM - 7PM
Similar Homes You Might Like
Based on price, location, and features