Topfind Realty
Renting

Search Rentals

Houses for RentTownhomes for RentCondos for RentView All Rentals →

Renting Resources

Why Rent With UsRenter GuideRent vs Buy Calculator

Renter Articles

How to Negotiate RentUnderstanding Your LeaseMoving Checklist for Renters
Buying

Search Homes

Houses for SaleTownhomes for SaleCondos for SaleView All Homes →

Buying Resources

Why Buy With UsBuyer GuideAffordability CalculatorInvestment CalculatorProperty Tax Calculator

Buyer Articles

Master Your New Home BudgetBeat Moving StressPacking Secrets
Selling

Selling Tools

Home ValuationFind a Seller's Agent

Selling Resources

Why Sell With UsSeller GuideNet Sheet CalcHELOC Calculator

Seller Articles

Strategic PricingDownsizing Tips
Mortgage Rates

Today's Rates

Mortgage RatesRefinance RatesLoan ComparisonHELOC Calculator

Mortgage Resources

Understanding Mortgage RatesFirst-Time Homebuyer GuideWhen to Refinance Your Mortgage
Realtors
Topfind
Houses for RentTownhomes for RentCondos for RentView All Rentals →
Why Rent With UsRenter GuideRent vs Buy Calculator
How to Negotiate RentUnderstanding Your LeaseMoving Checklist for Renters
Houses for SaleTownhomes for SaleCondos for SaleView All Homes →
Why Buy With UsBuyer GuideAffordability CalculatorInvestment CalculatorProperty Tax Calculator
Master Your New Home BudgetBeat Moving StressPacking Secrets
Home ValuationFind a Seller's Agent
Why Sell With UsSeller GuideNet Sheet CalcHELOC Calculator
Strategic PricingDownsizing Tips
Mortgage RatesRefinance RatesLoan ComparisonHELOC Calculator
Understanding Mortgage RatesFirst-Time Homebuyer GuideWhen to Refinance Your Mortgage
groupRealtorsinfoAbout Us
Continue with Google
Sign InSign Up
Topfind Realty
Renting

Search Rentals

Houses for RentTownhomes for RentCondos for RentView All Rentals →

Renting Resources

Why Rent With UsRenter GuideRent vs Buy Calculator

Renter Articles

How to Negotiate RentUnderstanding Your LeaseMoving Checklist for Renters
Buying

Search Homes

Houses for SaleTownhomes for SaleCondos for SaleView All Homes →

Buying Resources

Why Buy With UsBuyer GuideAffordability CalculatorInvestment CalculatorProperty Tax Calculator

Buyer Articles

Master Your New Home BudgetBeat Moving StressPacking Secrets
Selling

Selling Tools

Home ValuationFind a Seller's Agent

Selling Resources

Why Sell With UsSeller GuideNet Sheet CalcHELOC Calculator

Seller Articles

Strategic PricingDownsizing Tips
Mortgage Rates

Today's Rates

Mortgage RatesRefinance RatesLoan ComparisonHELOC Calculator

Mortgage Resources

Understanding Mortgage RatesFirst-Time Homebuyer GuideWhen to Refinance Your Mortgage
Realtors
Topfind
Houses for RentTownhomes for RentCondos for RentView All Rentals →
Why Rent With UsRenter GuideRent vs Buy Calculator
How to Negotiate RentUnderstanding Your LeaseMoving Checklist for Renters
Houses for SaleTownhomes for SaleCondos for SaleView All Homes →
Why Buy With UsBuyer GuideAffordability CalculatorInvestment CalculatorProperty Tax Calculator
Master Your New Home BudgetBeat Moving StressPacking Secrets
Home ValuationFind a Seller's Agent
Why Sell With UsSeller GuideNet Sheet CalcHELOC Calculator
Strategic PricingDownsizing Tips
Mortgage RatesRefinance RatesLoan ComparisonHELOC Calculator
Understanding Mortgage RatesFirst-Time Homebuyer GuideWhen to Refinance Your Mortgage
groupRealtorsinfoAbout Us
Continue with Google
Sign InSign Up
Real Estate/CA/Riverside/16555 Via Los Caballeros
view_in_arVirtual Tour
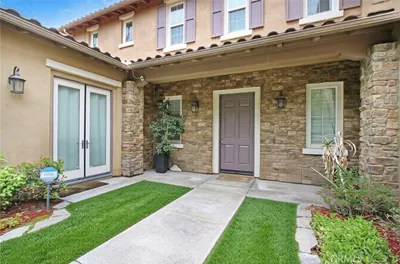
Photo 1 of 16555 Via Los Caballeros
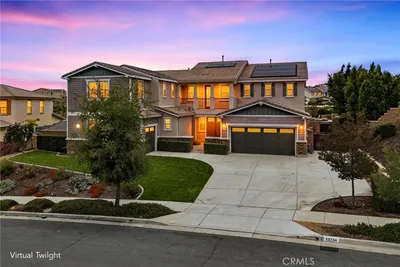
Photo 2 of 16555 Via Los Caballeros
1 / 51
Main
Interior 1
Interior 2
Interior 3
Interior 4
imagesmode View 51 photos
For Sale
$2,199,000
Est. $12,314/mo

16555 Via Los Caballeros, Riverside, CA 92504

bed
6
Bedrooms
bathtub
4
Bathrooms
square_foot
4,260
Sq Ft

About this home

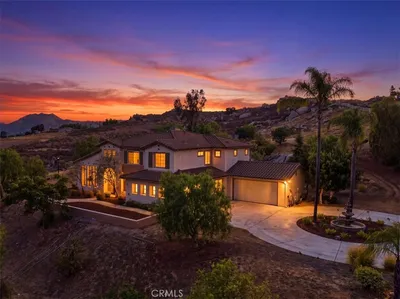
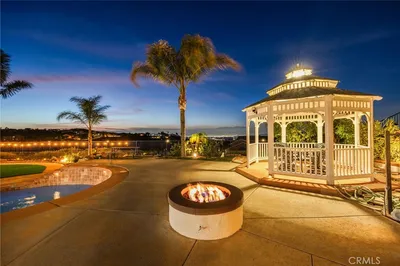
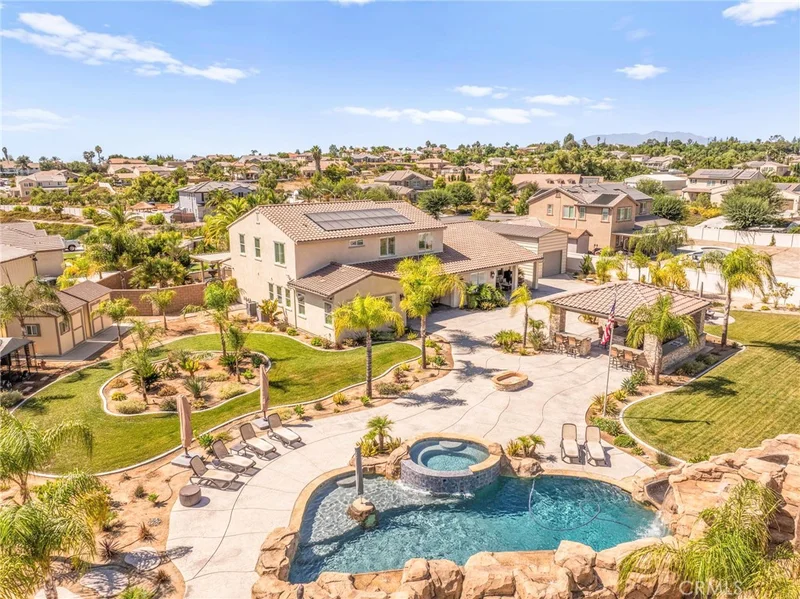
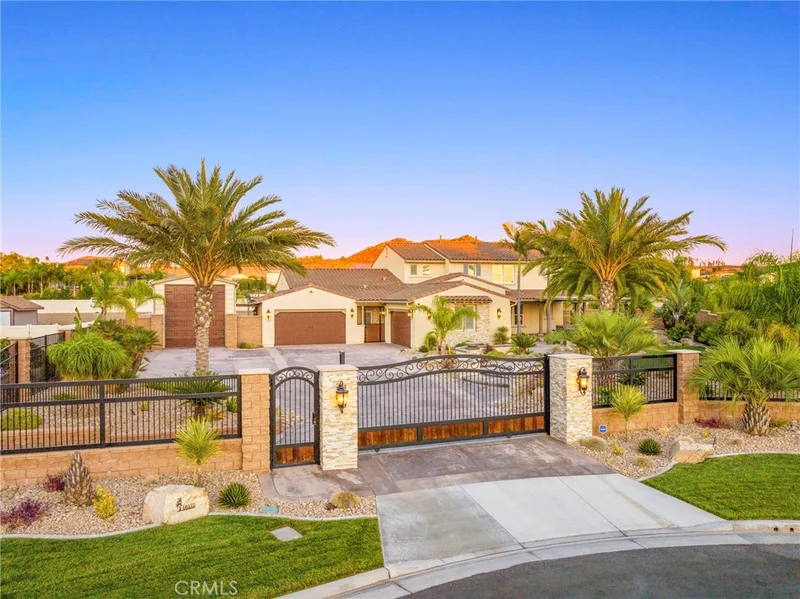

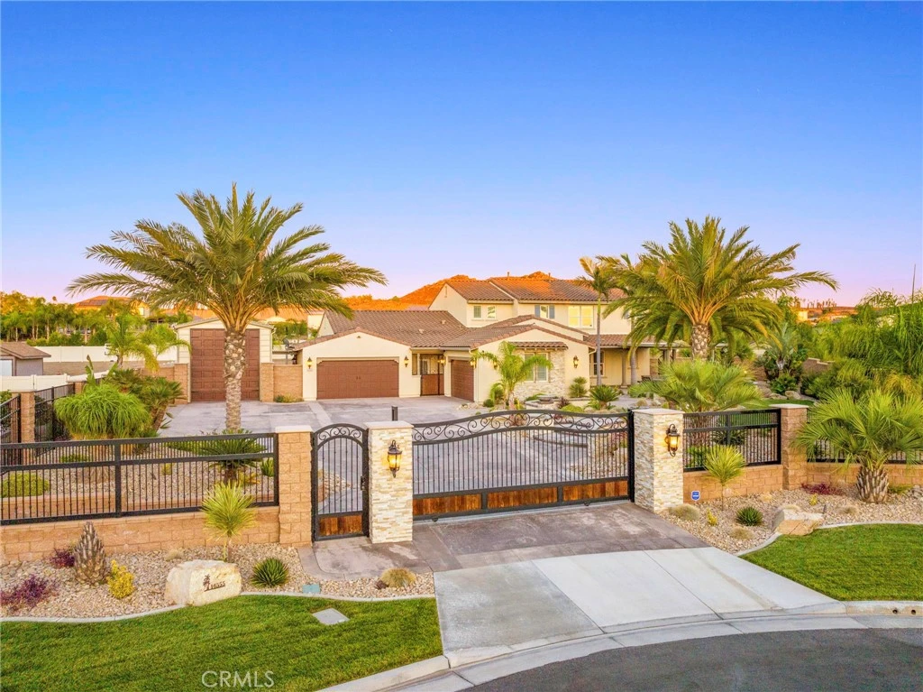
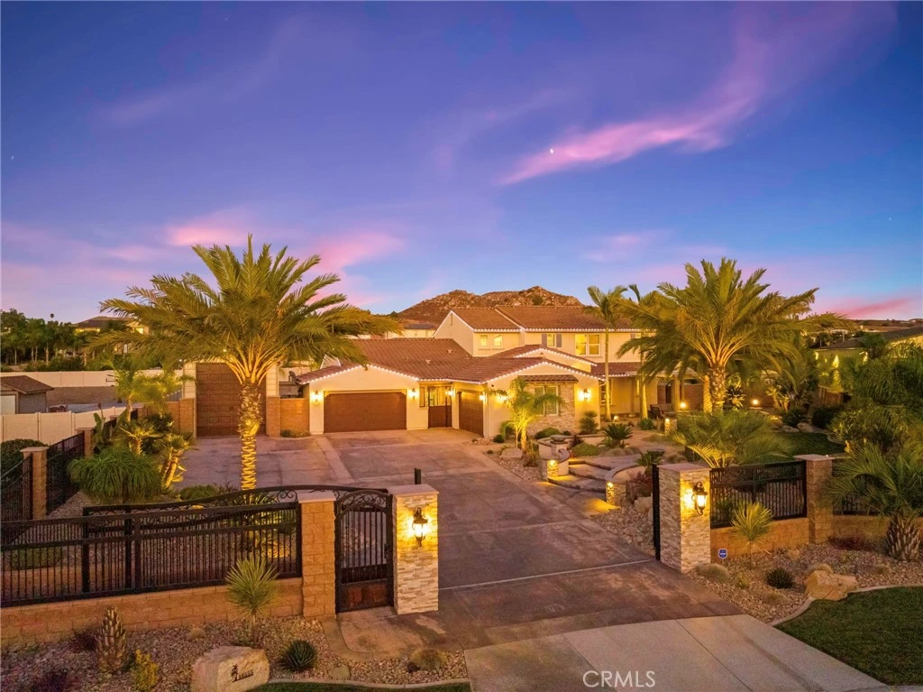
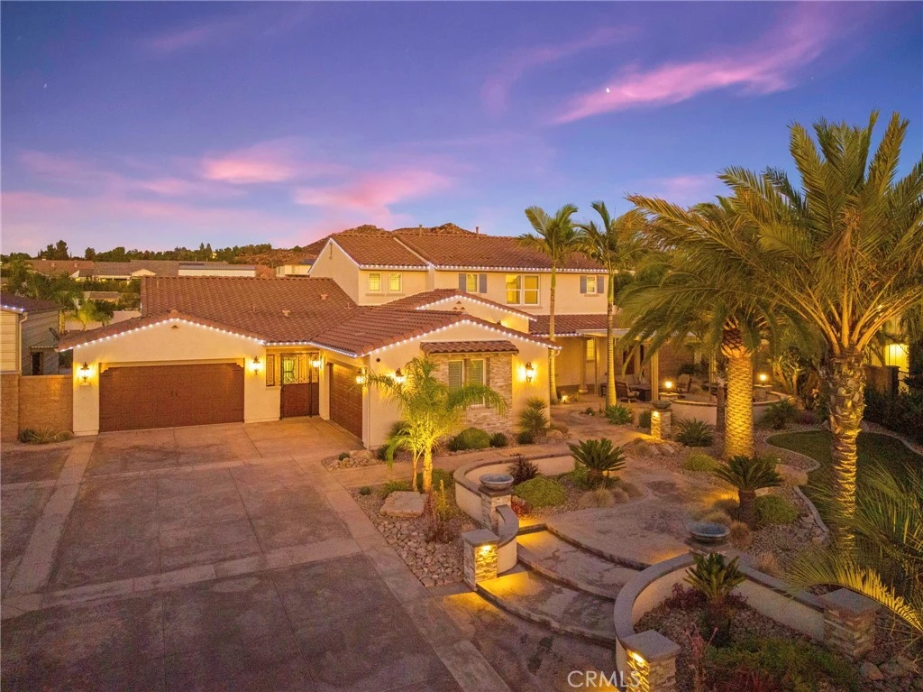
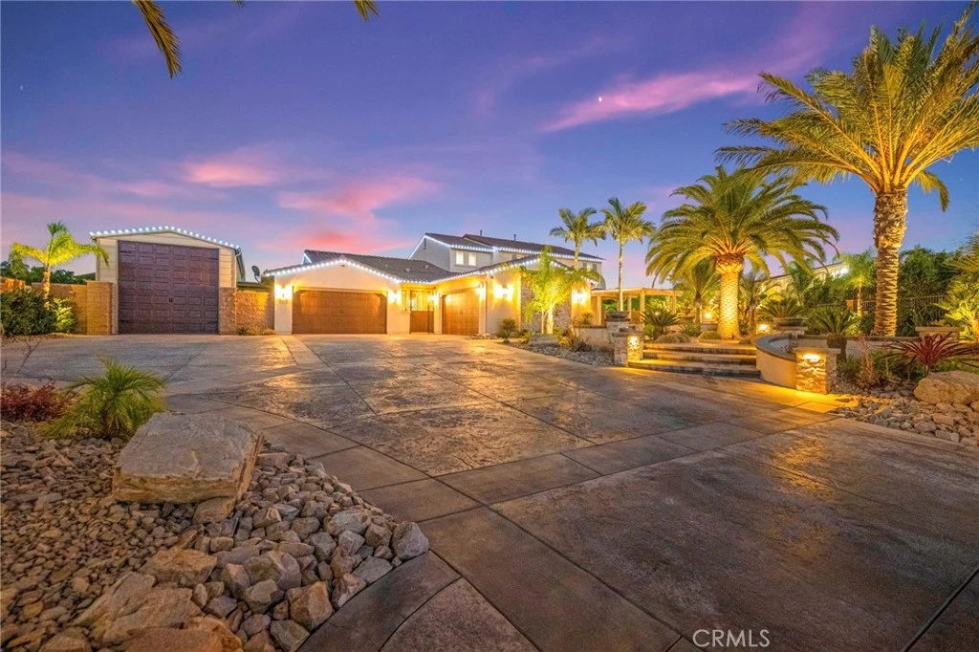
A rare opportunity to own one of Woodcrest's most exceptional luxury estates, now offered at an exceptional new price. Enhanced by over $700k in custom improvements, this privately gated and fully enclosed resort-inspired estate offers nearly one acre of highly usable grounds designed for luxury living, recreation and entertaining. Located within The Estate Collection, this impressive residence offers thoughtfully designed living spaces ideal for both everyday comfort and grand-scale entertaining. The chef's kitchen features a massive gathering island with elegant pendant lighting, premium appliances, double ovens, a dishwasher, custom cabinetry, and abundant workspace. Just beyond the kitchen, a fully equipped walk-in butler's pantry serves as a true extension of the entertaining space featuring a sink, secondary dishwasher, wine refrigerator, extensive storage, and dedicated prep areas for seamless hosting. The outdoor amenities are truly extraordinary. Enjoy a PebbleTec saltwater pool and spa complete with a waterslide, grotto, and three waterfalls, all controlled through a Wi-Fi-enabled Pentair system. The custom-built outdoor entertainment pavilion was designed to complement the home's architecture and features steel beam construction, concrete countertops, a 40-foot bar, 7-foot island, built-in BBQ, pizza oven, side burner, sink, two refrigerators, two televisions, and integrated Klipsch audio. The grounds also include a fire pit, basketball half-court with pickleball potential, play area, three-tier fountain, architect-designed landscaping, and a rare imported Costa Rican palm. Car enthusiasts, RV owners, and hobbyists will appreciate the custom 41-foot drive-through RV garage with insulated Mesa doors at both ends, along with attached garages featuring epoxy flooring and custom cabinetry. Additional upgrades include an owned 20-panel SunPower solar system, whole-house Waterboy filtration system, Lorex security camera system, Everlights permanent holiday lighting, indoor and outdoor Klipsch audio, custom primary closet with center island, LiftMaster smart gate access, and extensive estate infrastructure throughout. More than a luxury home, this is a fully developed private estate offering an unmatched combination of privacy, functionality, security, recreation, and resort-style living in one of Riverside's most sought-after neighborhoods.

Property Facts

bed

Bedrooms

6

bathtub

Bathrooms

4

square_foot

Square Feet

4,260

landscape

Lot Size

40,946 sqft

calendar_month

Year Built

2017

home_work

Property Type

Single Family Residence

timer

Days on Market

127

payments

HOA Fee

$110/mo

garage

Garage Total

7

fingerprint

MLS #

IG26052018

Interior Details

General Interior

Interior Features

Breakfast Bar, Built In Features, Ceiling Fans, Cathedral Ceilings, Separate Formal Dining Room, Eat In Kitchen, High Ceilings, Open Floorplan, Pantry, Stone Counters, Recessed Lighting, Two Story Ceilings, Wired For Sound, Bedroom On Main Level, Jack And Jill Bath, Loft, Main Level Primary, Walk In Pantry, Walk In Closets

Flooring

Tile

Fireplace

Great Room

Accessibility

Safe Emergency Egress From Home

Kitchen & Appliances

Appliances

Double Oven, Dishwasher, Gas Cooktop, Microwave, Range Hood, Water Softener

Laundry

Inside, Laundry Room

Bed & Bath

Main Level Bedrooms

1

Main Level Bathrooms

2

Climate Control

Cooling

Central Air

Heating

Central

Parking

Total Parking Spaces

19

Garage Spaces

7

Open Parking Spaces

12

Attached Garage

Yes

Parking Features

Direct Access, Driveway, Driveway Up Slope From Street, Electric Gate, Garage, Pull Through, Rv Garage, Community Structure, Storage

Exterior & Lot

Building & Construction

Patio & Porch

Covered, Front Porch, Open, Patio

Fencing

Block, New Condition, Vinyl, Wrought Iron

Security

Security System, Security Gate, Key Card Entry, Smoke Detectors

Lot & Grounds

Lot Features

Zero To One Unit Acre, Back Yard, Cul De Sac, Front Yard, Irregular Lot

Pool Features

Heated, In Ground, Private, Salt Water, Waterfall

Spa Features

In Ground, Private

Sewer

Aerobic Septic

Water Source

Public

Community & HOA

Association Info

HOA Fee$110
FrequencyMonthly

HOA Amenities

Call For Rules, Management

Community Features

Suburban

Mortgage Calculator

Total Monthly

$0

Principal & Interest:
$0
Property Tax:
$0
Home Insurance:
$0
HOA Fees:
$0
$
$
%

Nearby Schools

RatingSchool NameGradesDistance
6
Woodcrest Elementary
Elementary School
K-60.5 mi
8
Frank Augustus Miller Middle
Middle School
7-81.3 mi
N/A
WOODCREST CHRISTIAN SCHOOL SYSTEM
Private School
K-121.8 mi
8
Martin Luther King Jr. High
High School
9-122.3 mi
4
Citrus Hill High
High School
9-122.7 mi

Convenience Score

Market Insights

92504|Riverside
analytics

Estimated Value

Calculating...
trending_up0%vs. last year
Value history is still building for this area.

Market Temperature

Seller'sBalancedBuyer's
0d30d60d180d
Balanced

Balanced market

30 Days

Avg. time on market

This is a Balanced Market. Homes are selling at a moderate pace.

flood

Flood & Climate Risk

volume_up

Noise Levels

location_on

Location

16555 Via Los Caballeros

Riverside, CA 92504

Open in Mapsopen_in_new
Topfind Realty

Ready to Take the Next Step?

Get expert support from a local agent today.

call
(800)-330-9306Available 9AM - 7PM

Similar Homes You Might Like

Based on price, location, and features
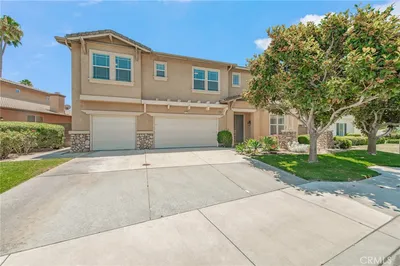
11514 Trailway
OPEN AUG 15, 5PM - 9PM
3D TOUR

$998,000

FOR SALE

11514 Trailway, Riverside, CA 92505

5 beds · 5 baths · 4,281 sqft

18902 Wildflower
OPEN AUG 15, 8PM - 11PM
VIRTUAL TOUR

$1,299,000

FOR SALE

18902 Wildflower, Riverside, CA 92504

5 beds · 4 baths · 3,412 sqft

12789 Mendocino Ridge
OPEN AUG 15, 7PM - 9:30PM
3D TOUR

$1,049,990

FOR SALE

12789 Mendocino Ridge, Riverside, CA 92503

6 beds · 4 baths · 3,699 sqft

14427 Ashton
OPEN AUG 16, 8PM - 10:30PM
3D TOUR

$1,325,000

FOR SALE

14427 Ashton, Riverside, CA 92508

5 beds · 5 baths · 4,001 sqft

16094 Mariposa Avenue

$1,850,000

FOR SALE

16094 Mariposa Avenue, Riverside, CA 92504

5 beds · 4 baths · 5,084 sqft

6125 Clarendon Court
VIRTUAL TOUR

$1,190,000

FOR SALE

6125 Clarendon Court, Riverside, CA 92506

5 beds · 4 baths · 3,481 sqft

498 Green Orchard
OPEN AUG 15, 6PM - 9PM

$1,600,000

FOR SALE

498 Green Orchard, Riverside, CA 92506

5 beds · 5 baths · 4,586 sqft

13734 Sweet Avenue
OPEN AUG 15, 8PM - 11PM
VIDEO TOUR

$1,339,800

FOR SALE

13734 Sweet Avenue, Riverside, CA 92503

5 beds · 4 baths · 4,644 sqft

Recently Sold

2542 Adage Way
VIRTUAL TOUR

$1,495,000

SOLD

2542 Adage Way, Riverside, CA 92506

5 beds · 5 baths · 4,308 sqft

1173 Matterhorn
VIRTUAL TOUR

$1,335,000

SOLD

1173 Matterhorn, Riverside, CA 92506

5 beds · 5 baths · 3,676 sqft

6201 Omega Street
VIRTUAL TOUR

$1,280,000

SOLD

6201 Omega Street, Riverside, CA 92506

5 beds · 3 baths · 3,454 sqft

14329 Dove Canyon
3D TOUR

$1,150,000

SOLD

14329 Dove Canyon, Riverside, CA 92503

5 beds · 5 baths · 3,758 sqft

8345 Carriage Court
VIRTUAL TOUR

$1,030,000

SOLD

8345 Carriage Court, Riverside, CA 92508

5 beds · 4 baths · 4,172 sqft

18410 Lakepointe Dr
VIRTUAL TOUR

$1,140,000

SOLD

18410 Lakepointe Dr, Riverside, CA 92503

5 beds · 5 baths · 4,895 sqft

8336 Barnwood
VIRTUAL TOUR

$923,200

SOLD

8336 Barnwood, Riverside, CA 92508

6 beds · 4 baths · 4,342 sqft

17073 Grove Drive
3D TOUR

$1,475,000

SOLD

17073 Grove Drive, Riverside, CA 92503

5 beds · 5 baths · 4,403 sqft

$2,199,000
6 bd | 4 ba | 4,260 sqft
Request a tourcall
Topfind Realty

Company

  • About Us
  • Careers
  • Articles
  • Home Estimate

Explore

  • Renting
  • Buying
  • Selling
  • Realtors

Support

  • Help Center
  • Contact Us
  • Terms & Conditions
  • Privacy Policy

Topfind Realty, DRE # 02240815, is a licensed real estate broker in California. Topfind Realty pledges to support the Fair Housing Act and adhere to Equal Housing Opportunity laws.

Copyright © 2026 Topfind Realty. All Rights Reserved.