Topfind Realty
Renting

Search Rentals

Houses for RentTownhomes for RentCondos for RentView All Rentals →

Renting Resources

Why Rent With UsRenter GuideRent vs Buy Calculator

Renter Articles

How to Negotiate RentUnderstanding Your LeaseMoving Checklist for RentersAll Renter Articles
Buying

Search Homes

Houses for SaleTownhomes for SaleCondos for SaleView All Homes →

Buying Resources

Why Buy With UsBuyer GuideAffordability CalculatorInvestment CalculatorProperty Tax Calculator

Buyer Articles

Home Inspection TipsFirst-Time Buyer ChecklistImprove Your Credit Score
Selling

Selling Tools

Home ValuationNet Sheet CalculatorHELOC CalculatorRefinance Calculator

Selling Resources

Why Sell With UsSeller GuideFind a Seller's Agent

Seller Articles

Strategic PricingMaximize Profit When SellingSell While Buying Your Next Home
Mortgage

Today's Rates

Mortgage RatesRefinance Rates

Mortgage Tools

Mortgage CalculatorLoan Comparison

Mortgage Resources

Why Pre-Approval MattersCompare Mortgage OffersFind the Right Loan Program
Realtors
Topfind
Houses for RentTownhomes for RentCondos for RentView All Rentals →
Why Rent With UsRenter GuideRent vs Buy Calculator
How to Negotiate RentUnderstanding Your LeaseMoving Checklist for Renters
Houses for SaleTownhomes for SaleCondos for SaleView All Homes →
Why Buy With UsBuyer GuideAffordability CalculatorInvestment CalculatorProperty Tax Calculator
Home Inspection TipsFirst-Time Buyer ChecklistImprove Your Credit Score
Home ValuationNet Sheet CalculatorHELOC CalculatorRefinance Calculator
Why Sell With UsSeller GuideFind a Seller's Agent
Strategic PricingMaximize Profit When SellingSell While Buying Your Next Home
Mortgage RatesRefinance RatesMortgage CalculatorLoan Comparison
Why Pre-Approval MattersCompare Mortgage OffersFind the Right Loan Program
groupRealtorsinfoAbout Us
Continue with Google
Sign InSign Up
Topfind Realty
Renting

Search Rentals

Houses for RentTownhomes for RentCondos for RentView All Rentals →

Renting Resources

Why Rent With UsRenter GuideRent vs Buy Calculator

Renter Articles

How to Negotiate RentUnderstanding Your LeaseMoving Checklist for RentersAll Renter Articles
Buying

Search Homes

Houses for SaleTownhomes for SaleCondos for SaleView All Homes →

Buying Resources

Why Buy With UsBuyer GuideAffordability CalculatorInvestment CalculatorProperty Tax Calculator

Buyer Articles

Home Inspection TipsFirst-Time Buyer ChecklistImprove Your Credit Score
Selling

Selling Tools

Home ValuationNet Sheet CalculatorHELOC CalculatorRefinance Calculator

Selling Resources

Why Sell With UsSeller GuideFind a Seller's Agent

Seller Articles

Strategic PricingMaximize Profit When SellingSell While Buying Your Next Home
Mortgage

Today's Rates

Mortgage RatesRefinance Rates

Mortgage Tools

Mortgage CalculatorLoan Comparison

Mortgage Resources

Why Pre-Approval MattersCompare Mortgage OffersFind the Right Loan Program
Realtors
Topfind
Houses for RentTownhomes for RentCondos for RentView All Rentals →
Why Rent With UsRenter GuideRent vs Buy Calculator
How to Negotiate RentUnderstanding Your LeaseMoving Checklist for Renters
Houses for SaleTownhomes for SaleCondos for SaleView All Homes →
Why Buy With UsBuyer GuideAffordability CalculatorInvestment CalculatorProperty Tax Calculator
Home Inspection TipsFirst-Time Buyer ChecklistImprove Your Credit Score
Home ValuationNet Sheet CalculatorHELOC CalculatorRefinance Calculator
Why Sell With UsSeller GuideFind a Seller's Agent
Strategic PricingMaximize Profit When SellingSell While Buying Your Next Home
Mortgage RatesRefinance RatesMortgage CalculatorLoan Comparison
Why Pre-Approval MattersCompare Mortgage OffersFind the Right Loan Program
groupRealtorsinfoAbout Us
Continue with Google
Sign InSign Up
Real Estate/CA/Riverside/2154 Gainsborough
Photo 1 of 2154 Gainsborough
Photo 2 of 2154 Gainsborough
1 / 20
Main
Interior 1
Interior 2
Interior 3
Interior 4
imagesmode View 20 photos
For Sale
$1,275,000
Est. $7,140/mo

2154 Gainsborough, Riverside, CA 92506

bed
5
Bedrooms
bathtub
4
Bathrooms
square_foot
4,113
Sq Ft

About this home

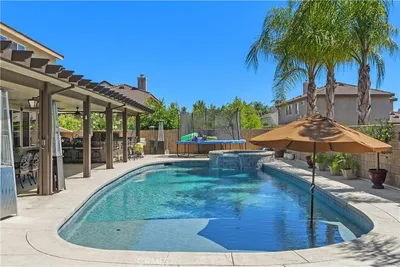
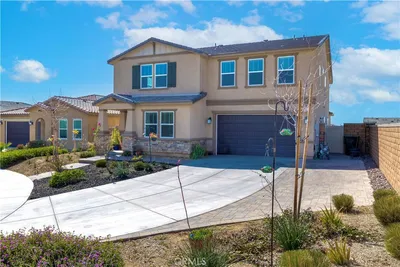
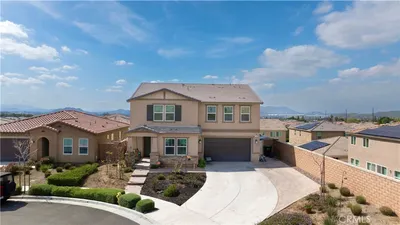
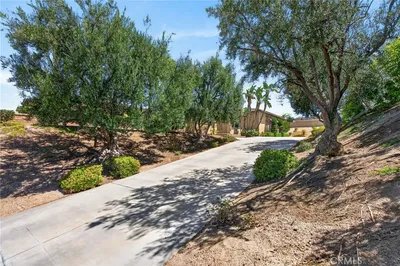
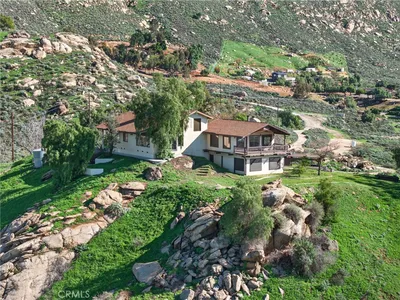
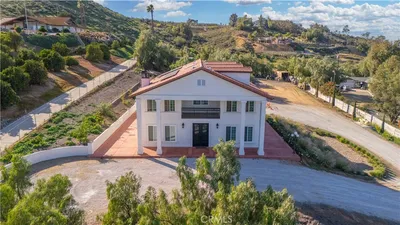
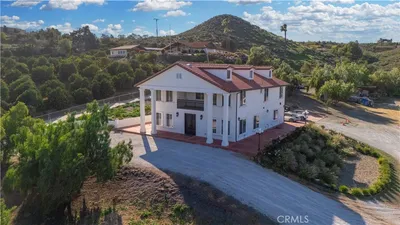
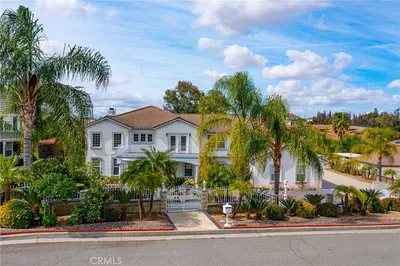
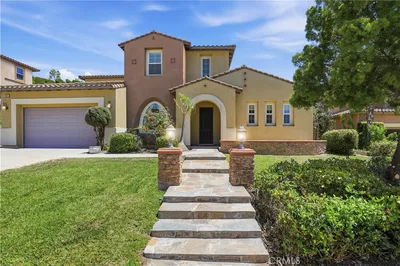
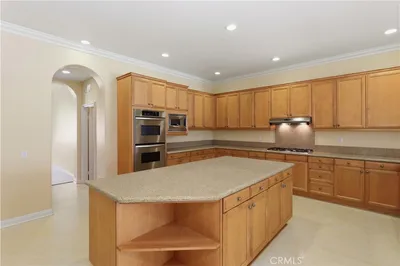
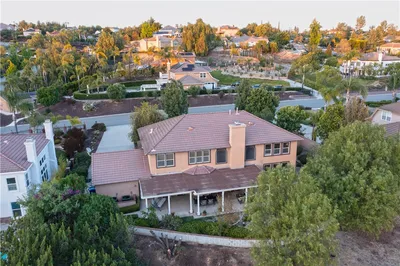
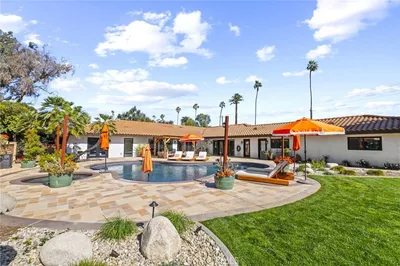
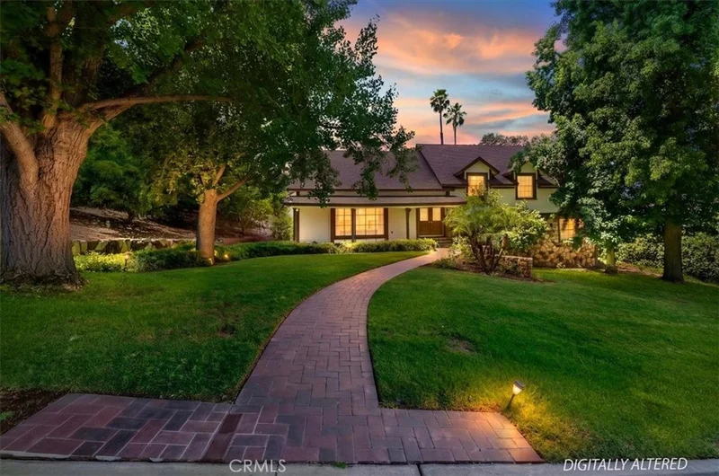
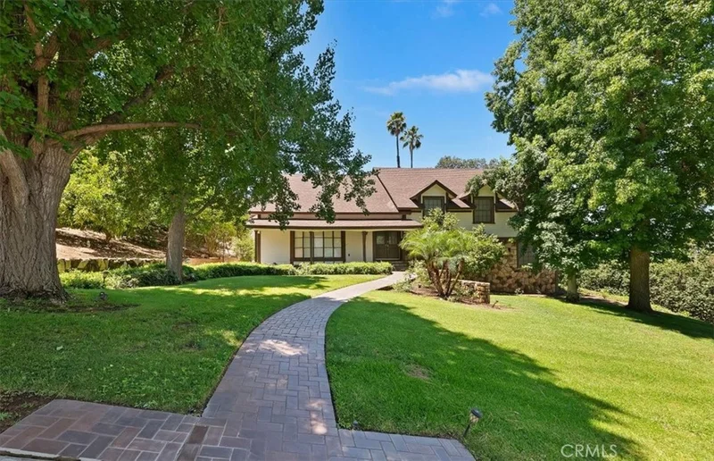
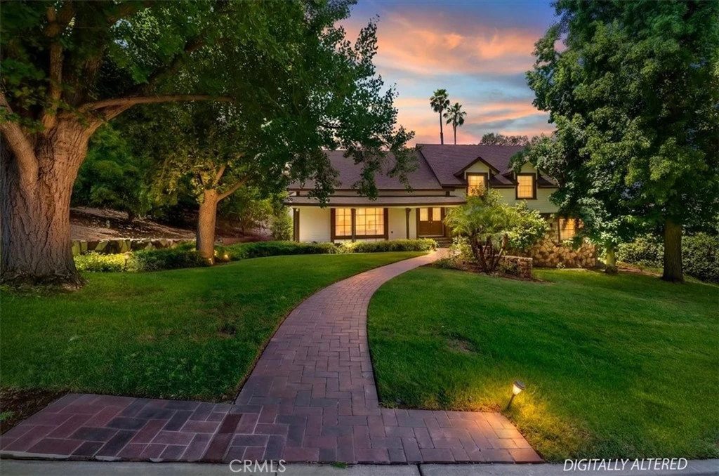
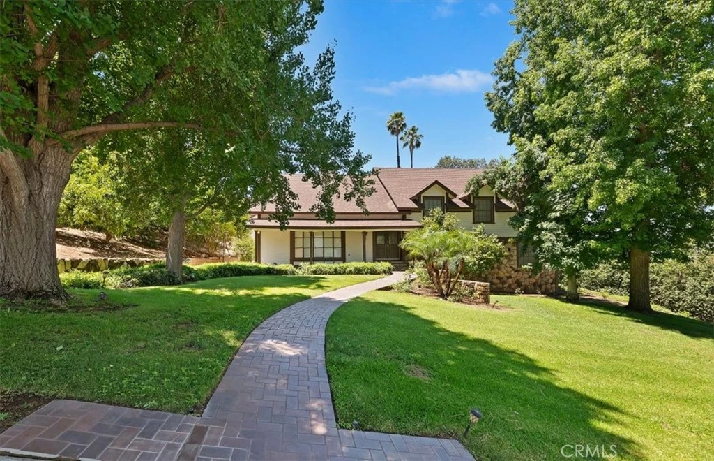
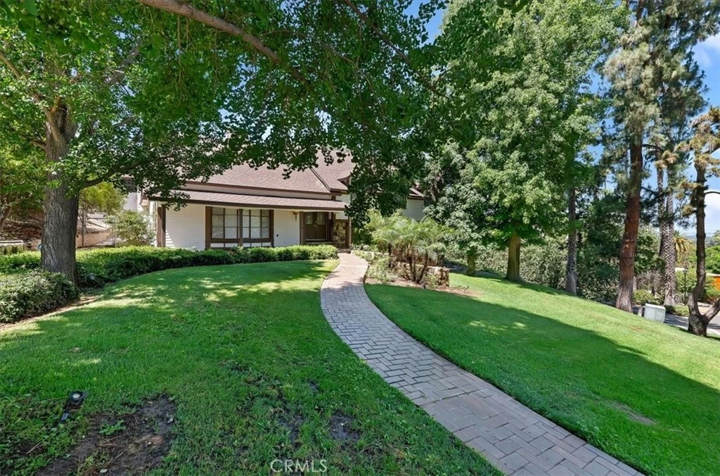
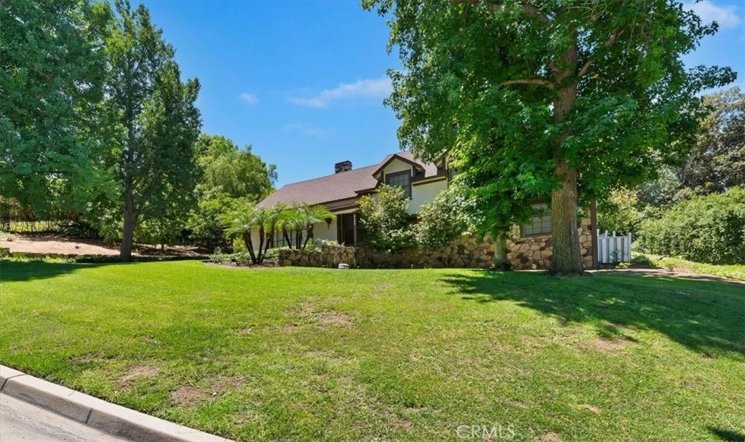
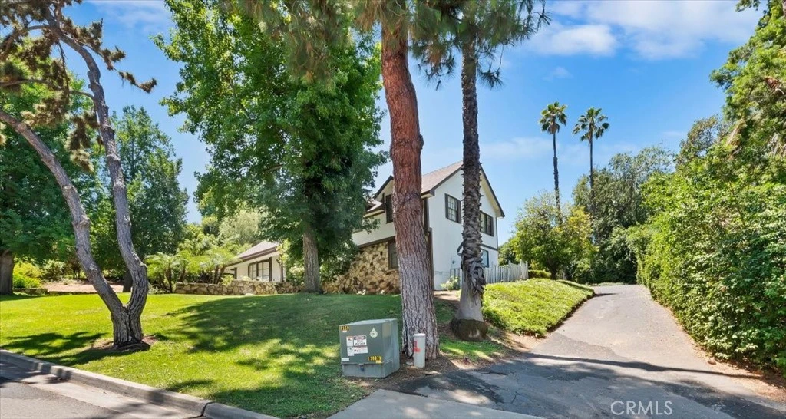
Nestled among mature trees in the prestigious Hawarden Hills neighborhood, this expansive residence offers a rare combination of privacy, character, and exceptional living space. Set on a beautifully wooded lot, the property creates a peaceful retreat while remaining conveniently close to schools, shopping, dining, and downtown Riverside. Inside, the thoughtfully designed floor plan provides room for everyone, featuring five spacious bedrooms, a dedicated study, multiple gathering spaces, and an abundance of natural light throughout. Formal living and dining rooms create an elegant setting for entertaining, while the generous family room serves as the heart of the home with its inviting fireplace, wet bar, and ample space for hosting family and friends. The kitchen is designed for both function and comfort, offering extensive workspace, abundant cabinetry, and a casual dining area that overlooks the surrounding greenery. A separate game room provides additional flexibility for recreation, hobbies, or multi-generational living needs. The primary suite and secondary bedrooms are generously sized, creating comfortable retreats throughout the home. Recent updates enhance the home's move-in-ready appeal while preserving its timeless charm and architectural character. A standout feature of the property is the oversized 1,032-square-foot garage, offering exceptional space for vehicles, storage, hobbies, or a workshop. Above the garage, an expansive second-level bonus area provides incredible flexibility and has previously been used as a bedroom by the most recent tenant. Whether envisioned as a home gym, game room, playroom, art studio, office, additional storage, or future guest space, this bonus area presents endless possibilities for the next owner. Step outside and discover a true backyard sanctuary. A sparkling pool and spa are surrounded by mature landscaping, expansive lawn areas, and an established fruit orchard, creating an ideal setting for entertaining, relaxing, or enjoying Riverside's year-round outdoor lifestyle. Large homes on secluded lots in Hawarden Hills are seldom available. Offering generous living space, incredible flexibility, resort-style outdoor amenities, and unique bonus areas rarely found in today's market, this is an exceptional opportunity to own a signature property in one of Riverside's most sought-after neighborhoods.

Property Facts

bed

Bedrooms

5

bathtub

Bathrooms

4

square_foot

Square Feet

4,113

landscape

Lot Size

34,848 sqft

calendar_month

Year Built

1964

home_work

Property Type

Single Family Residence

timer

Days on Market

51

garage

Garage Total

3

fingerprint

MLS #

IV26136765

Interior Details

General Interior

Interior Features

Wet Bar, Built In Features, Ceiling Fans, Eat In Kitchen, Open Floorplan, Pantry, Storage, Bedroom On Main Level, Main Level Primary, Multiple Primary Suites, Primary Suite, Workshop

Flooring

Carpet, Laminate

Fireplace

Family Room, Recreation Room

Kitchen & Appliances

Laundry

Inside, Laundry Room

Bed & Bath

Main Level Bedrooms

1

Main Level Bathrooms

2

Climate Control

Cooling

Central Air

Heating

Central

Parking

Total Parking Spaces

3

Garage Spaces

3

Attached Garage

Yes

Parking Features

Driveway, Garage, Rv Access Parking

Exterior & Lot

Building & Construction

Patio & Porch

Concrete, Covered

Lot & Grounds

Lot Features

Zero To One Unit Acre, Back Yard, Front Yard, Lawn, Landscaped, Secluded, Sprinkler System

Pool Features

In Ground, Private

Spa Features

In Ground, Private

Sewer

Public Sewer

Water Source

Public

Community & HOA

Community Features

Suburban

Schedule a home tour with a Topfind agent

Mortgage Calculator

Total Monthly

$0

Principal & Interest:
$0
Property Tax:
$0
Home Insurance:
$0
HOA Fees:
$0
$
$
%

Nearby Schools

RatingSchool NameGradesDistance
3
Washington Elementary
Elementary School
K-60.8 mi
6
Matthew Gage Middle
Middle School
7-81.0 mi
1
Opportunity Program
High School
7-121.1 mi
N/A
Educational Options Center State Preschool
Middle School
P1.1 mi
3
Summit View Independent Study
Elementary School
K-121.1 mi

Convenience Score

Market Insights

92506|Riverside

Estimated Value

Calculating...
No change vs. last year
Value history is still building for this area.

Market Temperature

Seller'sBalancedBuyer's
0d30d60d180d
Balanced

Balanced market

30 Days

Avg. time on market

This is a Balanced Market. Homes are selling at a moderate pace.

Flood & Climate Risk

Noise Levels

Location

2154 Gainsborough

Riverside, CA 92506

Open in Mapsopen_in_new
Topfind Realty

Ready to Take the Next Step?

Get expert support from a local agent today.

call
(800)-330-9306Available 9AM - 7PM

Similar Homes You Might Like

Based on price, location, and features
9479 Lost Grove
9479 Lost Grove photo 2
1 / 20

$999,800

FOR SALE

9479 Lost Grove, Riverside, CA 92508

5 beds · 5 baths · 4,479 sqft

7635 Sweet Ranch Court
7635 Sweet Ranch Court photo 2
1 / 20
VIRTUAL TOUR

$849,888

FOR SALE

7635 Sweet Ranch Court, Riverside, CA 92507

6 beds · 4 baths · 3,368 sqft

7452 Breckenridge Drive
7452 Breckenridge Drive photo 2
1 / 62
VIRTUAL TOUR

$1,595,000

FOR SALE

7452 Breckenridge Drive, Riverside, CA 92506

4 beds · 5 baths · 4,586 sqft

20682 Hill Top Drive
20682 Hill Top Drive photo 2
1 / 70

$990,000

FOR SALE

20682 Hill Top Drive, Riverside, CA 92507

4 beds · 3 baths · 3,368 sqft

17423 Wicker Way
17423 Wicker Way photo 2
1 / 66
VIRTUAL TOUR

$1,999,999

FOR SALE

17423 Wicker Way, Riverside, CA 92504

4 beds · 4 baths · 3,843 sqft

14427 Ashton
14427 Ashton photo 2
1 / 75
3D TOUR

$1,325,000

FOR SALE

14427 Ashton, Riverside, CA 92508

5 beds · 5 baths · 4,001 sqft

16861 Ridge Cliff Drive
16861 Ridge Cliff Drive photo 2
1 / 20
3D TOUR

$1,125,000

FOR SALE

16861 Ridge Cliff Drive, Riverside, CA 92503

4 beds · 4 baths · 4,237 sqft

14251 Ashton Lane
14251 Ashton Lane photo 2
1 / 69
VIDEO TOUR

$1,198,000

FOR SALE

14251 Ashton Lane, Riverside, CA 92508

4 beds · 4 baths · 3,700 sqft

Recently Sold

2542 Adage Way
VIRTUAL TOUR

$1,495,000

2542 Adage Way, Riverside, CA 92506

5 beds · 5 baths · 4,308 sqft

1173 Matterhorn
VIRTUAL TOUR

$1,335,000

1173 Matterhorn, Riverside, CA 92506

5 beds · 5 baths · 3,676 sqft

9449 Equestrian Drive
VIRTUAL TOUR

$1,210,000

9449 Equestrian Drive, Riverside, CA 92503

4 beds · 5 baths · 3,800 sqft

6201 Omega Street
VIRTUAL TOUR

$1,280,000

6201 Omega Street, Riverside, CA 92506

5 beds · 3 baths · 3,454 sqft

14329 Dove Canyon
3D TOUR

$1,150,000

14329 Dove Canyon, Riverside, CA 92503

5 beds · 5 baths · 3,758 sqft

8345 Carriage Court
VIRTUAL TOUR

$1,030,000

8345 Carriage Court, Riverside, CA 92508

5 beds · 4 baths · 4,172 sqft

7710 Broadacre
VIRTUAL TOUR

$1,490,000

7710 Broadacre, Riverside, CA 92504

4 beds · 5 baths · 3,303 sqft

4631 Ladera
VIRTUAL TOUR

$1,300,000

4631 Ladera, Riverside, CA 92501

4 beds · 4 baths · 3,606 sqft

$1,275,000
5 bd | 4 ba | 4,113 sqft
call
Topfind Realty

Company

  • About Us
  • Careers
  • Articles
  • Home Estimate

Explore

  • Renting
  • Buying
  • Selling
  • Realtors

Support

  • Help Center
  • Contact Us
  • Terms & Conditions
  • Privacy Policy

Tools

  • Mortgage Calculator
  • Affordability Calculator
  • Rent vs Buy Calculator
  • Refinance Calculator

Topfind Realty, DRE # 02240815, is a licensed real estate broker in California. Topfind Realty pledges to support the Fair Housing Act and adhere to Equal Housing Opportunity laws.

Copyright © 2026 Topfind Realty. All Rights Reserved.