1 / 74
OPEN SATURDAY, 7PM - 10PM
VIRTUAL TOUR
$1,345,000FOR SALE
4 beds · 4 baths · 4,105 sqft
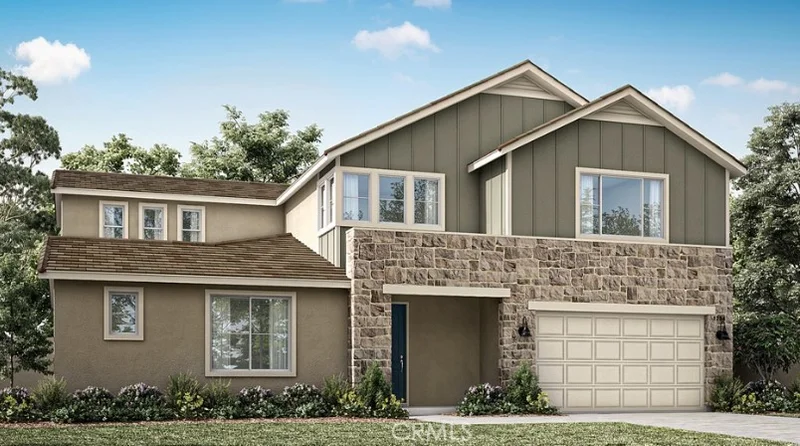
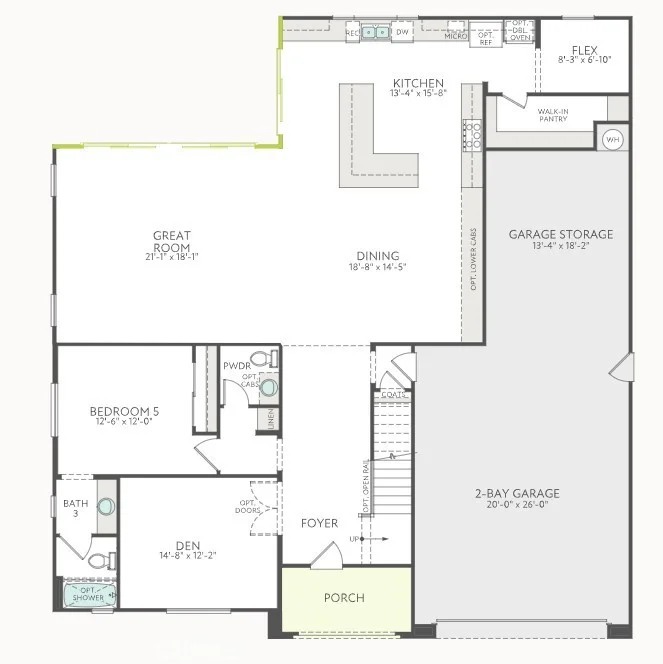
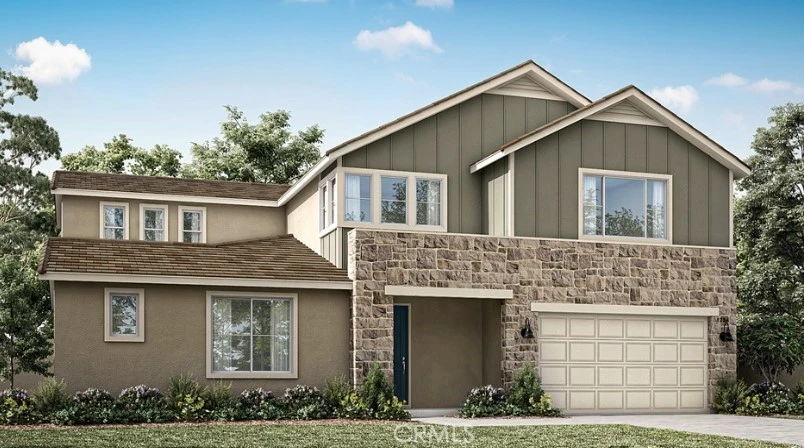
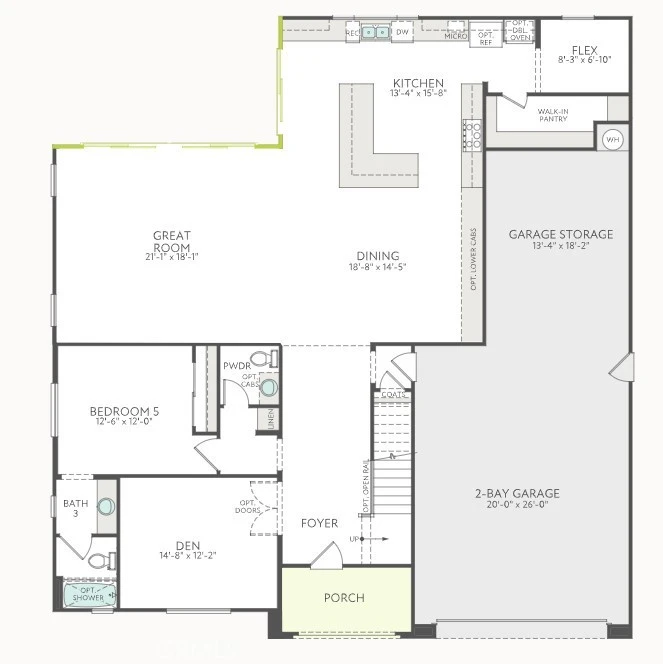
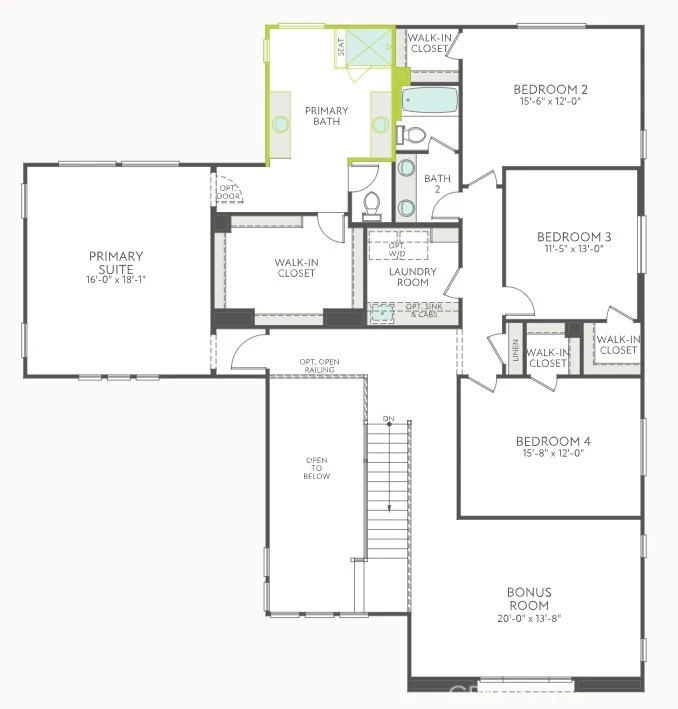
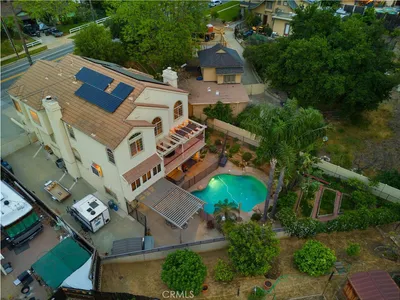
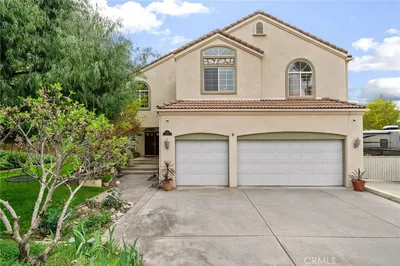
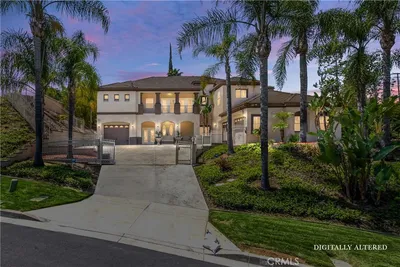
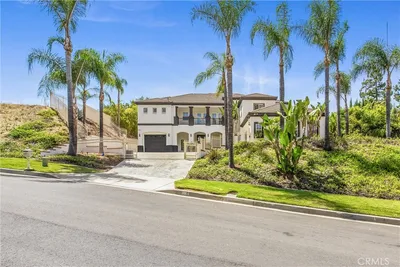
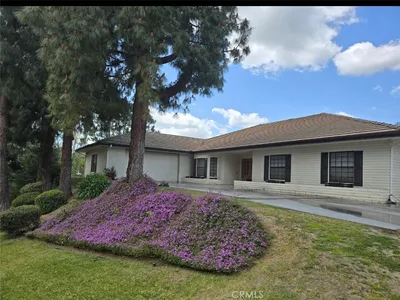
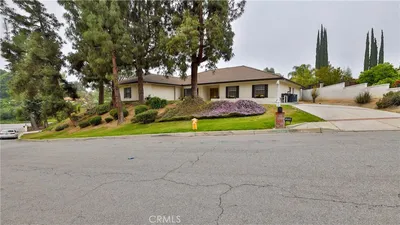
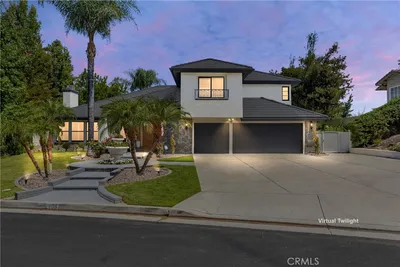
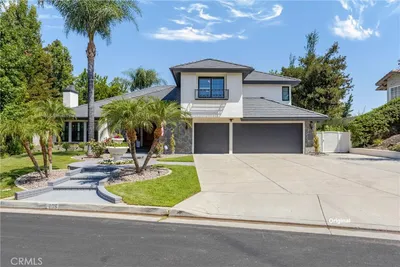
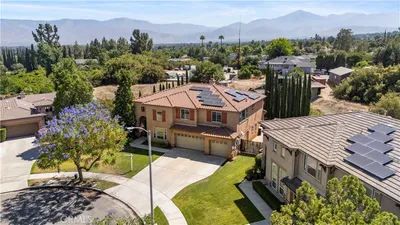
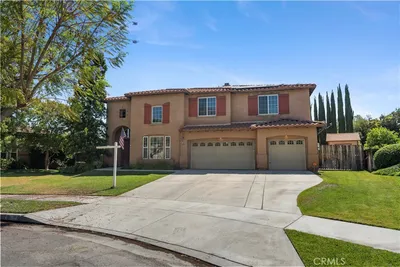
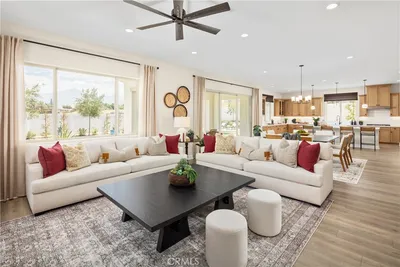
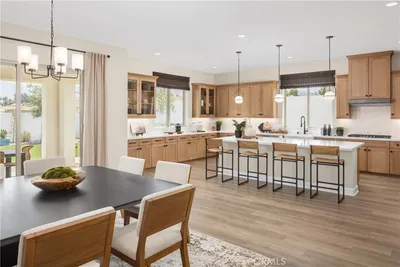
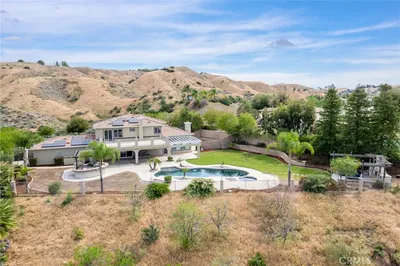
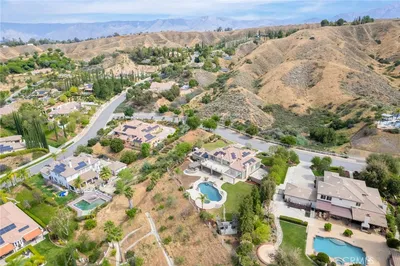
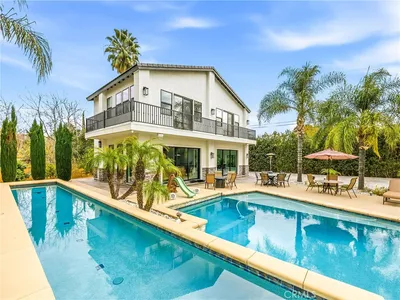
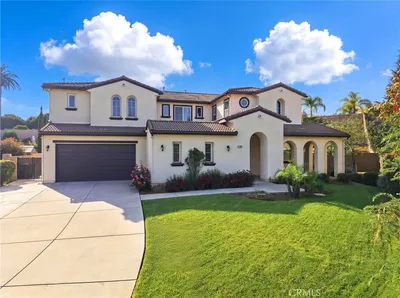
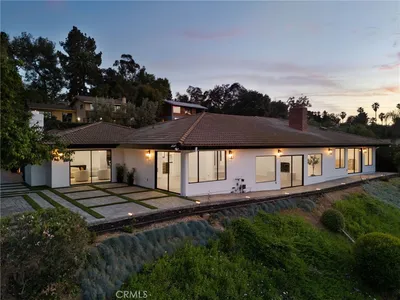
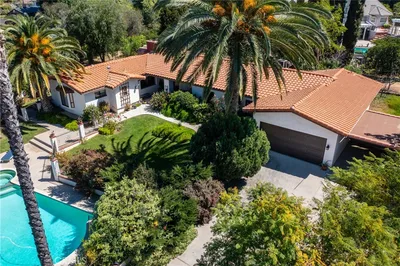
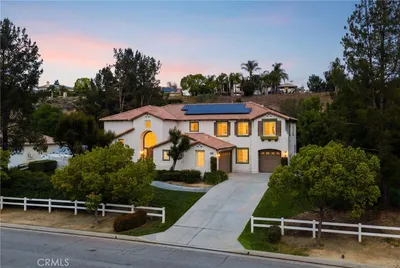
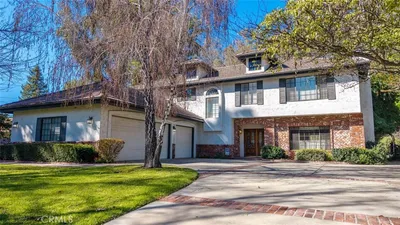
Welcome to Meadowlark in Redlands, where style, space, and functionality come together in this thoughtfully designed two-story home. A dramatic foyer with soaring ceilings leads to an open-concept great room filled with natural light from expansive windows and a 16-foot center sliding glass door, creating effortless indoor-outdoor living. The flexible floor plan is ideal for multi-generational living and features a contemporary kitchen with a large L-shaped island perfect for dining, entertaining, and everyday gatherings. Upstairs, the spacious primary suite offers a spa-inspired bath with a beautifully tiled corner shower, along with three additional bedrooms and a versatile bonus room ideal for a media room, office, game room, or lounge. A tandem garage provides extra storage and parking flexibility. Enjoy modern living in the desirable Meadowlark community, just minutes from historic downtown Redlands and the scenic San Bernardino Mountain foothills. Estimated completion: December 2026!
Listed by NYLA STERLING • TRI POINTE HOMES HOLDINGS, INC.
Bedrooms
5
Bathrooms
4
Square Feet
3,897
Lot Size
8,820 sqft
Year Built
2026
Property Type
Single Family Residence
Days on Market
0
HOA Fee
$290/mo
Garage Total
2
MLS #
IV26183700
Interior Features
Open Floorplan, Pantry, Walk In Closets
Laundry
Laundry Room
Main Level Bedrooms
1
Main Level Bathrooms
2
Cooling
Central Air
Total Parking Spaces
2
Garage Spaces
2
Attached Garage
Yes
Lot Features
Drip Irrigation Bubblers, Sprinklers In Front
Sewer
Public Sewer
Water Source
Public
Playground, Trails
Suburban
$0
| Rating | School Name |
|---|---|
7 | Judson & Brown Elementary Elementary School |
6 | Mentone Elementary Elementary School |
8 | Redlands East Valley High High School |
6 | Crafton Elementary Elementary School |
N/A | Orange Grove Academy Private School |
Balanced market
Avg. time on market
This is a Balanced Market. Homes are selling at a moderate pace.

Get expert support from a local agent today.
Based on price, location, and features