Topfind Realty
Renting

Search Rentals

Houses for RentTownhomes for RentCondos for RentView All Rentals →

Renting Resources

Why Rent With UsRenter GuideRent vs Buy Calculator

Renter Articles

How to Negotiate RentUnderstanding Your LeaseMoving Checklist for Renters
Buying

Search Homes

Houses for SaleTownhomes for SaleCondos for SaleView All Homes →

Buying Resources

Why Buy With UsBuyer GuideAffordability CalculatorInvestment CalculatorProperty Tax Calculator

Buyer Articles

Master Your New Home BudgetBeat Moving StressPacking Secrets
Selling

Selling Tools

Home ValuationFind a Seller's Agent

Selling Resources

Why Sell With UsSeller GuideNet Sheet CalcHELOC Calculator

Seller Articles

Strategic PricingDownsizing Tips
Mortgage Rates

Today's Rates

Mortgage RatesRefinance RatesLoan ComparisonHELOC Calculator

Mortgage Resources

Understanding Mortgage RatesFirst-Time Homebuyer GuideWhen to Refinance Your Mortgage
Realtors
Topfind
Houses for RentTownhomes for RentCondos for RentView All Rentals →
Why Rent With UsRenter GuideRent vs Buy Calculator
How to Negotiate RentUnderstanding Your LeaseMoving Checklist for Renters
Houses for SaleTownhomes for SaleCondos for SaleView All Homes →
Why Buy With UsBuyer GuideAffordability CalculatorInvestment CalculatorProperty Tax Calculator
Master Your New Home BudgetBeat Moving StressPacking Secrets
Home ValuationFind a Seller's Agent
Why Sell With UsSeller GuideNet Sheet CalcHELOC Calculator
Strategic PricingDownsizing Tips
Mortgage RatesRefinance RatesLoan ComparisonHELOC Calculator
Understanding Mortgage RatesFirst-Time Homebuyer GuideWhen to Refinance Your Mortgage
groupRealtorsinfoAbout Us
Continue with Google
Sign InSign Up
Topfind Realty
Renting

Search Rentals

Houses for RentTownhomes for RentCondos for RentView All Rentals →

Renting Resources

Why Rent With UsRenter GuideRent vs Buy Calculator

Renter Articles

How to Negotiate RentUnderstanding Your LeaseMoving Checklist for Renters
Buying

Search Homes

Houses for SaleTownhomes for SaleCondos for SaleView All Homes →

Buying Resources

Why Buy With UsBuyer GuideAffordability CalculatorInvestment CalculatorProperty Tax Calculator

Buyer Articles

Master Your New Home BudgetBeat Moving StressPacking Secrets
Selling

Selling Tools

Home ValuationFind a Seller's Agent

Selling Resources

Why Sell With UsSeller GuideNet Sheet CalcHELOC Calculator

Seller Articles

Strategic PricingDownsizing Tips
Mortgage Rates

Today's Rates

Mortgage RatesRefinance RatesLoan ComparisonHELOC Calculator

Mortgage Resources

Understanding Mortgage RatesFirst-Time Homebuyer GuideWhen to Refinance Your Mortgage
Realtors
Topfind
Houses for RentTownhomes for RentCondos for RentView All Rentals →
Why Rent With UsRenter GuideRent vs Buy Calculator
How to Negotiate RentUnderstanding Your LeaseMoving Checklist for Renters
Houses for SaleTownhomes for SaleCondos for SaleView All Homes →
Why Buy With UsBuyer GuideAffordability CalculatorInvestment CalculatorProperty Tax Calculator
Master Your New Home BudgetBeat Moving StressPacking Secrets
Home ValuationFind a Seller's Agent
Why Sell With UsSeller GuideNet Sheet CalcHELOC Calculator
Strategic PricingDownsizing Tips
Mortgage RatesRefinance RatesLoan ComparisonHELOC Calculator
Understanding Mortgage RatesFirst-Time Homebuyer GuideWhen to Refinance Your Mortgage
groupRealtorsinfoAbout Us
Continue with Google
Sign InSign Up
Real Estate/CA/Redlands/1431 Moore Street
3d_rotation3D Tour
Interior
For Sale
$1,131,635
Est. $6,337/mo

1431 Moore Street, Redlands, CA 92374

bed
5
Bedrooms
bathtub
5
Bathrooms
square_foot
3,306
Square Feet

About this home

Welcome home to Havenwood, an intimate enclave of just 29 new homes tucked into one of South Redlands' most desirable locations—with no HOA and no Mello-Roos. This beautifully designed Windsor floor plan offers approximately 3,306 square feet with 5 bedrooms, 4.5 bathrooms, a spacious upstairs loft, and a first-floor guest suite, creating the flexibility today's families are looking for. Thoughtfully designed for both entertaining and everyday living, the expansive Great Room opens seamlessly to the Dining Area and Kitchen, where an oversized island, walk-in pantry, and designer-selected finishes create a space that's equally beautiful and functional. Upstairs, the versatile loft provides the perfect second living area for movie nights, a children's retreat, home office, or fitness space, while the luxurious Primary Suite offers a quiet escape complete with a generous walk-in closet and spa-inspired bath. Three additional bedrooms, well-appointed secondary baths, and an upstairs Laundry Room complete a layout that's as practical as it is elegant. With no homes behind, enjoy added privacy and a backyard designed for peaceful evenings, family gatherings, or simply relaxing in your own outdoor retreat. Located within the highly regarded Redlands Unified School District, with Moore Middle School just a short bike ride away, Havenwood combines the charm of an established neighborhood with the advantages of brand-new construction. Built by Beazer Homes, the nation's #1 builder of DOE-certified Zero Energy Ready Homes, this home is designed for exceptional energy efficiency, healthier indoor air with Indoor airPLUS certification, and year-round comfort that may help reduce monthly utility costs. Additional features include dual-zone HVAC with a clean-air ERV system, a high-efficiency water heater, and Beazer's outstanding warranty program, including a 1-year fit and finish warranty, 2-year plumbing warranty, and 10-year structural warranty for added peace of mind. Ask about limited-time incentives and flexible financing options that may help to reduce closing costs or monthly payments. Beazer's Mortgage Choice program gives you the flexibility to select the financing solution that works best for you, and our Home to Sell program can help simplify your move. Please note - pictures are of the model home.

Property Facts

bed

Bedrooms

5

bathtub

Bathrooms

5

square_foot

Square Feet

3,306

landscape

Lot Size

11,366 sqft

calendar_month

Year Built

2026

home_work

Property Type

Single Family Residence

timer

Days on Market

0

payments

HOA Fee

N/A

garage

Garage Total

2

fingerprint

MLS #

OC26168400

Interior Details

General Interior

Interior Features

Eat In Kitchen, High Ceilings, Recessed Lighting, Bedroom On Main Level, Entrance Foyer, Jack And Jill Bath, Loft, Utility Room, Walk In Pantry, Walk In Closets

Flooring

Carpet, Laminate, Tile

Accessibility

Safe Emergency Egress From Home, Parking, Accessible Doors, Accessible Hallways

Kitchen & Appliances

Appliances

Six Burner Stove, Built In Range, Double Oven, Dishwasher, Energy Star Qualified Appliances, Energy Star Qualified Water Heater, Electric Range, Gas Cooktop, Gas Oven, Gas Range, High Efficiency Water Heater, Microwave, Range Hood, Vented Exhaust Fan, Water To Refrigerator, Water Heater

Laundry

Washer Hookup, Electric Dryer Hookup, Gas Dryer Hookup, Laundry Room, See Remarks

Bed & Bath

Main Level Bedrooms

1

Main Level Bathrooms

2

Climate Control

Cooling

Central Air, Dual, Energy Star Qualified Equipment, Gas, High Efficiency, Zoned

Heating

Energy Star Qualified Equipment, Forced Air, High Efficiency, Natural Gas, Solar, See Remarks, Zoned

Parking

Total Parking Spaces

4

Garage Spaces

2

Open Parking Spaces

2

Attached Garage

Yes

Parking Features

Door Multi, Driveway, Garage Faces Front, Garage, On Street

Exterior & Lot

Building & Construction

Patio & Porch

Patio, Porch

Fencing

Vinyl

Construction

Blown In Insulation, Drywall, Ducts Professionally Air Sealed, Stucco

Foundation

Slab

Roof

Spanish Tile

Lot & Grounds

Lot Features

Back Yard, Front Yard, Sprinklers In Front, Level, Sprinkler System

Sewer

Public Sewer

Water Source

Public

Community & HOA

Association Info

Community Features

Curbs, Sidewalks

Mortgage Calculator

Total Monthly

$0

Principal & Interest:
$0
Property Tax:
$0
Home Insurance:
$0
HOA Fees:
$0
$
$
%

Nearby Schools

RatingSchool NameGradesDistance
7
Moore Middle
Middle School
6-80.3 mi
N/A
AHRENS CHILD CARE CENTER
Private School
K-121.0 mi
6
Crafton Elementary
Elementary School
K-51.0 mi
9
Redlands Senior High
High School
9-121.1 mi
N/A
VALLEY PREPARATORY SCHOOL
Private School
K-121.3 mi

Convenience Score

Market Insights

92374|Redlands
analytics

Estimated Value

Calculating...
trending_up0%vs. last year
202120222023202420252026

Market Temperature

Seller'sBalancedBuyer's
0d30d60d180d
Balanced

Balanced market

30 Days

Avg. time on market

This is a Balanced Market. Homes are selling at a moderate pace.

flood

Flood & Climate Risk

Flood Risk

Minimal — not in a FEMA flood zone

Low

Wildfire Risk

Moderate — near wildland-urban interface

Moderate

Heat Risk

Low — moderate summer temperatures

Low

Earthquake Risk

Southern California seismic zone

Moderate
volume_up

Noise Levels

TrafficQuiet residential street
AirportMinimal airport noise
CommercialLow commercial activity nearby
location_on

Location

1431 Moore Street

Redlands, CA 92374

Open in Mapsopen_in_new
Topfind Realty

Ready to Take the Next Step?

Get expert support from a local agent today.

call
(800)-330-9306Available 9AM - 7PM

Similar Homes You Might Like

Based on price, location, and features
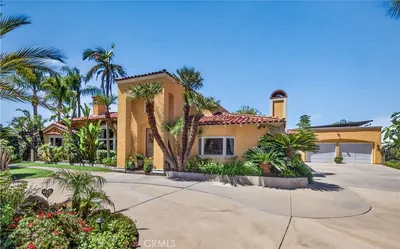
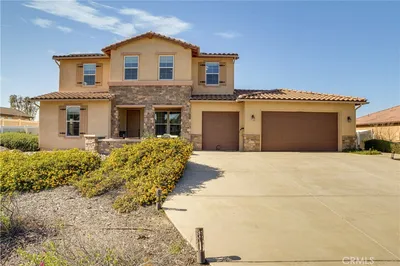
11530 Terracina Boulevard
VIRTUAL TOUR

$1,400,000

FOR SALE

11530 Terracina Boulevard, Redlands, CA 92373

4 beds · 4 baths · 3,942 sqft

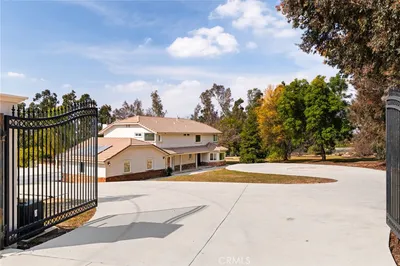
30300 Live Oak Canyon Road

$1,799,999

FOR SALE

30300 Live Oak Canyon Road, Redlands, CA 92373

6 beds · 6 baths · 3,726 sqft


12698 La Solana Drive
VIRTUAL TOUR

$1,299,000

FOR SALE

12698 La Solana Drive, Redlands, CA 92373

5 beds · 4 baths · 3,800 sqft

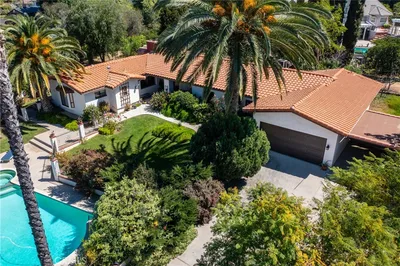
334 Lakeside

$1,099,000

FOR SALE

334 Lakeside, Redlands, CA 92373

4 beds · 4 baths · 3,921 sqft

505 Acacia Court
VIRTUAL TOUR

$1,199,000

FOR SALE

505 Acacia Court, Redlands, CA 92373

5 beds · 5 baths · 3,721 sqft

28442 San Timoteo Canyon
3D TOUR

$2,200,000

FOR SALE

28442 San Timoteo Canyon, Redlands, CA 92373

5 beds · 4 baths · 3,326 sqft

923 Denise
VIRTUAL TOUR

$899,000

FOR SALE

923 Denise, Redlands, CA 92374

5 beds · 4 baths · 3,168 sqft

1711 Kyle
VIRTUAL TOUR

$1,350,000

FOR SALE

1711 Kyle, Redlands, CA 92373

5 beds · 4 baths · 3,178 sqft

Recently Sold

1653 Lucas Lane

$988,000

SOLD

1653 Lucas Lane, Redlands, CA 92374

4 beds · 4 baths · 2,718 sqft

31144 5th Ave
3D TOUR

$1,375,000

SOLD

31144 5th Ave, Redlands, CA 92374

4 beds · 5 baths · 2,886 sqft

1529 Adeline
VIRTUAL TOUR

$869,000

SOLD

1529 Adeline, Redlands, CA 92374

4 beds · 4 baths · 3,090 sqft

707 S Wabash Avenue

$1,192,800

SOLD

707 S Wabash Avenue, Redlands, CA 92374

5 beds · 4 baths · 3,457 sqft

1568 Adeline Avenue
VIRTUAL TOUR

$900,000

SOLD

1568 Adeline Avenue, Redlands, CA 92374

4 beds · 4 baths · 3,091 sqft

10982 Sunny Cove Court

$1,050,000

SOLD

10982 Sunny Cove Court, Redlands, CA 92373

5 beds · 5 baths · 3,152 sqft

30301 Oak Grove

$1,800,000

SOLD

30301 Oak Grove, Redlands, CA 92373

4 beds · 4 baths · 3,947 sqft

13049 Burns

$1,150,000

SOLD

13049 Burns, Redlands, CA 92373

4 beds · 4 baths · 3,732 sqft

Topfind Realty

Company

  • About Us
  • Careers
  • Articles
  • Home Estimate

Explore

  • Renting
  • Buying
  • Selling
  • Realtors

Support

  • Help Center
  • Contact Us
  • Terms & Conditions
  • Privacy Policy

Topfind Realty, DRE # 02240815, is a licensed real estate broker in California. Topfind Realty pledges to support the Fair Housing Act and adhere to Equal Housing Opportunity laws.

Copyright © 2026 Topfind Realty. All Rights Reserved.