Topfind Realty
Renting

Search Rentals

Houses for RentTownhomes for RentCondos for RentView All Rentals →

Renting Resources

Why Rent With UsRenter GuideRent vs Buy Calculator

Renter Articles

How to Negotiate RentUnderstanding Your LeaseMoving Checklist for Renters
Buying

Search Homes

Houses for SaleTownhomes for SaleCondos for SaleView All Homes →

Buying Resources

Why Buy With UsBuyer GuideAffordability CalculatorInvestment CalculatorProperty Tax Calculator

Buyer Articles

Master Your New Home BudgetBeat Moving StressPacking Secrets
Selling

Selling Tools

Home ValuationFind a Seller's Agent

Selling Resources

Why Sell With UsSeller GuideNet Sheet CalcHELOC Calculator

Seller Articles

Strategic PricingDownsizing Tips
Mortgage Rates

Today's Rates

Mortgage RatesRefinance RatesLoan ComparisonHELOC Calculator

Mortgage Resources

Understanding Mortgage RatesFirst-Time Homebuyer GuideWhen to Refinance Your Mortgage
Realtors
Topfind
Houses for RentTownhomes for RentCondos for RentView All Rentals →
Why Rent With UsRenter GuideRent vs Buy Calculator
How to Negotiate RentUnderstanding Your LeaseMoving Checklist for Renters
Houses for SaleTownhomes for SaleCondos for SaleView All Homes →
Why Buy With UsBuyer GuideAffordability CalculatorInvestment CalculatorProperty Tax Calculator
Master Your New Home BudgetBeat Moving StressPacking Secrets
Home ValuationFind a Seller's Agent
Why Sell With UsSeller GuideNet Sheet CalcHELOC Calculator
Strategic PricingDownsizing Tips
Mortgage RatesRefinance RatesLoan ComparisonHELOC Calculator
Understanding Mortgage RatesFirst-Time Homebuyer GuideWhen to Refinance Your Mortgage
groupRealtorsinfoAbout Us
Continue with Google
Sign InSign Up
Topfind Realty
Renting

Search Rentals

Houses for RentTownhomes for RentCondos for RentView All Rentals →

Renting Resources

Why Rent With UsRenter GuideRent vs Buy Calculator

Renter Articles

How to Negotiate RentUnderstanding Your LeaseMoving Checklist for Renters
Buying

Search Homes

Houses for SaleTownhomes for SaleCondos for SaleView All Homes →

Buying Resources

Why Buy With UsBuyer GuideAffordability CalculatorInvestment CalculatorProperty Tax Calculator

Buyer Articles

Master Your New Home BudgetBeat Moving StressPacking Secrets
Selling

Selling Tools

Home ValuationFind a Seller's Agent

Selling Resources

Why Sell With UsSeller GuideNet Sheet CalcHELOC Calculator

Seller Articles

Strategic PricingDownsizing Tips
Mortgage Rates

Today's Rates

Mortgage RatesRefinance RatesLoan ComparisonHELOC Calculator

Mortgage Resources

Understanding Mortgage RatesFirst-Time Homebuyer GuideWhen to Refinance Your Mortgage
Realtors
Topfind
Houses for RentTownhomes for RentCondos for RentView All Rentals →
Why Rent With UsRenter GuideRent vs Buy Calculator
How to Negotiate RentUnderstanding Your LeaseMoving Checklist for Renters
Houses for SaleTownhomes for SaleCondos for SaleView All Homes →
Why Buy With UsBuyer GuideAffordability CalculatorInvestment CalculatorProperty Tax Calculator
Master Your New Home BudgetBeat Moving StressPacking Secrets
Home ValuationFind a Seller's Agent
Why Sell With UsSeller GuideNet Sheet CalcHELOC Calculator
Strategic PricingDownsizing Tips
Mortgage RatesRefinance RatesLoan ComparisonHELOC Calculator
Understanding Mortgage RatesFirst-Time Homebuyer GuideWhen to Refinance Your Mortgage
groupRealtorsinfoAbout Us
Continue with Google
Sign InSign Up
Real Estate/CA/Rancho Santa Fe/4631 La Orilla (Sold)
view_in_arVirtual Tour
Main
SOLD
SoldClosed on March 9, 2026
$7,250,000
Sold Price

4631 La Orilla, Rancho Santa Fe, CA 92067

bed
7
Bedrooms
bathtub
8
Bathrooms
square_foot
7,400
Square Feet

About this home

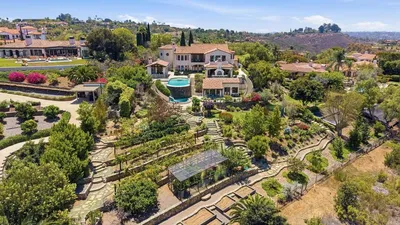
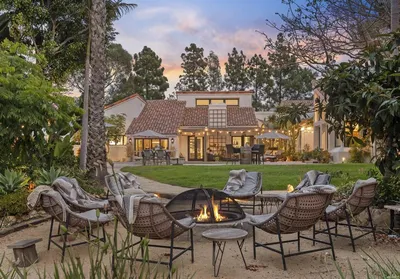
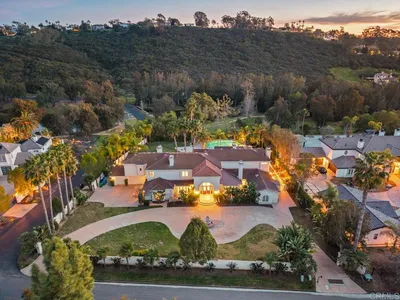
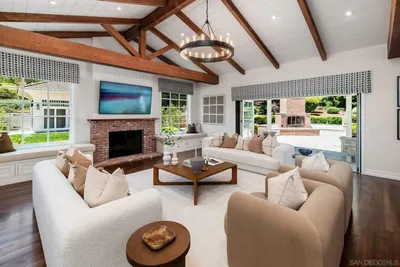
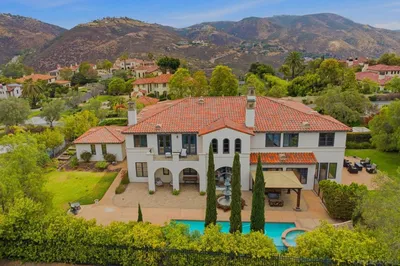
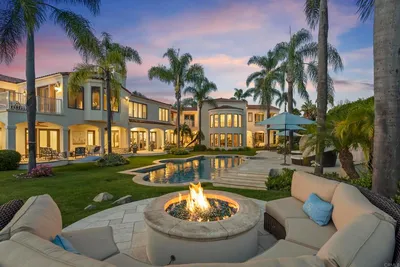
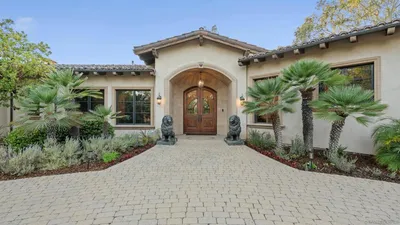
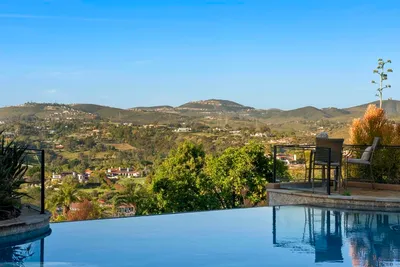
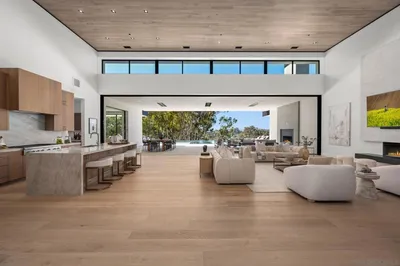
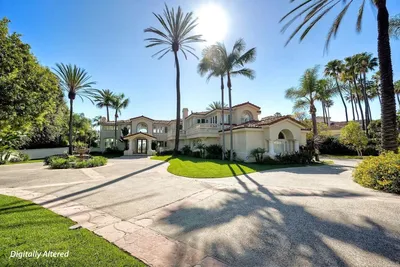
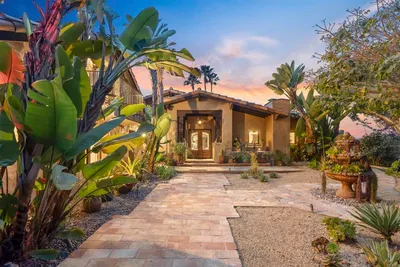
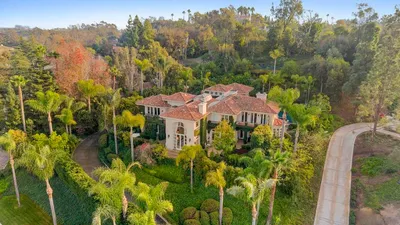
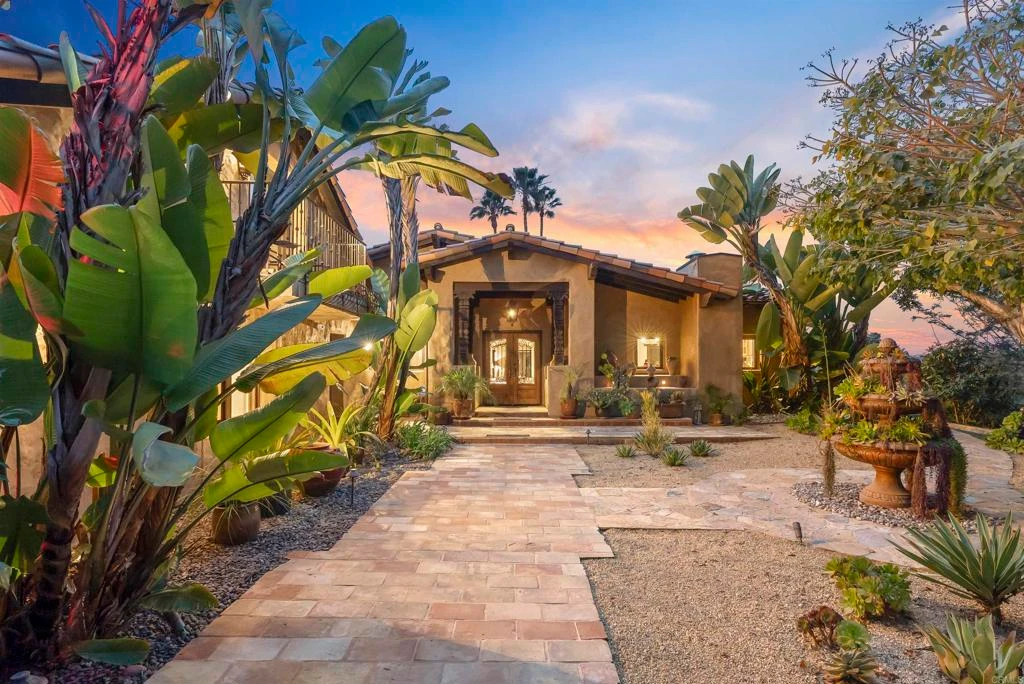
Ideally located on a quiet 4.68 west side parcel within the Rancho Santa Fe Covenant, this timeless, estate offers exceptional privacy in addition to multi-generational accommodations with 2 casitas. Thoughtfully and recently updated while maintaining unforgettable classic Spanish architectural character, the lush equestrian grounds feature a 2-stall barn, paddock, fenced play area, flowering fruit trees, a pond, and a vast 'valet' style motor court. Approached via a gracious private drive, the property immediately conveys a sense of serenity, seclusion, and elevation that provides a 'cooling corridor' during warm summer days. Designed for both everyday living and elevated entertaining, the residence features a thoughtful floor plan with beautifully proportioned living spaces, soaring vaulted beamed ceilings, picturesque Spanish details, 4 fireplaces and seamless connection to the indoor-to-outdoor flow. Complemented by warm materials and fine finishes, the ambiance is both sophisticated and inviting. At the heart of the home, the main kitchen serves as a central gathering space, magnificently designed for function and connection, and opening to the adjoining living, family, and dining areas. Ideal for hosting the soiree of the season! Expansive fold-away doors and windows invite the outdoors in, anchoring the home in its wondrous natural surroundings. The main level primary suite is a peaceful retreat with generous proportions, spa-inspired amenities, custom finished walk-in dressing room, and a private patio. Three additional en suite bedrooms provide comfort and privacy for family, guests, or flexible use. Enjoy a nearby private executive office and guest casita featuring indoor/outdoor kitchen overlooking the pool and spa. The second guest casita is privately located with attached 2 car garage, 2 bedrooms/bathrooms, and full kitchen with dedicated patio and grounds. Each space in this haven has been carefully considered to support a relaxed yet elevated lifestyle in Rancho Santa Fe’s idyllic year-round climate. The setting offers rare tranquility while remaining just minutes from the Village, renowned golf and tennis clubs, scenic trails, and the Covenant's award-winning K-8 Public school. The property is connected to sewer and natural gas. 4631 La Orilla represents a rare opportunity to own a classic Covenant estate in one of Rancho Santa Fe’s most desirable locations. Timeless appeal and effortless access to the very best of North County coastal living!

infoProperty Facts

bed

Bedrooms

7

bathtub

Bathrooms

8

square_foot

Square Feet

7,400

landscape

Lot Size

203,860.8 sqft

calendar_month

Year Built

1927

home_work

Property Type

Single Family Residence

timer

Days on Market

11

payments

HOA Fee

$533/mo

garage

Garage Total

5

fingerprint

MLS #

NDP2600798

chairInterior Details

General Interior

Interior Features

All Bedrooms Down, Dressing Area, Entrance Foyer, Main Level Primary, Primary Suite, Wine Cellar, Walk In Closets

Flooring

Tile, Wood

Fireplace

Family Room, Guest Accommodations, Living Room, Primary Bedroom, Outside

Kitchen & Appliances

Appliances

Built In Range, Barbecue, Built In, Double Oven, Dishwasher, Gas Cooktop, Disposal, Gas Oven, Gas Range, Indoor Grill, Microwave, Refrigerator, Dryer, Washer

Laundry

Laundry Room

Bed & Bath

Main Level Master

Yes

Climate Control

Cooling

Central Air

Heating

Central, Forced Air, Fireplaces

deckExterior & Lot

Nearby Schools

RatingSchool NameGradesDistance
10
Solana Vista Elementary
Elementary School
K-31.1 mi
N/A
Encinitas Country Day School
Private School
K-121.4 mi
N/A
High Bluff Academy
Private School
K-121.7 mi
10
R. Roger Rowe Elementary
Elementary School
P-51.7 mi
10
R. Roger Rowe Middle
Middle School
6-81.7 mi

Convenience Score

Topfind Realty

This Home is Sold

Curious what your home is worth? Get a free valuation.

call
(800)-330-9306Available 9AM - 6PM

Similar Homes You Might Like

Based on price, location, and features
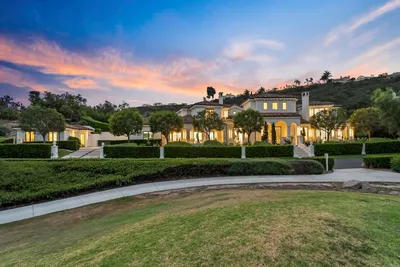
14296 Dalia Drive
VIRTUAL TOUR

$9,499,000

FOR SALE

14296 Dalia Drive, Rancho Santa Fe, CA 92067

6 beds · 7 baths · 8,182 sqft

6152 Avenida Del Duque
VIRTUAL TOUR

$7,995,000

FOR SALE

6152 Avenida Del Duque, Rancho Santa Fe, CA 92067

7 beds · 9 baths · 7,784 sqft

17940 Avenida Alondra
OPEN AUG 18, 8PM - 11PM
VIRTUAL TOUR

$6,995,000

FOR SALE

17940 Avenida Alondra, Rancho Santa Fe, CA 92067

7 beds · 8 baths · 7,600 sqft

6773 Poco Lago
VIDEO TOUR

$6,888,000

FOR SALE

6773 Poco Lago, Rancho Santa Fe, CA 92067

7 beds · 8 baths · 8,342 sqft

6056 Calle Camposeco
VIRTUAL TOUR

$5,995,000

FOR SALE

6056 Calle Camposeco, Rancho Santa Fe, CA 92067

6 beds · 7 baths · 7,406 sqft

17854 Camino De La Mitra
VIRTUAL TOUR

$4,490,000

FOR SALE

17854 Camino De La Mitra, Rancho Santa Fe, CA 92067

6 beds · 7 baths · 6,234 sqft

6479 Calle Del Alcazar
VIRTUAL TOUR

$7,995,000

FOR SALE

6479 Calle Del Alcazar, Rancho Santa Fe, CA 92067

6 beds · 7 baths · 7,992 sqft

5465 El Cielito
VIRTUAL TOUR

$8,880,000

FOR SALE

5465 El Cielito, Rancho Santa Fe, CA 92067

6 beds · 8 baths · 7,306 sqft

Recently Sold

18102 Via Ascenso
VIRTUAL TOUR

$4,795,000

SOLD

18102 Via Ascenso, Rancho Santa Fe, CA 92067

6 beds · 7 baths · 5,976 sqft

5516 LA CRESCENTA
VIRTUAL TOUR

$13,999,999

SOLD

5516 La Crescenta, Rancho Santa Fe, CA 92067

6 beds · 7 baths · 8,674 sqft

5471 73 La Crescenta
VIRTUAL TOUR

$10,500,000

SOLD

5471 73 La Crescenta, Rancho Santa Fe, CA 92067

6 beds · 8 baths · 6,782 sqft

6039 Avenida Alteras

$7,819,700

SOLD

6039 Avenida Alteras, Rancho Santa Fe, CA 92067

6 beds · 8 baths · 7,260 sqft

4631 La Orilla

$7,250,000

SOLD

4631 La Orilla, Rancho Santa Fe, CA 92067

7 beds · 8 baths · 7,400 sqft

17177 Calle Serena
VIDEO TOUR

$4,700,000

SOLD

17177 Calle Serena, Rancho Santa Fe, CA 92067

6 beds · 7 baths · 6,051 sqft

6056 Calle Camposeco
VIRTUAL TOUR

$4,895,100

SOLD

6056 Calle Camposeco, Rancho Santa Fe, CA 92067

6 beds · 7 baths · 7,406 sqft

18386 Avenida Apice
VIRTUAL TOUR

$5,935,000

SOLD

18386 Avenida Apice, Rancho Santa Fe, CA 92067

6 beds · 7 baths · 8,700 sqft

Topfind Realty

Company

  • About Us
  • Careers
  • Articles
  • Home Estimate

Explore

  • Renting
  • Buying
  • Selling
  • Realtors

Support

  • Help Center
  • Contact Us
  • Terms & Conditions
  • Privacy Policy

Topfind Realty, DRE # 02240815, is a licensed real estate broker in California. Topfind Realty pledges to support the Fair Housing Act and adhere to Equal Housing Opportunity laws.

Copyright © 2026 Topfind Realty. All Rights Reserved.