For Sale
$5,995,000
Est. $33,572/mo6056 Calle Camposeco, Rancho Santa Fe, CA 92067
bed
6
Bedrooms
bathtub
7
Bathrooms
square_foot
7,406
Sq Ft
About this home
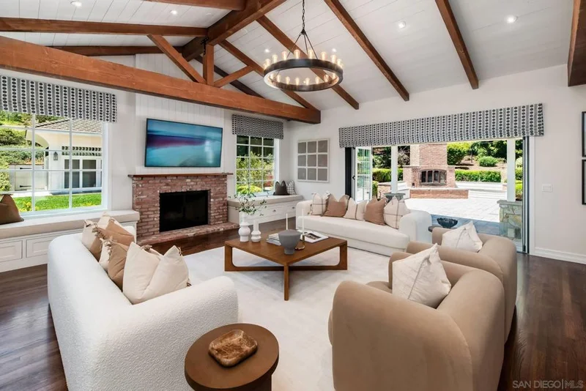
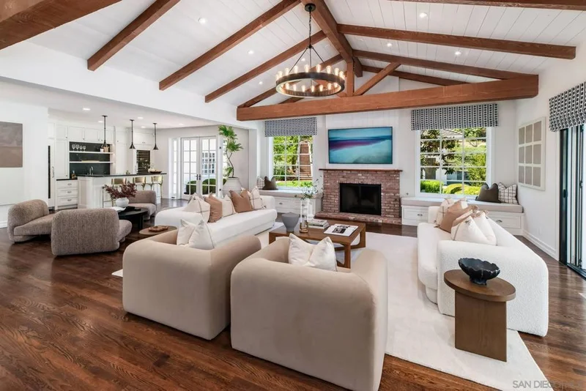
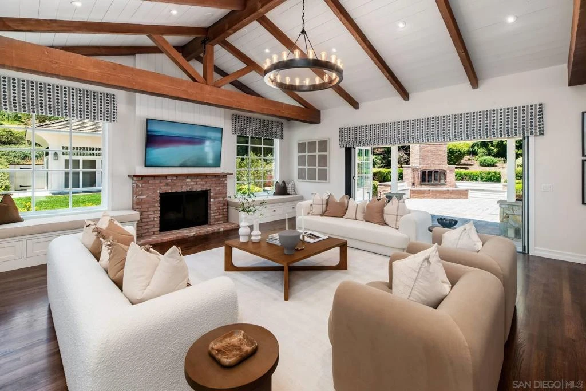
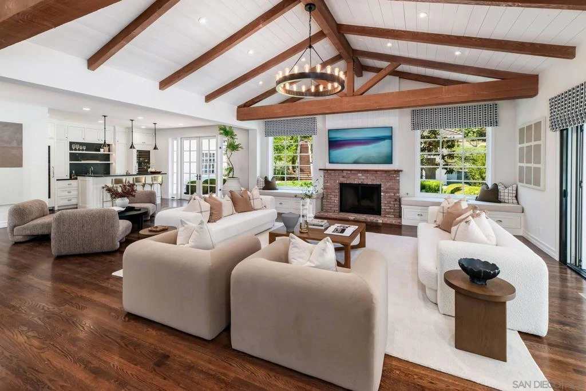
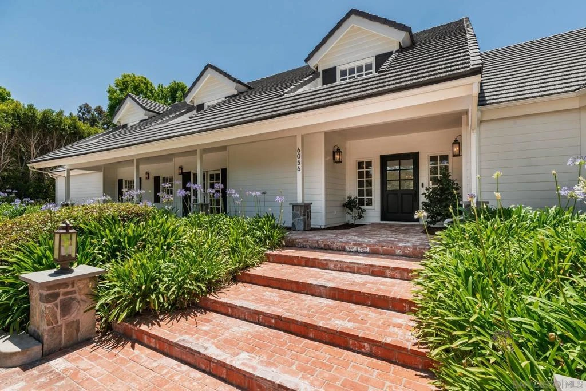
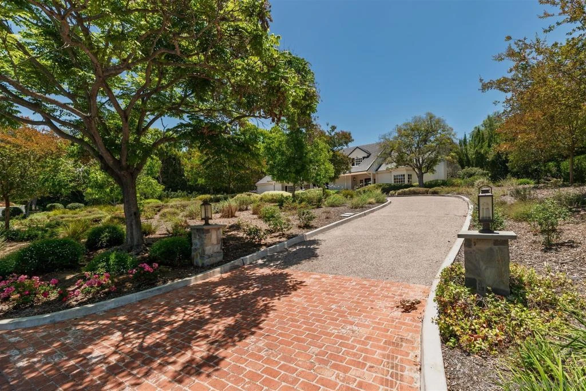
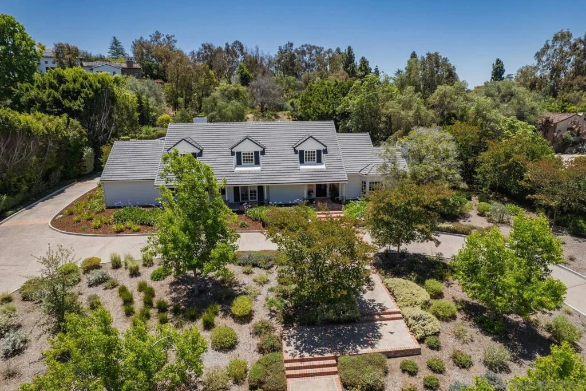
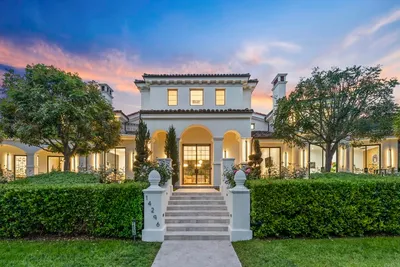
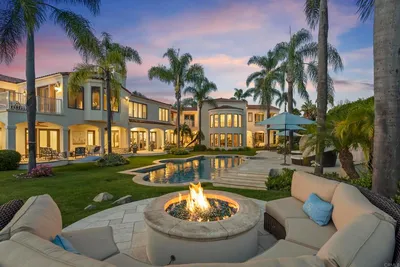
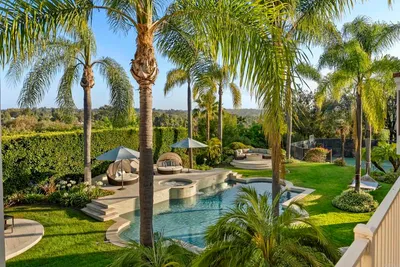
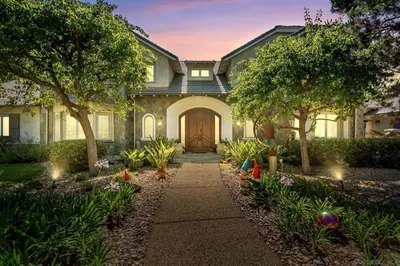
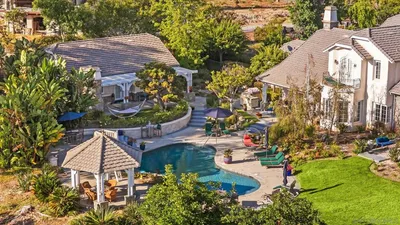
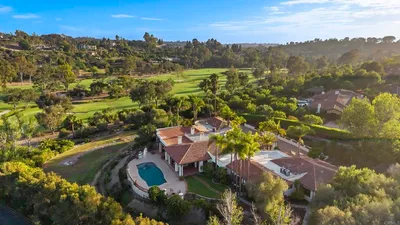
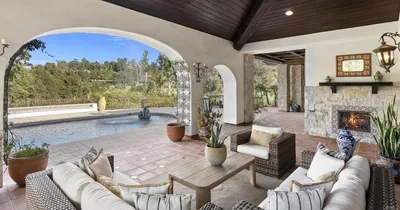
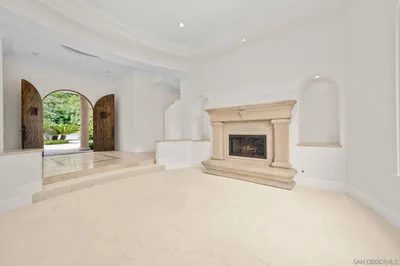
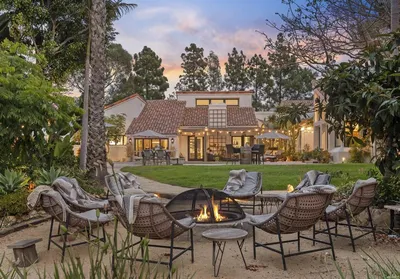
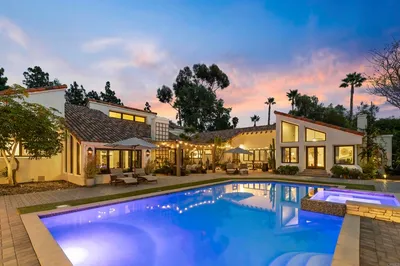
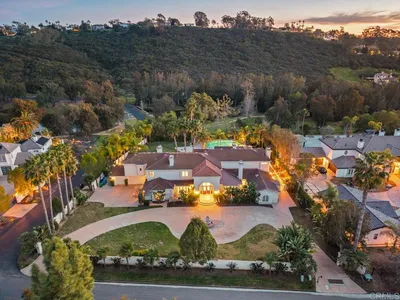
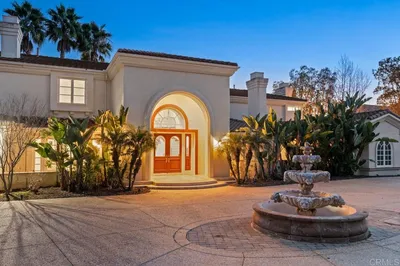
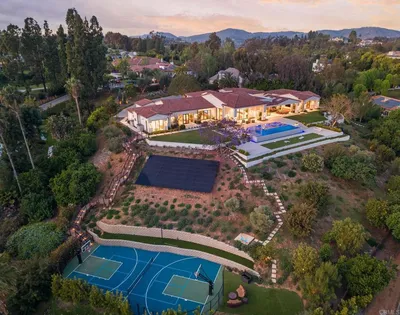
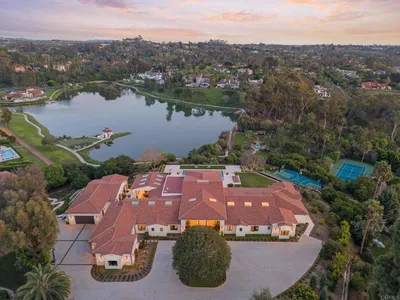
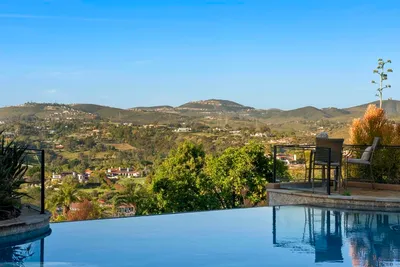
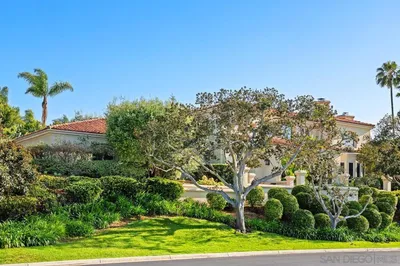
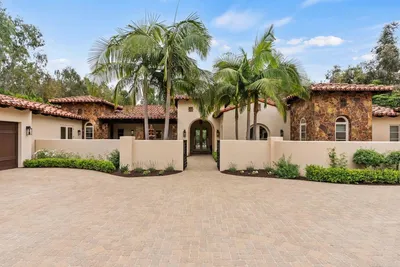
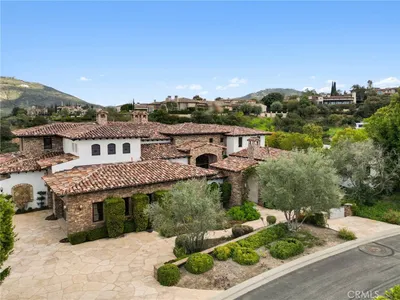
Beautiful/private north side location behind the gates of Fairbanks Ranch in RSF. This remarkable 1.4-acre estate offers a large, freshly remodeled primary suite on the first floor. Large secondary bedrooms w/their own spacious baths and walk-in closets. Plus, an optional bedroom or two offices, an attached guest suite w/private bath, a large closet, and its own kitchenette. Sq-footage includes over-garage guest quarters. Public records show the house at 4,169 sq ft. Some photos have been photoshopped and virtually staged. The main kitchen has an amazing secondary prep-panty, an open-concept vaulted ceiling family room, and bar (all remodeled to perfection). The enclosed cabana is so versatile next to the pool/spa, fire pit, fireplace, pizza oven, and built-in BBQ. The home also has owned solar panels, a brand-new roof, fruit trees, veggie beds, electric car charging, and so many additional recent improvements. The home also features an upstairs family room as well as a separate study/gaming room, and 4 spacious secondary bedrooms, each with its own bath and a walk-in closet. A rare find among all homes in Rancho Santa Fe. Over the garage features another bedroom/great room, complete with its own closet, spacious bathroom, and doors to large attic storage facilities. The main bedroom is ideally located on the main level of the home and has yet another fireplace as well as a brand-new, completely remodeled main bath. Two large built-in main bedroom closets. With the office just outside the doors, this ultra-private retreat is fully completed. At the center of the home, the chef’s kitchen is designed with both large-scale entertaining and everyday living in mind. The property features a deep circular drive, 4 deep garage spaces, with additional parking and a fully fenced backyard for both privacy and security. Throughout both the front and back yards of this spacious home, you will enjoy mature and lush landscaping, ideally placed for your peacefulness and serenity. Rounding out this luxury home is a multiple solar panels, drastically reducing the cost of your electricity and contributing to the full enjoyment you will have on a day-to-day basis.
Property Facts
bed
Bedrooms
6
bathtub
Bathrooms
7
square_foot
Square Feet
7,406
calendar_month
Year Built
1985
home_work
Property Type
Single Family Residence
timer
Days on Market
72
payments
HOA Fee
$933/mo
garage
Garage Total
4
fingerprint
MLS #
260013352SD
Interior Details
General Interior
Interior Features
Eat In Kitchen, Main Level Primary, Walk In Pantry
Fireplace
Family Room, Living Room, Primary Bedroom, Outside
Kitchen & Appliances
Appliances
Built In Range, Barbecue, Built In, Convection Oven, Dishwasher, Gas Cooking, Gas Cooktop, Disposal, Gas Range, Ice Maker, Microwave, Refrigerator, Self Cleaning Oven, Warming Drawer
Laundry
Washer Hookup, Electric Dryer Hookup, Gas Dryer Hookup, Laundry Room
Climate Control
Cooling
Central Air, Gas, Zoned
Heating
Forced Air, Natural Gas, Zoned
Parking
Total Parking Spaces
10
Garage Spaces
4
Open Parking Spaces
6
Attached Garage
Yes
Parking Features
Driveway
Exterior & Lot
Building & Construction
Fencing
Partial
Construction
Clapboard, Unknown
Roof
Concrete, Fire Proof
Lot & Grounds
Pool Features
Gunite, Gas Heat, Heated, In Ground, Private
Water Source
Public
Community & HOA
Association Info
AssociationFairbanks Ranch Assoc
HOA Fee$933
FrequencyMonthly
HOA Amenities
Security

Mortgage Calculator
Total Monthly
$0
Principal & Interest:
$0Property Tax:
$0Home Insurance:
$0HOA Fees:
$0$
$
%
Nearby Schools
| Rating | School Name |
|---|---|
10 | Solana Santa Fe Elementary Elementary School |
N/A | The Nativity School Private School |
N/A | Horizon Prep Private School |
10 | R. Roger Rowe Elementary Elementary School |
10 | R. Roger Rowe Middle Middle School |
Convenience Score
Market Insights
92067|Rancho Santa Fe
Estimated Value
Calculating...
No change vs. last year
Value history is still building for this area.
Market Temperature
Seller'sBalancedBuyer's
0d30d60d180d
Balanced
Balanced market
30 Days
Avg. time on market
This is a Balanced Market. Homes are selling at a moderate pace.
Flood & Climate Risk
Noise Levels

Ready to Take the Next Step?
Get expert support from a local agent today.
call
(800)-330-9306Available 9AM - 7PM
Similar Homes You Might Like
Based on price, location, and features

Recently Sold



$5,995,000
6 bd | 7 ba | 7,406 sqft