Topfind Realty
Renting

Search Rentals

Houses for RentTownhomes for RentCondos for RentView All Rentals →

Renting Resources

Why Rent With UsRenter GuideRent vs Buy Calculator
Buying

Search Homes

Houses for SaleTownhomes for SaleCondos for SaleView All Homes →

Buying Resources

Why Buy With UsBuyer GuideAffordability CalculatorInvestment CalculatorProperty Tax Calculator

Buyer Articles

Master Your New Home BudgetBeat Moving StressPacking Secrets
Selling

Selling Tools

Home ValuationFind a Seller's Agent

Selling Resources

Why Sell With UsSeller GuideNet Sheet CalcHELOC Calculator

Seller Articles

Strategic PricingDownsizing Tips
Mortgage Rates

Today's Rates

Mortgage RatesRefinance RatesLoan ComparisonHELOC Calculator

Mortgage Resources

Understanding Mortgage RatesFirst-Time Homebuyer GuideWhen to Refinance Your Mortgage
Realtors
Topfind
Houses for RentTownhomes for RentCondos for RentView All Rentals →
Why Rent With UsRenter GuideRent vs Buy Calculator
Houses for SaleTownhomes for SaleCondos for SaleView All Homes →
Why Buy With UsBuyer GuideAffordability CalculatorInvestment CalculatorProperty Tax Calculator
Master Your New Home BudgetBeat Moving StressPacking Secrets
Home ValuationFind a Seller's Agent
Why Sell With UsSeller GuideNet Sheet CalcHELOC Calculator
Strategic PricingDownsizing Tips
Mortgage RatesRefinance RatesLoan ComparisonHELOC Calculator
Understanding Mortgage RatesFirst-Time Homebuyer GuideWhen to Refinance Your Mortgage
groupRealtorsinfoAbout Us
Continue with Google
Sign InSign Up
Topfind Realty
Renting

Search Rentals

Houses for RentTownhomes for RentCondos for RentView All Rentals →

Renting Resources

Why Rent With UsRenter GuideRent vs Buy Calculator
Buying

Search Homes

Houses for SaleTownhomes for SaleCondos for SaleView All Homes →

Buying Resources

Why Buy With UsBuyer GuideAffordability CalculatorInvestment CalculatorProperty Tax Calculator

Buyer Articles

Master Your New Home BudgetBeat Moving StressPacking Secrets
Selling

Selling Tools

Home ValuationFind a Seller's Agent

Selling Resources

Why Sell With UsSeller GuideNet Sheet CalcHELOC Calculator

Seller Articles

Strategic PricingDownsizing Tips
Mortgage Rates

Today's Rates

Mortgage RatesRefinance RatesLoan ComparisonHELOC Calculator

Mortgage Resources

Understanding Mortgage RatesFirst-Time Homebuyer GuideWhen to Refinance Your Mortgage
Realtors
Topfind
Houses for RentTownhomes for RentCondos for RentView All Rentals →
Why Rent With UsRenter GuideRent vs Buy Calculator
Houses for SaleTownhomes for SaleCondos for SaleView All Homes →
Why Buy With UsBuyer GuideAffordability CalculatorInvestment CalculatorProperty Tax Calculator
Master Your New Home BudgetBeat Moving StressPacking Secrets
Home ValuationFind a Seller's Agent
Why Sell With UsSeller GuideNet Sheet CalcHELOC Calculator
Strategic PricingDownsizing Tips
Mortgage RatesRefinance RatesLoan ComparisonHELOC Calculator
Understanding Mortgage RatesFirst-Time Homebuyer GuideWhen to Refinance Your Mortgage
groupRealtorsinfoAbout Us
Continue with Google
Sign InSign Up
Real Estate/CA/Rancho Santa Fe/6319 Via Naranjal
view_in_arVirtual Tour
Photo 1 of 6319 Via Naranjal
Photo 2 of 6319 Via Naranjal
1 / 20
Main
Interior 1
Interior 2
Interior 3
Interior 4
imagesmode View 20 photos
For Sale
$3,950,000
Est. $22,120/mo

6319 Via Naranjal, Rancho Santa Fe, CA 92067

bed
5
Bedrooms
bathtub
6
Bathrooms
square_foot
6,666
Sq Ft

About this home

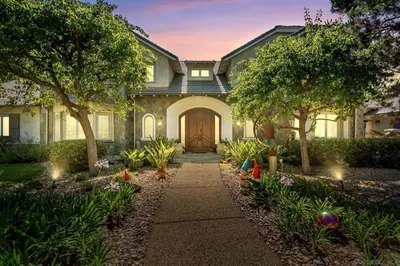
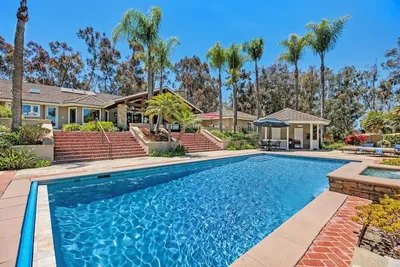
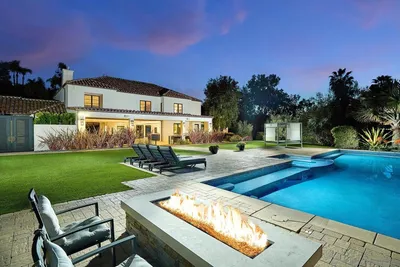
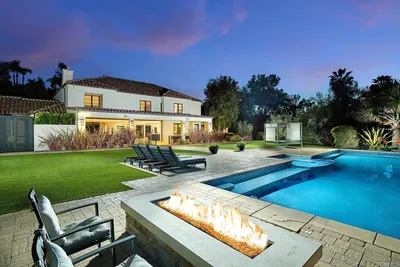
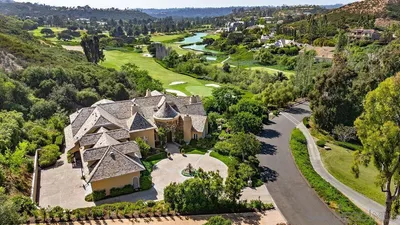
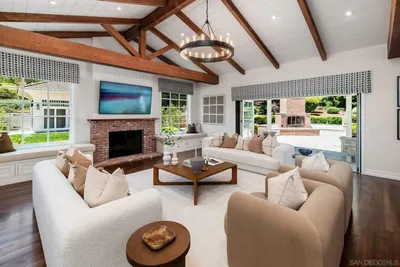
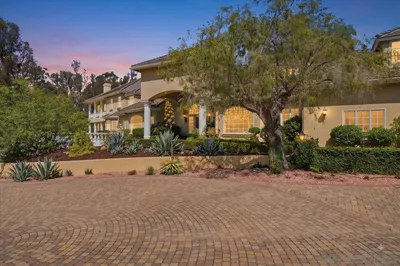
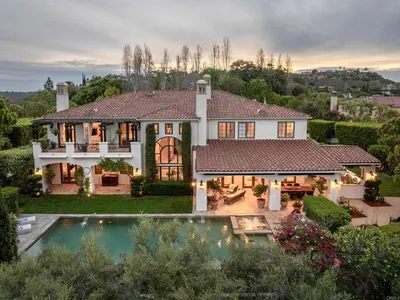
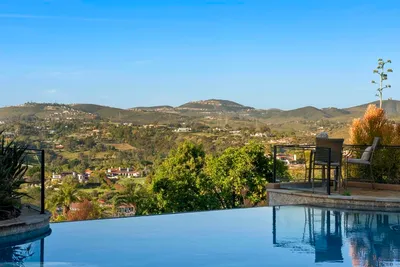
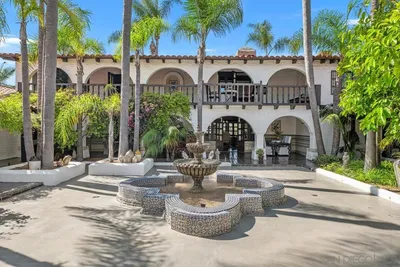
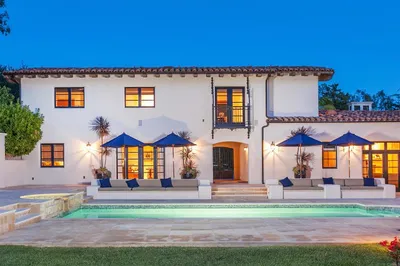
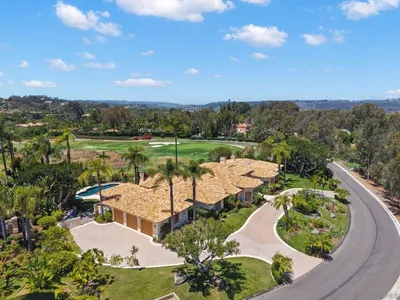
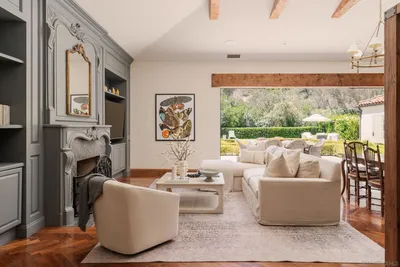
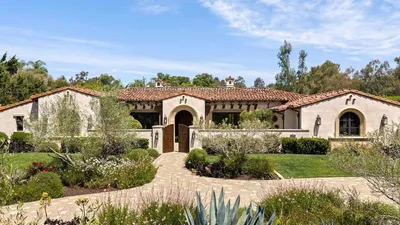
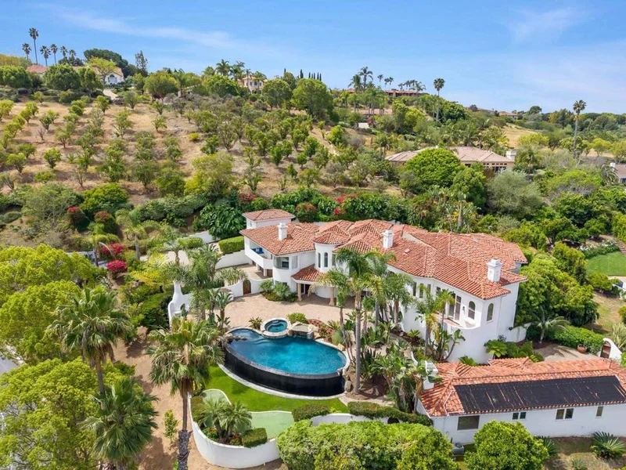
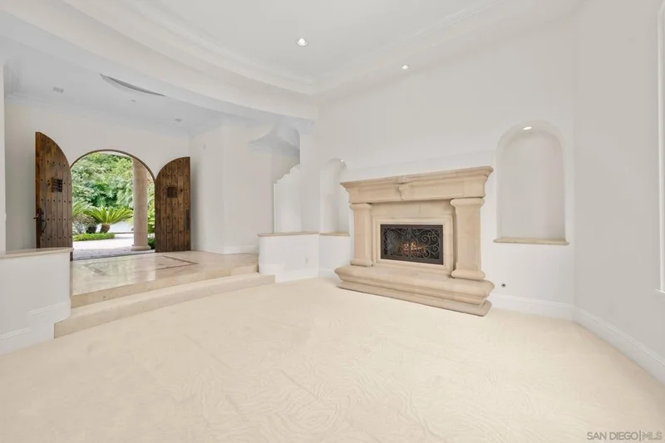
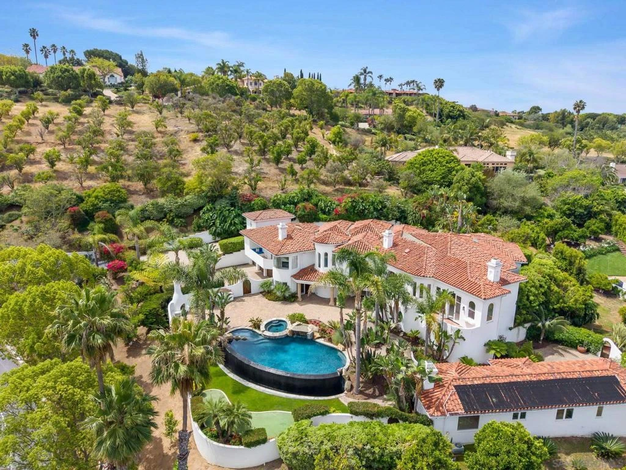
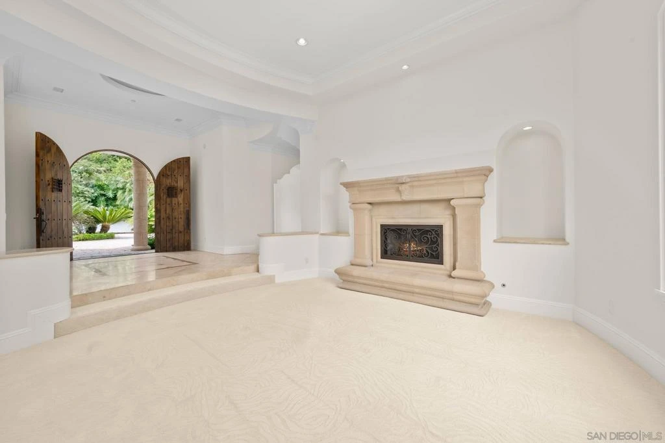
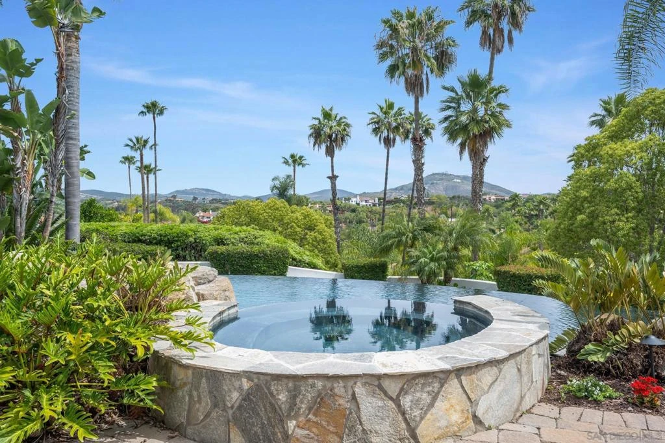
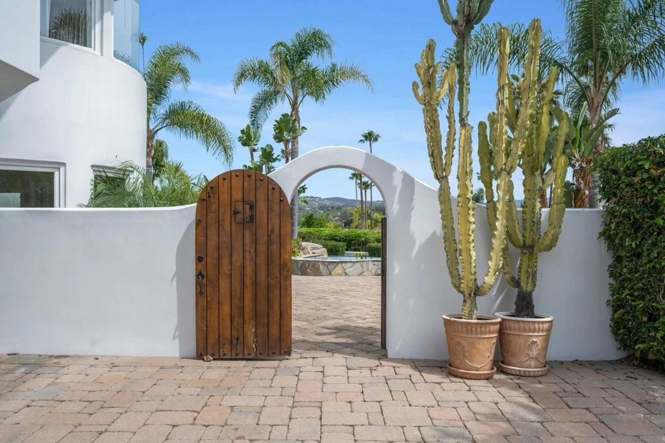
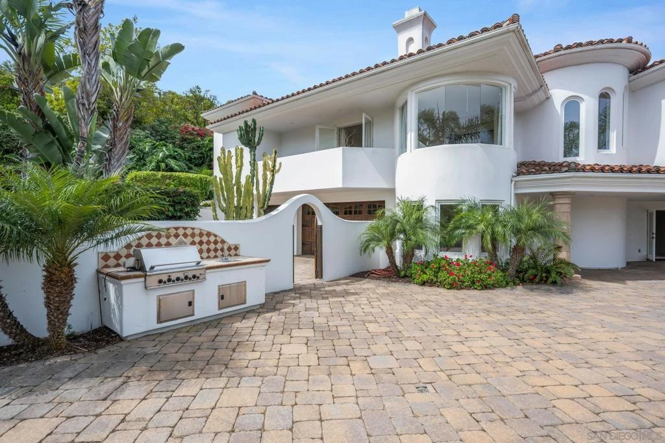
Private Spanish Resort Estate ~ Set behind the gates of the Groves in Rancho Santa Fe and within the Roger Rowe School District, this timeless estate offers space, privacy, and a true resort lifestyle on a lush hillside with sweeping mountain views, mature landscape, and layered greenery. A white courtyard entry with a rustic arched gate opens to a sunlit patio framed by palms and distant views. The grand foyer welcomes you through arched wooden doors with a carved stone fireplace and soft natural light. The main residence lives primarily as a single level with 5+ bedrooms, soaring ceilings, a dedicated office with built-ins, bar and lounge, and a wellness gym. The chef’s kitchen features custom wood cabinetry, stone counters, a large island with cooktop, and a professional range, opening to the family room and terrace for seamless indoor-outdoor living. The primary suite offers a private fireplace, balcony views, a custom walk-in closet, and a spa-like bath with soaking tub and steam shower. A detached 1-bed, 1-bath guest house includes its own kitchen and living area. The outdoors center around an infinity-edge pool and spa, lush tropical landscape, and a spacious courtyard with fireplace and built-in barbecue, an ideal setting for gathering and making lasting memories. Gated entry, circular driveway, and a 4-car garage complete this rare offering.

Property Facts

bed

Bedrooms

5

bathtub

Bathrooms

6

square_foot

Square Feet

6,666

landscape

Lot Size

48,351 sqft

calendar_month

Year Built

2002

home_work

Property Type

Single Family Residence

timer

Days on Market

123

payments

HOA Fee

$625/mo

garage

Garage Total

4

fingerprint

MLS #

260009312SD

Interior Details

General Interior

Interior Features

Wet Bar, Balcony, Granite Counters, Pantry

Kitchen & Appliances

Appliances

Barbecue, Built In, Double Oven, Dishwasher, Freezer, Gas Cooking, Gas Cooktop, Disposal, Gas Oven, Gas Range, Microwave, Refrigerator

Laundry

Laundry Room, See Remarks

Climate Control

Cooling

Central Air

Heating

Forced Air, Natural Gas, Zoned

Parking

Total Parking Spaces

4

Garage Spaces

4

Attached Garage

Yes

Exterior & Lot

Building & Construction

Security

Security System, Carbon Monoxide Detectors, Security Gate, Gated Community

Construction

Stucco

Lot & Grounds

Pool Features

In Ground, Private

Spa Features

In Ground, Private

Community & HOA

Association Info

HOA Fee$625
FrequencyMonthly

HOA Amenities

Pet Restrictions, Pets Allowed

Community Features

Gated

Mortgage Calculator

Total Monthly

$0

Principal & Interest:
$0
Property Tax:
$0
Home Insurance:
$0
HOA Fees:
$0
$
$
%

Nearby Schools

RatingSchool NameGradesDistance
10
R. Roger Rowe Elementary
Elementary School
P-51.9 mi
10
R. Roger Rowe Middle
Middle School
6-81.9 mi
N/A
The Rhoades School
Private School
K-122.1 mi
9
La Costa Canyon High
High School
9-122.2 mi
10
Olivenhain Pioneer Elementary
Elementary School
K-62.2 mi

Convenience Score

Market Insights

92067|Rancho Santa Fe

Estimated Value

Calculating...
No change vs. last year
Value history is still building for this area.

Market Temperature

Seller'sBalancedBuyer's
0d30d60d180d
Balanced

Balanced market

30 Days

Avg. time on market

This is a Balanced Market. Homes are selling at a moderate pace.

Flood & Climate Risk

Noise Levels

Location

6319 Via Naranjal

Rancho Santa Fe, CA 92067

Open in Mapsopen_in_new
Topfind Realty

Ready to Take the Next Step?

Get expert support from a local agent today.

call
(800)-330-9306Available 9AM - 7PM

Similar Homes You Might Like

Based on price, location, and features

18221 Via Ascenso
VIRTUAL TOUR

$3,595,000

FOR SALE

18221 Via Ascenso, Rancho Santa Fe, CA 92067

5 beds · 6 baths · 5,562 sqft

14786 Rancho Santa Fe Farms Rd
VIRTUAL TOUR

$5,295,000

FOR SALE

14786 Rancho Santa Fe Farms Rd, Rancho Santa Fe, CA 92067

5 beds · 7 baths · 7,938 sqft

18081 Avenida Alondra
VIRTUAL TOUR

$5,900,000

FOR SALE

18081 Avenida Alondra, Rancho Santa Fe, CA 92067

5 beds · 6 baths · 5,745 sqft

4773 El Mirlo
VIRTUAL TOUR

$7,995,000

FOR SALE

4773 El Mirlo, Rancho Santa Fe, CA 92067

5 beds · 7 baths · 5,400 sqft

4773 El Mirlo
VIDEO TOUR

$7,995,000

FOR SALE

4773 El Mirlo, Rancho Santa Fe, CA 92067

5 beds · 7 baths · 5,400 sqft

6253 Clubhouse Drive
VIRTUAL TOUR

$5,995,000

FOR SALE

6253 Clubhouse Drive, Rancho Santa Fe, CA 92067

6 beds · 5 baths · 6,700 sqft

6056 Calle Camposeco
VIRTUAL TOUR

$5,995,000

FOR SALE

6056 Calle Camposeco, Rancho Santa Fe, CA 92067

6 beds · 7 baths · 7,406 sqft

6150 Avenida Alteras
3D TOUR

$4,975,000

FOR SALE

6150 Avenida Alteras, Rancho Santa Fe, CA 92067

6 beds · 6 baths · 6,640 sqft

Recently Sold

7891 Camino De la Dora
VIRTUAL TOUR

$4,500,000

SOLD

7891 Camino De La Dora, Rancho Santa Fe, CA 92067

6 beds · 7 baths · 5,824 sqft

7930 Camino De Arriba
VIRTUAL TOUR

$5,065,000

SOLD

7930 Camino De Arriba, Rancho Santa Fe, CA 92067

5 beds · 6 baths · 6,080 sqft

18102 Via Ascenso
VIRTUAL TOUR

$4,795,000

SOLD

18102 Via Ascenso, Rancho Santa Fe, CA 92067

6 beds · 7 baths · 5,976 sqft

17507 Los Morros
VIRTUAL TOUR

$5,000,000

SOLD

17507 Los Morros, Rancho Santa Fe, CA 92067

4 beds · 5 baths · 8,000 sqft

15739 El Camino Real
VIRTUAL TOUR

$6,595,000

SOLD

15739 El Camino Real, Rancho Santa Fe, CA 92067

5 beds · 6 baths · 5,750 sqft

7896 Saint Andrews Rd
VIRTUAL TOUR

$4,495,000

SOLD

7896 Saint Andrews Rd, Rancho Santa Fe, CA 92067

4 beds · 5 baths · 5,367 sqft

5406 Calzada Del Bosque
VIRTUAL TOUR

$6,000,000

SOLD

5406 Calzada Del Bosque, Rancho Santa Fe, CA 92067

4 beds · 5 baths · 5,386 sqft

6336 El Sicomoro
VIRTUAL TOUR

$6,875,000

SOLD

6336 El Sicomoro, Rancho Santa Fe, CA 92067

4 beds · 6 baths · 5,540 sqft

$3,950,000
5 bd | 6 ba | 6,666 sqft
Request a tourcall
Topfind Realty

Company

  • About Us
  • Careers
  • Articles
  • Home Estimate

Explore

  • Renting
  • Buying
  • Selling
  • Realtors

Support

  • Help Center
  • Contact Us
  • Terms & Conditions
  • Privacy Policy

Topfind Realty, DRE # 02240815, is a licensed real estate broker in California. Topfind Realty pledges to support the Fair Housing Act and adhere to Equal Housing Opportunity laws.

Copyright © 2026 Topfind Realty. All Rights Reserved.