Topfind Realty
Renting

Search Rentals

Houses for RentTownhomes for RentCondos for RentView All Rentals →

Renting Resources

Why Rent With UsRenter GuideRent vs Buy Calculator

Renter Articles

How to Negotiate RentUnderstanding Your LeaseMoving Checklist for Renters
Buying

Search Homes

Houses for SaleTownhomes for SaleCondos for SaleView All Homes →

Buying Resources

Why Buy With UsBuyer GuideAffordability CalculatorInvestment CalculatorProperty Tax Calculator

Buyer Articles

Master Your New Home BudgetBeat Moving StressPacking Secrets
Selling

Selling Tools

Home ValuationFind a Seller's Agent

Selling Resources

Why Sell With UsSeller GuideNet Sheet CalcHELOC Calculator

Seller Articles

Strategic PricingDownsizing Tips
Mortgage Rates

Today's Rates

Mortgage RatesRefinance RatesLoan ComparisonHELOC Calculator

Mortgage Resources

Understanding Mortgage RatesFirst-Time Homebuyer GuideWhen to Refinance Your Mortgage
Realtors
Topfind
Houses for RentTownhomes for RentCondos for RentView All Rentals →
Why Rent With UsRenter GuideRent vs Buy Calculator
How to Negotiate RentUnderstanding Your LeaseMoving Checklist for Renters
Houses for SaleTownhomes for SaleCondos for SaleView All Homes →
Why Buy With UsBuyer GuideAffordability CalculatorInvestment CalculatorProperty Tax Calculator
Master Your New Home BudgetBeat Moving StressPacking Secrets
Home ValuationFind a Seller's Agent
Why Sell With UsSeller GuideNet Sheet CalcHELOC Calculator
Strategic PricingDownsizing Tips
Mortgage RatesRefinance RatesLoan ComparisonHELOC Calculator
Understanding Mortgage RatesFirst-Time Homebuyer GuideWhen to Refinance Your Mortgage
groupRealtorsinfoAbout Us
Continue with Google
Sign InSign Up
Topfind Realty
Renting

Search Rentals

Houses for RentTownhomes for RentCondos for RentView All Rentals →

Renting Resources

Why Rent With UsRenter GuideRent vs Buy Calculator

Renter Articles

How to Negotiate RentUnderstanding Your LeaseMoving Checklist for Renters
Buying

Search Homes

Houses for SaleTownhomes for SaleCondos for SaleView All Homes →

Buying Resources

Why Buy With UsBuyer GuideAffordability CalculatorInvestment CalculatorProperty Tax Calculator

Buyer Articles

Master Your New Home BudgetBeat Moving StressPacking Secrets
Selling

Selling Tools

Home ValuationFind a Seller's Agent

Selling Resources

Why Sell With UsSeller GuideNet Sheet CalcHELOC Calculator

Seller Articles

Strategic PricingDownsizing Tips
Mortgage Rates

Today's Rates

Mortgage RatesRefinance RatesLoan ComparisonHELOC Calculator

Mortgage Resources

Understanding Mortgage RatesFirst-Time Homebuyer GuideWhen to Refinance Your Mortgage
Realtors
Topfind
Houses for RentTownhomes for RentCondos for RentView All Rentals →
Why Rent With UsRenter GuideRent vs Buy Calculator
How to Negotiate RentUnderstanding Your LeaseMoving Checklist for Renters
Houses for SaleTownhomes for SaleCondos for SaleView All Homes →
Why Buy With UsBuyer GuideAffordability CalculatorInvestment CalculatorProperty Tax Calculator
Master Your New Home BudgetBeat Moving StressPacking Secrets
Home ValuationFind a Seller's Agent
Why Sell With UsSeller GuideNet Sheet CalcHELOC Calculator
Strategic PricingDownsizing Tips
Mortgage RatesRefinance RatesLoan ComparisonHELOC Calculator
Understanding Mortgage RatesFirst-Time Homebuyer GuideWhen to Refinance Your Mortgage
groupRealtorsinfoAbout Us
Continue with Google
Sign InSign Up
Real Estate/CA/Rancho Santa Fe/7930 Camino De Arriba (Sold)
view_in_arVirtual Tour
Main
SOLD
Interior 1
Interior 2
Interior 3
Interior 4
grid_view Show all photos
SoldClosed on June 8, 2026
$5,065,000
Sold Price

7930 Camino De Arriba, Rancho Santa Fe, CA 92067

bed
5
Bedrooms
bathtub
6
Bathrooms
square_foot
6,080
Square Feet

About this home

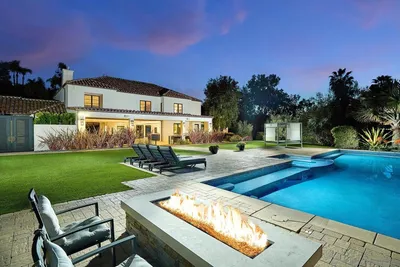
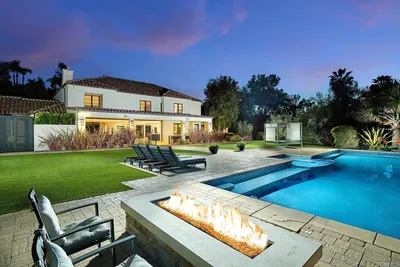
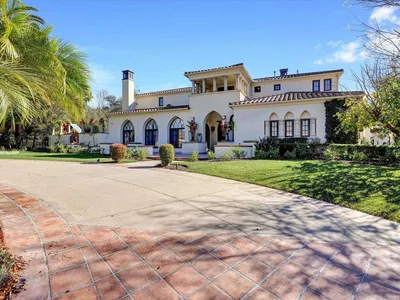

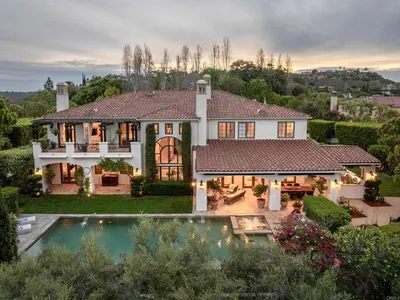
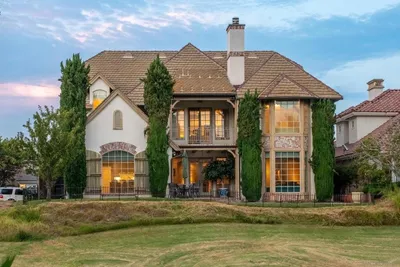
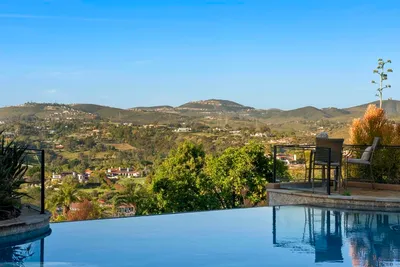
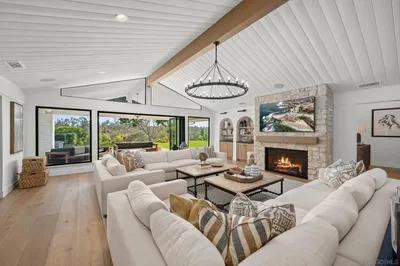
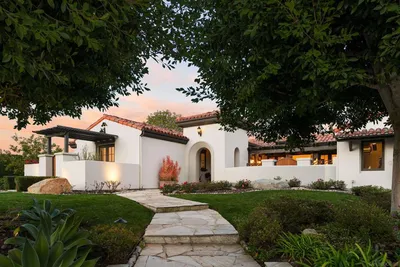
Welcome to 7930 Camino de Arriba located within the prestigious gated enclave of Cielo in Rancho Santa Fe. This rare single-level estate offers breathtaking views stretching from the cliffs of Catalina Island to the snow-capped mountains of Big Bear. Here, sunrise and sunset are daily masterpieces. Designed for exceptional living, this home is a celebration of timeless elegance and unparalleled craftsmanship. Lush landscaping and commanding architectural presence set a tone of refined grandeur and privacy. Inside, soaring ceilings, graceful archways and intricate woodwork showcase 200-year-old reclaimed wood beams and plank ceilings that infuse the home with warmth. The gourmet kitchen is a chef’s sanctuary, appointed with professional-grade appliances, custom cabinetry, and a striking brick barrel ceiling opening seamlessly to the expansive great room where dining, conversation, and relaxation unfold around a massive fireplace framed by custom built-ins. Walls of doors dissolve the boundary between indoors and out, creating a seamless flow for grand entertaining and offering expansive ocean and canyon views. The primary suite is a private retreat of remarkable scale and serenity. Dramatic ceilings, a statement fireplace, and a dedicated sitting room or office create an atmosphere of refined comfort. Thoughtfully designed built-ins include a microwave and refrigerator for ultimate convenience. The spa-inspired primary bath is crowned by a domed ceiling and features a jetted soaking tub, sauna, oversized steam shower, and a custom closet. Each additional bedroom offers en-suite accommodations, ensuring privacy and comfort for family and guests alike. Two of the suites enjoy private access to a tranquil, shaded courtyard. Outdoors, the estate transforms into a tropical paradise. A resort-style infinity pool and spa appear to merge with the horizon. The outdoor kitchen, covered California Room with fireplace, and expansive entertaining terraces invite effortless living. The sky deck delivers unparalleled stargazing at night and secluded sunbathing by day. At sunset, cocktails and charcuterie are best enjoyed around the poolside fire pit, where the silence and privacy of this remarkable property are unmatched. This impeccably designed home, encompassing breathtaking views, is more than a residence—it is an extraordinary experience waiting to be lived.

infoProperty Facts

bed

Bedrooms

5

bathtub

Bathrooms

6

square_foot

Square Feet

6,080

landscape

Lot Size

109,771.2 sqft

calendar_month

Year Built

2008

home_work

Property Type

Single Family Residence

timer

Days on Market

13

payments

HOA Fee

$790/mo

garage

Garage Total

4

fingerprint

MLS #

NDP2603629

chairInterior Details

General Interior

Interior Features

All Bedrooms Down, Bedroom On Main Level, Entrance Foyer, Main Level Primary, Primary Suite, Walk In Pantry, Walk In Closets

Fireplace

Family Room, Living Room, Primary Bedroom

Kitchen & Appliances

Laundry

Inside, Laundry Room

Bed & Bath

Main Level Master

Yes

Climate Control

Cooling

Central Air

deckExterior & Lot

Building & Construction

Direction Faced

West

Nearby Schools

RatingSchool NameGradesDistance
N/A
MARANATHA CHRISTIAN SCHOOLS
Private School
K-122.7 mi
10
Del Sur Elementary
Elementary School
K-52.9 mi
10
Double Peak
Elementary School
K-83.5 mi
10
Design 39 Campus
Elementary School
K-83.5 mi
10
R. Roger Rowe Elementary
Elementary School
P-53.5 mi

Convenience Score

Topfind Realty

This Home is Sold

Curious what your home is worth? Get a free valuation.

call
(800)-330-9306Available 9AM - 6PM

Similar Homes You Might Like

Based on price, location, and features

6319 Via Naranjal
VIRTUAL TOUR

$3,950,000

FOR SALE

6319 Via Naranjal, Rancho Santa Fe, CA 92067

5 beds · 6 baths · 6,666 sqft

18221 Via Ascenso
VIRTUAL TOUR

$3,999,000

FOR SALE

18221 Via Ascenso, Rancho Santa Fe, CA 92067

5 beds · 6 baths · 5,562 sqft

4773 El Mirlo
VIRTUAL TOUR

$7,995,000

FOR SALE

4773 El Mirlo, Rancho Santa Fe, CA 92067

5 beds · 7 baths · 5,400 sqft

4773 El Mirlo
VIDEO TOUR

$7,995,000

FOR SALE

4773 El Mirlo, Rancho Santa Fe, CA 92067

5 beds · 7 baths · 5,400 sqft

17839 La Amapola
VIRTUAL TOUR

$3,999,999

FOR SALE

17839 La Amapola, Rancho Santa Fe, CA 92067

5 beds · 5 baths · 5,006 sqft

7823 Calle Cima
VIRTUAL TOUR

$3,795,000

FOR SALE

7823 Calle Cima, Rancho Santa Fe, CA 92067

5 beds · 5 baths · 5,598 sqft

18103 Via Ascenso
VIRTUAL TOUR

$4,500,000

FOR SALE

18103 Via Ascenso, Rancho Santa Fe, CA 92067

5 beds · 7 baths · 5,669 sqft

17854 Camino De La Mitra
VIRTUAL TOUR

$4,590,000

FOR SALE

17854 Camino De La Mitra, Rancho Santa Fe, CA 92067

6 beds · 7 baths · 6,234 sqft

Recently Sold

18669 Via Catania
VIRTUAL TOUR

$4,300,000

SOLD

18669 Via Catania, Rancho Santa Fe, CA 92091

4 beds · 6 baths · 4,932 sqft

7891 Camino De la Dora
VIRTUAL TOUR

$4,500,000

SOLD

7891 Camino De la Dora, Rancho Santa Fe, CA 92067

6 beds · 7 baths · 5,824 sqft

7930 Camino De Arriba
VIRTUAL TOUR

$5,065,000

SOLD

7930 Camino De Arriba, Rancho Santa Fe, CA 92067

5 beds · 6 baths · 6,080 sqft

16056 Avenida Calma
VIRTUAL TOUR

$3,232,500

SOLD

16056 Avenida Calma, Rancho Santa Fe, CA 92091

4 beds · 5 baths · 4,934 sqft

18102 Via Ascenso
VIRTUAL TOUR

$4,795,000

SOLD

18102 Via Ascenso, Rancho Santa Fe, CA 92067

6 beds · 7 baths · 5,976 sqft

5424 El Cielito
VIRTUAL TOUR

$7,300,000

SOLD

5424 El Cielito, Rancho Santa Fe, CA 92067

5 beds · 7 baths · 5,126 sqft

6160 Avenida Del Duque
VIRTUAL TOUR

$4,300,000

SOLD

6160 Avenida Del Duque, Rancho Santa Fe, CA 92067

4 beds · 5 baths · 5,028 sqft

6686 Camino Saucito
VIRTUAL TOUR

$3,795,000

SOLD

6686 Camino Saucito, Rancho Santa Fe, CA 92067

4 beds · 5 baths · 5,156 sqft

Topfind Realty

Company

  • About Us
  • Careers
  • Articles
  • Home Estimate

Explore

  • Renting
  • Buying
  • Selling
  • Realtors

Support

  • Help Center
  • Contact Us
  • Terms & Conditions
  • Privacy Policy

Topfind Realty, DRE # 02240815, is a licensed real estate broker in California. Topfind Realty pledges to support the Fair Housing Act and adhere to Equal Housing Opportunity laws.

Copyright © 2026 Topfind Realty. All Rights Reserved.