1 / 49
imagesmode View 49 photos
For Sale
$2,750,000
Est. $15,400/mo12 Sail View, Rancho Palos Verdes, CA 90275
bed
3
Bedrooms
bathtub
3
Bathrooms
square_foot
3,365
Sq Ft
About this home
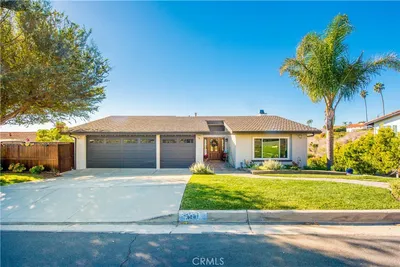
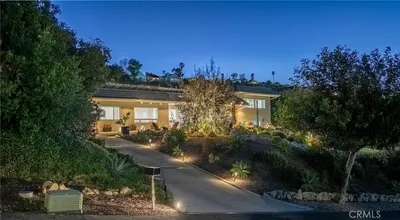
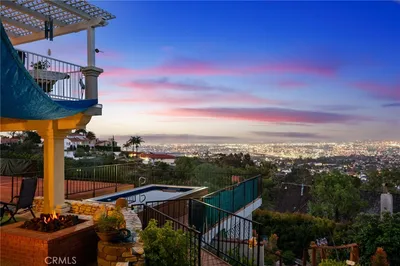
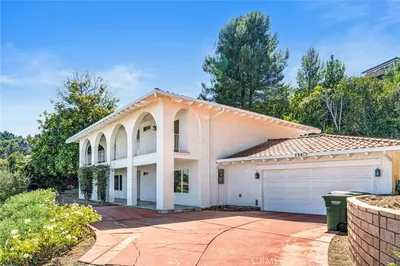
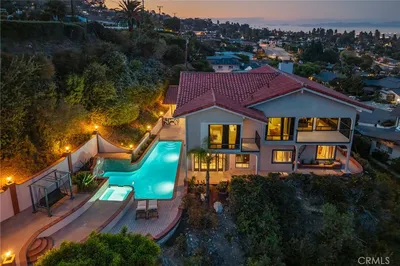
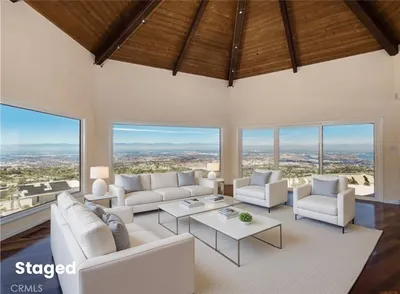
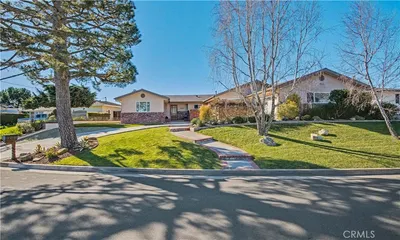
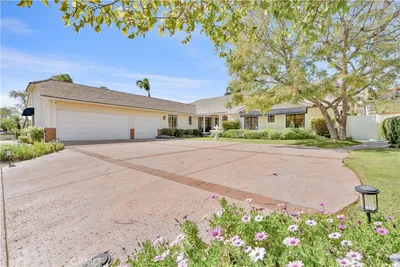
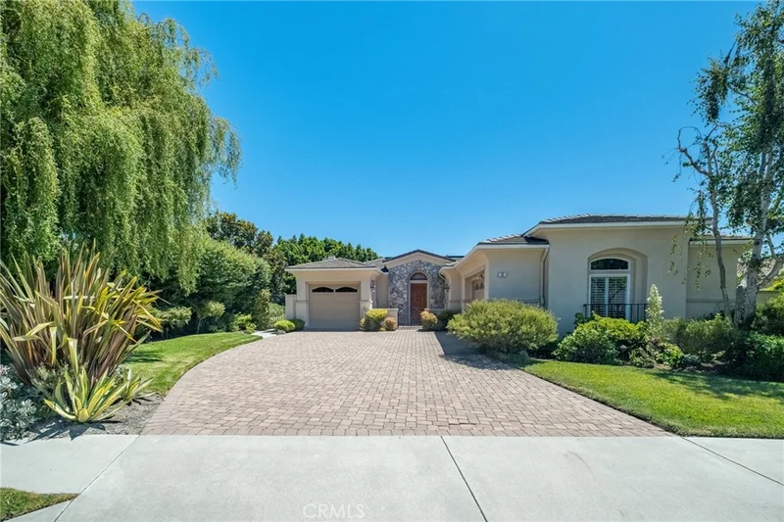
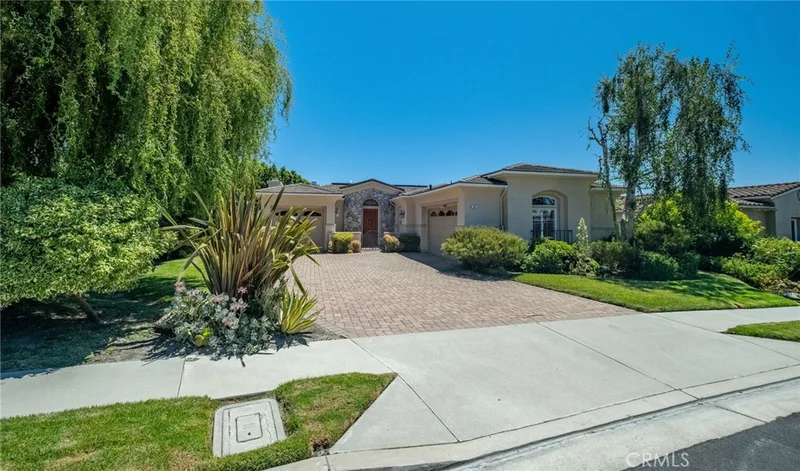
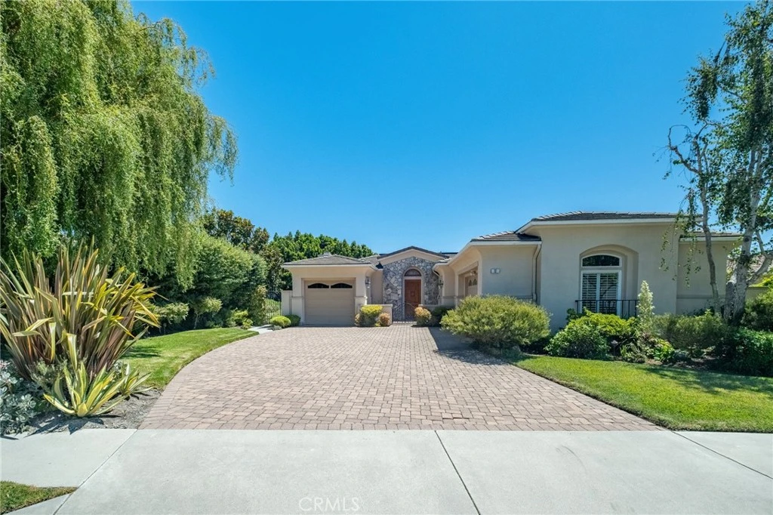
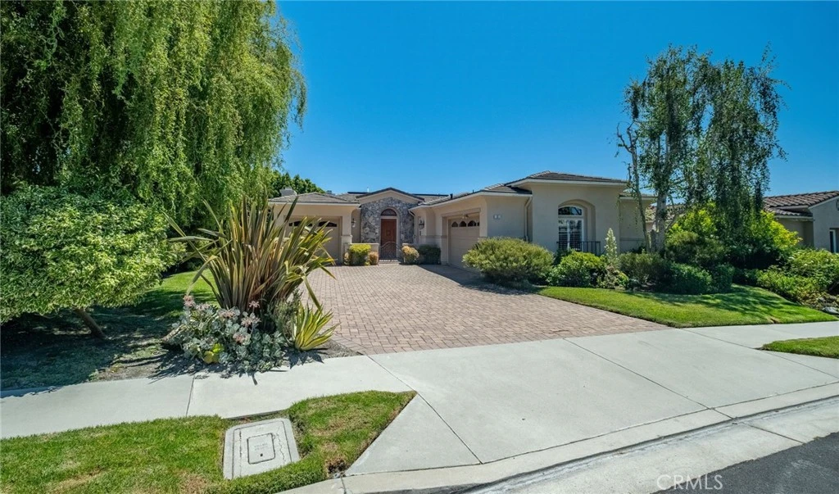
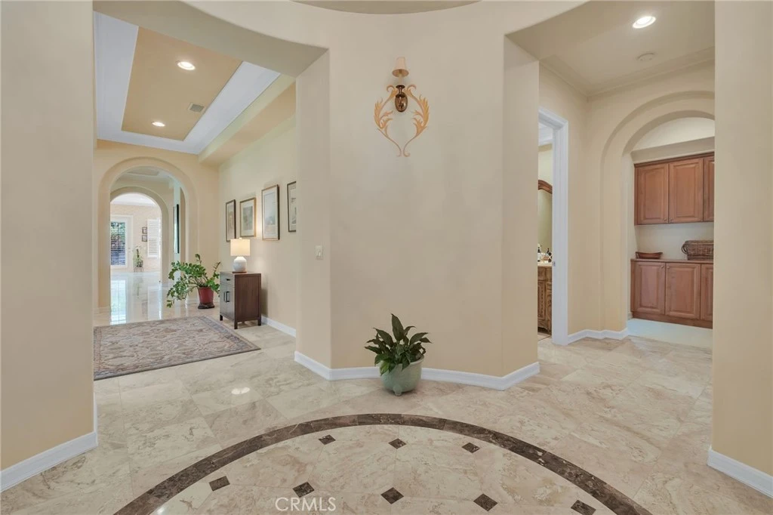
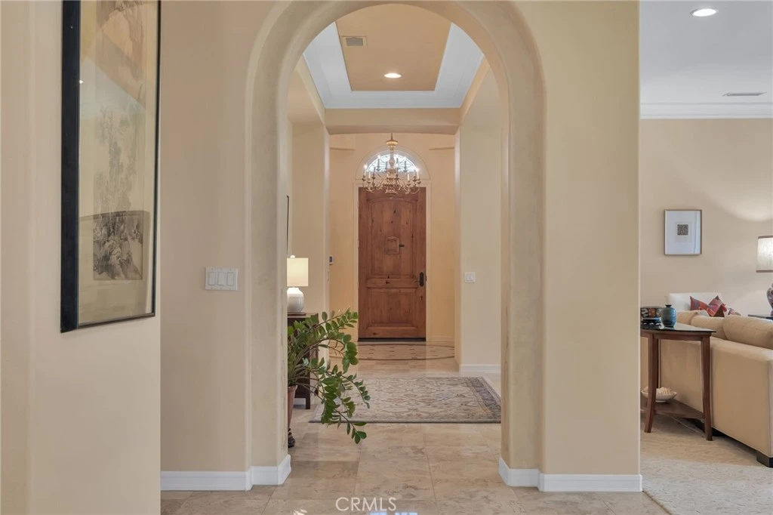
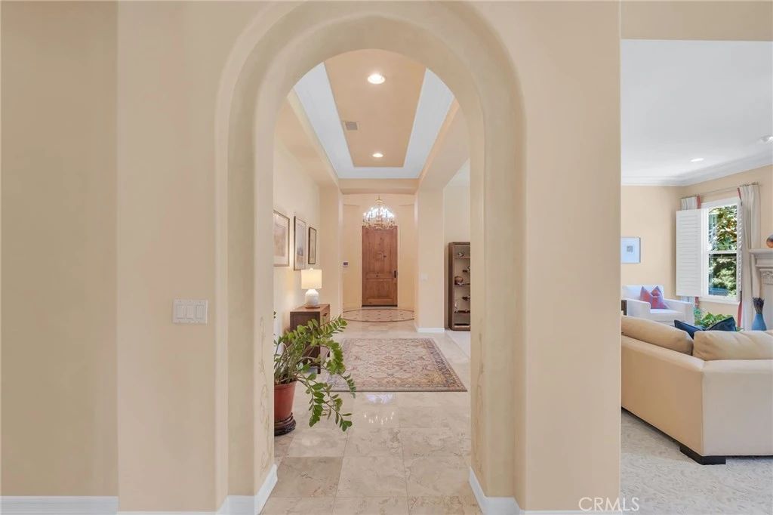
Nestled on a tranquil tree-lined street, this beautiful single-level home offers comfort and style on a lushly landscaped 19,728 s.f. flat lot. Mature trees, vibrant gardens, and expansive outdoor spaces create a serene, park-like setting ideal for outdoor relaxing or entertaining. The interior environment exudes a timeless charm with a grand entrance, high elevated ceilings and tile flooring that flows through the home. The wonderful design features a combination living room/formal dining area, a great room concept with a family room and open kitchen with a center island and a bonus prep area and tons of storage. This is a space designed for the creative chef who loves to cook and entertain. The bedroom wing consists of an elegant primary suite with a large walk-in closet, a resort style bathroom and expansive bedroom with an office area centered around a fireplace. The additional bedrooms offer a Jack and Jill bathroom with ample space and closets. The garage allows for 2 car parking and there's a separate 1 car garage which is perfect for use as a gym, studio, workshop or bonus space. A unique value, this home offers a wonderful location and neighborhood. Don't miss out on this one!
Property Facts
bed
Bedrooms
3
bathtub
Bathrooms
3
square_foot
Square Feet
3,365
landscape
Lot Size
19,728 sqft
calendar_month
Year Built
1999
home_work
Property Type
Single Family Residence
timer
Days on Market
0
payments
HOA Fee
$255/mo
garage
Garage Total
3
fingerprint
MLS #
PV26182754
Interior Details
General Interior
Interior Features
Breakfast Bar, Granite Counters, Pantry, Recessed Lighting, Storage, Bedroom On Main Level, Jack And Jill Bath, Main Level Primary, Primary Suite, Walk In Pantry, Walk In Closets
Flooring
Carpet, Tile
Fireplace
Family Room, Gas, Primary Bedroom
Kitchen & Appliances
Appliances
Built In Range, Dishwasher, Gas Water Heater, Refrigerator, Water Heater
Laundry
Laundry Room
Bed & Bath
Main Level Bedrooms
3
Main Level Bathrooms
3
Climate Control
Cooling
Central Air
Heating
Central
Parking
Total Parking Spaces
3
Garage Spaces
3
Attached Garage
Yes
Parking Features
Direct Access, Door Single, Garage
Exterior & Lot
Building & Construction
Patio & Porch
Patio, Stone
Security
Security System, Carbon Monoxide Detectors, Smoke Detectors
Lot & Grounds
Lot Features
Back Yard, Cul De Sac, Yard
Sewer
Public Sewer
Water Source
Public
Community & HOA
Association Info
HOA Fee$255
FrequencyMonthly
HOA Amenities
Pets Allowed
Community Features
Biking, Golf, Hiking, Suburban
Mortgage Calculator
Total Monthly
$0
Principal & Interest:
$0Property Tax:
$0Home Insurance:
$0HOA Fees:
$0$
$
%
Nearby Schools
| Rating | School Name |
|---|---|
10 | Ridgecrest Intermediate Middle School |
N/A | St John Fisher School Private School |
N/A | Fusion Palos Verdes Private School |
N/A | Palos Verdes Distance Learning Academy High School |
2 | Rancho Del Mar High (Continuation) High School |
Convenience Score
Market Insights
90275|Rancho Palos Verdes
Estimated Value
Calculating...
No change vs. last year
Value history is still building for this area.
Market Temperature
Seller'sBalancedBuyer's
0d30d60d180d
Balanced
Balanced market
30 Days
Avg. time on market
This is a Balanced Market. Homes are selling at a moderate pace.
Flood & Climate Risk
Noise Levels

Ready to Take the Next Step?
Get expert support from a local agent today.
call
(800)-330-9306Available 9AM - 7PM
Similar Homes You Might Like
Based on price, location, and features