Topfind Realty
Renting

Search Rentals

Houses for RentTownhomes for RentCondos for RentView All Rentals →

Renting Resources

Why Rent With UsRenter GuideRent vs Buy Calculator

Renter Articles

How to Negotiate RentUnderstanding Your LeaseMoving Checklist for Renters
Buying

Search Homes

Houses for SaleTownhomes for SaleCondos for SaleView All Homes →

Buying Resources

Why Buy With UsBuyer GuideAffordability CalculatorInvestment CalculatorProperty Tax Calculator

Buyer Articles

Master Your New Home BudgetBeat Moving StressPacking Secrets
Selling

Selling Tools

Home ValuationFind a Seller's Agent

Selling Resources

Why Sell With UsSeller GuideNet Sheet CalcHELOC Calculator

Seller Articles

Strategic PricingDownsizing Tips
Mortgage Rates

Today's Rates

Mortgage RatesRefinance RatesLoan ComparisonHELOC Calculator

Mortgage Resources

Understanding Mortgage RatesFirst-Time Homebuyer GuideWhen to Refinance Your Mortgage
Realtors
Topfind
Houses for RentTownhomes for RentCondos for RentView All Rentals →
Why Rent With UsRenter GuideRent vs Buy Calculator
How to Negotiate RentUnderstanding Your LeaseMoving Checklist for Renters
Houses for SaleTownhomes for SaleCondos for SaleView All Homes →
Why Buy With UsBuyer GuideAffordability CalculatorInvestment CalculatorProperty Tax Calculator
Master Your New Home BudgetBeat Moving StressPacking Secrets
Home ValuationFind a Seller's Agent
Why Sell With UsSeller GuideNet Sheet CalcHELOC Calculator
Strategic PricingDownsizing Tips
Mortgage RatesRefinance RatesLoan ComparisonHELOC Calculator
Understanding Mortgage RatesFirst-Time Homebuyer GuideWhen to Refinance Your Mortgage
groupRealtorsinfoAbout Us
Continue with Google
Sign InSign Up
Topfind Realty
Renting

Search Rentals

Houses for RentTownhomes for RentCondos for RentView All Rentals →

Renting Resources

Why Rent With UsRenter GuideRent vs Buy Calculator

Renter Articles

How to Negotiate RentUnderstanding Your LeaseMoving Checklist for Renters
Buying

Search Homes

Houses for SaleTownhomes for SaleCondos for SaleView All Homes →

Buying Resources

Why Buy With UsBuyer GuideAffordability CalculatorInvestment CalculatorProperty Tax Calculator

Buyer Articles

Master Your New Home BudgetBeat Moving StressPacking Secrets
Selling

Selling Tools

Home ValuationFind a Seller's Agent

Selling Resources

Why Sell With UsSeller GuideNet Sheet CalcHELOC Calculator

Seller Articles

Strategic PricingDownsizing Tips
Mortgage Rates

Today's Rates

Mortgage RatesRefinance RatesLoan ComparisonHELOC Calculator

Mortgage Resources

Understanding Mortgage RatesFirst-Time Homebuyer GuideWhen to Refinance Your Mortgage
Realtors
Topfind
Houses for RentTownhomes for RentCondos for RentView All Rentals →
Why Rent With UsRenter GuideRent vs Buy Calculator
How to Negotiate RentUnderstanding Your LeaseMoving Checklist for Renters
Houses for SaleTownhomes for SaleCondos for SaleView All Homes →
Why Buy With UsBuyer GuideAffordability CalculatorInvestment CalculatorProperty Tax Calculator
Master Your New Home BudgetBeat Moving StressPacking Secrets
Home ValuationFind a Seller's Agent
Why Sell With UsSeller GuideNet Sheet CalcHELOC Calculator
Strategic PricingDownsizing Tips
Mortgage RatesRefinance RatesLoan ComparisonHELOC Calculator
Understanding Mortgage RatesFirst-Time Homebuyer GuideWhen to Refinance Your Mortgage
groupRealtorsinfoAbout Us
Continue with Google
Sign InSign Up
Real Estate/CA/Rancho Palos Verdes/6309 Via Colinita
Interior
For Sale
$2,299,000
Est. $12,874/mo

6309 Via Colinita, Rancho Palos Verdes, CA 90275

bed
4
Bedrooms
bathtub
4
Bathrooms
square_foot
3,418
Square Feet

About this home

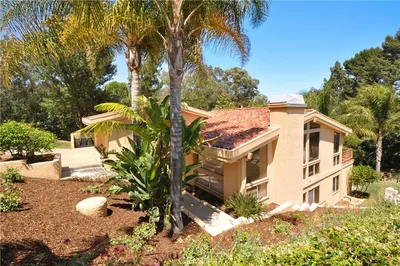
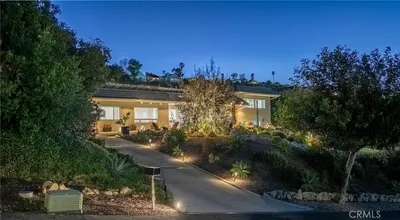
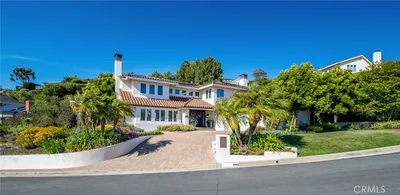
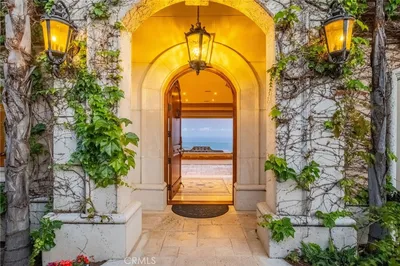
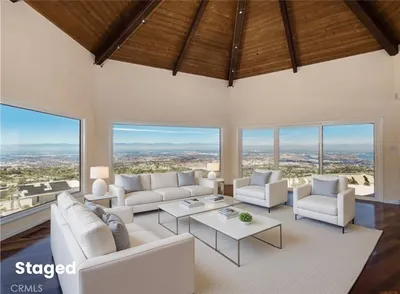
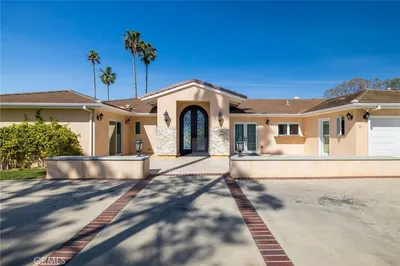
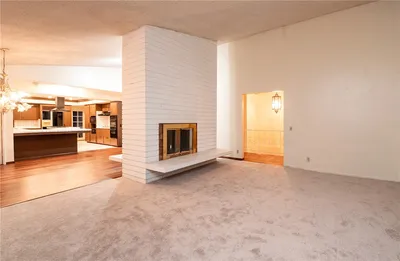
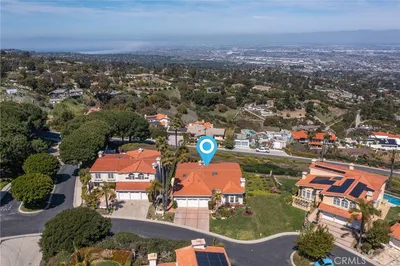
This exceptional four-bedroom, 3.5 baths unique residence offers approximate over 3400 square feet of luxury living, panoramic harbor, ocean and city views that will take your breath away. Top tier Palos Verdes School District. Perched to capture never ending harbor views of the famous Port of Los Angeles. This architectural gem features a flexible layout designed perfectly for multi-generational living or upscale entertaining. Situated on a large lot with endless possibilities. The master suite is complemented by an elegant en suite bathroom with dual vanities, a walk-in steam shower- a separate jetted tub, and a generous walk-in closet with custom built-in. Continuing though the dining area, the bright gourmet kitchen features granite counters, state-of-the-art appliances, and a breakfast nook with an ocean view. Downstairs, the second living room offers yet another stunning ocean view and connects to the fully equipped second kitchen with bar-top seating, Ideal for an extended family. The extra large laundry room is equipped with built-in cabinetry, extra storage not counted in the square footage with access to a versatile area beneath the home, perfect for a home gym or additional storage. The guest bathroom features an oversized walk-in shower with bench seating. Two generously sized bedrooms offer ample closet space, along with an additional bathrooom with a walk-in shower. EXPANSIVE DECK AREAS CREATE PERFECT SETTING FOR ENTERTAINING AND HOSTING UNFORGETTABLE BBQ GATHERINGS WHILE ENJOYING SPECTACULAR CITY LIGHT VIEWS. plus a premium endless pool built for relaxation and exercise. Enjoy the custom built BBQ area, thoughtfully designed with a built-in sink, equipped with a garbage disposal, and ample countertop space perfect for outdoor cooking. The lower portion of the property is an ideal space for creating your own GARDEN OASIS or customizing the space to fit your lifestyle. Easy access to hiking trails shopping and freeways. Complete with a two car garageand a comprehensive alarm system, this sophisticated sancturary offers unmatched peace of mind of privacy and prestige.

Property Facts

bed

Bedrooms

4

bathtub

Bathrooms

4

square_foot

Square Feet

3,418

landscape

Lot Size

19,860 sqft

calendar_month

Year Built

1956

home_work

Property Type

Single Family Residence

timer

Days on Market

49

payments

HOA Fee

N/A

garage

Garage Total

2

fingerprint

MLS #

PV26108234

Interior Details

General Interior

Interior Features

In Law Floorplan, Living Room Deck Attached, Bedroom On Main Level, Entrance Foyer, Primary Suite, Utility Room, Walk In Closets

Fireplace

Family Room

Kitchen & Appliances

Appliances

Built In Range, Dishwasher, Electric Cooktop, Refrigerator, Warming Drawer

Laundry

Inside, Laundry Room

Bed & Bath

Main Level Bedrooms

2

Main Level Bathrooms

2

Climate Control

Cooling

Dual

Heating

Central

Parking

Total Parking Spaces

3

Garage Spaces

2

Carport Spaces

1

Attached Garage

Yes

Parking Features

Direct Access, Driveway, Garage

Exterior & Lot

Building & Construction

Patio & Porch

Deck

Fencing

Good Condition

Security

Security System, Carbon Monoxide Detectors, Smoke Detectors

Roof

Spanish Tile

Direction Faced

South

Lot & Grounds

Lot Features

Garden, Landscaped

Pool Features

Above Ground, Lap, Private, See Remarks

Sewer

Public Sewer

Water Source

Public

Community & HOA

Association Info

Community Features

Curbs

Mortgage Calculator

Total Monthly

$0

Principal & Interest:
$0
Property Tax:
$0
Home Insurance:
$0
HOA Fees:
$0
$
$
%

Nearby Schools

RatingSchool NameGradesDistance
200
Seventh Street Elementary Arts Integration Magnet
Elementary School
K-50.5 mi
N/A
Ernest P. Willenberg Special Education Center
High School
12-120.6 mi
N/A
Brighter Days Montessori School
Elementary School
PK-K0.7 mi
232
Crestwood Street STEAM Magnet
Elementary School
K-50.8 mi
58
Mira Catalina Elementary
Elementary School
K-50.9 mi

Convenience Score

Market Insights

90275|Rancho Palos Verdes
analytics

Estimated Value

Calculating...
trending_up0%vs. last year
202120222023202420252026

Market Temperature

Seller'sBalancedBuyer's
0d30d60d180d
Balanced

Balanced market

30 Days

Avg. time on market

This is a Balanced Market. Homes are selling at a moderate pace.

flood

Flood & Climate Risk

Flood Risk

Minimal — not in a FEMA flood zone

Low

Wildfire Risk

Moderate — near wildland-urban interface

Moderate

Heat Risk

Low — moderate summer temperatures

Low

Earthquake Risk

Southern California seismic zone

Moderate
volume_up

Noise Levels

TrafficQuiet residential street
AirportMinimal airport noise
CommercialLow commercial activity nearby
streetview

Street View

Open Full Street Viewopen_in_new
Topfind Realty

Ready to Take the Next Step?

Get expert support from a local agent today.

call
(800)-330-9306Available 9AM - 7PM

Similar Homes You Might Like

Based on price, location, and features
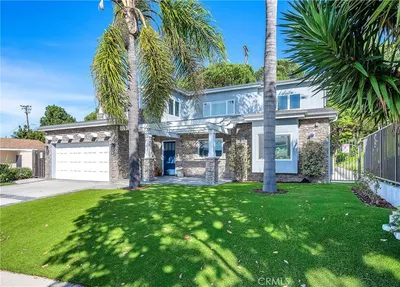
5 Yellow Brick Road
3D TOUR

$2,799,000

FOR SALE

5 Yellow Brick Road, Rancho Palos Verdes, CA 90275

4 beds · 4 baths · 3,884 sqft

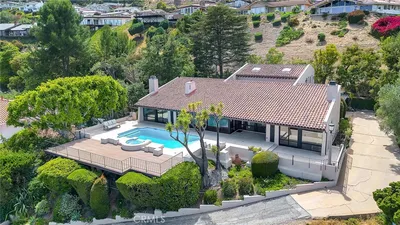
6616 Via Colinita
VIRTUAL TOUR

$2,199,000

FOR SALE

6616 Via Colinita, Rancho Palos Verdes, CA 90275

4 beds · 3 baths · 3,214 sqft

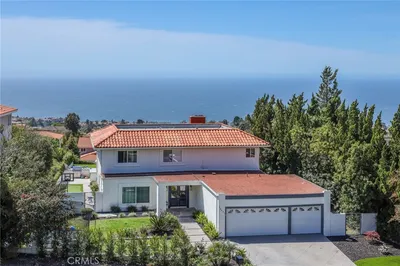
6125 Queenridge Drive

$1,995,000

FOR SALE

6125 Queenridge Drive, Rancho Palos Verdes, CA 90275

5 beds · 4 baths · 2,741 sqft

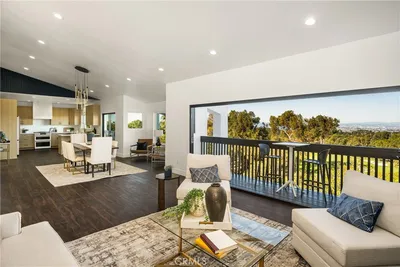
28829 Crestridge
VIRTUAL TOUR

$2,795,000

FOR SALE

28829 Crestridge, Rancho Palos Verdes, CA 90275

4 beds · 4 baths · 3,487 sqft

1949 W 1st Street
VIRTUAL TOUR

$3,495,000

FOR SALE

1949 W 1st Street, Rancho Palos Verdes, CA 90275

5 beds · 5 baths · 3,634 sqft

30419 Miraleste

$3,099,000

FOR SALE

30419 Miraleste, Rancho Palos Verdes, CA 90275

4 beds · 3 baths · 3,221 sqft

3663 Vigilance

$2,999,000

FOR SALE

3663 Vigilance, Rancho Palos Verdes, CA 90275

5 beds · 3 baths · 3,359 sqft

3323 Starline

$3,745,000

FOR SALE

3323 Starline, Rancho Palos Verdes, CA 90275

4 beds · 4 baths · 3,671 sqft

Recently Sold

3311 Crownview Drive
3D TOUR

$2,085,000

SOLD

3311 Crownview Drive, Rancho Palos Verdes, CA 90275

4 beds · 3 baths · 3,290 sqft

21 Coveview Drive
VIDEO TOUR

$3,500,000

SOLD

21 Coveview Drive, Rancho Palos Verdes, CA 90275

5 beds · 4 baths · 3,547 sqft

27772 Palos Verdes Drive E

$1,495,000

SOLD

27772 Palos Verdes Drive E, Rancho Palos Verdes, CA 90275

5 beds · 5 baths · 3,576 sqft

4 Paseo De Castana

$1,880,000

SOLD

4 Paseo De Castana, Rancho Palos Verdes, CA 90275

4 beds · 5 baths · 4,017 sqft

28060 Santona Drive
VIRTUAL TOUR

$2,530,000

SOLD

28060 Santona Drive, Rancho Palos Verdes, CA 90275

4 beds · 5 baths · 3,312 sqft

29813 Knoll View Drive
VIRTUAL TOUR

$2,525,000

SOLD

29813 Knoll View Drive, Rancho Palos Verdes, CA 90275

5 beds · 4 baths · 3,532 sqft

28631 Shire Oaks
3D TOUR

$2,955,025

SOLD

28631 Shire Oaks, Rancho Palos Verdes, CA 90275

5 beds · 4 baths · 2,940 sqft

24 Coveview Drive
VIRTUAL TOUR

$2,998,000

SOLD

24 Coveview Drive, Rancho Palos Verdes, CA 90275

5 beds · 4 baths · 3,182 sqft

Topfind Realty

Company

  • About Us
  • Careers
  • Articles
  • Home Estimate

Explore

  • Renting
  • Buying
  • Selling
  • Realtors

Support

  • Help Center
  • Contact Us
  • Terms & Conditions
  • Privacy Policy

Topfind Realty, DRE # 02240815, is a licensed real estate broker in California. Topfind Realty pledges to support the Fair Housing Act and adhere to Equal Housing Opportunity laws.

Copyright © 2026 Topfind Realty. All Rights Reserved.