For Sale
$3,099,000
Est. $17,354/mo30419 Miraleste, Rancho Palos Verdes, CA 90275
bed
4
Bedrooms
bathtub
3
Bathrooms
square_foot
3,221
Square Feet
About this home
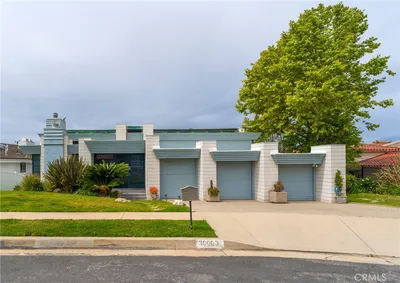
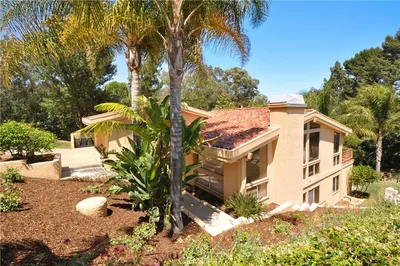
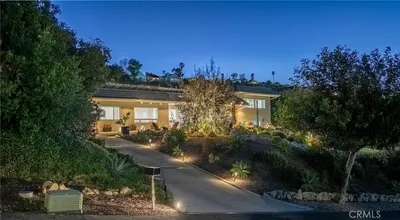
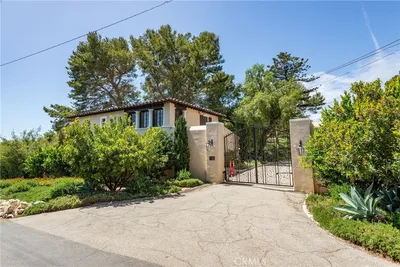
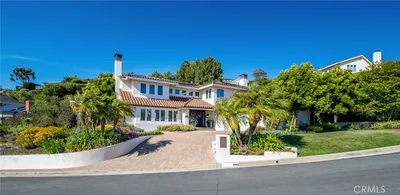
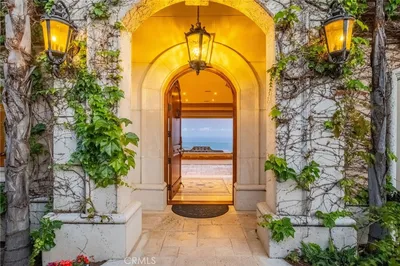
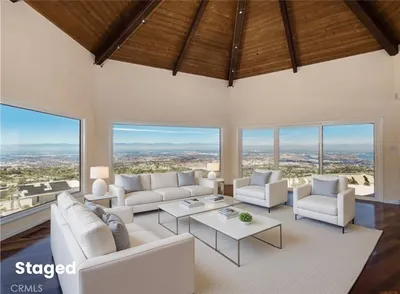
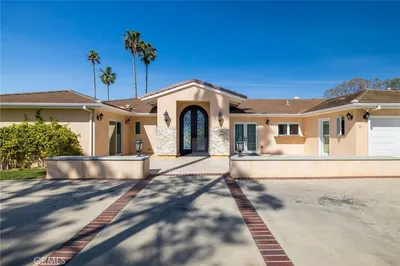
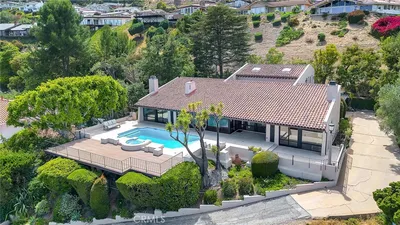
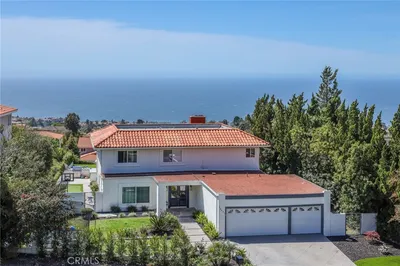
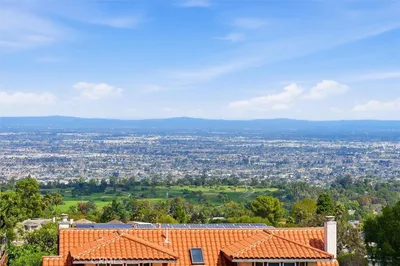
Welcome to your private resort retreat—an extraordinary single level gated estate completed in 2026 and set on approximately 1.2 acres of lushly landscaped grounds. Designed for seamless indoor-outdoor living, this exceptional residence showcases an expansive open-concept floor plan anchored by dramatic walls of moving glass that frame breathtaking ocean, city, and verdant hillside views while opening to a beautifully refinished resort-style pool. Created to impress even the most discerning chef, the designer kitchen is equipped with a Wolf professional range and oven, Bosch appliances, a massive Sub-Zero refrigerator, striking copper farmhouse sink, custom soft-close cabinetry, and elegant stone countertops with a full-height backsplash. The oversized center island serves as the heart of the home, flowing effortlessly into the spacious family and living areas—perfect for entertaining on any scale. Additionally there is a caterer's prep kitchen with oversized sink quartz counters gas range and custom cabinetry. The luxurious primary suite offers a tranquil retreat with generous proportions and a spa-inspired bath featuring a separate soaking tub and walk-in shower surrounded by exotic stone finishes. Rich hardwood flooring extends throughout the residence, enhancing the home’s warm yet sophisticated ambiance. Additional highlights include a 3-car garage, gated motorized entry, circular motor court, new roof, updated electrical and plumbing systems, and access to award-winning Palos Verdes schools including Mira Catalina Elementary School and Miraleste Intermediate School, with open enrollment opportunities for both Palos Verdes High School and Palos Verdes Peninsula High School. Ideally located just minutes from scenic hiking trails, premier golf courses, dining, shopping, and freeway access. Experience resort-style living at its absolute finest.
Property Facts
bed
Bedrooms
4
bathtub
Bathrooms
3
square_foot
Square Feet
3,221
landscape
Lot Size
53,424 sqft
calendar_month
Year Built
1956
home_work
Property Type
Single Family Residence
timer
Days on Market
66
payments
HOA Fee
N/A
garage
Garage Total
3
fingerprint
MLS #
PV26111430
Interior Details
General Interior
Interior Features
Separate Formal Dining Room, Eat In Kitchen, High Ceilings, Open Floorplan, Pantry, Quartz Counters, Recessed Lighting, Storage, Bedroom On Main Level, Entrance Foyer, Main Level Primary, Primary Suite, Walk In Closets
Flooring
Wood
Fireplace
Family Room, Living Room
Kitchen & Appliances
Appliances
Six Burner Stove, Dishwasher, Gas Cooktop, Gas Oven, Gas Range, Refrigerator, Dryer, Washer
Laundry
Inside, Laundry Room, Stacked
Bed & Bath
Main Level Bedrooms
4
Main Level Bathrooms
3
Climate Control
Cooling
Central Air, Dual
Heating
Central
Parking
Total Parking Spaces
8
Garage Spaces
3
Open Parking Spaces
5
Attached Garage
Yes
Exterior & Lot
Building & Construction
Patio & Porch
Covered, Lanai, Stone
Construction
Copper Plumbing
Roof
Tile
Direction Faced
East
Lot & Grounds
Lot Features
Back Yard, Cul De Sac, Front Yard, Garden, Lawn, Landscaped, Paved, Secluded, Sprinkler System, Yard
Pool Features
Heated, Private
Spa Features
Heated, In Ground, Private
Sewer
Public Sewer
Water Source
Private
Community & HOA
Association Info
Community Features
Rural
Mortgage Calculator
Total Monthly
$0
Principal & Interest:
$0Property Tax:
$0Home Insurance:
$0HOA Fees:
$0$
$
%
Nearby Schools
| Rating | School Name |
|---|---|
200 | Seventh Street Elementary Arts Integration Magnet Elementary School |
N/A | Ernest P. Willenberg Special Education Center High School |
N/A | Brighter Days Montessori School Elementary School |
232 | Crestwood Street STEAM Magnet Elementary School |
58 | Mira Catalina Elementary Elementary School |
Convenience Score
Market Insights
90275|Rancho Palos Verdes
analytics
Estimated Value
Calculating...
trending_up0%vs. last year
202120222023202420252026
Market Temperature
Seller'sBalancedBuyer's
0d30d60d180d
Balanced
Balanced market
30 Days
Avg. time on market
This is a Balanced Market. Homes are selling at a moderate pace.
flood
Flood & Climate Risk
Flood Risk
Minimal — not in a FEMA flood zone
Wildfire Risk
Moderate — near wildland-urban interface
Heat Risk
Low — moderate summer temperatures
Earthquake Risk
Southern California seismic zone
volume_up
Noise Levels
TrafficQuiet residential street
AirportMinimal airport noise
CommercialLow commercial activity nearby
streetview
Open Full Street Viewopen_in_newStreet View

Ready to Take the Next Step?
Get expert support from a local agent today.
call
(800)-330-9306Available 9AM - 7PM
Similar Homes You Might Like
Based on price, location, and features