Topfind Realty
Renting

Search Rentals

Houses for RentTownhomes for RentCondos for RentView All Rentals →

Renting Resources

Why Rent With UsRenter GuideRent vs Buy Calculator

Renter Articles

How to Negotiate RentUnderstanding Your LeaseMoving Checklist for Renters
Buying

Search Homes

Houses for SaleTownhomes for SaleCondos for SaleView All Homes →

Buying Resources

Why Buy With UsBuyer GuideAffordability CalculatorInvestment CalculatorProperty Tax Calculator

Buyer Articles

Master Your New Home BudgetBeat Moving StressPacking Secrets
Selling

Selling Tools

Home ValuationFind a Seller's Agent

Selling Resources

Why Sell With UsSeller GuideNet Sheet CalcHELOC Calculator

Seller Articles

Strategic PricingDownsizing Tips
Mortgage Rates

Today's Rates

Mortgage RatesRefinance RatesLoan ComparisonHELOC Calculator

Mortgage Resources

Understanding Mortgage RatesFirst-Time Homebuyer GuideWhen to Refinance Your Mortgage
Realtors
Topfind
Houses for RentTownhomes for RentCondos for RentView All Rentals →
Why Rent With UsRenter GuideRent vs Buy Calculator
How to Negotiate RentUnderstanding Your LeaseMoving Checklist for Renters
Houses for SaleTownhomes for SaleCondos for SaleView All Homes →
Why Buy With UsBuyer GuideAffordability CalculatorInvestment CalculatorProperty Tax Calculator
Master Your New Home BudgetBeat Moving StressPacking Secrets
Home ValuationFind a Seller's Agent
Why Sell With UsSeller GuideNet Sheet CalcHELOC Calculator
Strategic PricingDownsizing Tips
Mortgage RatesRefinance RatesLoan ComparisonHELOC Calculator
Understanding Mortgage RatesFirst-Time Homebuyer GuideWhen to Refinance Your Mortgage
groupRealtorsinfoAbout Us
Continue with Google
Sign InSign Up
Topfind Realty
Renting

Search Rentals

Houses for RentTownhomes for RentCondos for RentView All Rentals →

Renting Resources

Why Rent With UsRenter GuideRent vs Buy Calculator

Renter Articles

How to Negotiate RentUnderstanding Your LeaseMoving Checklist for Renters
Buying

Search Homes

Houses for SaleTownhomes for SaleCondos for SaleView All Homes →

Buying Resources

Why Buy With UsBuyer GuideAffordability CalculatorInvestment CalculatorProperty Tax Calculator

Buyer Articles

Master Your New Home BudgetBeat Moving StressPacking Secrets
Selling

Selling Tools

Home ValuationFind a Seller's Agent

Selling Resources

Why Sell With UsSeller GuideNet Sheet CalcHELOC Calculator

Seller Articles

Strategic PricingDownsizing Tips
Mortgage Rates

Today's Rates

Mortgage RatesRefinance RatesLoan ComparisonHELOC Calculator

Mortgage Resources

Understanding Mortgage RatesFirst-Time Homebuyer GuideWhen to Refinance Your Mortgage
Realtors
Topfind
Houses for RentTownhomes for RentCondos for RentView All Rentals →
Why Rent With UsRenter GuideRent vs Buy Calculator
How to Negotiate RentUnderstanding Your LeaseMoving Checklist for Renters
Houses for SaleTownhomes for SaleCondos for SaleView All Homes →
Why Buy With UsBuyer GuideAffordability CalculatorInvestment CalculatorProperty Tax Calculator
Master Your New Home BudgetBeat Moving StressPacking Secrets
Home ValuationFind a Seller's Agent
Why Sell With UsSeller GuideNet Sheet CalcHELOC Calculator
Strategic PricingDownsizing Tips
Mortgage RatesRefinance RatesLoan ComparisonHELOC Calculator
Understanding Mortgage RatesFirst-Time Homebuyer GuideWhen to Refinance Your Mortgage
groupRealtorsinfoAbout Us
Continue with Google
Sign InSign Up
Real Estate/CA/Rancho Palos Verdes/27025 Silver Moon Lane (Sold)
Main
SOLD
Interior 1
Interior 2
Interior 3
Interior 4
grid_view Show all photos
SoldClosed on April 24, 2026
$1,780,000
Sold Price

27025 Silver Moon Lane, Rancho Palos Verdes, CA 90275

bed
4
Bedrooms
bathtub
3
Bathrooms
square_foot
2,794
Square Feet

About this home

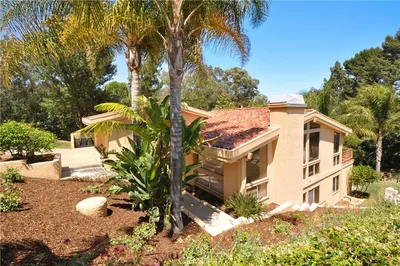
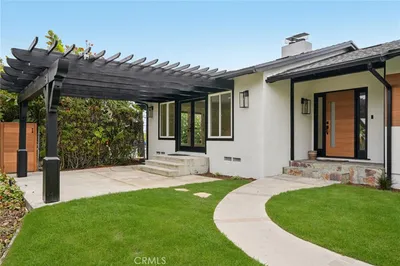
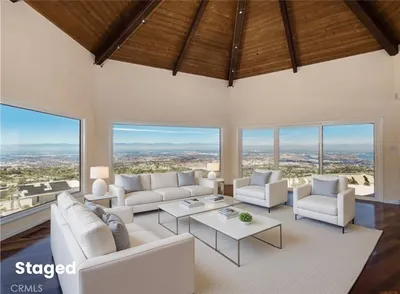
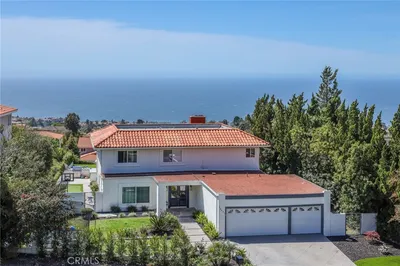
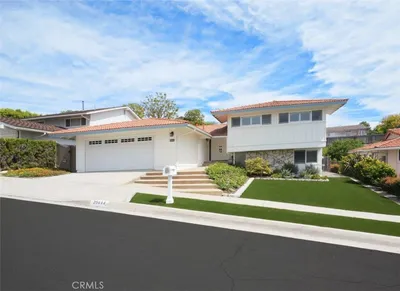
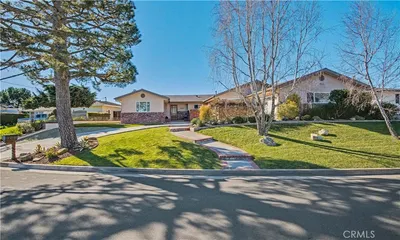
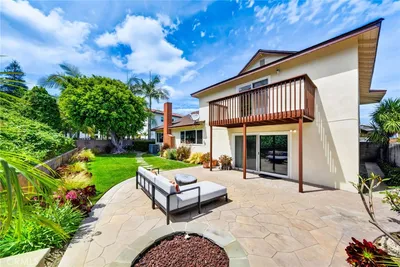
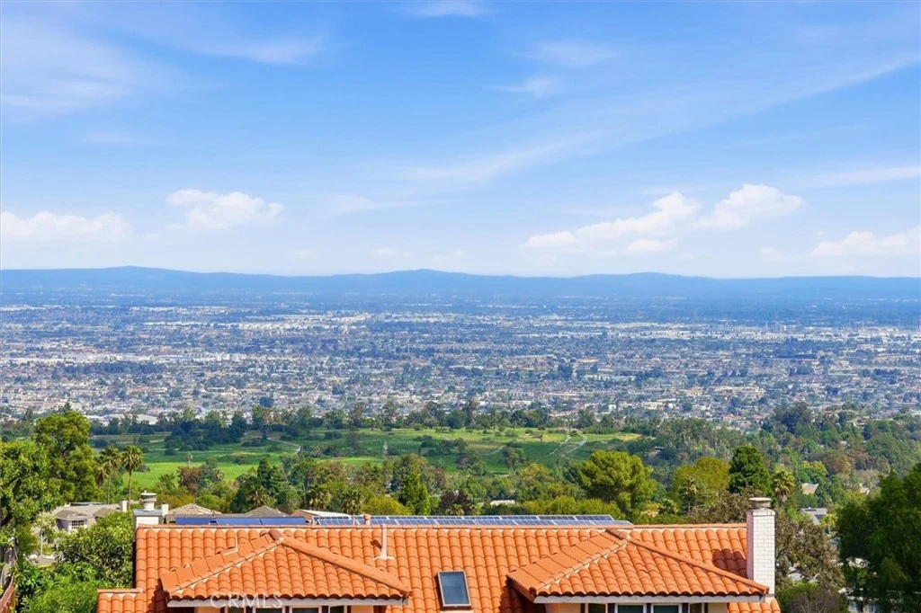
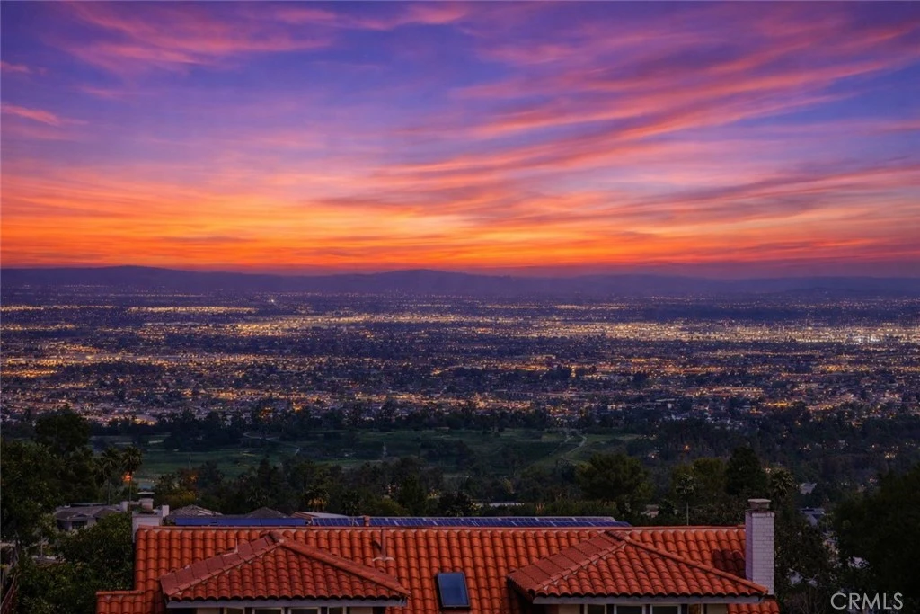
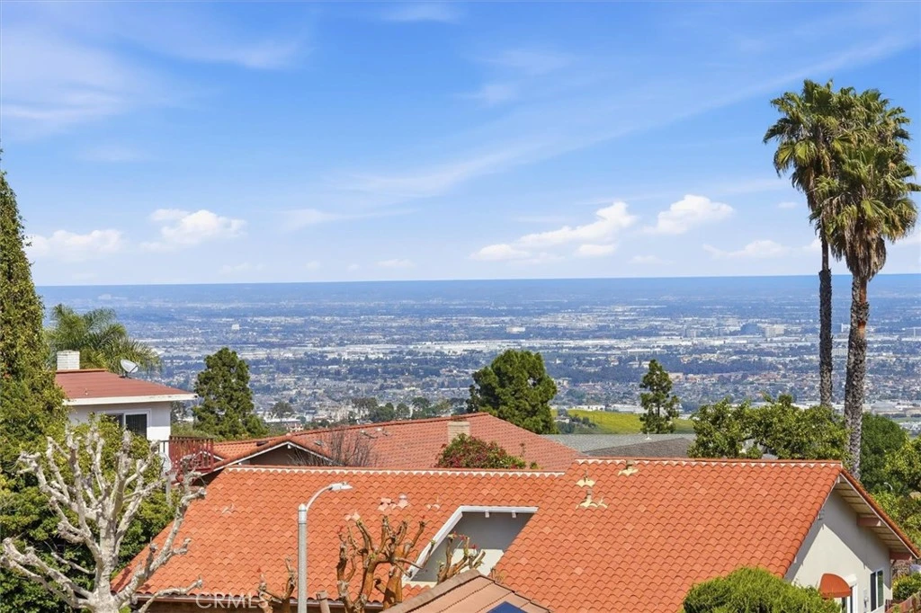
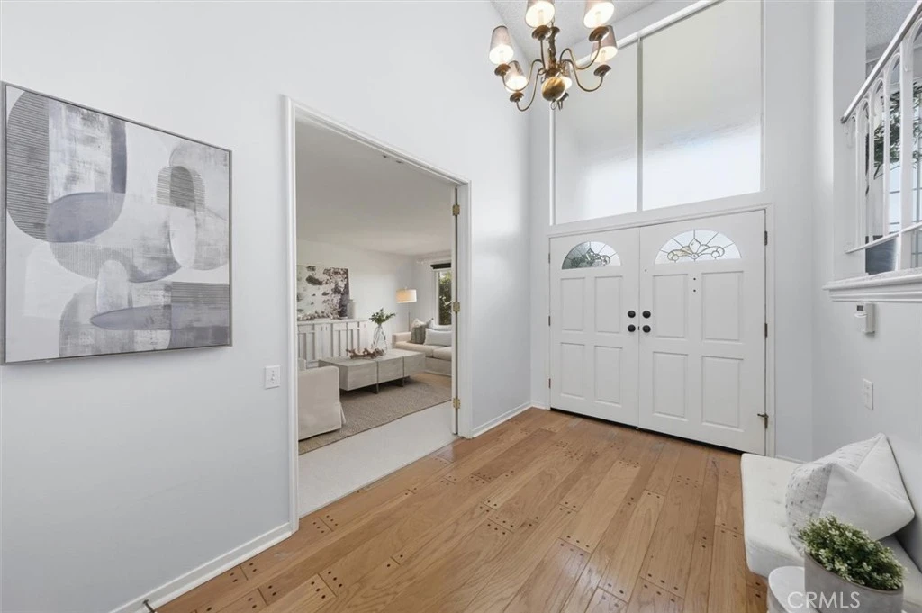
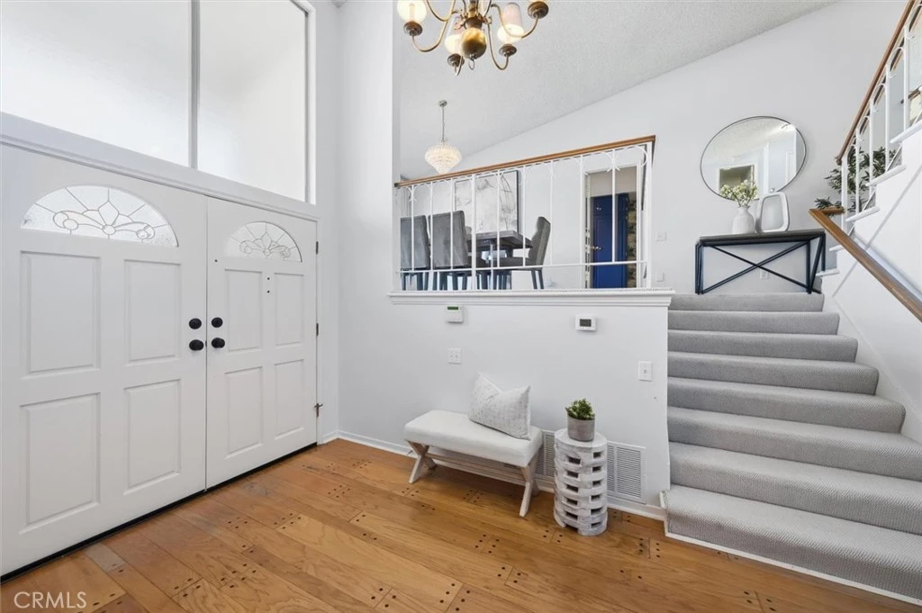
Spacious Home with Endless Potential in Rancho Palos Verdes. This expansive 4 Bedroom PLUS Office & 3-Bathroom residence with 2,794 Sq.Ft in Rancho Palos Verdes presents limitless opportunities. Located on a quiet and private cul-de-sac, this home offers stunning views, allowing you to enjoy breathtaking city lights. Nestled in a serene and secluded cul-de-sac, this residence boasts spectacular views, providing you with the opportunity to relish in the beauty of dazzling city lights. Spanning a spacious lot of 16,683 square feet, this property offers a multitude of possibilities. Upon entering the home, you are greeted by an impressive foyer featuring high ceilings. Adjacent to the foyer, there is a generous living room perfect for both entertaining guests and daily activities. Next to the living room is a first-floor bedroom and a full bathroom with a shower, perfect for a mother-in-law suite or guest accommodation. As you ascend to the dining room, a picturesque glass slider offers stunning views of the city lights. The kitchen is well-equipped, featuring a dishwasher, oven, cooktop, and refrigerator. This space also includes a charming breakfast nook, along with plenty of counter space and storage. The cozy family room boasts a gas fireplace and overlooks the lush backyard greenery and landscaping. The master suite is wonderfully spacious, complete with a walk-in closet and an en-suite bathroom featuring a Toto toilet and dual vanities. On this floor, you'll also find two additional bedrooms and an a office (or potential 5th Bedroom), along with a Full Bathroom in the hallway. The lower yard features a covered patio and expansive flat grassy area, while the upper yard includes a deck for enjoying sweeping city and downtown views. The home is upgraded with a Central Heat & A/C system. Fully-paid solar panels on the roof keeps utility costs remarkably low, and includes a Generac Generator. 2-Car Garage with Direct Access, and Full Laundry Room for added convenience. This prime location is conveniently situated just a short distance from Chadwick Academy, Soleado Elementary, Peninsula High School, and the Peninsula Shopping Center!

infoProperty Facts

bed

Bedrooms

4

bathtub

Bathrooms

3

square_foot

Square Feet

2,794

landscape

Lot Size

16,683 sqft

calendar_month

Year Built

1967

home_work

Property Type

Single Family Residence

timer

Days on Market

7

payments

HOA Fee

N/A

garage

Garage Total

2

fingerprint

MLS #

PV26054923

chairInterior Details

General Interior

Interior Features

Balcony, Breakfast Area, Separate Formal Dining Room, In Law Floorplan, Pull Down Attic Stairs, Primary Suite, Walk In Closets

Flooring

Carpet, Laminate

Fireplace

Family Room, Gas

Kitchen & Appliances

Appliances

Dishwasher, Electric Cooktop, Gas Oven, Refrigerator, Water Heater, Dryer, Washer

Laundry

Inside, Laundry Room

Climate Control

Cooling

Central Air

Heating

Central

deckExterior & Lot

Building & Construction

Patio & Porch

Patio

Security

Security System, Carbon Monoxide Detectors, Smoke Detectors

Construction

Stucco

Roof

Tile

Nearby Schools

RatingSchool NameGradesDistance
No school data available for this area.

Convenience Score

Topfind Realty

This Home is Sold

Curious what your home is worth? Get a free valuation.

call
(800)-330-9306Available 9AM - 6PM

Similar Homes You Might Like

Based on price, location, and features
30003 Via Victoria
VIRTUAL TOUR

$2,400,000

FOR SALE

30003 Via Victoria, Rancho Palos Verdes, CA 90275

3 beds · 4 baths · 2,586 sqft

6616 Via Colinita
VIRTUAL TOUR

$2,199,000

FOR SALE

6616 Via Colinita, Rancho Palos Verdes, CA 90275

4 beds · 3 baths · 3,214 sqft

29512 Whitley Collins
VIRTUAL TOUR

$1,945,000

FOR SALE

29512 Whitley Collins, Rancho Palos Verdes, CA 90275

5 beds · 3 baths · 2,468 sqft

6125 Queenridge Drive

$1,995,000

FOR SALE

6125 Queenridge Drive, Rancho Palos Verdes, CA 90275

5 beds · 4 baths · 2,741 sqft

1 Peppertree Drive

$2,900,000

FOR SALE

1 Peppertree Drive, Rancho Palos Verdes, CA 90275

3 beds · 2 baths · 2,577 sqft

4784 Browndeer Lane
VIRTUAL TOUR

$2,250,000

FOR SALE

4784 Browndeer Lane, Rancho Palos Verdes, CA 90275

5 beds · 3 baths · 2,372 sqft

29603 Highpoint Road
3D TOUR

$2,299,900

FOR SALE

29603 Highpoint Road, Rancho Palos Verdes, CA 90275

4 beds · 3 baths · 2,716 sqft

30419 Miraleste

$3,099,000

FOR SALE

30419 Miraleste, Rancho Palos Verdes, CA 90275

4 beds · 3 baths · 3,221 sqft

Recently Sold

20 Saddle
3D TOUR

$1,850,000

SOLD

20 Saddle, Rancho Palos Verdes, CA 90275

3 beds · 3 baths · 2,560 sqft

3311 Crownview Drive
3D TOUR

$2,085,000

SOLD

3311 Crownview Drive, Rancho Palos Verdes, CA 90275

4 beds · 3 baths · 3,290 sqft

1825 Avenida Feliciano
VIRTUAL TOUR

$1,110,000

SOLD

1825 Avenida Feliciano, Rancho Palos Verdes, CA 90275

4 beds · 3 baths · 2,376 sqft

28631 Shire Oaks
3D TOUR

$2,955,025

SOLD

28631 Shire Oaks, Rancho Palos Verdes, CA 90275

5 beds · 4 baths · 2,940 sqft

24 Coveview Drive
VIRTUAL TOUR

$2,998,000

SOLD

24 Coveview Drive, Rancho Palos Verdes, CA 90275

5 beds · 4 baths · 3,182 sqft

29444 Stonecrest Road
VIRTUAL TOUR

$1,925,000

SOLD

29444 Stonecrest Road, Rancho Palos Verdes, CA 90275

4 beds · 3 baths · 2,374 sqft

30520 Santa Luna Drive

$1,970,000

SOLD

30520 Santa Luna Drive, Rancho Palos Verdes, CA 90275

4 beds · 3 baths · 2,694 sqft

2010 Van Karajan
VIRTUAL TOUR

$1,500,000

SOLD

2010 Van Karajan, Rancho Palos Verdes, CA 90275

5 beds · 3 baths · 2,522 sqft

Topfind Realty

Company

  • About Us
  • Careers
  • Articles
  • Home Estimate

Explore

  • Renting
  • Buying
  • Selling
  • Realtors

Support

  • Help Center
  • Contact Us
  • Terms & Conditions
  • Privacy Policy

Topfind Realty, DRE # 02240815, is a licensed real estate broker in California. Topfind Realty pledges to support the Fair Housing Act and adhere to Equal Housing Opportunity laws.

Copyright © 2026 Topfind Realty. All Rights Reserved.