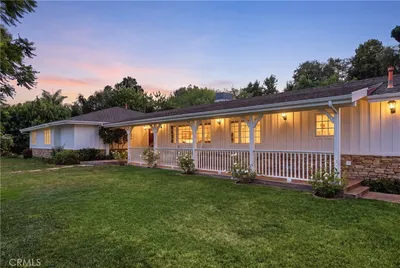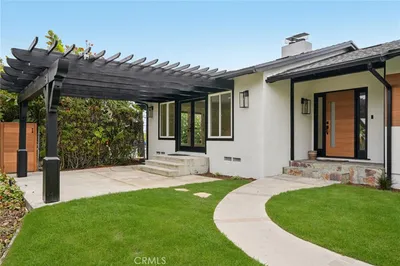
1 / 20
imagesmode View 20 photos
For Sale
$2,350,000
Est. $13,160/mo29815 Knoll View Drive, Rancho Palos Verdes, CA 90275
bed
4
Bedrooms
bathtub
3
Bathrooms
square_foot
3,016
Sq Ft
About this home
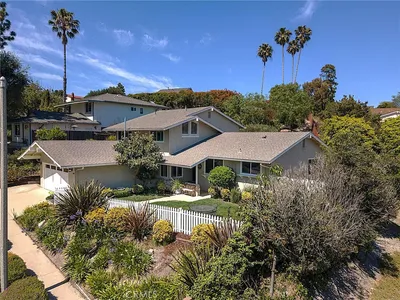
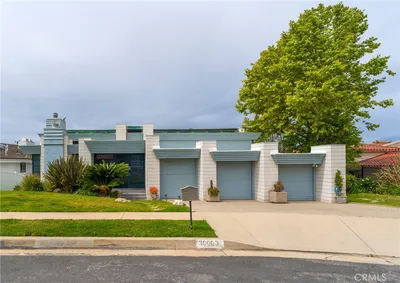
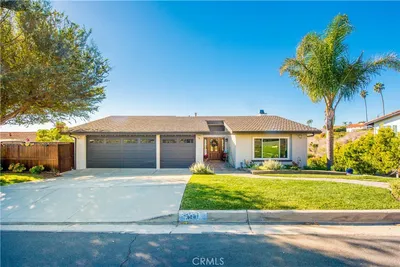
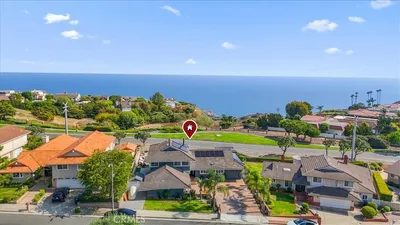
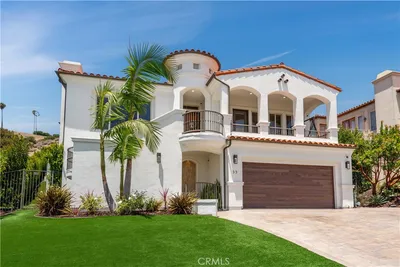
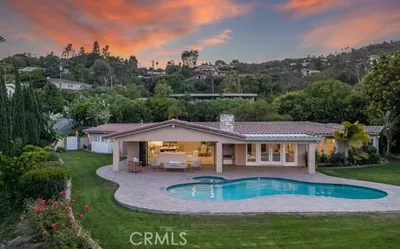
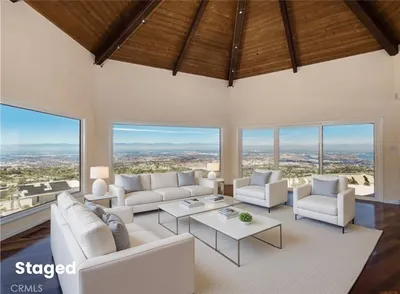
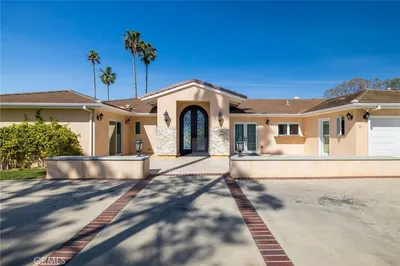
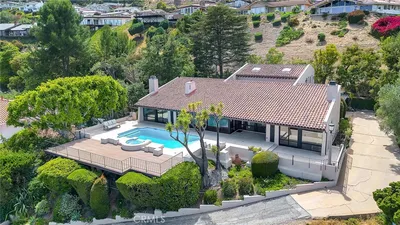
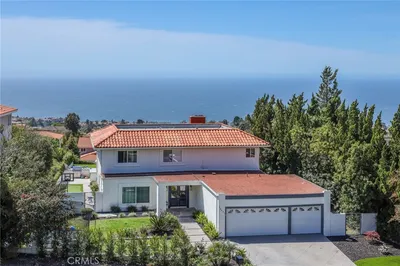
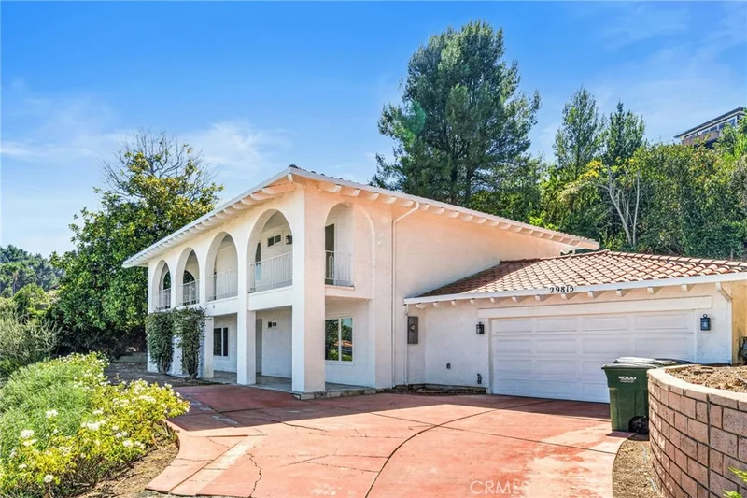
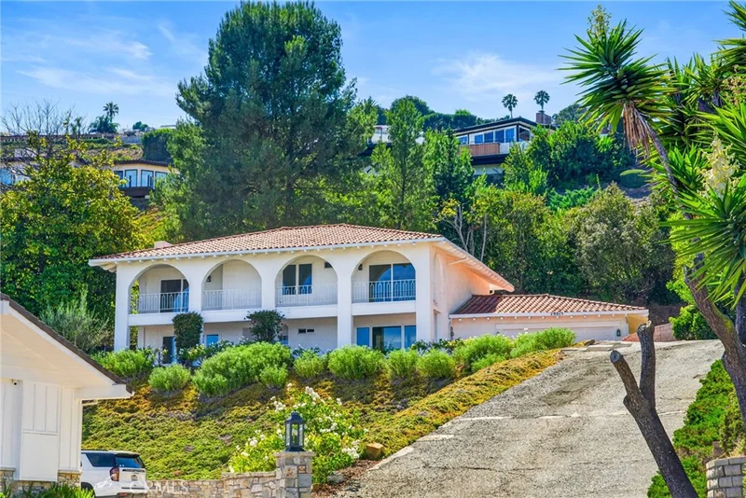
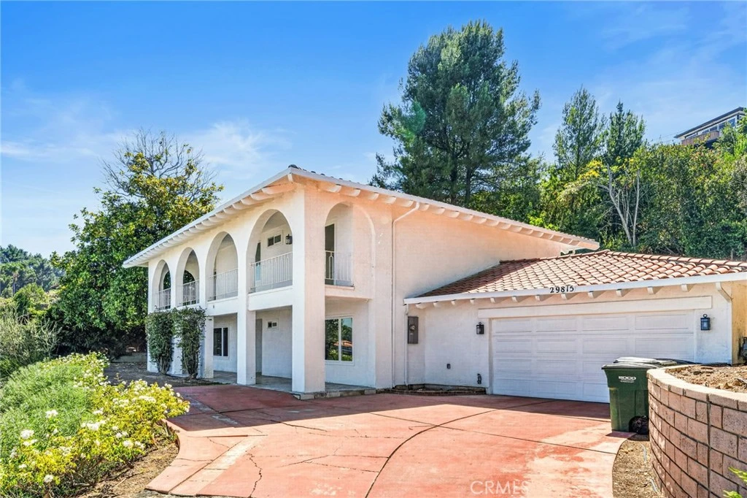
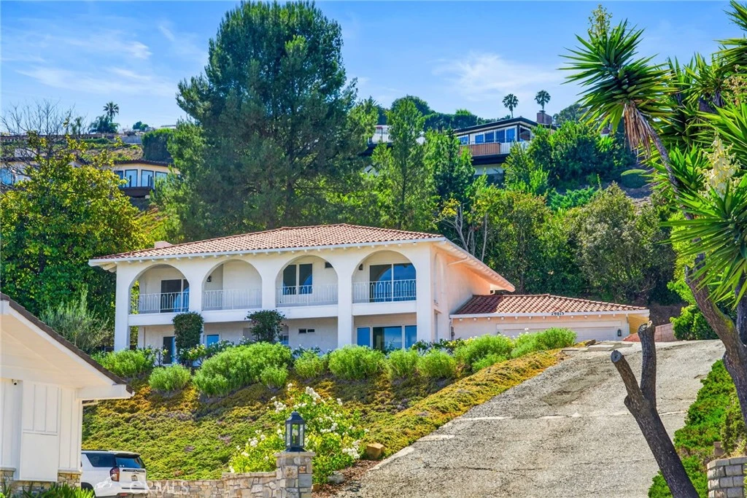
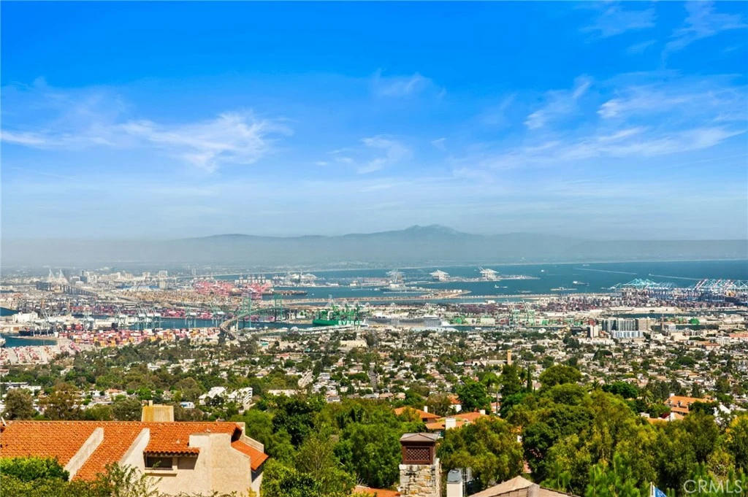
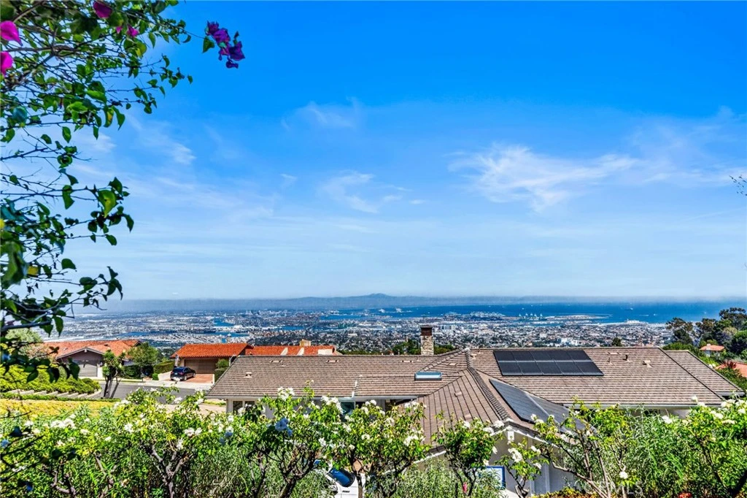
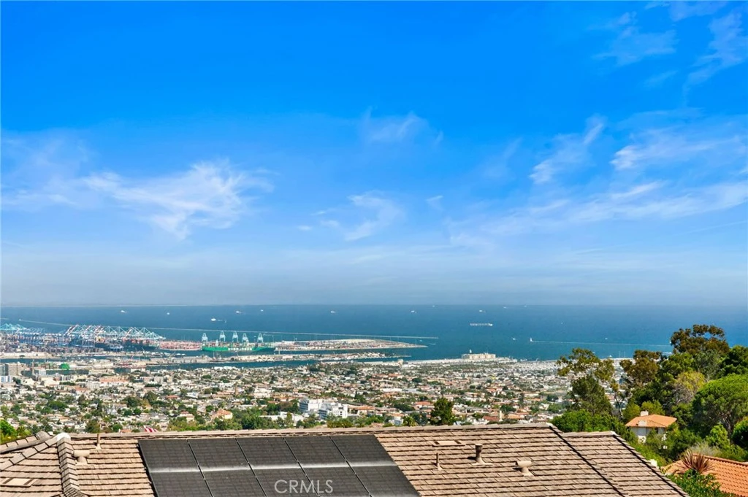
Perched high above the city with sweeping views of the harbor, coastline, city lights and surrounding landscape, this distinctive hillside residence offers an incredible opportunity to create something truly special. From the moment you arrive, the home's classic architecture makes an impression, with a dramatic arched façade, covered entry, expansive upper-level balcony and a setting that takes full advantage of its elevated location. But it is the remarkable panoramic outlook that truly defines the property—stretching across the harbor and city and out toward the Pacific, creating an ever-changing backdrop from day to night. Designed for Southern California indoor-outdoor living, the backyard features a private swimming pool and spa, generous patio areas for lounging and entertaining and mature trees and landscaping that provide a sense of privacy and separation. Whether enjoying a quiet morning overlooking the water, hosting friends poolside or watching the city begin to glow at sunset, the setting offers tremendous potential. The home's generous footprint, multiple outdoor areas and traditional architectural character provide an excellent foundation for a buyer with vision. Refresh the existing residence or reimagine it into a sophisticated modern retreat that maximizes the property's exceptional location and views. With its combination of space, privacy, pool and spa, hillside setting and commanding harbor-to-ocean vistas, this is more than an opportunity to purchase a home—it's an opportunity to create a one-of-a-kind residence in a setting that would be difficult to replicate. Come for the view. Stay for the possibilities.
Property Facts
bed
Bedrooms
4
bathtub
Bathrooms
3
square_foot
Square Feet
3,016
landscape
Lot Size
18,256 sqft
calendar_month
Year Built
1968
home_work
Property Type
Single Family Residence
timer
Days on Market
0
payments
HOA Fee
N/A
garage
Garage Total
2
fingerprint
MLS #
SB26181501
Interior Details
General Interior
Interior Features
Balcony, Separate Formal Dining Room, Living Room Deck Attached, Open Floorplan, Pantry, Stone Counters, Recessed Lighting, Solid Surface Counters, Sunken Living Room, Bar, All Bedrooms Up, Walk In Closets
Flooring
Vinyl
Fireplace
Family Room
Kitchen & Appliances
Appliances
Six Burner Stove, Built In Range, Convection Oven, Double Oven, Dishwasher, Gas Cooktop, Gas Oven, Microwave, Refrigerator
Laundry
Washer Hookup, Electric Dryer Hookup, Gas Dryer Hookup, Laundry Room, Upper Level
Bed & Bath
Main Level Bedrooms
2
Main Level Bathrooms
2
Climate Control
Cooling
Central Air, Dual
Heating
Central
Parking
Total Parking Spaces
2
Garage Spaces
2
Attached Garage
Yes
Parking Features
Direct Access, Garage
Exterior & Lot
Lot & Grounds
Lot Features
Zero To One Unit Acre
Pool Features
Private
Sewer
Public Sewer
Water Source
Public
Community & HOA
Community Features
Foothills
Mortgage Calculator
Total Monthly
$0
Principal & Interest:
$0Property Tax:
$0Home Insurance:
$0HOA Fees:
$0$
$
%
Nearby Schools
| Rating | School Name |
|---|---|
9 | Miraleste Intermediate Middle School |
10 | Mira Catalina Elementary Elementary School |
7 | Crestwood Street Steam Magnet Elementary School |
N/A | Brighter Days Montessori School Private School |
8 | Seventh Street Elementary Arts Integration Magnet Elementary School |
Convenience Score
Market Insights
90275|Rancho Palos Verdes
Estimated Value
Calculating...
No change vs. last year
Value history is still building for this area.
Market Temperature
Seller'sBalancedBuyer's
0d30d60d180d
Balanced
Balanced market
30 Days
Avg. time on market
This is a Balanced Market. Homes are selling at a moderate pace.
Flood & Climate Risk
Noise Levels

Ready to Take the Next Step?
Get expert support from a local agent today.
call
(800)-330-9306Available 9AM - 7PM
Similar Homes You Might Like
Based on price, location, and features